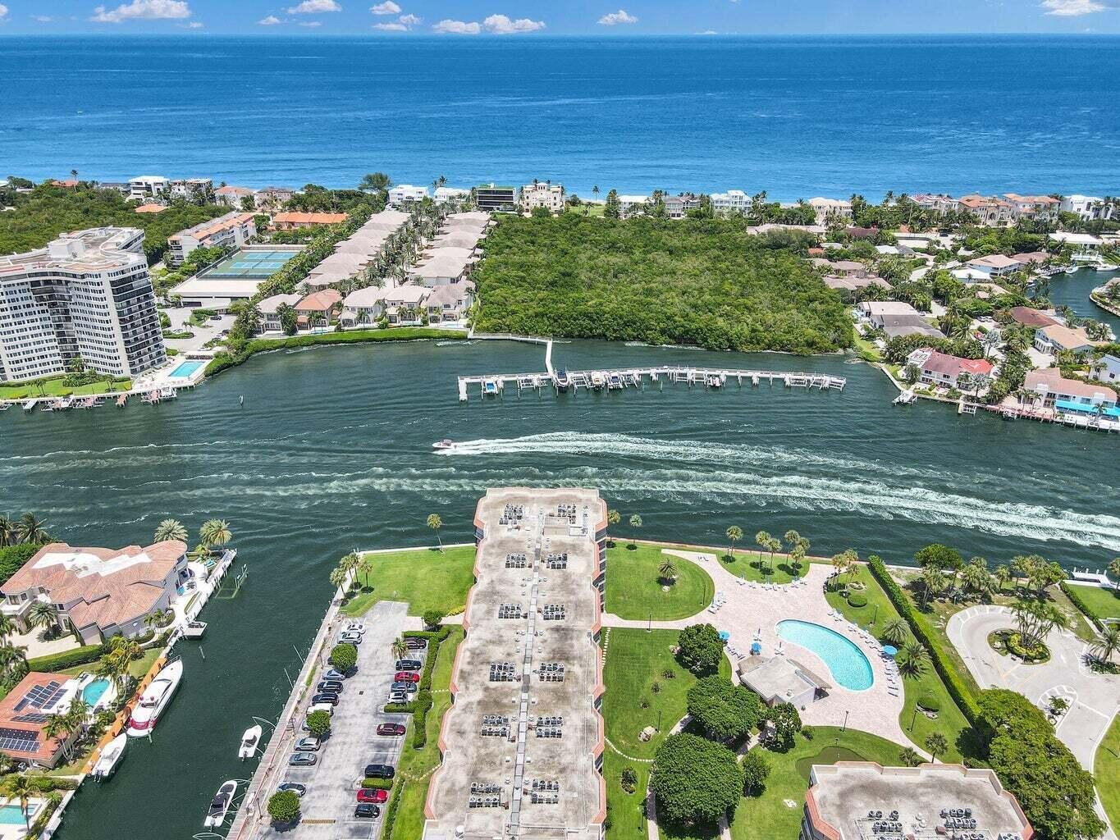
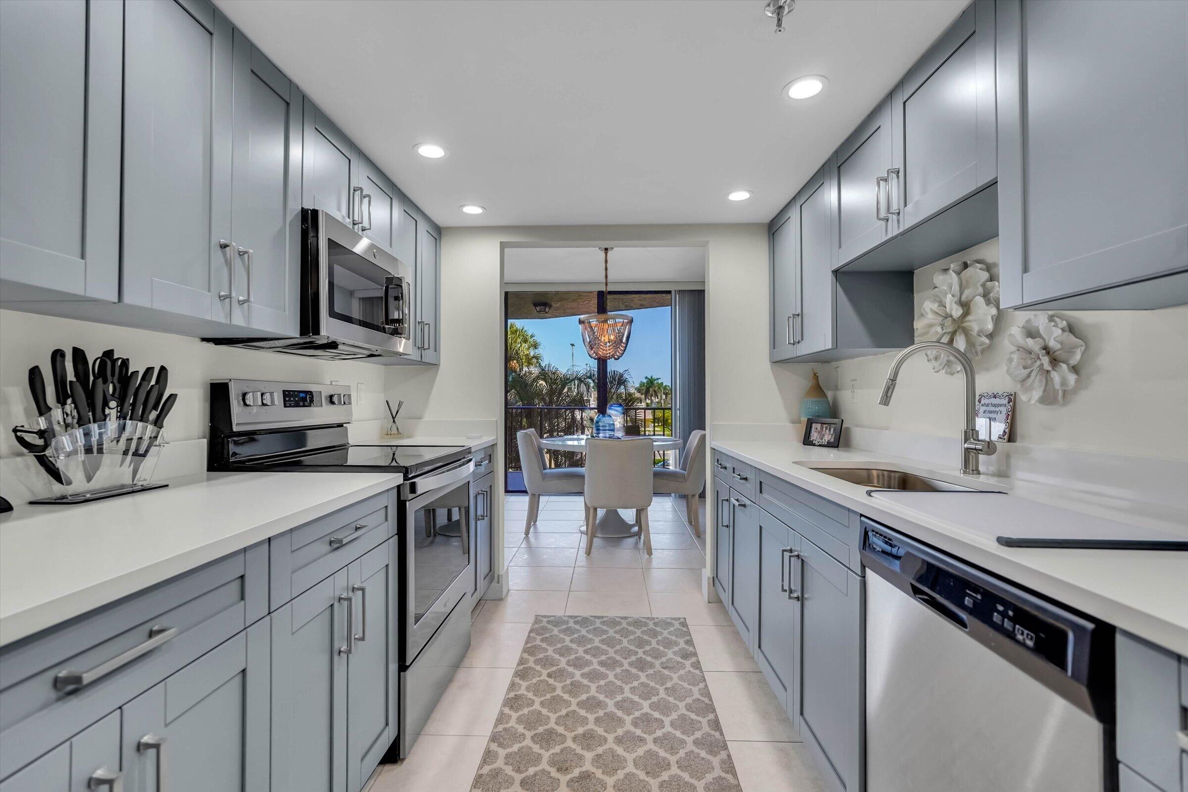
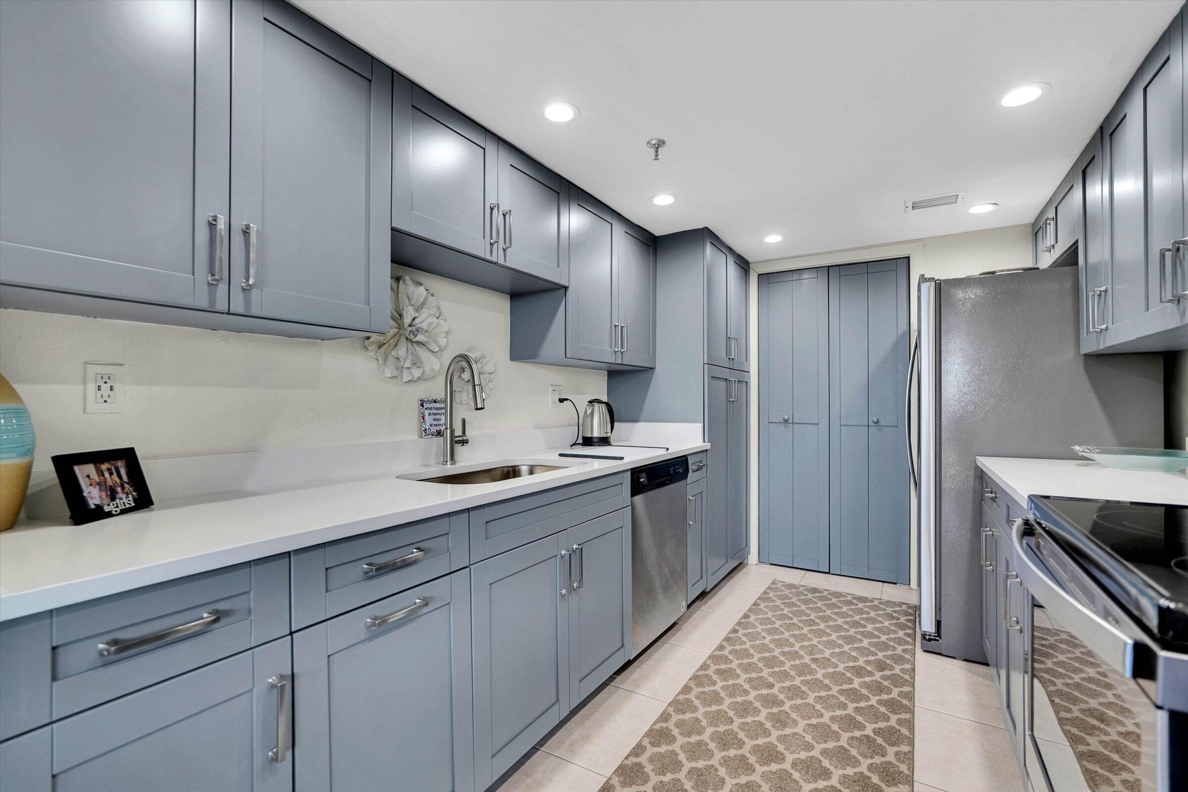
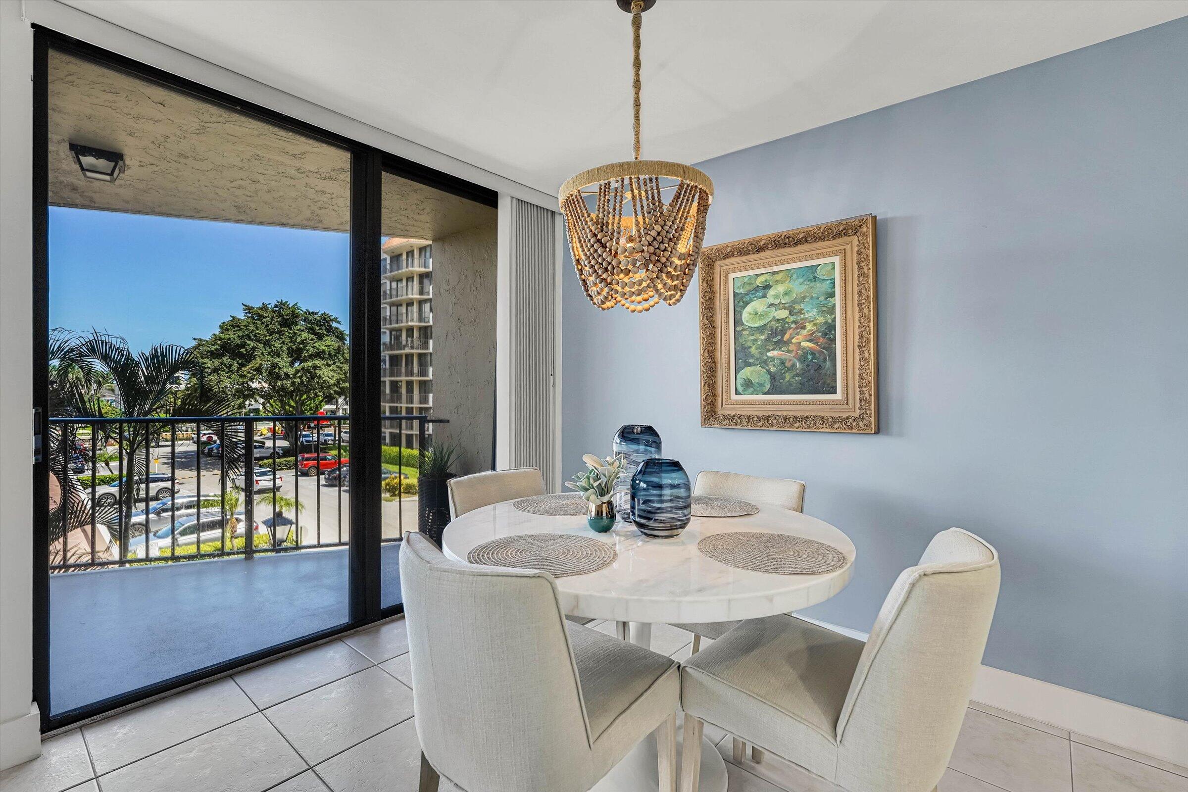
SPECTACULAR ,2BR 2BA Pool Designer Condo with Intracoastal views from the spacious balcony. Large Living room with dining table area with a renovated Kitchen design. The floor to ceiling HURRICAN windows and sliding doors. The views are highly sought after Porta Bella Yacht and tennis. Porta Bella East offers many amenities such as PICKLEBALL, TENNIS COURTS, fitness facilities, new putting green and electric car chagrin station.. Boating accommodations are just ($2.25 per ft.). LARGE Kidney shaped pool, indoor hot tub, Sauna, overlooking the over 300 feet of INTRACOASTAL the manicured lush green landscaping, overlooking the intracoastal makes Porta Bella truly a one of a kind Hidden Secret of Boca Raton. Must See, Newly Renovated Porta Bella.
Save
Ask
Tour
Hide
Share
Listing Snapshot
Price
$419,900
Days On Site
1 Day
Bedrooms
2
Inside Area (SqFt)
1,315 sqft
Total Baths
2
Full Baths
2
Partial Baths
N/A
Lot Size
N/A
Year Built
1979
MLS® Number
B26077555
Status
Active
Property Tax
$4,844
HOA/Condo/Coop Fees
$1,407.3 monthly
Sq Ft Source
Public Records
Friends & Family
React
Comment
Invite
No Comments Yet
Did you know? You can invite friends and family to your search. They can join your search, rate and discuss listings with you.
Recent Activity
yesterday
Listing first seen on site
yesterday
Listing updated with changes from the MLS®
General Features
Direction Faces
South
Garage
Yes
Garage Spaces
1
Levels
One
Number Of Stories
8
Parking
DetachedGarage
Parking Spaces
1
Pets
No
Property Sub Type
Condominium
Security
Gated with GuardGated Community
Sewer
Public Sewer
Special Circumstances
Standard
SqFt Total
1315
Utilities
Cable AvailableElectricity AvailableSewer AvailableWater Available
Water Source
Public
Zoning
res
Interior Features
Appliances
DryerDishwasherElectric RangeRefrigeratorWasher
Cooling
Central Air
Flooring
CarpetCeramic Tile
Furnished
Negotiable
Heating
Central
Interior
Walk-In Closet(s)
Laundry Features
In Unit
Main Level Bedrooms
2
Bedroom 2
Dimensions - 12 X 13Area - 156
FloridaRoom
Kitchen
Dimensions - 10 X 8Area - 80
Living Room
Dimensions - 24 X 14Area - 336
PrimaryBedroom
Dimensions - 18 X 13Area - 234
Save
Ask
Tour
Hide
Share
Exterior Features
Construction Details
BlockConcrete
Lot Features
Waterfront
Pool Features
AssociationHeated
Roof
Tar/Gravel
View
Water
Waterfront
Yes
Waterview
Water
Community Features
Association Amenities
PoolBilliard RoomBoatingClubhouseCar Wash AreaFitness CenterGatedParkingShuffleboard CourtSaunaSpa/Hot TubStorageTennis Court(s)TrashElevator(s)Boat Dock


Did you know? You can invite friends and family to your search. They can join your search, rate and discuss listings with you.