211 Sedona Way, Palm Beach Gardens, FL, 33418

211 Sedona Way, Palm Beach Gardens, FL, 33418

Save
Ask
Tour
Hide
Share
$1,875,000
New Listing

211 Sedona Way
Palm Beach Gardens, FL 33418

For Sale|Single Family Residence|Active
5
Beds
5
Total Baths
4
Full Baths
1
Partial Bath
3,365
SqFt
$557
/SqFt
2006
Built
Subdivision:
MIRABELLA AT MIRASOL A
County:
Palm Beach
Call Now: ‪(561) 421-3211‬
Is this the listing for you? We can help make it yours.
‪(561) 421-3211‬
211 Sedona Way211 Sedona Way211 Sedona Way211 Sedona Way
Save
Ask
Tour
Hide
Share

Mortgage Calculator

Monthly Payment (Est.)

$8,555
Calculator powered by Showcase IDX, a Constellation1 Company. Copyright ©2026 Information is deemed reliable but not guaranteed.

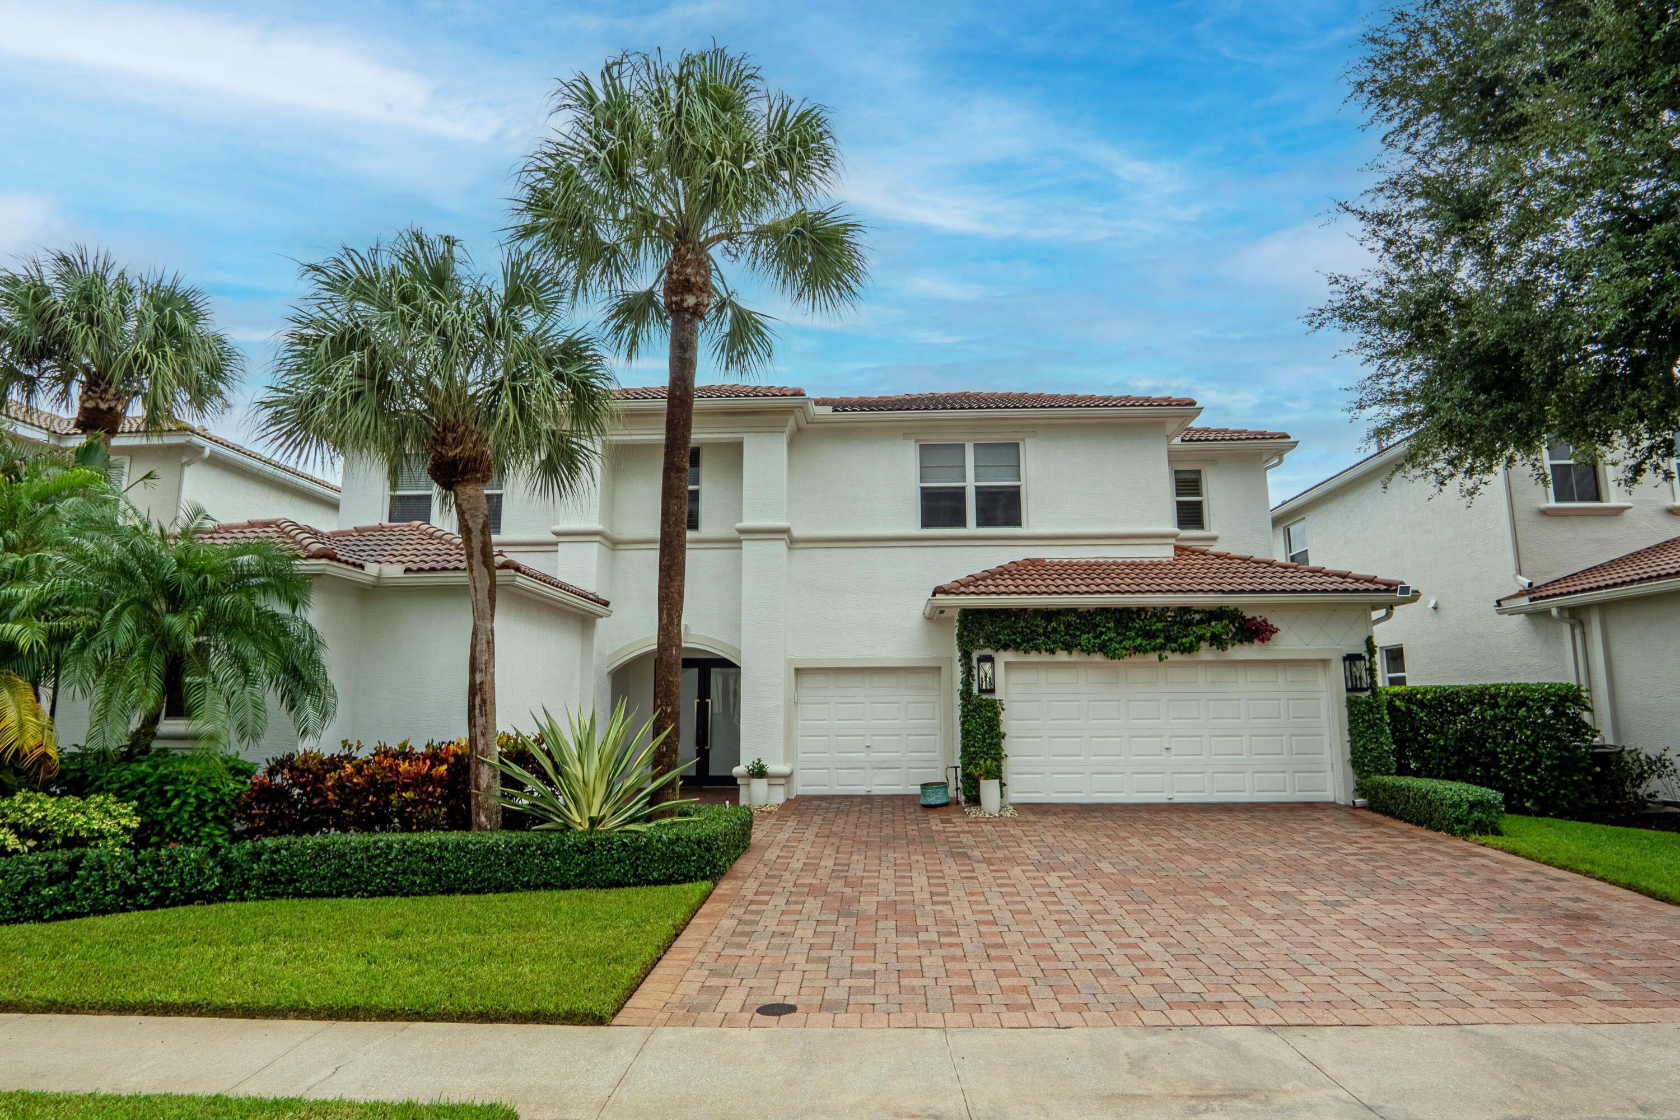
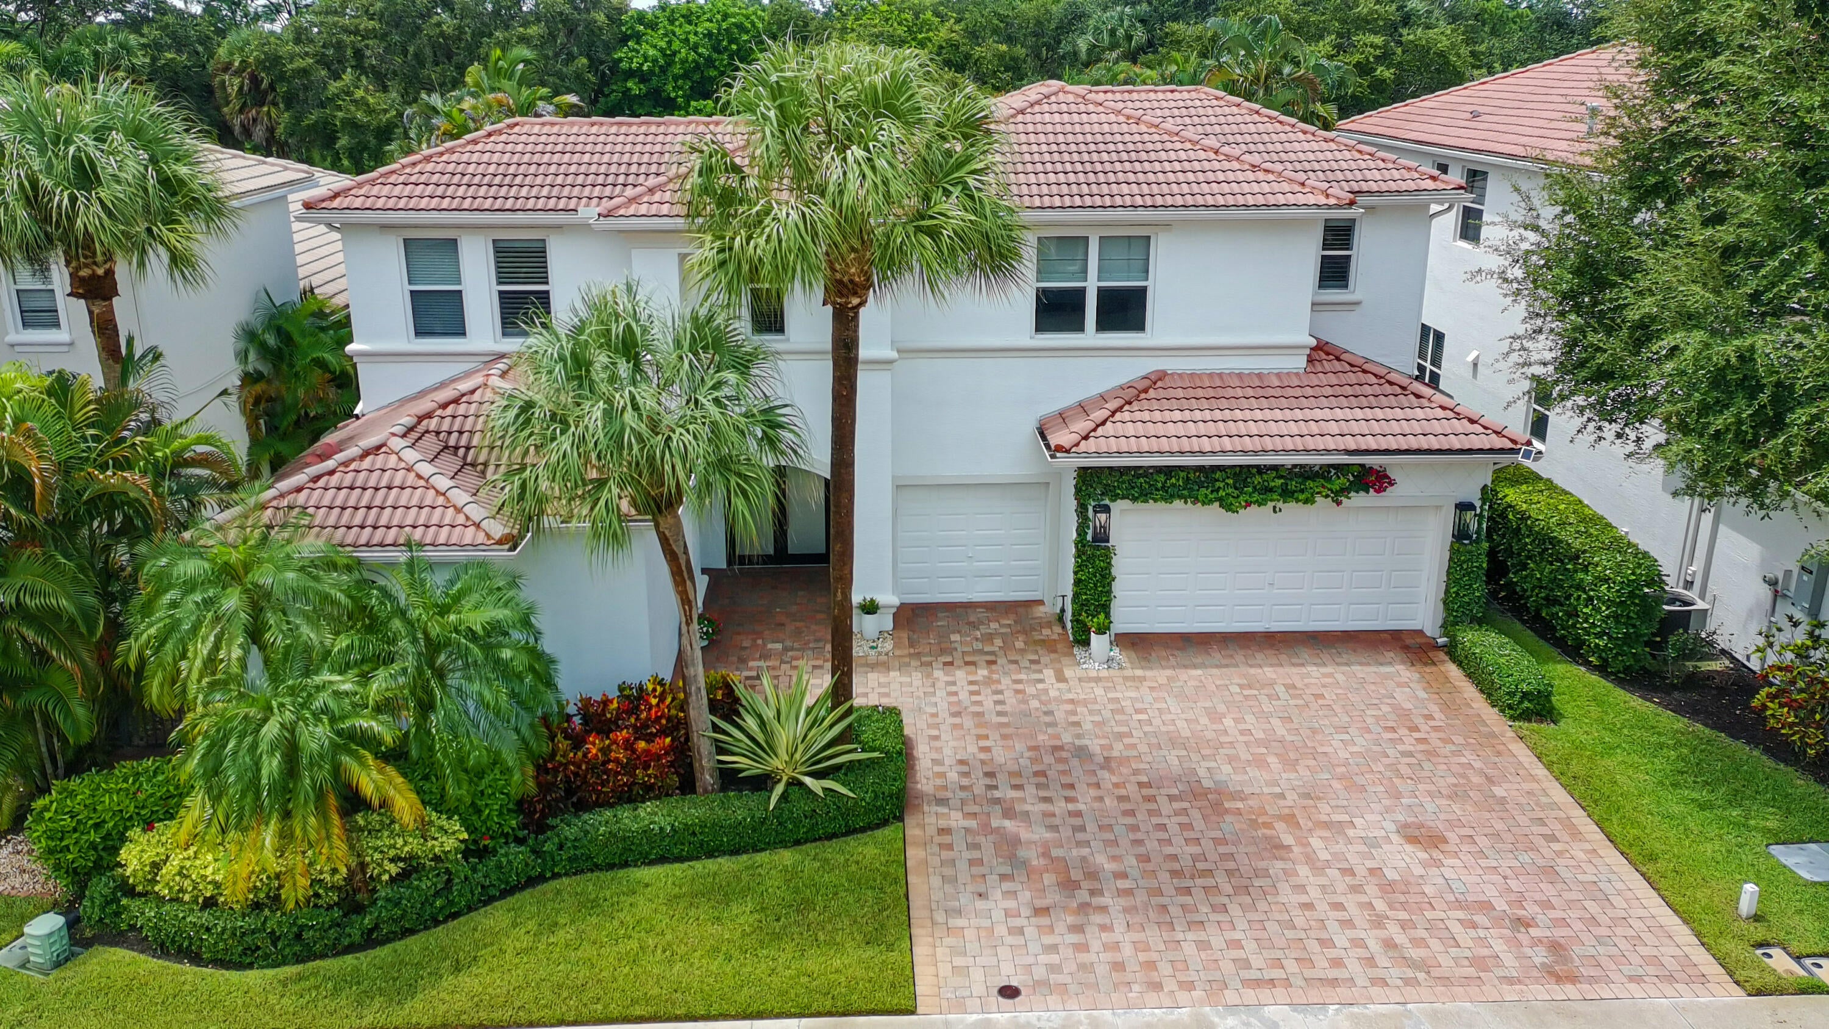
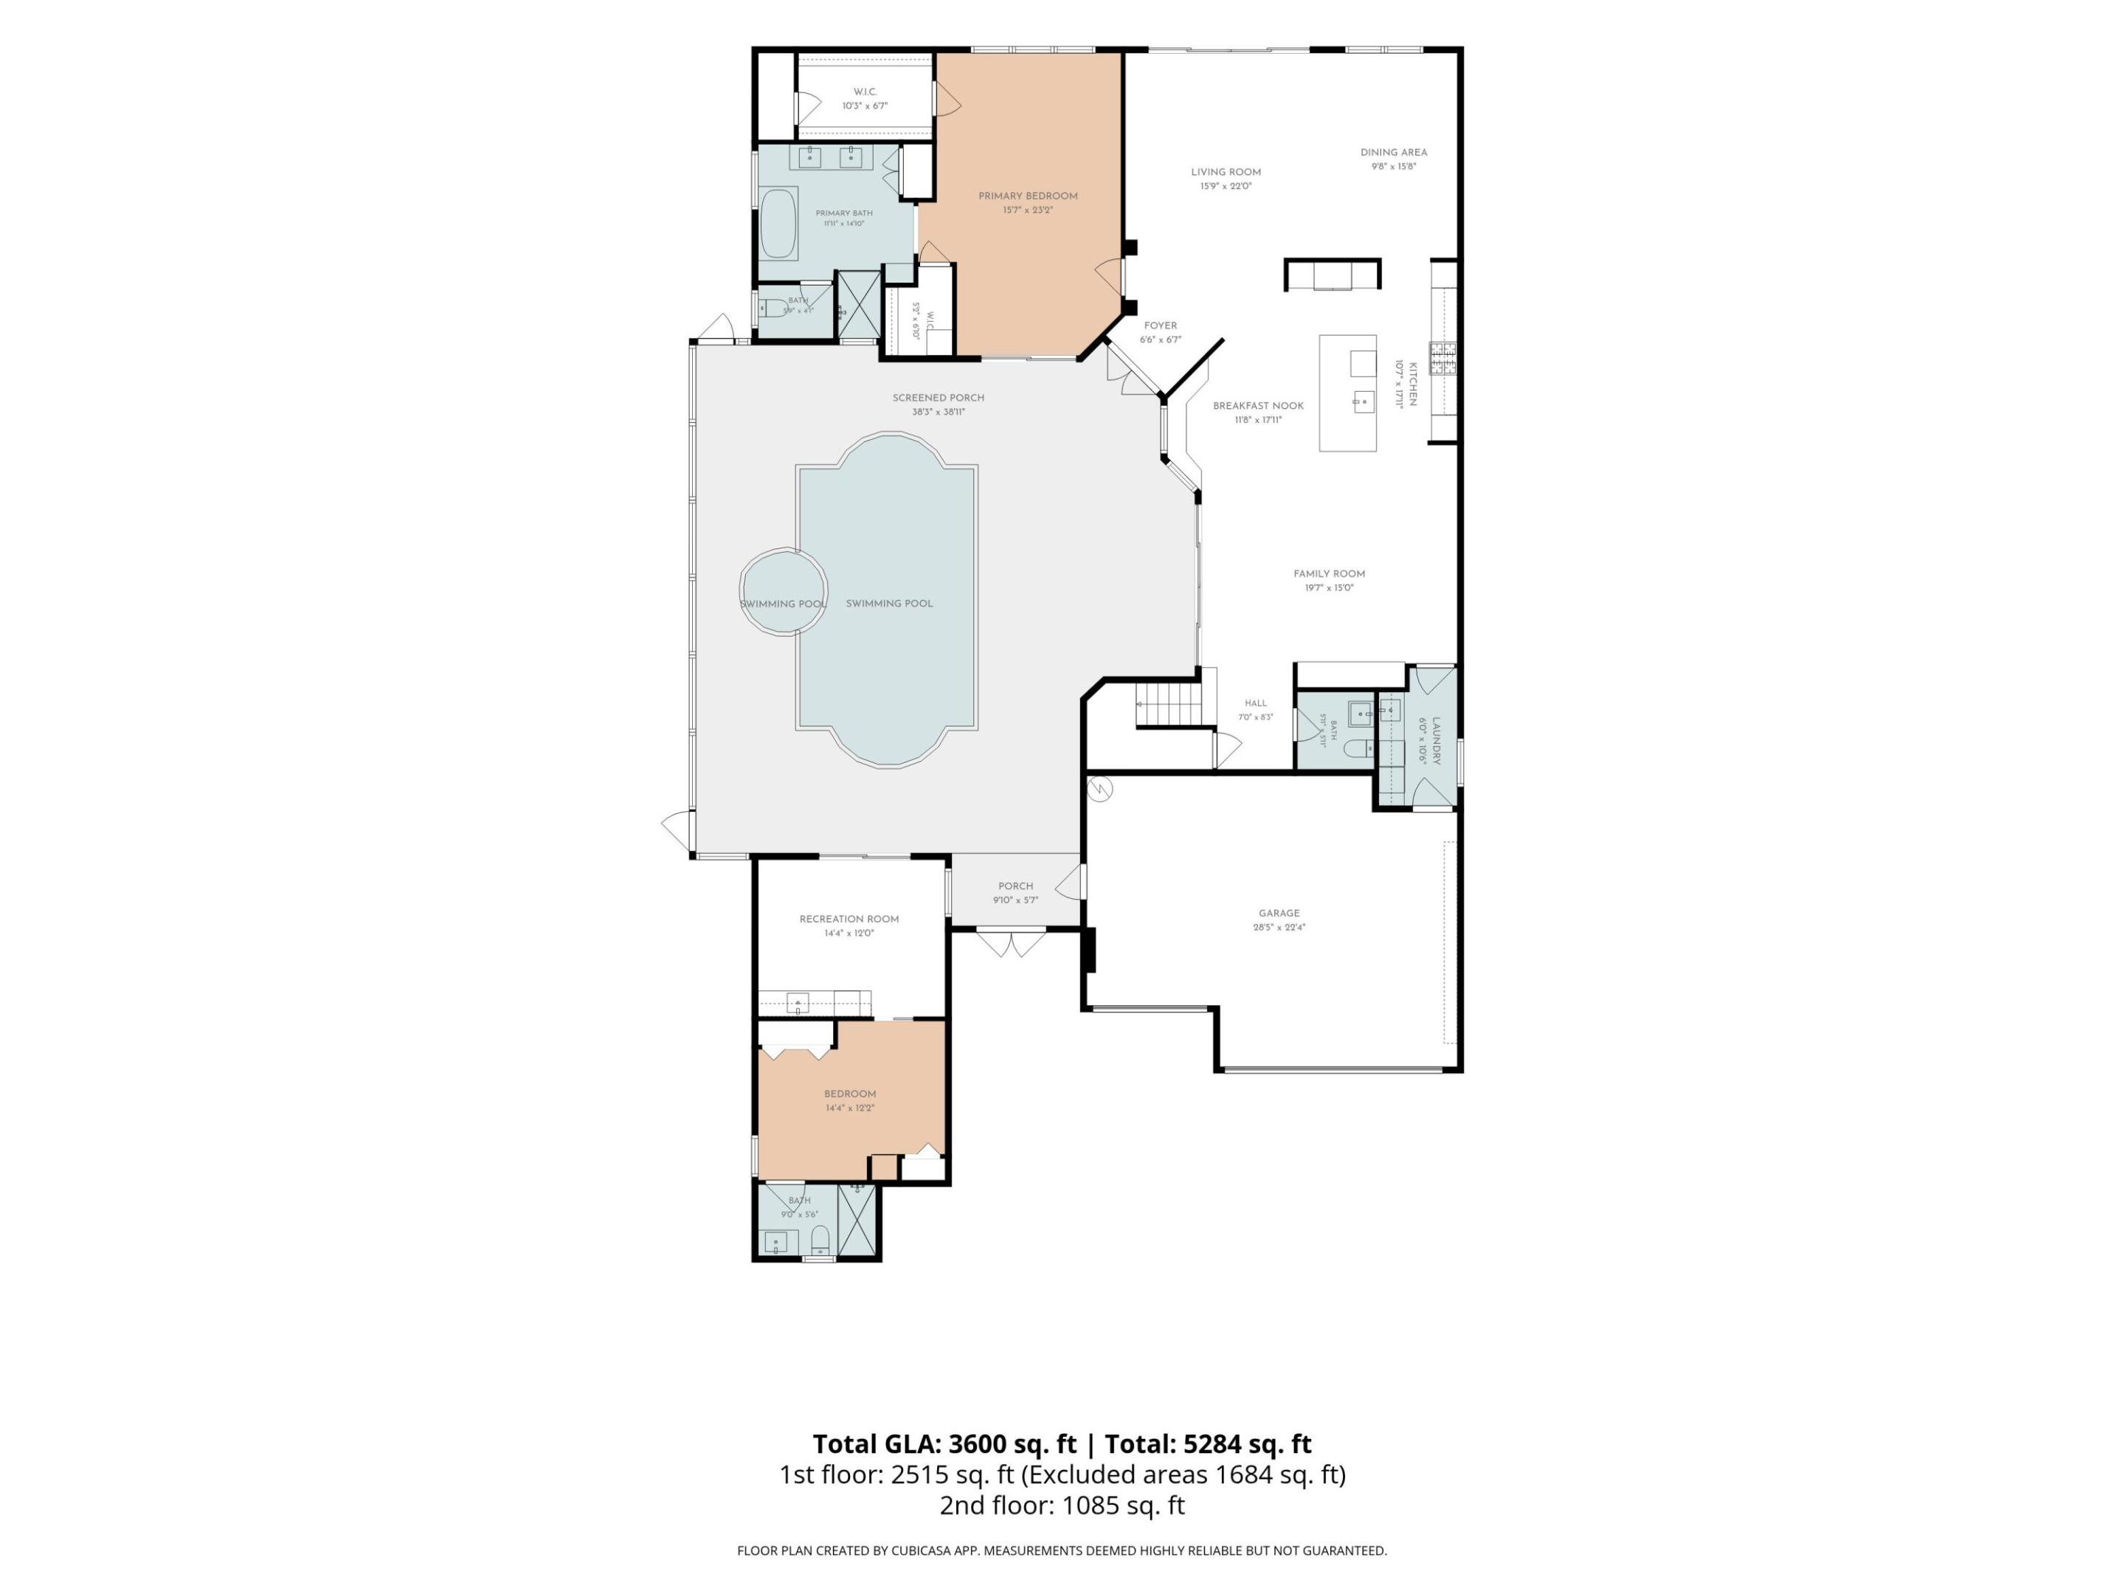
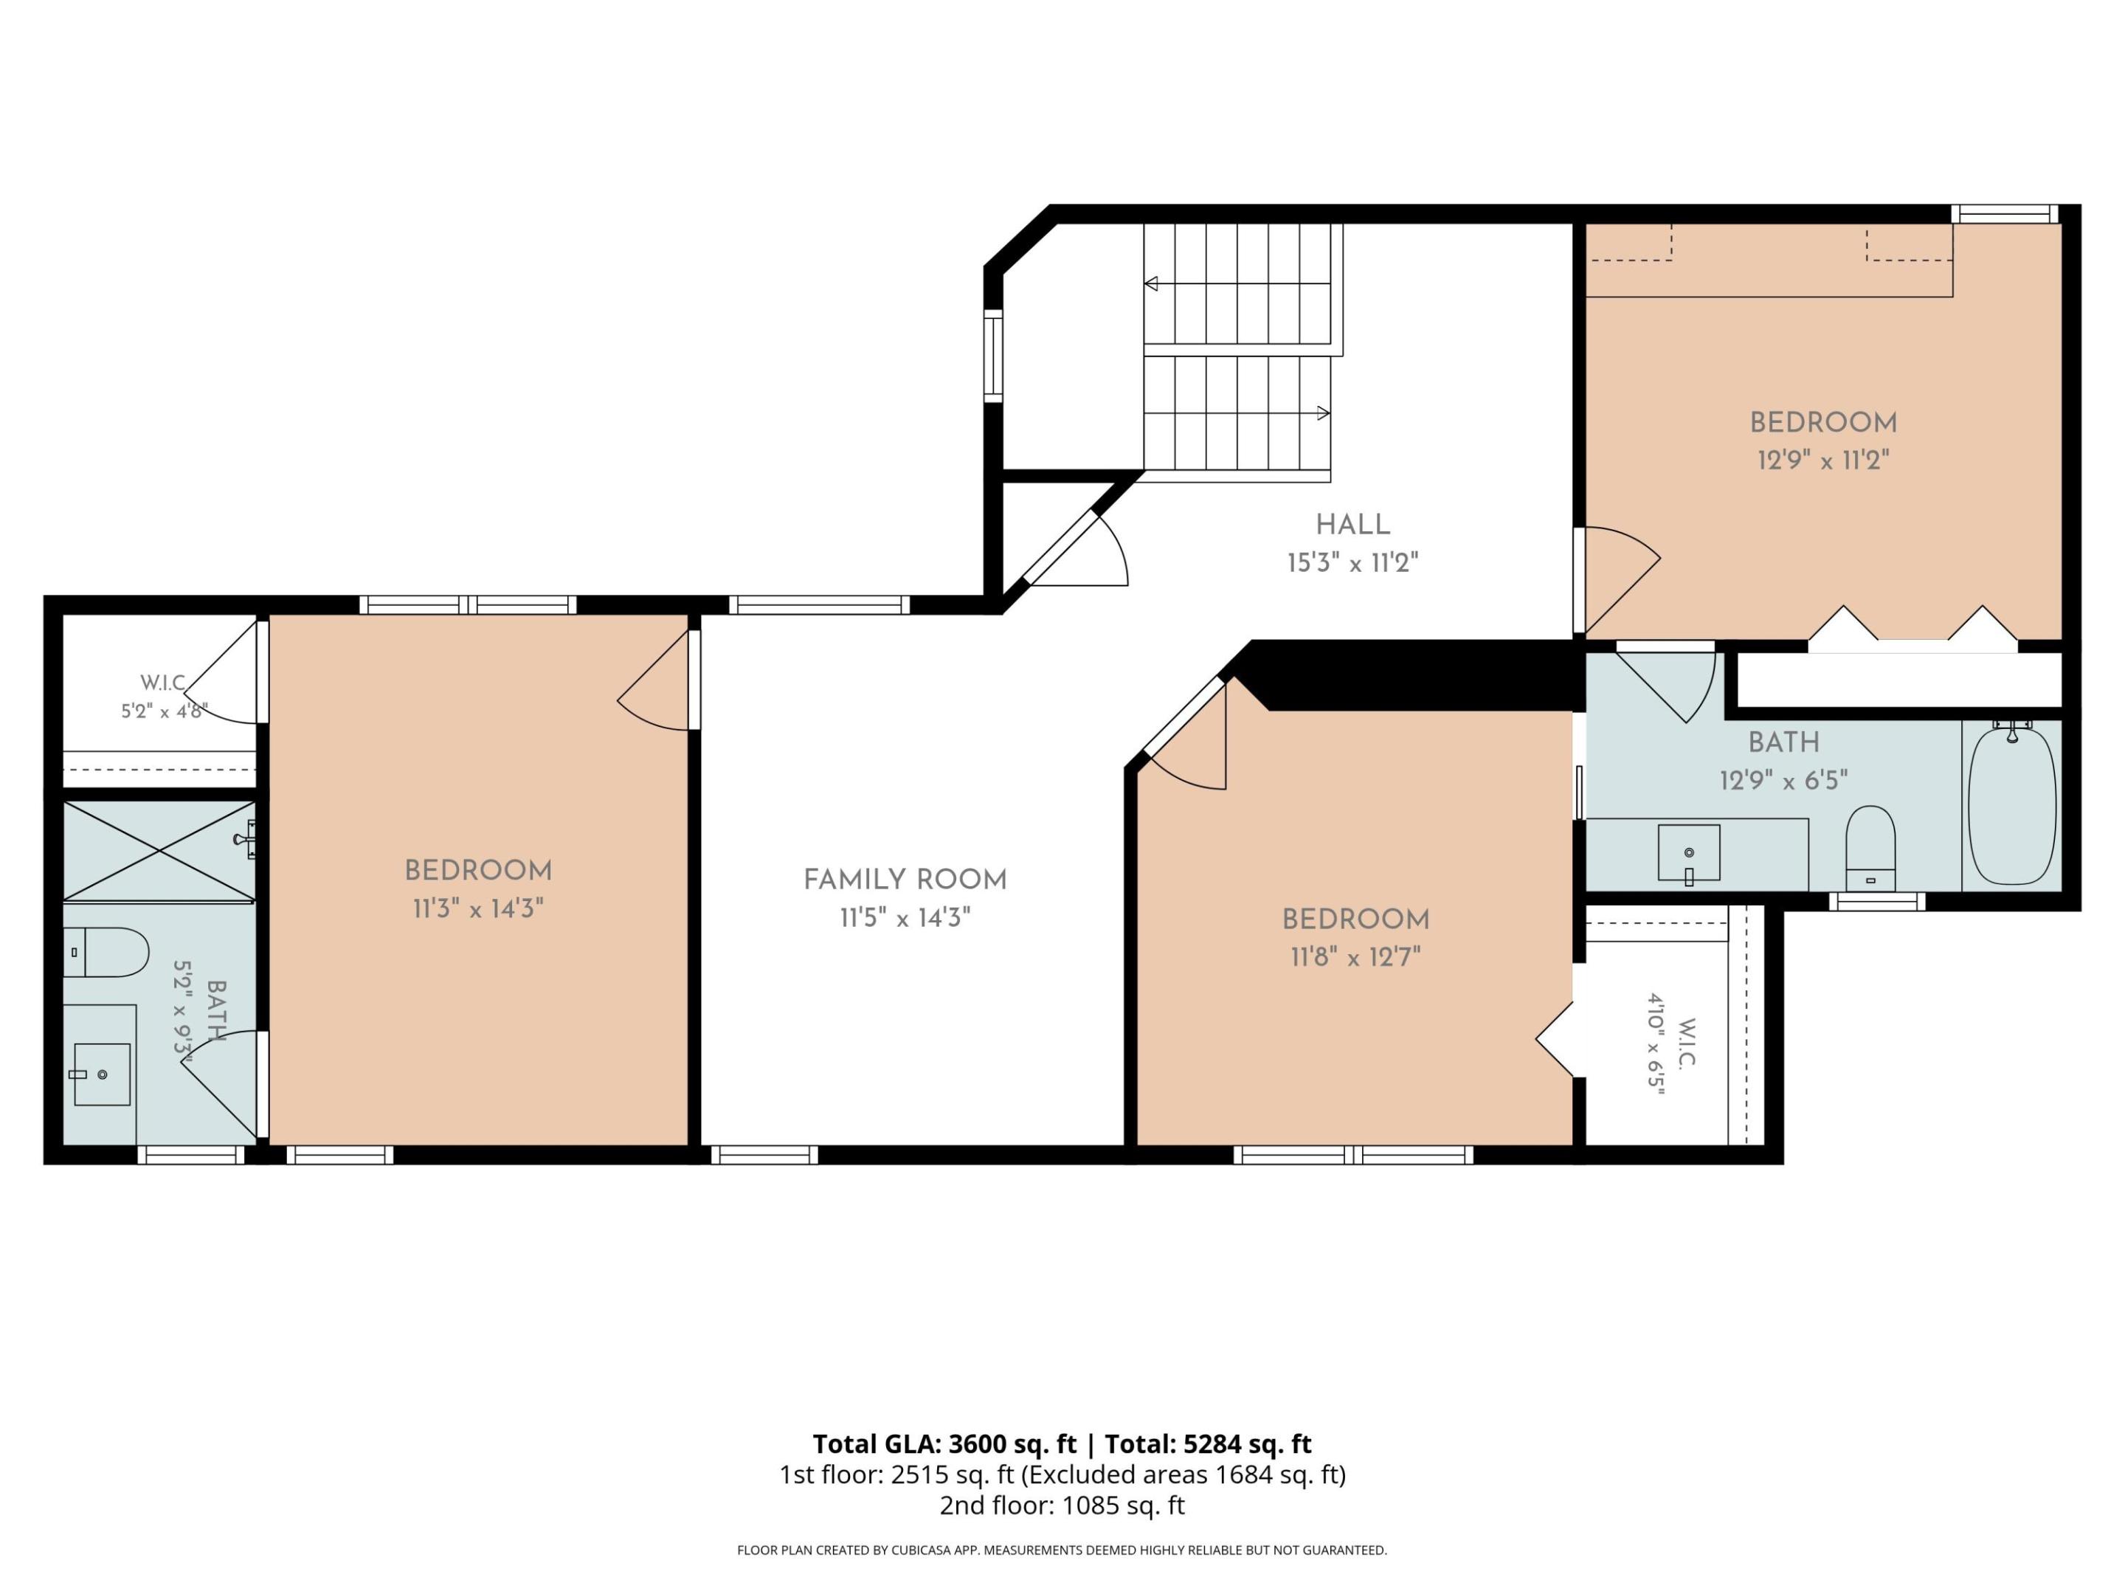
Welcome home to this stunning, 4 Bedroom, 3.5 Baths, fully renovated, courtyard-style home home with an extended casita and resort-style outdoor living! From the moment you enter, the quality of the renovation is evident. The main residence features luxury plank flooring, impact glass & doors, custom cabinetry, quartzite countertops, custom lighting, recessed LED lighting, custom closets, plantation shutters & drapes, and beautifully finished walls and ceilings. The home also offers a whole-home water treatment with reverse osmosis, smart thermostats, an alarm system, irrigation, and updated heating and air. The Gourmet kitchen is truly a stand-out, featuring custom cabinetry and an impressive suite of premium top-of-the line Thermador & Wolf appliances. The Spacious quartzite island provides ample space for cooking and entertaining. The outdoor living space is a tropical Oasis with a saltwater, heated pool & spa, resurfaced with Hawaiin blue finish and a sandblasted marble pool deck. The extra large fenced in yard is complete with a patio & Fire pit area, as well as a retractable awning, perfect for entertaining guests. The guest-house/Casita is the largest in the neighborhood and offers a full 1 bedroom, 1 full bath, washer/dryer, living room and kitchen. All beautiuflly renovated. Additional highlights include a 3-car garage with storage & epoxy floors, a 2023 full house genrator, and many more wonderful upgrades. A clubhouse with resort-style amenities completes the 'wow' features of this home! It is a MUST-See!

Save
Ask
Tour
Hide
Share
Listing Snapshot
Price 
$1,875,000
Days On Site 
0 Days
Bedrooms 
5
Inside Area (SqFt) 
3,365 sqft
Total Baths 
5
Full Baths 
4
Partial Baths 
1
Lot Size 
0.24 Acres
Year Built 
2006
MLS® Number 
B26077574
Status 
Active
Property Tax 
$14,912
HOA/Condo/Coop Fees 
$530 monthly
Sq Ft Source 
Public Records
Friends & Family
Recent Activity
4 hours agoListing first seen on site
8 hours agoListing updated with changes from the MLS®
General Features
Acres 
0.24
Attached Garage 
Yes
Direction Faces 
East
Foundation 
Block
Garage 
Yes
Garage Spaces 
3
Levels 
Two
Number Of Stories 
2
Parking 
AttachedDrivewayGarageGarage Door Opener
Parking Spaces 
3
Pets 
Number LimitYes
Property Sub Type 
Single Family Residence
Security 
Security System OwnedClosed Circuit Camera(s)Gated with GuardGated CommunitySmoke Detector(s)
Sewer 
Public Sewer
Special Circumstances 
Standard
SqFt Total 
4378
Style 
Mediterranean
Utilities 
Cable AvailableNatural Gas AvailableSewer AvailableWater Available
Water Source 
Public
Zoning 
PCD(ci
Interior Features
Appliances 
DryerDishwasherFreezerDisposalGas RangeGas Water HeaterMicrowaveOvenWater Purifier OwnedRangeRefrigeratorWater HeaterWater PurifierWine RefrigeratorWasher

Cooling 
Central AirCeiling Fan(s)
Flooring 
CarpetTileWood
Furnished 
Unfurnished
Heating 
Central
Interior 
Built-in FeaturesEntrance FoyerEat-in KitchenHigh CeilingsKitchen IslandStorageSoaking TubBarWalk-In Closet(s)
Laundry Features 
InsideLaundry ClosetLaundry RoomSink
Main Level Bedrooms 
2
Spa 
Yes
Window Features 
Shutters
Bedroom 2 
Dimensions - 12 X 12Level - SecondArea - 144
Bedroom 3 
Dimensions - 12 X 12Level - SecondArea - 144
Bedroom 4 
Dimensions - 13 X 11Level - SecondArea - 143
Family Room 
Kitchen 
Dimensions - 14 X 13Level - MainArea - 182
Laundry 
Living Room 
Dimensions - 17 X 14Level - MainArea - 238
Loft 
PrimaryBedroom 
Dimensions - 22 X 15Level - MainArea - 330
Save
Ask
Tour
Hide
Share
Exterior Features
Construction Details 
BlockStucco
Exterior 
Awning(s)BarbecueCourtyard
Fencing 
Back Yard
Other Structures 
Guest HouseStorage
Patio And Porch 
CoveredPatioScreened
Pool Features 
Electric HeatIn GroundPrivateScreen EnclosurePool/Spa ComboSalt WaterAssociationHeated
Private Pool 
Yes
Roof 
Spanish TileTile
Spa 
Yes
Spa Features 
HeatedIn Ground
View 
Pool
Waterview 
Pool
Windows/Doors 
Shutters
Community Features
Association Amenities 
PoolClubhouseFitness CenterManagementPlaygroundTennis Court(s)Trail(s)
Association Fee 
$530.0
Association Fee Frequency 
Monthly
Community Features 
GatedStreet Lights
MLS Area 
5350
Financing Terms Available 
CashConventional
Roads 
Paved
Schools
School District
Unknown
Elementary School
Marsh Pointe
Middle School
Watson B. Duncan
High School
William T. Dwyer
Listing courtesy of The Corcoran Group


All listings featuring the BMLS logo are provided by BeachesMLS, Inc. This information is not verified for authenticity or accuracy and is not guaranteed. Copyright © 2026 BeachesMLS, Inc. (a Flex MLS feed)
Last checked: 2026-09-18 12:37 AM UTC

Neighborhood & Commute
Source: Walkscore
Disclosure: Community information and market data powered by Constellation Data Labs. Information is deemed reliable but not guaranteed.
Save
Ask
Tour
Hide
Share