
Save
Ask
Tour
Hide
$624,000
New Listing
5665 61ST PlaceVero Beach, FL 32967
For Sale|Single Family Residence|Active
4
Beds
4
Total Baths
4
Full Baths
2,911
SqFt
$214
/SqFt
2010
Built
Subdivision:
EAGLE TRACE
County:
Indian River
Call Now: (561) 421-3211
Is this the listing for you? We can help make it yours.
(561) 421-3211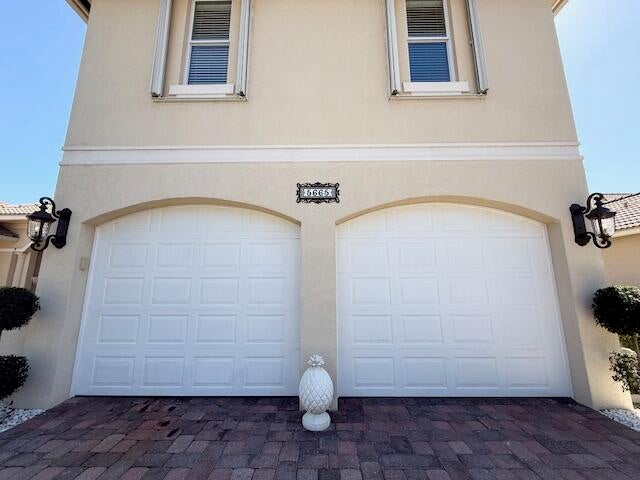
Save
Ask
Tour
Hide
Mortgage Calculator
Monthly Payment (Est.)
$2,847Calculator powered by Showcase IDX, a Constellation1 Company. Copyright ©2026 Information is deemed reliable but not guaranteed.
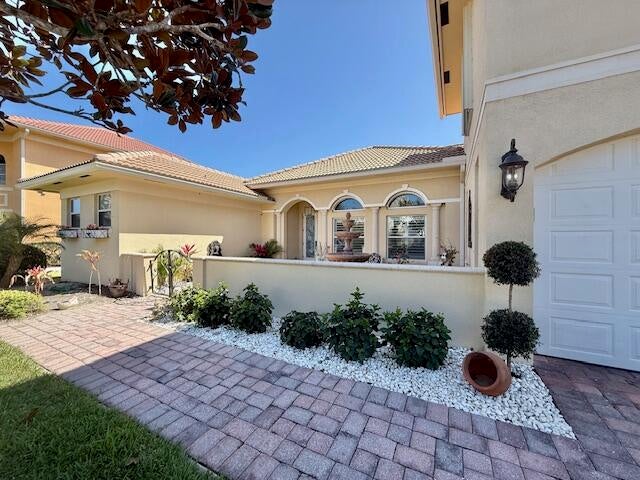
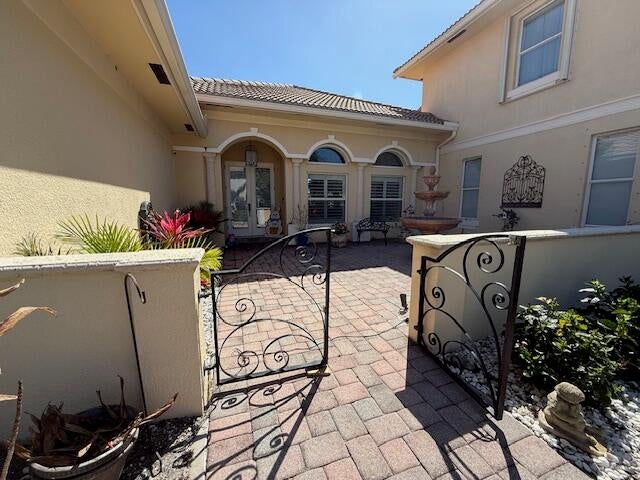
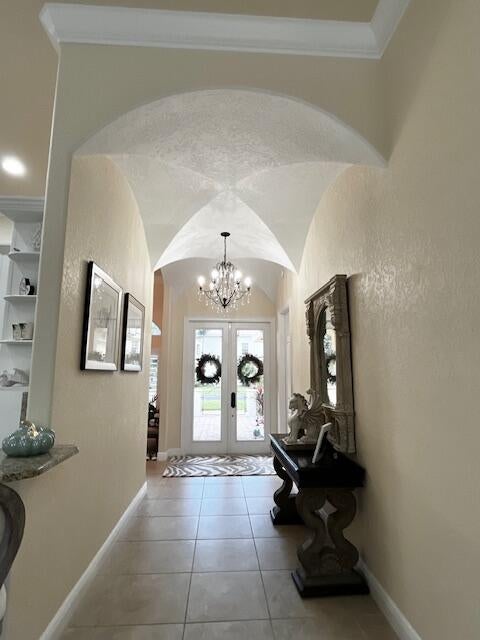
Introducing an updated Tuscany Pool Home home complete with a courtyard!! Ideally located near shopping centers, golf courses, minutes from the beach and restaurants. This slice of paradise just completed a 10 month reimagination. New Kitchen-Aid appliances, refinished cabinets, new hardware, faucets, water heater, lighting, Fantasia fans, custom vanity in Cabana Bath, granite in all bathrooms and kitchen, large crown molding, tall baseboards, new Karastan carpet in primary and guest room, new pool pump and filter, new garage opener, roof is water tight, new landscape. On Sitting on .27 acres and 3,076 feet of elite Vero Beach living. 12' ceilings!! Enjoy sunsets by the pool in a very private backyard. Your new home awaits you.
Save
Ask
Tour
Hide
Listing Snapshot
Price
$624,000
Days On Site
0 Days
Bedrooms
4
Inside Area (SqFt)
2,911 sqft
Total Baths
4
Full Baths
4
Partial Baths
N/A
Lot Size
0.27 Acres
Year Built
2010
MLS® Number
B26077584
Status
Active
Property Tax
$7,628.08
HOA/Condo/Coop Fees
$268.33 monthly
Sq Ft Source
Owner
Friends & Family
Recent Activity
| 3 hours ago | Listing first seen on site | |
| 7 hours ago | Listing updated with changes from the MLS® |
General Features
Acres
0.27
Attached Garage
Yes
Direction Faces
North
Garage
Yes
Garage Spaces
2
Levels
One and One HalfTwo
Number Of Stories
2
Parking
AttachedDrivewayGarage
Parking Spaces
2
Pets
Breed RestrictionsYes
Property Sub Type
Single Family Residence
Security
Gated CommunitySmoke Detector(s)
Sewer
Public Sewer
Special Circumstances
Standard
SqFt Total
2911
Style
MediterraneanTraditional
Utilities
Cable AvailableSewer AvailableWater Available
Water Source
Public
Zoning
RS-6
Interior Features
Appliances
CooktopDryerDishwasherElectric CooktopElectric RangeElectric Water HeaterMicrowaveOvenRefrigeratorWater HeaterWasher
Cooling
Central AirCeiling Fan(s)Electric
Flooring
CarpetConcreteTileWood
Furnished
Unfurnished
Heating
CentralElectric
Interior
Breakfast BarEntrance FoyerHigh CeilingsPantrySoaking TubWalk-In Closet(s)
Laundry Features
InsideLaundry Room
Main Level Bedrooms
4
Bedroom 2
Dimensions - 12 X 11Level - MainArea - 132
Bedroom 3
Dimensions - 12 X 11Level - MainArea - 132
Bedroom 4
Dimensions - 17 X 30Level - MainArea - 510
Dining Room
Dimensions - 16 X 11Level - MainArea - 176
Kitchen
Dimensions - 16 X 10Level - MainArea - 160
Laundry
Living Room
Dimensions - 30 X 14Level - MainArea - 420
PrimaryBedroom
Dimensions - 14 X 18Level - MainArea - 252
Save
Ask
Tour
Hide
Exterior Features
Construction Details
BlockStucco
Fencing
Back YardFencedGate
Patio And Porch
Patio
Pool Features
FencedIn GroundPrivate
Private Pool
Yes
Roof
BarrelTile
View
GardenPool
Waterview
GardenPool
Windows/Doors
French Doors
Community Features
Association Amenities
None
Association Fee
$268.33
Association Fee Frequency
Monthly
MLS Area
6331 - County Central (IR)
Financing Terms Available
CashConventionalFHAVA Loan
Building Access
Entry Level Living Area Y
Schools
School District
Unknown
Elementary School
Treasure Coast
Middle School
Storm Grove
High School
Sebastian River
Listing courtesy of Houwzer Inc

All listings featuring the BMLS logo are provided by BeachesMLS, Inc. This information is not verified for authenticity or accuracy and is not guaranteed. Copyright © 2026 BeachesMLS, Inc. (a Flex MLS feed)
Last checked: 2026-09-18 12:37 AM UTC
All listings featuring the BMLS logo are provided by BeachesMLS, Inc. This information is not verified for authenticity or accuracy and is not guaranteed. Copyright © 2026 BeachesMLS, Inc. (a Flex MLS feed)
Last checked: 2026-09-18 12:37 AM UTC
Neighborhood & Commute
Source: Walkscore
Disclosure: Community information and market data powered by Constellation Data Labs. Information is deemed reliable but not guaranteed.
Save
Ask
Tour
Hide