249 DOCK Avenue, Sebastian, FL, 32958

249 DOCK Avenue, Sebastian, FL, 32958

Save
Ask
Tour
Hide
Share
$518,000
New Listing

249 DOCK Avenue
Sebastian, FL 32958

For Sale|Single Family Residence|Active
4
Beds
2
Total Baths
2
Full Baths
2,091
SqFt
$248
/SqFt
1997
Built
Subdivision:
SEBASTIAN HIGHLANDS UNIT 15
County:
Indian River
Call Now: ‪(561) 421-3211‬
Is this the listing for you? We can help make it yours.
‪(561) 421-3211‬
249 DOCK Avenue249 DOCK Avenue249 DOCK Avenue249 DOCK Avenue
Save
Ask
Tour
Hide
Share

Mortgage Calculator

Monthly Payment (Est.)

$2,363
Calculator powered by Showcase IDX, a Constellation1 Company. Copyright ©2026 Information is deemed reliable but not guaranteed.

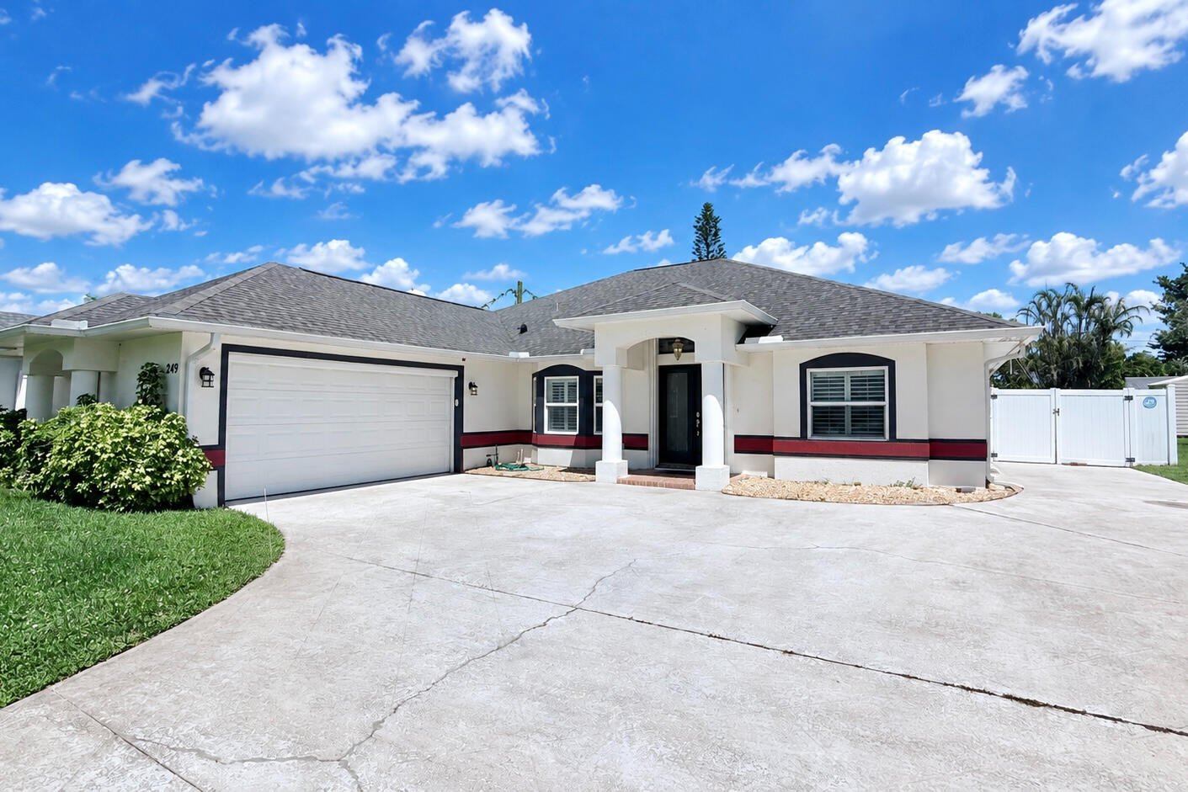
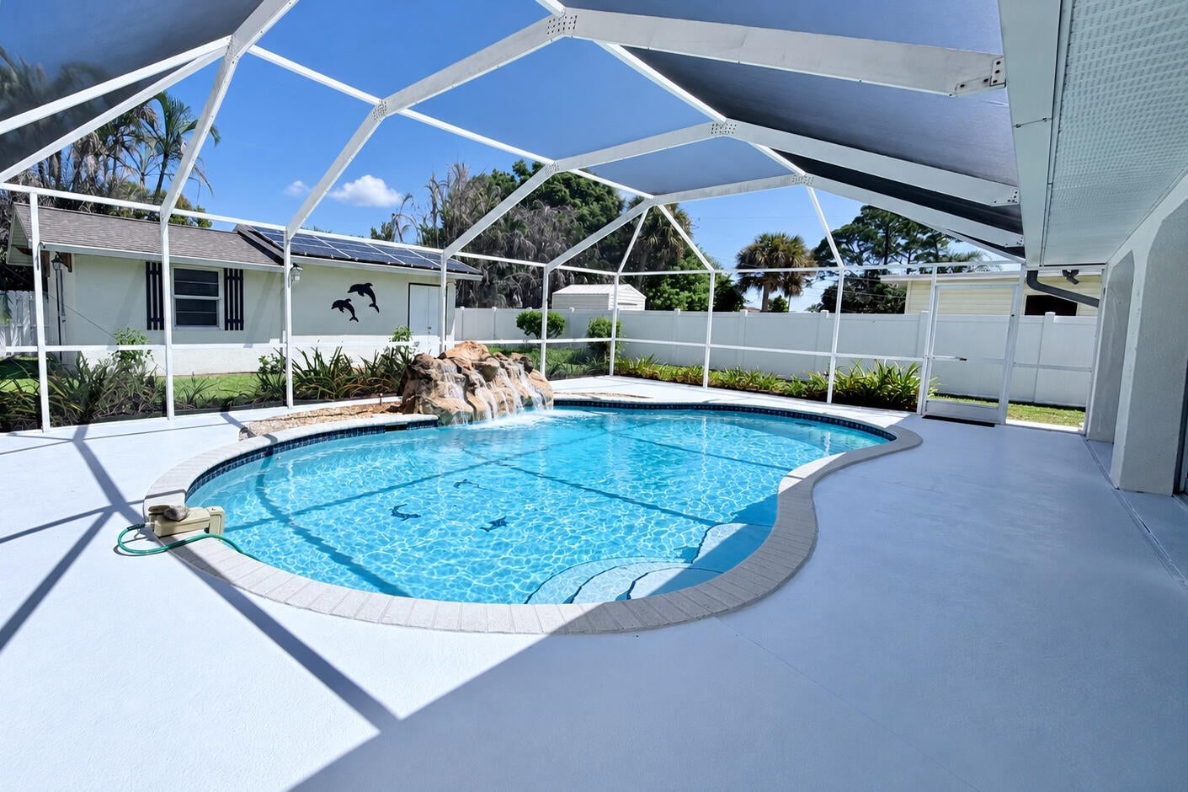
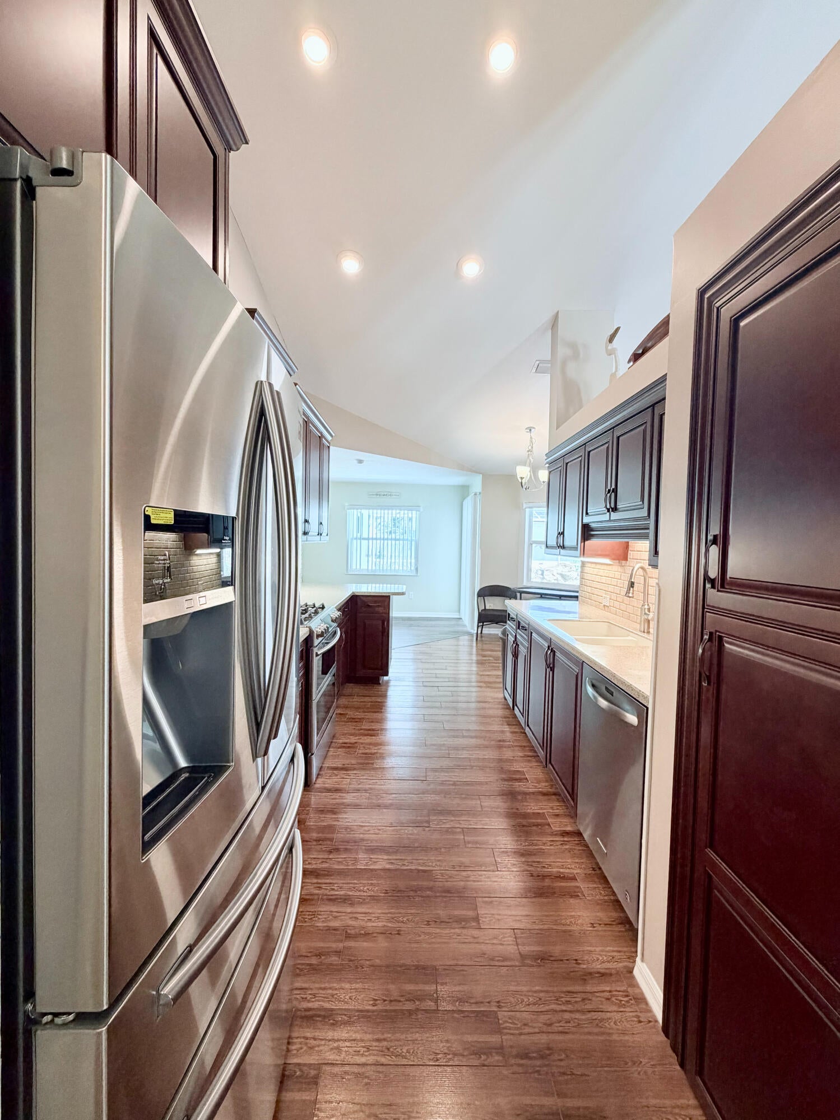
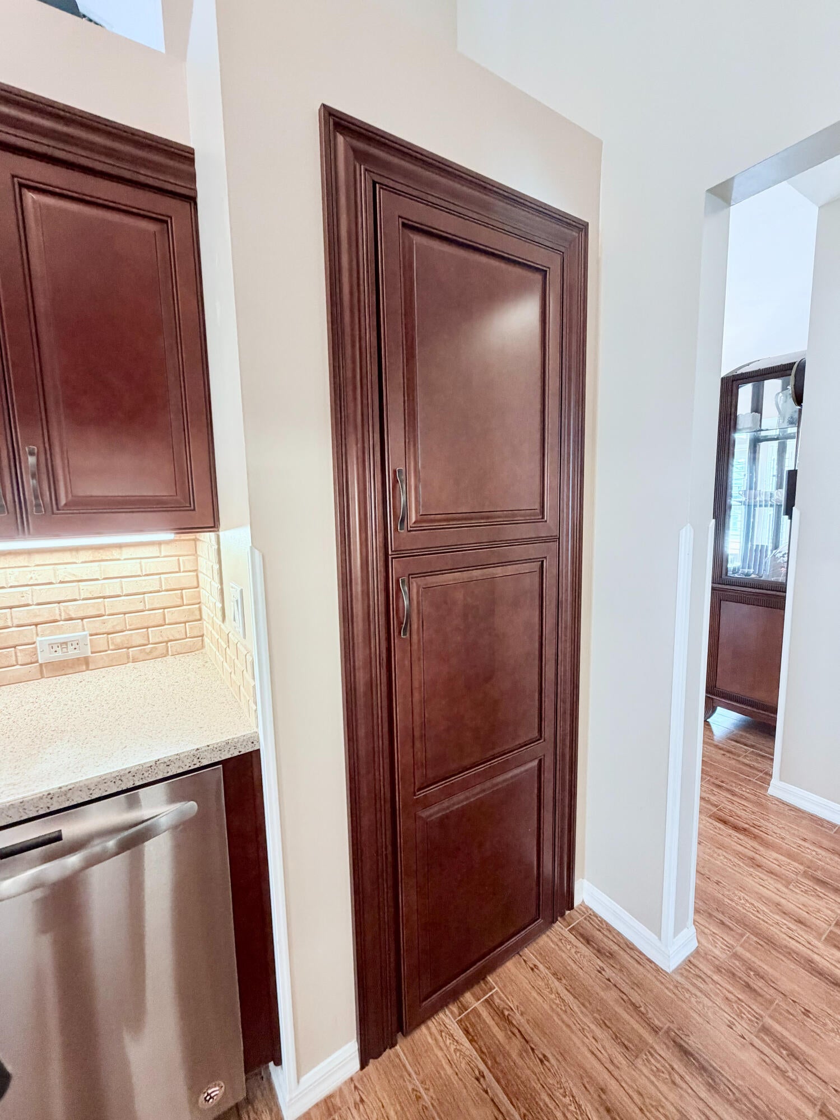
LOADED with Features! Spacious CBS 4Bedroom 2Bathroom Home with Solar, 2Car Side-Entry Garage with AC, Extra Parking & Boat Pad. Your own private Florida retreat awaits out back with a Screened, Heated Saline-System POOL, Serene Waterfall Accent, Huge Lanai, Patio & PVC Fenced Yard—perfect for relaxing or entertaining. Custom Shed with Solar & Split AC Unit. 2019 Roof. Impact Windows. All Newer Appliances Included (Gas Stove). Split Floor Plan, Double-Door Foyer Entry, Updated Kitchen with Nook, Formal Living & Dining Rooms, Family Room, Inside Laundry & Covered Front Entry. Lush Landscaping with Sprinkler System adds to the tropical feel. Garage Opener, Water System, Central Vac, Home Warranty & More. So much to enjoy inside & out—this one truly has All You Need & More!

Save
Ask
Tour
Hide
Share
Listing Snapshot
Price 
$518,000
Days On Site 
0 Days
Bedrooms 
4
Inside Area (SqFt) 
2,091 sqft
Total Baths 
2
Full Baths 
2
Partial Baths 
N/A
Lot Size 
0.29 Acres
Year Built 
1997
MLS® Number 
B26077608
Status 
Active
Property Tax 
$6,600.12
HOA/Condo/Coop Fees 
N/A
Sq Ft Source 
Public Records
Friends & Family
Recent Activity
2 hours agoListing first seen on site
6 hours agoListing updated with changes from the MLS®
General Features
Acres 
0.29
Attached Garage 
Yes
Direction Faces 
South
Disclosures 
Home Warranty
Energy Features 
Solar
Garage 
Yes
Garage Spaces 
2
Home Warranty 
Yes
Land Lease 
No
Levels 
One
Number Of Stories 
1
Parking 
AttachedBoatDrivewayGarage
Parking Spaces 
7
Pets 
Yes
Property Sub Type 
Single Family Residence
Security 
Security System Owned
Sewer 
Septic Tank
Special Circumstances 
Standard
SqFt Total 
2940
Style 
Traditional
Utilities 
Cable ConnectedElectricity ConnectedNatural Gas AvailablePhone AvailableWater Connected
Water Source 
Public
Zoning 
RS-10
Interior Features
Appliances 
DryerDishwasherElectric Water HeaterDisposalGas RangeMicrowaveWater Purifier OwnedRefrigeratorWater HeaterWater PurifierWasher
Cooling 
Central AirCeiling Fan(s)ElectricOtherWall/Window Unit(s)
Flooring 
LaminateTile
Furnished 
Unfurnished
Heating 
CentralElectric
Interior 
Central VacuumEntrance FoyerPantrySoaking TubVaulted Ceiling(s)Walk-In Closet(s)

Laundry Features 
Washer HookupElectric Dryer HookupInsideLaundry RoomSink
Main Level Bedrooms 
3
Window Features 
BlindsPlantation ShuttersStorm Window(s)Shutters
Bedroom 2 
Dimensions - 11 X 10Level - MainArea - 110
Bedroom 3 
Dimensions - 11 X 10Level - MainArea - 110
Bedroom 4 
Dimensions - 12 X 11Level - MainArea - 132
Dining Room 
Dimensions - 11 X 11Level - MainArea - 121
Family Room 
Dimensions - 20 X 10Level - MainArea - 200
Foyer 
Dimensions - 9 X 7Level - MainArea - 63
Kitchen 
Dimensions - 16 X 10Level - MainArea - 160
Laundry 
Dimensions - 8 X 5Level - MainArea - 40
Living Room 
Dimensions - 15 X 15Level - MainArea - 225Description - with Triple Pocket Sliders
Other 
Dimensions - 10 X 14Area - 140Description - Open Patio
PrimaryBedroom 
Dimensions - 16 X 12Level - MainArea - 192
Utility Room 
Dimensions - 28 X 12Level - MainArea - 336Description - Custom Shed with AC & Solar
Save
Ask
Tour
Hide
Share
Exterior Features
Construction Details 
Stucco
Fencing 
Back YardFencedGate
Patio And Porch 
PorchPatioScreened
Pool Features 
FencedIn GroundPrivateScreen EnclosureSolar HeatSalt WaterWaterfall
Private Pool 
Yes
Roof 
Shingle
View 
Pool
Waterview 
Pool
Windows/Doors 
BlindsPlantation ShuttersStorm Window(s)Shutters
Community Features
MLS Area 
6351 - Sebastian (IR)
Financing Terms Available 
CashConventionalVA Loan
Schools
School District
Unknown
Elementary School
Sebastian
Middle School
Storm Grove
High School
Sebastian River
Listing courtesy of NextHome Santana Real Estate


All listings featuring the BMLS logo are provided by BeachesMLS, Inc. This information is not verified for authenticity or accuracy and is not guaranteed. Copyright © 2026 BeachesMLS, Inc. (a Flex MLS feed)
Last checked: 2026-09-18 12:32 AM UTC

Neighborhood & Commute
Source: Walkscore
Disclosure: Community information and market data powered by Constellation Data Labs. Information is deemed reliable but not guaranteed.
Save
Ask
Tour
Hide
Share