7581 DOUBLETON Drive, Delray Beach, FL, 33446

7581 DOUBLETON Drive, Delray Beach, FL, 33446

Save
Ask
Tour
Hide
Share
$949,999
1 Day On Site

7581 DOUBLETON Drive
Delray Beach, FL 33446

For Sale|Single Family Residence|Active
3
Beds
3
Total Baths
2
Full Baths
1
Partial Bath
2,342
SqFt
$406
/SqFt
1996
Built
Subdivision:
POLO TRACE
County:
Palm Beach
Call Now: ‪(561) 421-3211‬
Is this the listing for you? We can help make it yours.
‪(561) 421-3211‬
7581 DOUBLETON Drive7581 DOUBLETON Drive7581 DOUBLETON Drive7581 DOUBLETON Drive
Save
Ask
Tour
Hide
Share

Mortgage Calculator

Monthly Payment (Est.)

Enter an interest rate to see your estimated monthly payment.
Calculator powered by Showcase IDX, a Constellation1 Company. Copyright ©2026 Information is deemed reliable but not guaranteed.

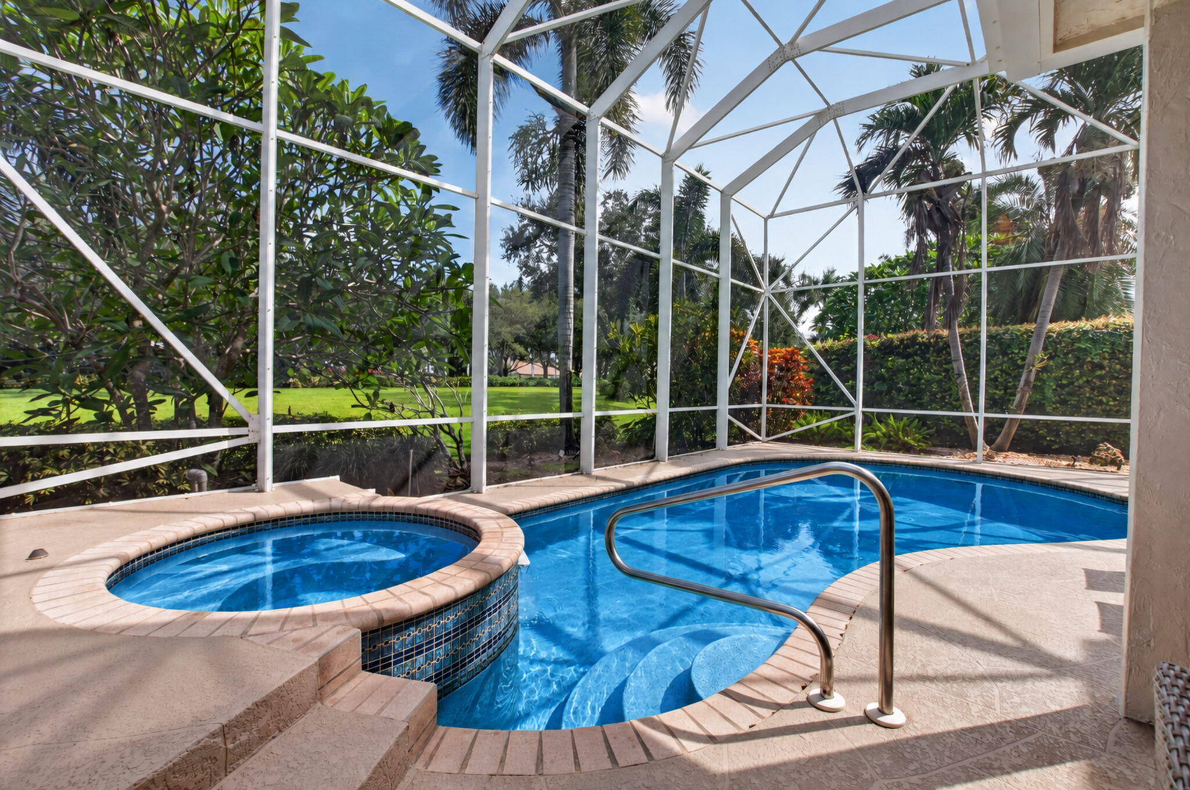
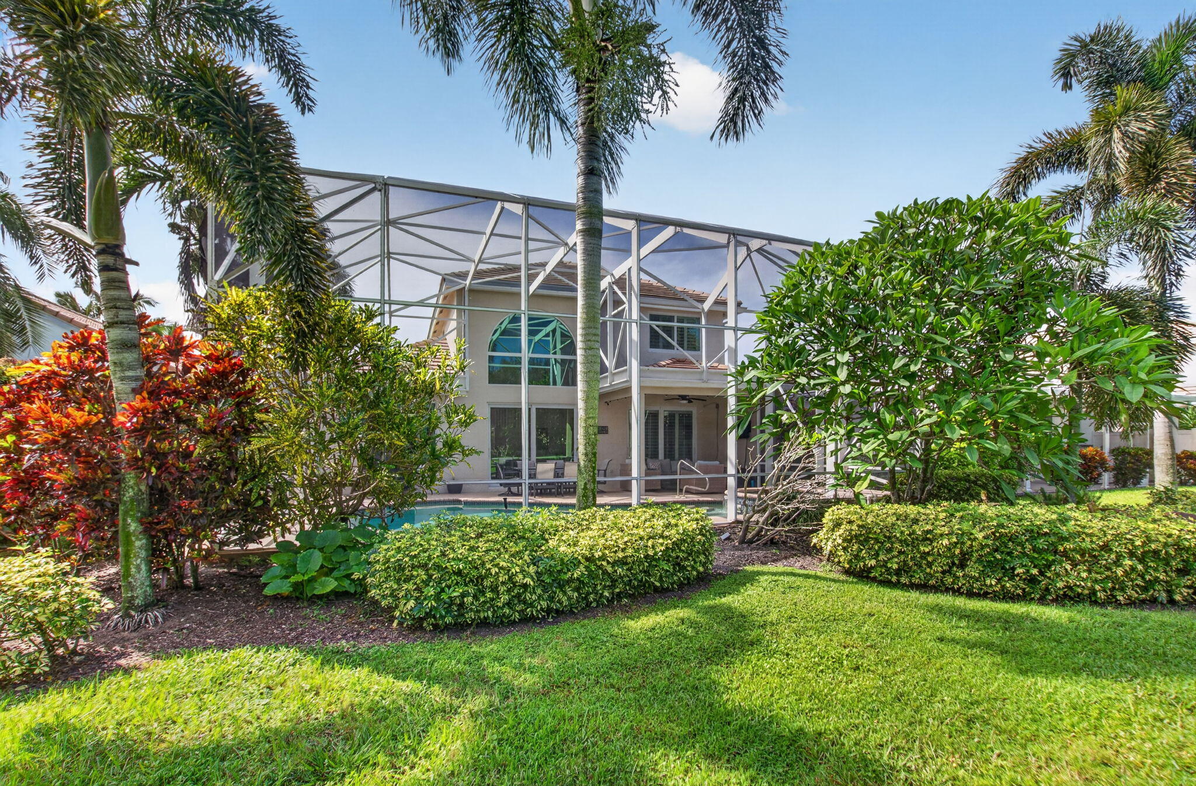
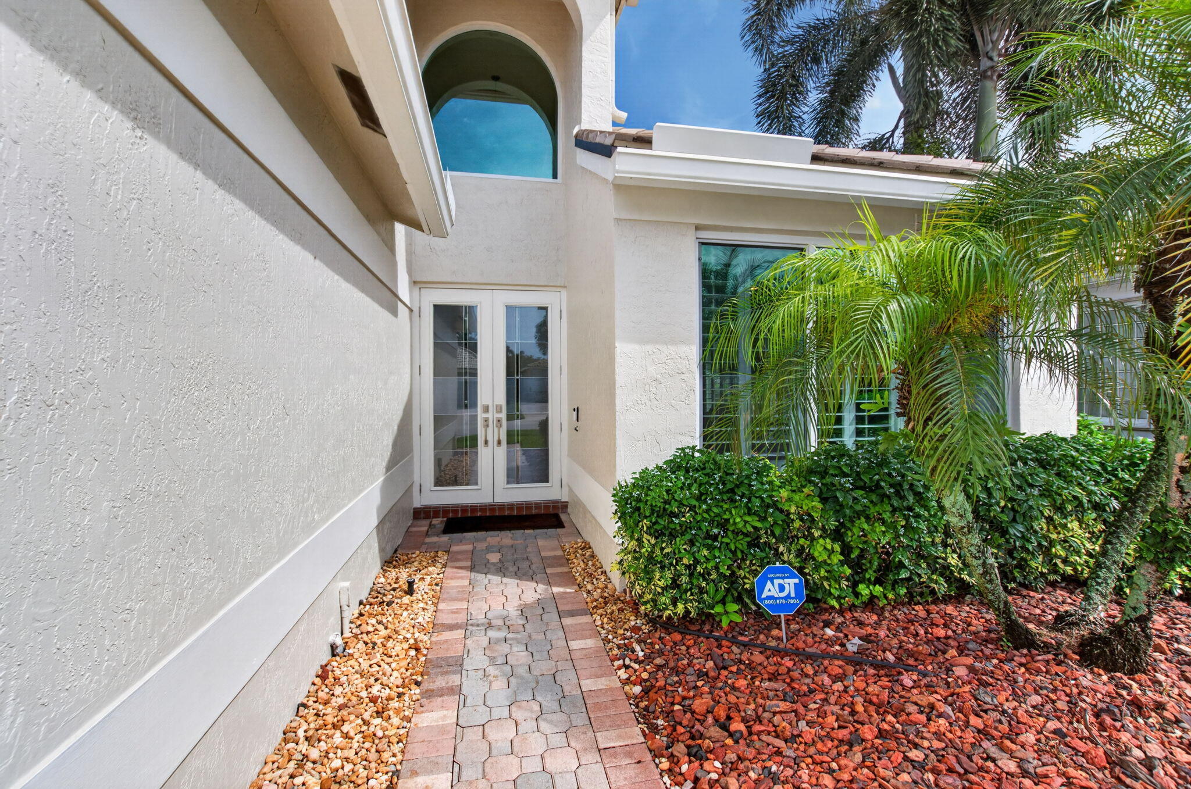
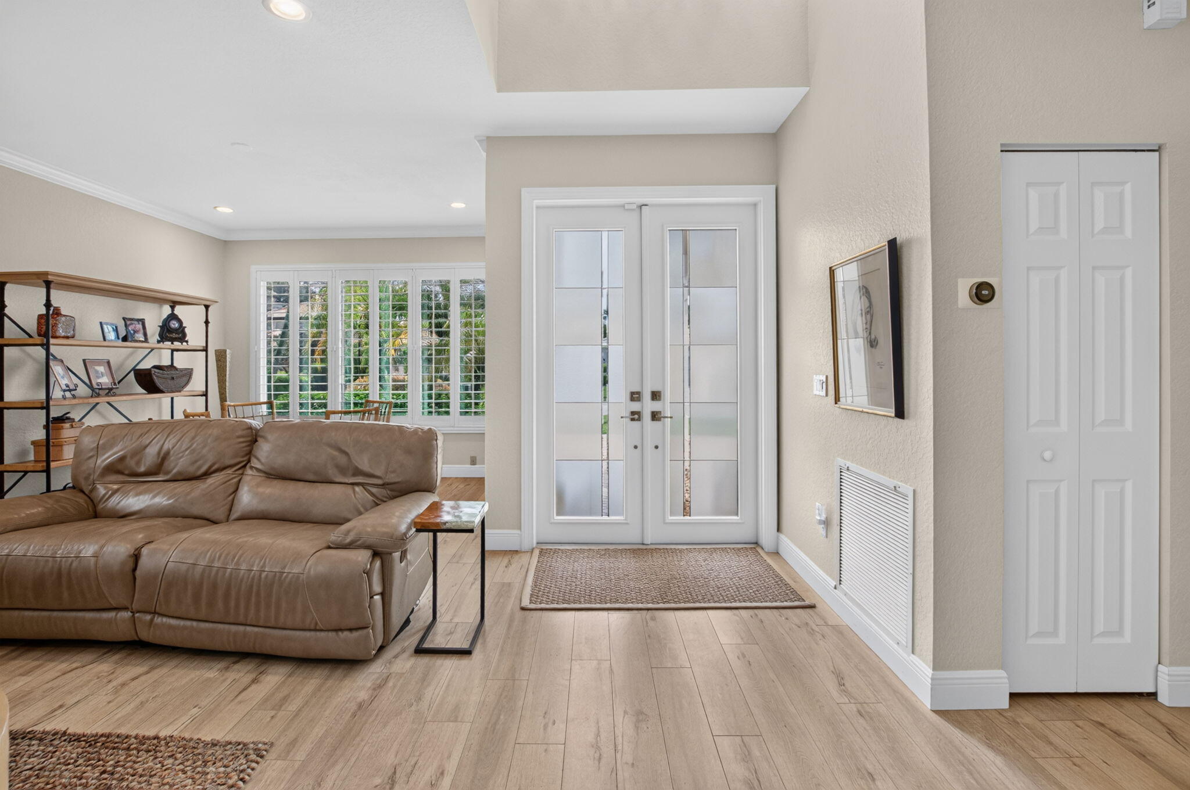
As you walk thru the etched double door entry you will notice a wide open bright spacious floor plan with soaring ceilings.This beautifully renovated pool/spa home has 3 BR's plus an oversized loft (den,office, guests).Enjoy a chefs kitchen with quartz counters, countertop seating, and ample refinished cabinets. Other features included: updated bathrms, plantation shutters, automated pool system, generator has dedicated fuse box, hybrid water heater, and much more.1st Floor primary BR has walk in custom closets and renovated bathroom with extra storage.Step outside to your own paradise. Relax and entertain, year round, by your heated salt pool/spa surrounded by lush landscaping.Enjoy the security of a manned security gate and comfort of FULL IMPACT WINDOWS, GARAGE, FRONT DOOR and NEW ROOF. Polo Trace has a spectacular large clubhouse: Restaurant and Bar (open 7 days), 2 Resort Style Pools, Spa, Pickleball, Tennis, Bocce Ball, Basketball, Fitness Center with Fitness Classes, Basketball, Card Rooms, Social Room with events, Playground, Manned Security Gate, and beautifully landscaped 2 mile Walking Path. Come enjoy the lifestyle of Polo Trace.

Save
Ask
Tour
Hide
Share
Listing Snapshot
Price 
$949,999
Days On Site 
1 Day
Bedrooms 
3
Inside Area (SqFt) 
2,342 sqft
Total Baths 
3
Full Baths 
2
Partial Baths 
1
Lot Size 
0.13 Acres
Year Built 
1996
MLS® Number 
B26078579
Status 
Active
Property Tax 
$6,819.85
HOA/Condo/Coop Fees 
$755 monthly
Sq Ft Source 
Public Records
Friends & Family
Recent Activity
yesterdayListing first seen on site
yesterdayListing updated with changes from the MLS®
General Features
Acres 
0.13
Attached Garage 
Yes
Direction Faces 
South
Garage 
Yes
Garage Spaces 
2
Land Lease 
No
Levels 
Two
Number Of Stories 
2
Parking 
AttachedDrivewayGarage
Parking Spaces 
4
Pets 
Breed RestrictionsYes
Property Sub Type 
Single Family Residence
Security 
Gated Community
Sewer 
Public Sewer
Special Circumstances 
Standard
SqFt Total 
2943
Utilities 
Cable ConnectedElectricity ConnectedPhone AvailableWater Connected
Water Source 
Public
Zoning 
PUD
Interior Features
Appliances 
DryerDishwasherElectric RangeElectric Water HeaterFreezerDisposalIce MakerMicrowaveRefrigeratorWater HeaterWasher
Cooling 
Central AirCeiling Fan(s)Electric
Electric 
Underground
Flooring 
CarpetLaminate
Furnished 
Unfurnished
Heating 
CentralElectric
Interior 
Breakfast BarCathedral Ceiling(s)High CeilingsKitchen IslandPantryWalk-In Closet(s)Bar
Laundry Features 
InsideMain LevelLaundry Room
Main Level Bedrooms 
1
Spa 
Yes
Window Features 
Plantation Shutters
Bedroom 2 
Dimensions - 10 X 12Level - SecondArea - 120
Bedroom 3 
Dimensions - 10 X 12Level - SecondArea - 120
Dining Room 
Dimensions - 11.8 X 10.4Level - MainArea - 122
Family Room 
Dimensions - 13.1 X 18Level - MainArea - 235
Kitchen 
Dimensions - 11.8 X 19Level - MainArea - 224
Living Room 
Dimensions - 11.8 X 16Level - MainArea - 188
Loft 
Dimensions - 12.8 X 10.4Level - SecondArea - 133
PrimaryBedroom 
Dimensions - 12.8 X 18Level - MainArea - 230
Save
Ask
Tour
Hide
Share
Exterior Features
Construction Details 
Block
Patio And Porch 
PatioScreened
Pool Features 
Electric HeatIn GroundPrivateScreen EnclosurePool/Spa ComboAssociationHeated
Private Pool 
Yes
Roof 
ConcreteTile
Spa 
Yes
Spa Features 
HeatedIn Ground
View 
GardenPool
Waterview 
GardenPool
Windows/Doors 
Plantation Shutters
Community Features
Association Amenities 
PoolBasketball CourtClubhouseFitness CenterGatedManagementPlaygroundSpa/Hot TubSecurityTennis Court(s)
Association Fee 
$755.0
Association Fee Frequency 
Monthly
Community Features 
GatedStreet Lights
MLS Area 
4630
Financing Terms Available 
CashConventional
Schools
School District
Unknown
Elementary School
Hagen Road
Middle School
Carver Community
High School
Spanish River
Listing courtesy of Lang Realty - Boynton Beach


All listings featuring the BMLS logo are provided by BeachesMLS, Inc. This information is not verified for authenticity or accuracy and is not guaranteed. Copyright © 2026 BeachesMLS, Inc. (a Flex MLS feed)
Last checked: 2026-09-22 07:13 PM UTC

Neighborhood & Commute
Source: Walkscore
Disclosure: Community information and market data powered by Constellation Data Labs. Information is deemed reliable but not guaranteed.
Save
Ask
Tour
Hide
Share