
Save
Ask
Tour
Hide
$4,795,000
9 Days On Site
934 N Loxahatchee DriveJupiter, FL 33458
For Sale|Single Family Residence|Active
4
Beds
4
Total Baths
4
Full Baths
2,973
SqFt
$1,613
/SqFt
2023
Built
Subdivision:
RIVERSIDE
County:
Palm Beach
Call Now: (561) 421-3211
Is this the listing for you? We can help make it yours.
(561) 421-3211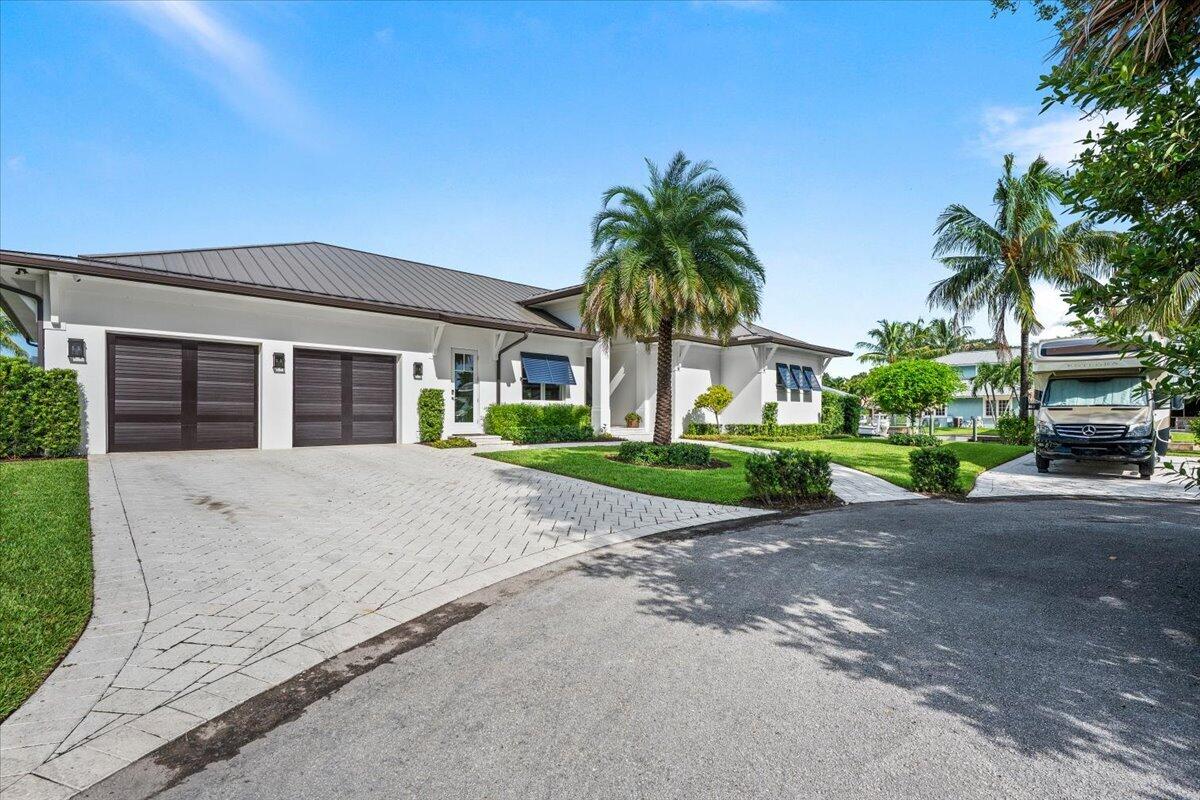
Save
Ask
Tour
Hide
Mortgage Calculator
Monthly Payment (Est.)
Enter an interest rate to see your estimated monthly payment.Calculator powered by Showcase IDX, a Constellation1 Company. Copyright ©2026 Information is deemed reliable but not guaranteed.
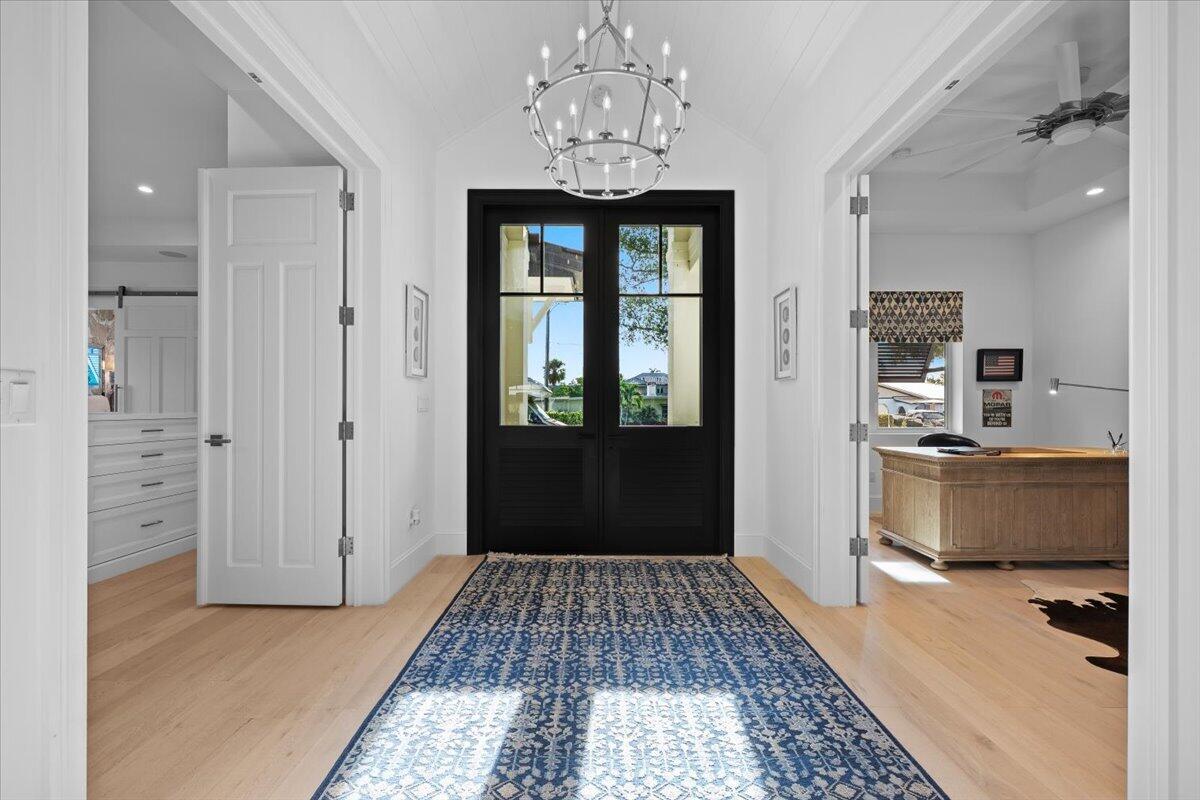
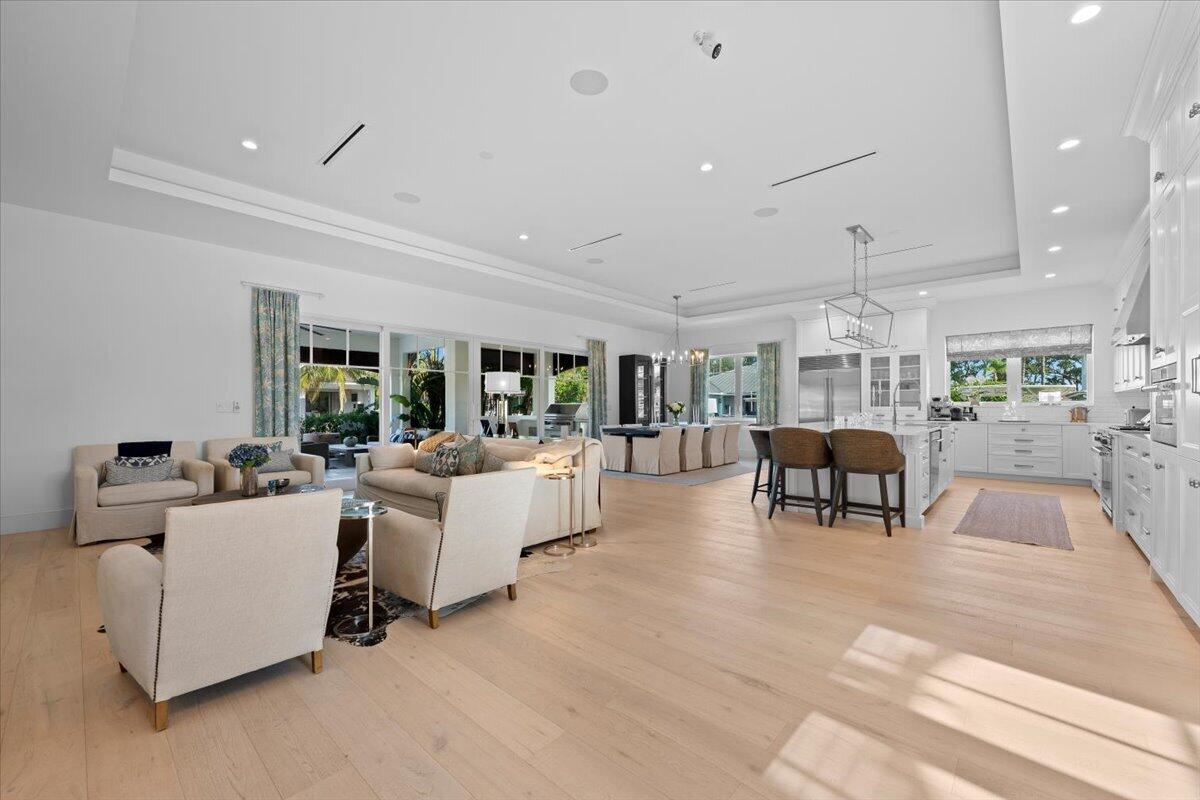
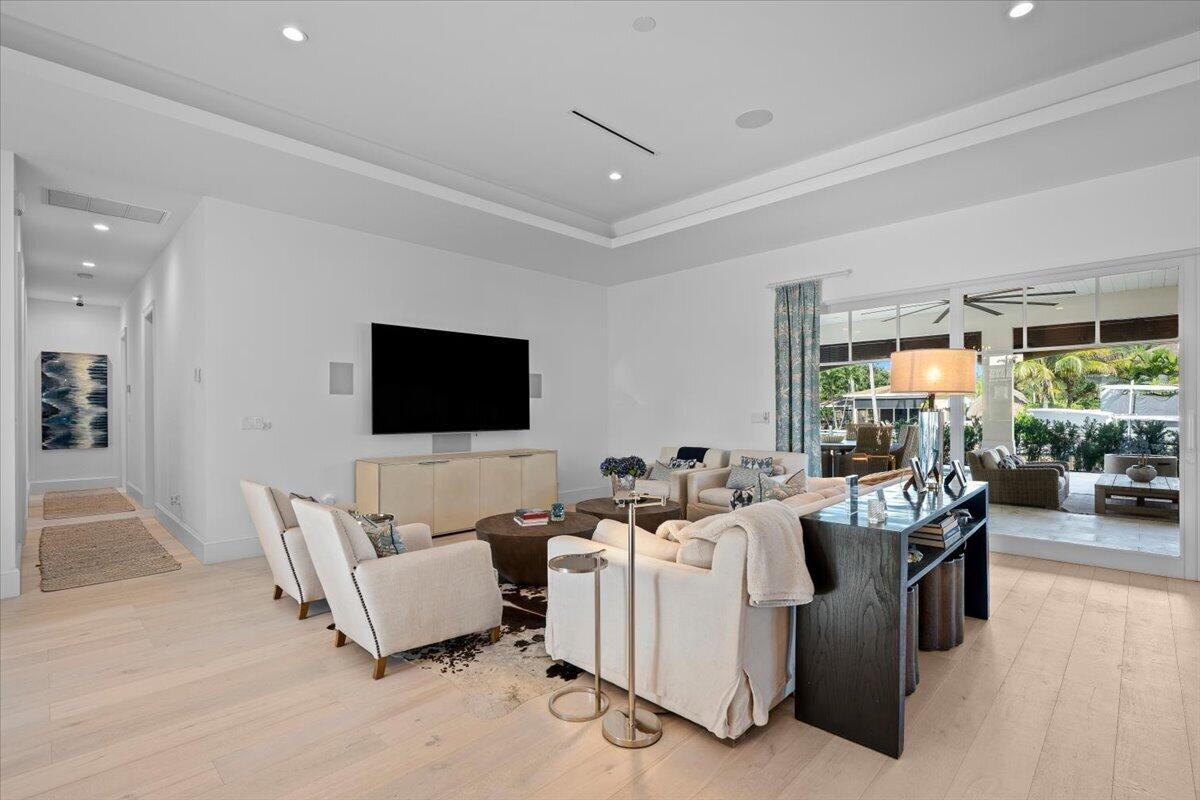
New coastal waterfront living in the heart of Jupiter. Set on an exceptional corner lot at the end of a quiet cul-de-sac, this 4BR/4BA residence offers 230'+ of waterfront with direct river, Intracoastal & ocean access. The single-story open floor plan features French oak floors, impact glass, custom millwork, a Palm Beach Cabinet Co. chef's kitchen with Wolf & Sub-Zero appliances, 2 tankless water heaters. Expansive sliders open to a covered patio, summer kitchen, heated pool & spa, and evening sunsets overlooking the water. A new 230' seawall, 17,000-lb boat lift, and room for additional lifts/dock create an ideal setting for the boating lifestyle. Minutes to Jupiter Inlet, beaches, dining & DJT airport.
Save
Ask
Tour
Hide
Listing Snapshot
Price
$4,795,000
Days On Site
9 Days
Bedrooms
4
Inside Area (SqFt)
2,973 sqft
Total Baths
4
Full Baths
4
Partial Baths
N/A
Lot Size
0.28 Acres
Year Built
2023
MLS® Number
B26078991
Status
Active
Property Tax
$37,662
HOA/Condo/Coop Fees
N/A
Sq Ft Source
Public Records
Friends & Family
Recent Activity
| a week ago | Listing first seen on site | |
| a week ago | Listing updated with changes from the MLS® |
General Features
Acres
0.28
Attached Garage
Yes
Direction Faces
East
Garage
Yes
Garage Spaces
2
Levels
One
Number Of Stories
1
Parking
AttachedGarageGarage Door Opener
Parking Spaces
5
Pets
Yes
Property Sub Type
Single Family Residence
Security
Security System Owned
Sewer
Public Sewer
Special Circumstances
Standard
SqFt Total
4227
Style
FloridaRanch
Utilities
Cable ConnectedElectricity ConnectedPropaneSewer ConnectedWater Available
Water Source
Public
Zoning
R1(cit
Interior Features
Appliances
DryerDishwasherFree-Standing FreezerDisposalGas RangeGas Water HeaterMicrowaveOvenRefrigeratorTankless Water HeaterVented Exhaust FanWater HeaterWasher
Cooling
Central AirCeiling Fan(s)Zoned
Flooring
MarbleWood
Heating
Central
Interior
Breakfast BarBuilt-in FeaturesEntrance FoyerHigh CeilingsKitchen IslandWalk-In Closet(s)
Laundry Features
Inside
Main Level Bedrooms
4
Spa
Yes
Attic
Bedroom 2
Dimensions - 15 X 12Level - MainArea - 180
Bedroom 3
Dimensions - 15 X 12Level - MainArea - 180
Bedroom 4
Dimensions - 14 X 11Level - MainArea - 154
Den
Dining Room
Dimensions - 17 X 12Level - MainArea - 204
Great Room
Kitchen
Dimensions - 25 X 15Level - MainArea - 375
Laundry
Living Room
Dimensions - 21 X 19Level - MainArea - 399
PrimaryBedroom
Dimensions - 23 X 17Level - MainArea - 391
Save
Ask
Tour
Hide
Exterior Features
Construction Details
BlockConcrete
Exterior
Outdoor Kitchen
Lot Features
Cul-De-SacWaterfront
Other Structures
Outdoor Kitchen
Patio And Porch
CoveredPatio
Pool Features
HeatedIn GroundSalt WaterPrivate
Private Pool
Yes
Roof
Metal
Spa
Yes
Spa Features
HeatedIn Ground
View
PoolRiver
Waterfront
Yes
Waterfront Features
No Fixed BridgesOcean AccessSeawall
Waterview
PoolRiver
Windows/Doors
French Doors
Community Features
MLS Area
5100
Financing Terms Available
CashConventional
Schools
School District
Unknown
Elementary School
Jupiter
Middle School
Jupiter
High School
Jupiter
Listing courtesy of Illustrated Properties

All listings featuring the BMLS logo are provided by BeachesMLS, Inc. This information is not verified for authenticity or accuracy and is not guaranteed. Copyright © 2026 BeachesMLS, Inc. (a Flex MLS feed)
Last checked: 2026-10-01 01:47 PM UTC
All listings featuring the BMLS logo are provided by BeachesMLS, Inc. This information is not verified for authenticity or accuracy and is not guaranteed. Copyright © 2026 BeachesMLS, Inc. (a Flex MLS feed)
Last checked: 2026-10-01 01:47 PM UTC
Neighborhood & Commute
Source: Walkscore
Disclosure: Community information and market data powered by Constellation Data Labs. Information is deemed reliable but not guaranteed.
Save
Ask
Tour
Hide