12537 Equine Lane, Wellington, FL, 33414

12537 Equine Lane, Wellington, FL, 33414

Save
Ask
Tour
Hide
Share
$1,650,000
25 Days On Site

12537 Equine Lane
Wellington, FL 33414

For Sale|Single Family Residence|Active Under Contract
5
Beds
5
Total Baths
4
Full Baths
1
Partial Bath
3,740
SqFt
$441
/SqFt
2005
Built
Subdivision:
EQUESTRIAN CLUB
County:
Palm Beach
Call Now: ‪(561) 421-3211‬
Is this the listing for you? We can help make it yours.
‪(561) 421-3211‬
12537 Equine Lane12537 Equine Lane12537 Equine Lane12537 Equine Lane
Save
Ask
Tour
Hide
Share

Mortgage Calculator

Monthly Payment (Est.)

Enter an interest rate to see your estimated monthly payment.
Calculator powered by Showcase IDX, a Constellation1 Company. Copyright ©2026 Information is deemed reliable but not guaranteed.

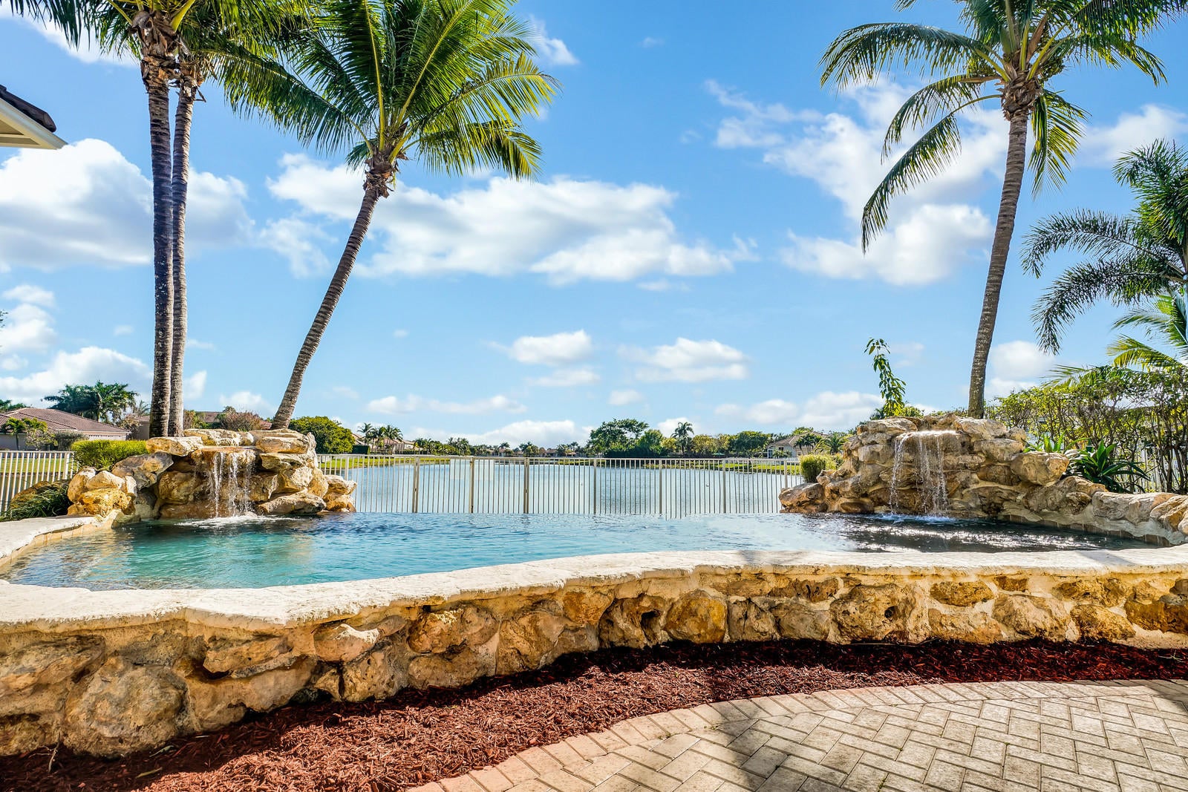
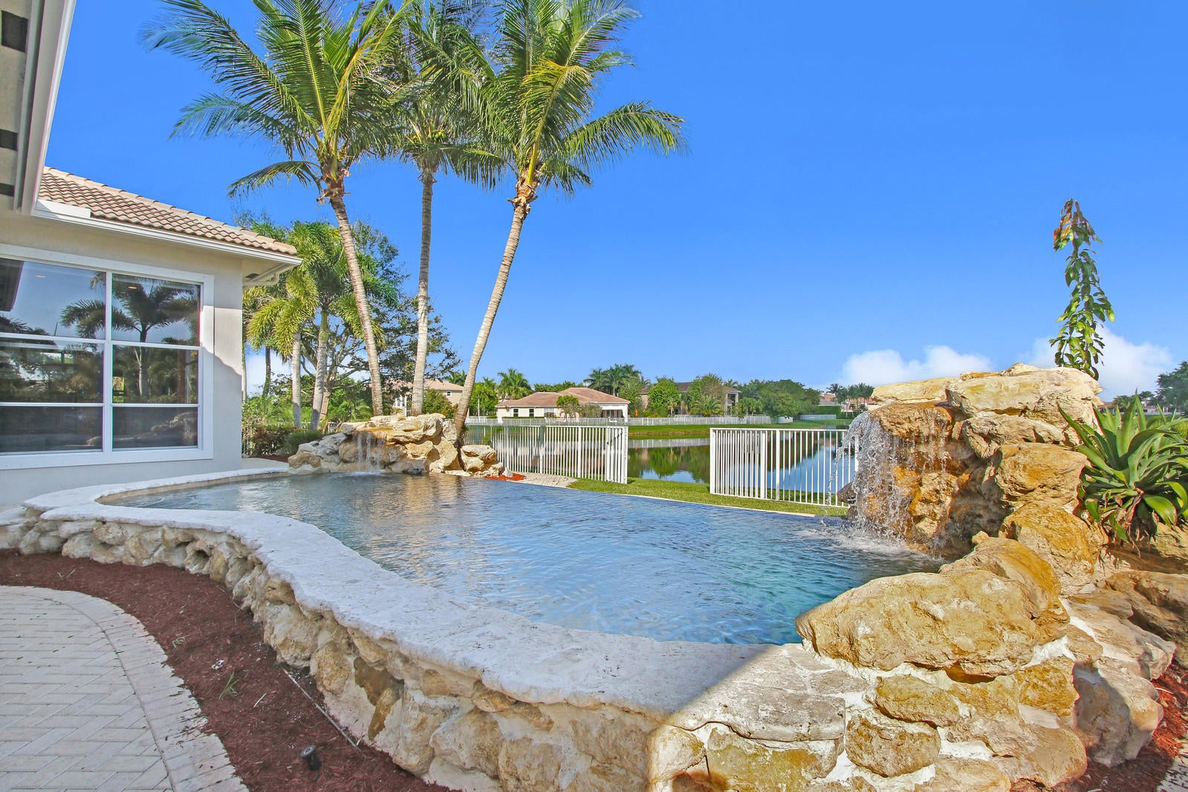
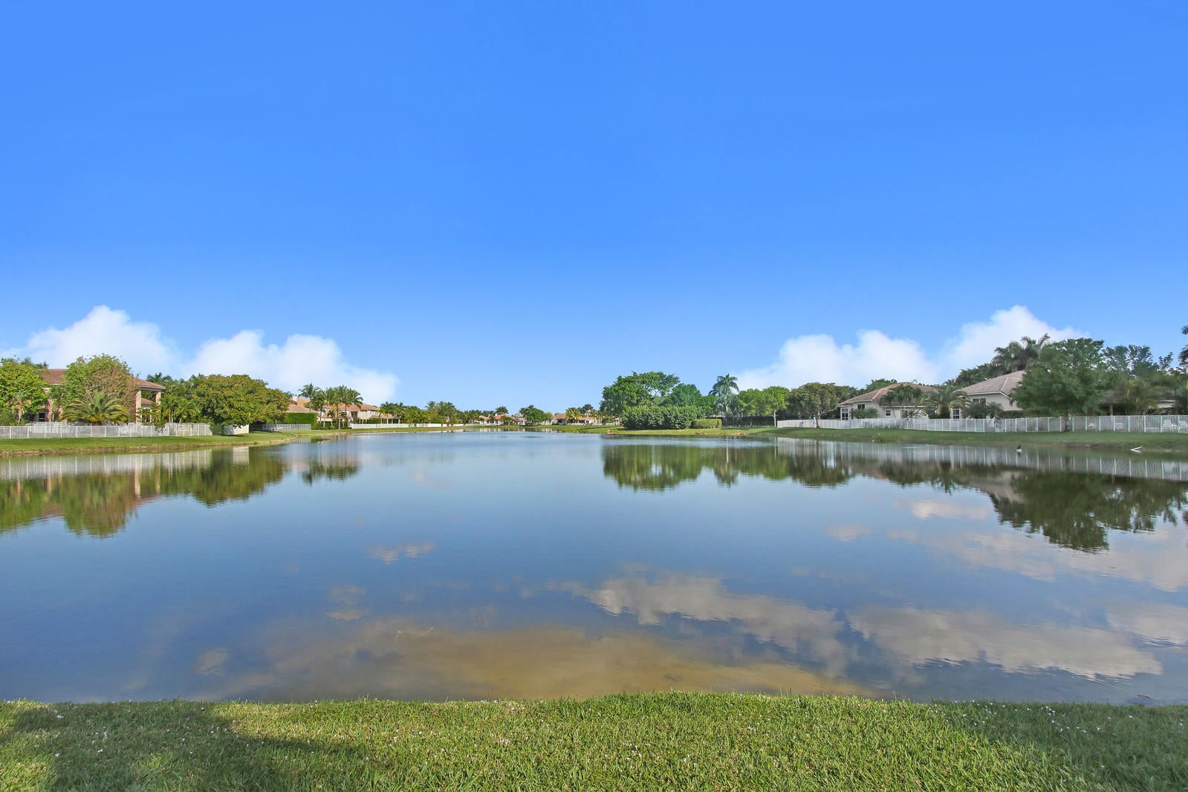
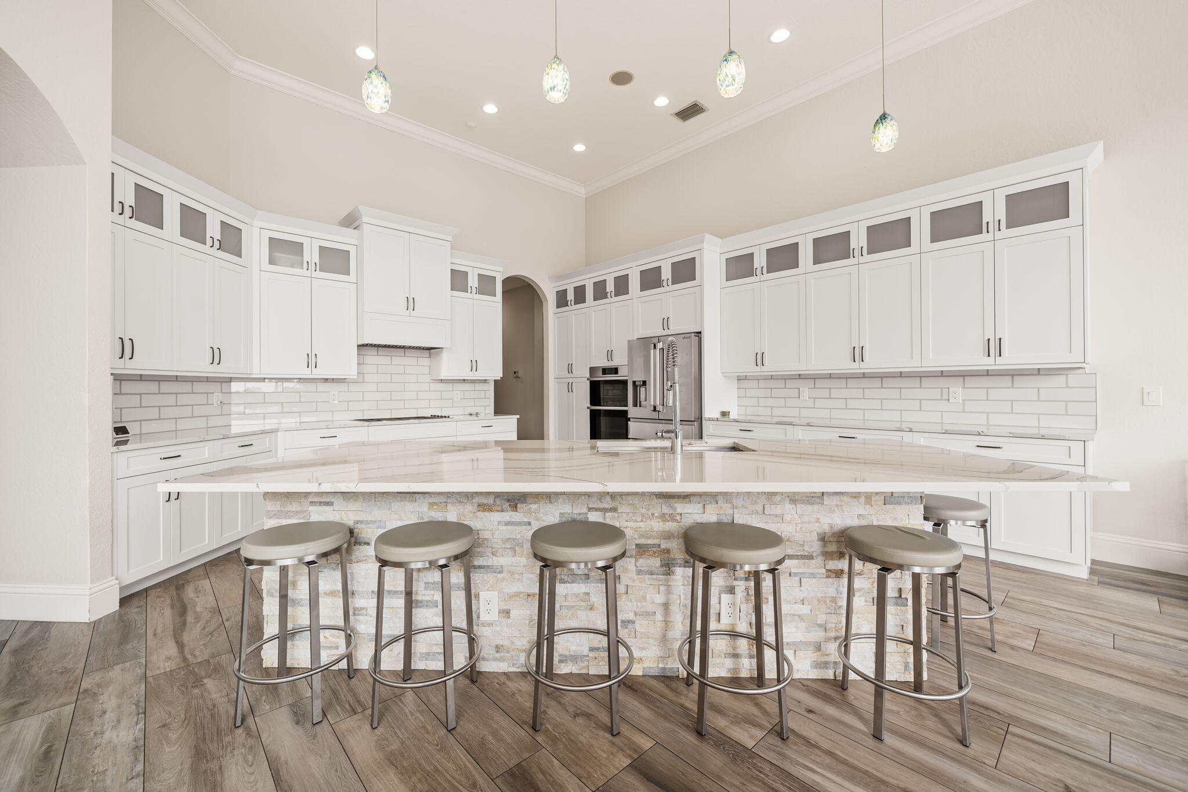
Spectacular waterfront views take center stage in this exceptional home, perfectly positioned on one of the premier lots in the exclusive Equestrian Club. Offering one of the longest lake views in the community, this remarkable home combines elegance, privacy, custom upgrades, and an unforgettable indoor-outdoor living experience. From the moment you enter, oversized custom-engineered windows immediately draw your attention to the breathtaking backyard setting. A natural rock lagoon-style pool with an infinity edge and two custom waterfalls appears to blend seamlessly into the lake beyond, creating a truly dramatic backdrop from the main living areas. Designed for both entertaining and everyday luxury, the home features soaring ceilings, spacious bedrooms, refined architectural details, and expansive living areas filled with natural light. The open-concept living and dining rooms are enhanced by beautiful coffered ceilings, while a custom fireplace creates an impressive focal point in the living room. At the heart of the home is the completely remodeled gourmet kitchen, thoughtfully customized with quartz countertops, a center island, gas cooktop, stainless steel appliances, abundant cabinetry, and generous storage. The kitchen opens to the breakfast area and family room, where walls of windows continue to showcase spectacular pool and lake views. The residence offers five bedrooms and 4.5 bathrooms, including a grand primary suite featuring dual walk-in closets, a spacious shower, and peaceful views overlooking the pool and waterfront. Step outside and experience your own private resort. Relax in the pool while taking in the expansive lake views, entertain family and friends from the outdoor kitchen, enjoy poolside drinks, or walk through the rear gate toward the lake for a picturesque sunset stroll. The setting is private, serene, and truly one of a kind. Additional features include a custom-designed circular driveway created to maximize space and ease of access, along with a generous three-car garage. Located just minutes from Wellington's world-renowned equestrian venues, including WEF and IPC, as well as highly regarded Wellington schools, shopping, dining, and more, this home offers an extraordinary combination of location, lifestyle, and luxury. This is a rare opportunity to own an exceptional waterfront residence on one of the most desirable lots in Equestrian Club.

Save
Ask
Tour
Hide
Share
Listing Snapshot
Price 
$1,650,000
Days On Site 
25 Days
Bedrooms 
5
Inside Area (SqFt) 
3,740 sqft
Total Baths 
5
Full Baths 
4
Partial Baths 
1
Lot Size 
0.34 Acres
Year Built 
2005
MLS® Number 
B26079018
Status 
Active Under Contract
Property Tax 
$16,270.08
HOA/Condo/Coop Fees 
$468 monthly
Sq Ft Source 
Public Records
Friends & Family
Recent Activity
4 days agoStatus changed to Active Under Contract
4 weeks agoListing first seen on site
4 weeks agoListing updated with changes from the MLS®
General Features
Acres 
0.34
Attached Garage 
Yes
Direction Faces 
West
Foundation 
Slab
Garage 
Yes
Garage Spaces 
3
Levels 
Multi/SplitOne
Number Of Stories 
1
Parking 
AttachedCircular DrivewayDrivewayGarageGarage Door Opener
Parking Spaces 
3
Pets 
Yes
Property Sub Type 
Single Family Residence
Security 
Smoke Detector(s)Security System OwnedFire AlarmGated with GuardGated Community
Sewer 
Public Sewer
Special Circumstances 
Standard
SqFt Total 
4833
Style 
MediterraneanRanch
Utilities 
Cable AvailableNatural Gas AvailableSewer AvailableWater Available
Water Source 
Public
Zoning 
EOZD(c
Interior Features
Appliances 
CooktopDryerDishwasherElectric Water HeaterGas CooktopDisposalGas RangeIce MakerMicrowaveOvenRefrigeratorWater HeaterWasher
Cooling 
Central AirCeiling Fan(s)Electric
Fireplace 
Yes
Fireplace Features 
Decorative
Flooring 
CarpetConcreteCeramic TileLaminateTileWood
Furnished 
Unfurnished
Heating 
CentralElectric
Interior 
Breakfast BarBuilt-in FeaturesEntrance FoyerHigh CeilingsKitchen IslandPantryVaulted Ceiling(s)Walk-In Closet(s)
Laundry Features 
Washer HookupInsideLaundry Closet
Main Level Bedrooms 
5
Window Features 
Blinds
Bedroom 2 
Dimensions - 13 X 13Level - MainArea - 169
Bedroom 3 
Dimensions - 13 X 12Level - MainArea - 156
Bedroom 4 
Dimensions - 14 X 13Level - MainArea - 182
Bedroom 5 
Dimensions - 14 X 13Level - MainArea - 182
Den 
Dimensions - 13 X 12Level - MainArea - 156
Dining Room 
Dimensions - 13 X 12Level - MainArea - 156
Family Room 
Dimensions - 22 X 16Level - MainArea - 352
Kitchen 
Dimensions - 17 X 16Level - MainArea - 272
Laundry 
Dimensions - 13 X 8Area - 104
Living Room 
Dimensions - 17 X 13Level - MainArea - 221
PrimaryBedroom 
Dimensions - 22 X 18Level - MainArea - 396
Save
Ask
Tour
Hide
Share
Exterior Features
Construction Details 
BlockConcreteStucco
Exterior 
Built-in BarbecueBarbecueOutdoor Kitchen
Fencing 
Back YardFenced
Lot Features 
Waterfront
Other Structures 
Outdoor Kitchen
Patio And Porch 
CoveredPatioPorch
Pool Features 
FencedIn GroundPrivatePool Sweep
Private Pool 
Yes
Road Frontage 
Private Road
Roof 
BarrelSpanish Tile
View 
LakePoolWater
Waterfront 
Yes
Waterfront Features 
Lake FrontLake Privileges
Waterview 
LakePoolWater
Windows/Doors 
Blinds
Community Features
Association Amenities 
ClubhouseFitness CenterTennis Court(s)Trail(s)
Association Fee 
$468.0
Association Fee Frequency 
Monthly
Community Features 
GatedStreet LightsSidewalks
MLS Area 
5520
Horse Property 
Riding Trail
Financing Terms Available 
CashConventional
Roads 
Paved
Schools
School District
Unknown
Elementary School
Panther Run (Palm Beach)
Middle School
Polo Park
High School
Wellington
Listing courtesy of Keller Williams Realty - Wellington


All listings featuring the BMLS logo are provided by BeachesMLS, Inc. This information is not verified for authenticity or accuracy and is not guaranteed. Copyright © 2026 BeachesMLS, Inc. (a Flex MLS feed)
Last checked: 2026-10-18 05:02 AM UTC

Neighborhood & Commute
Source: Walkscore
Disclosure: Community information and market data powered by Constellation Data Labs. Information is deemed reliable but not guaranteed.
Save
Ask
Tour
Hide
Share