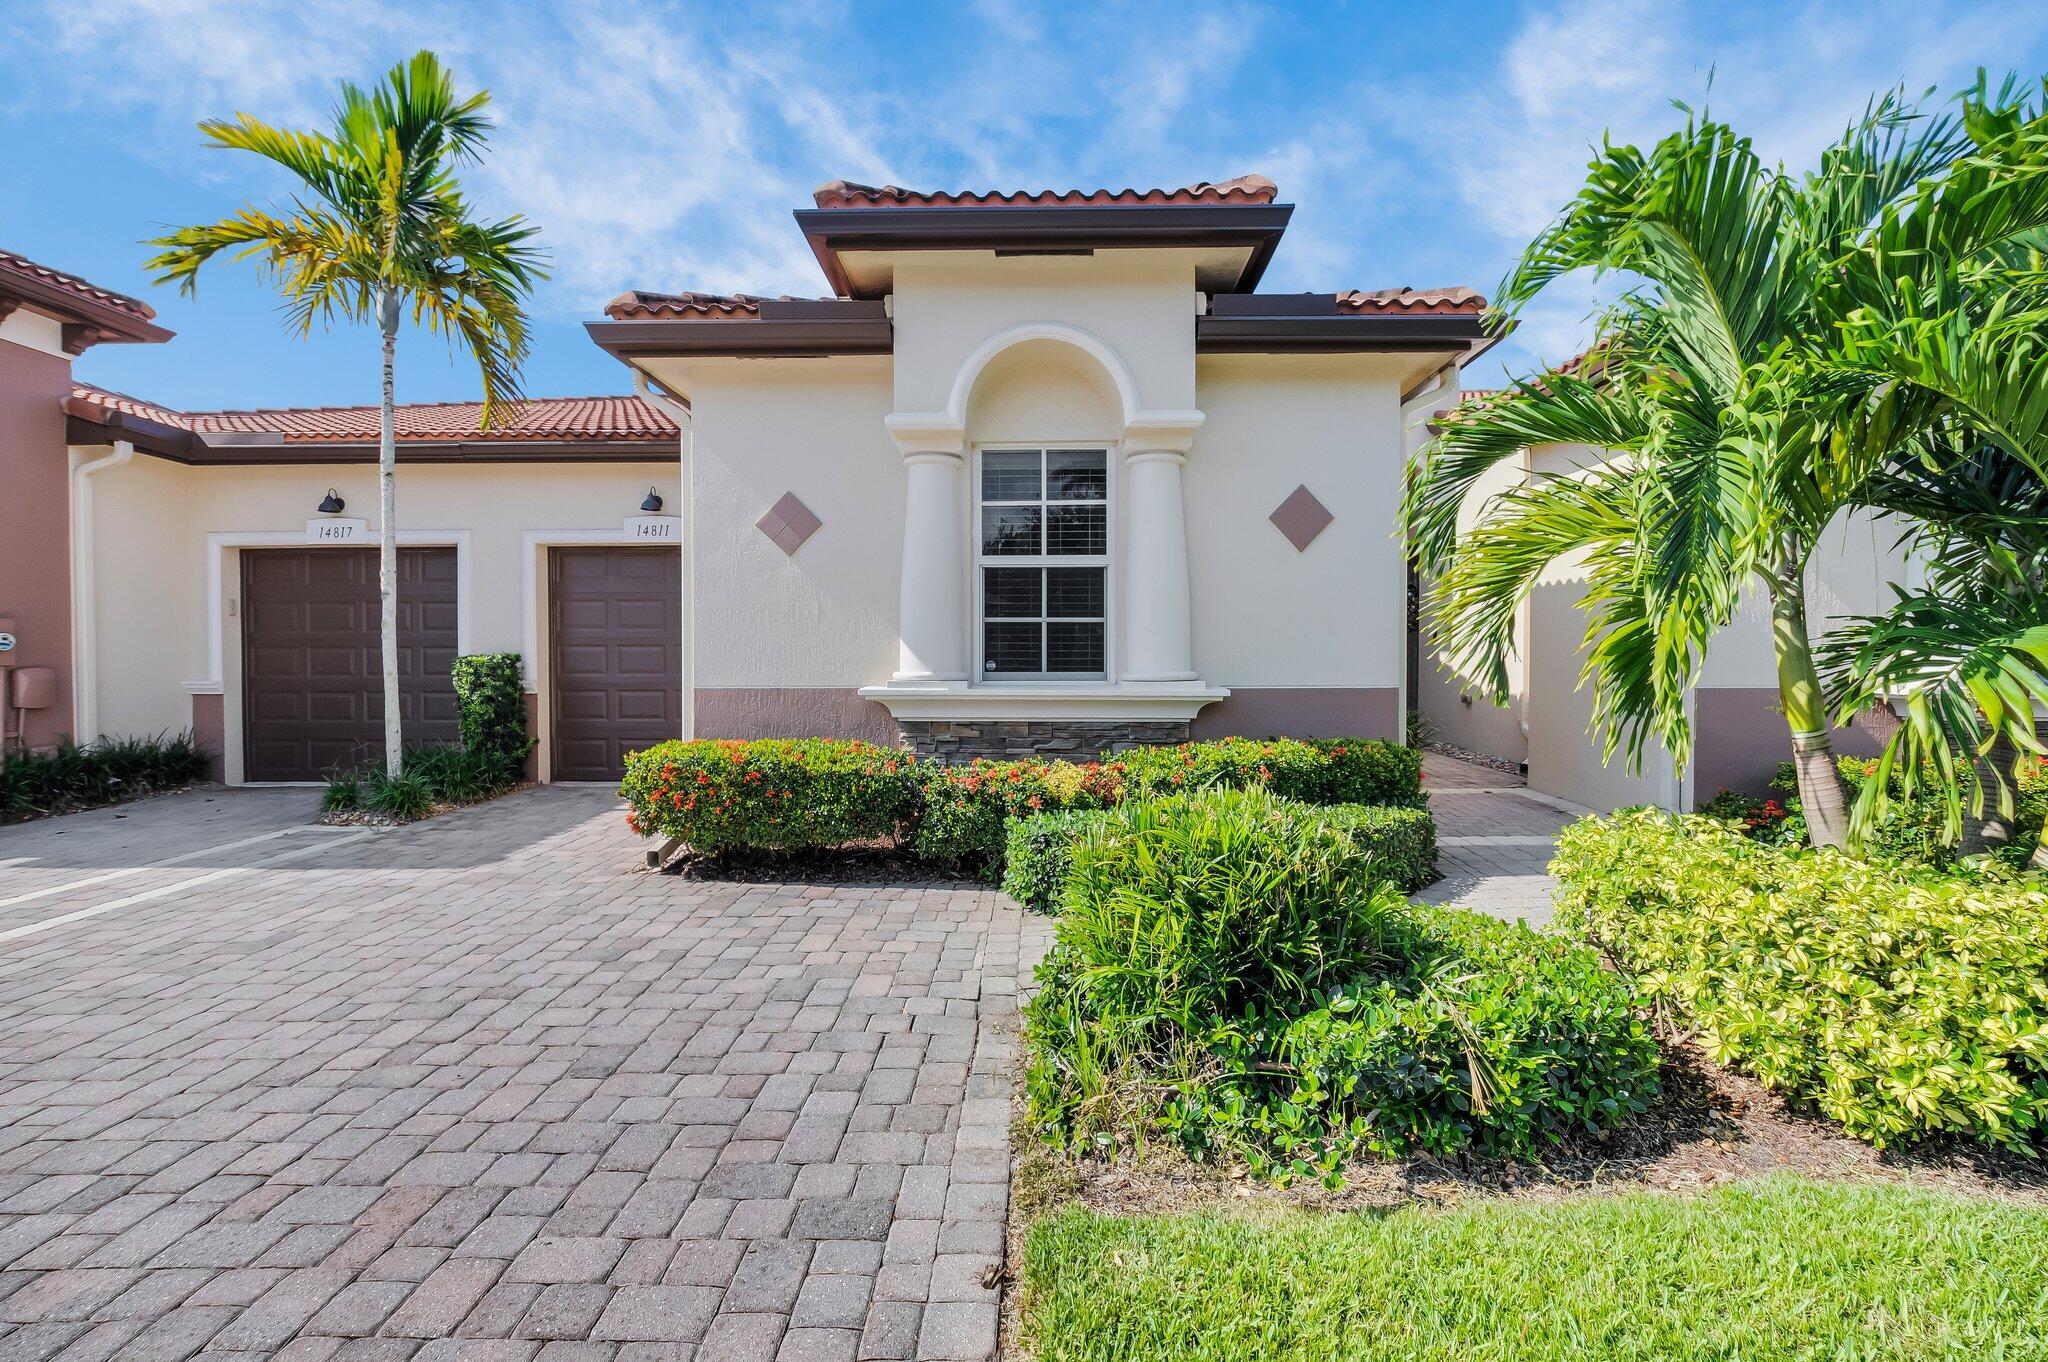
14811 Via Porta, Delray Beach, FL, 33446
14811 Via Porta
Delray Beach, FL 33446
For Sale | Single Family Residence | Active
Subdivision:
VILLAGGIO RESERVE
Mortgage Calculator
Monthly Payment (Est.) Enter an interest rate to see your estimated monthly payment. Calculator powered by Showcase IDX, a Constellation1 Company. Copyright ©2026 Information is deemed reliable but not guaranteed.
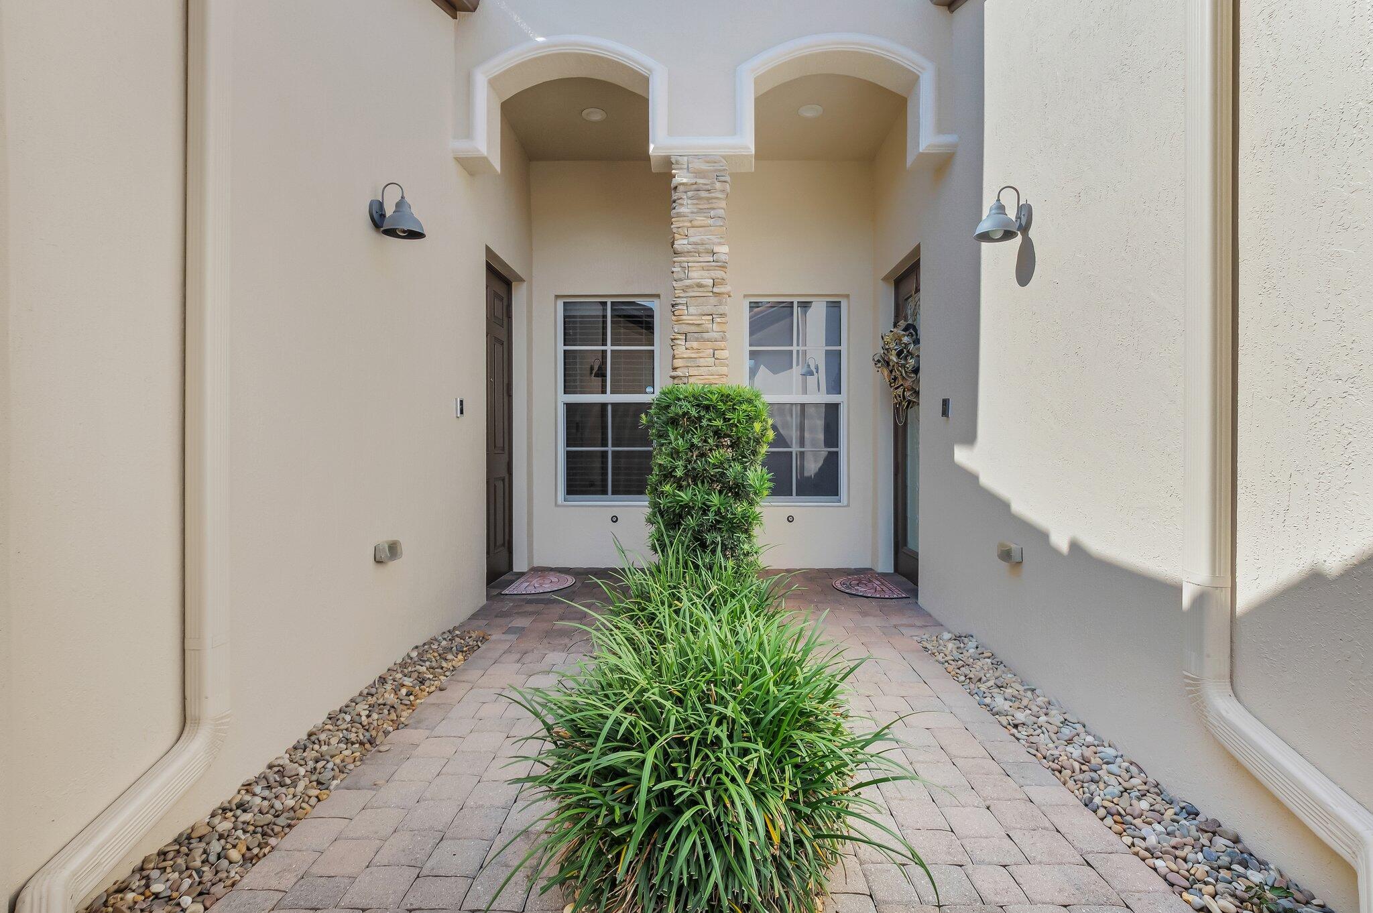
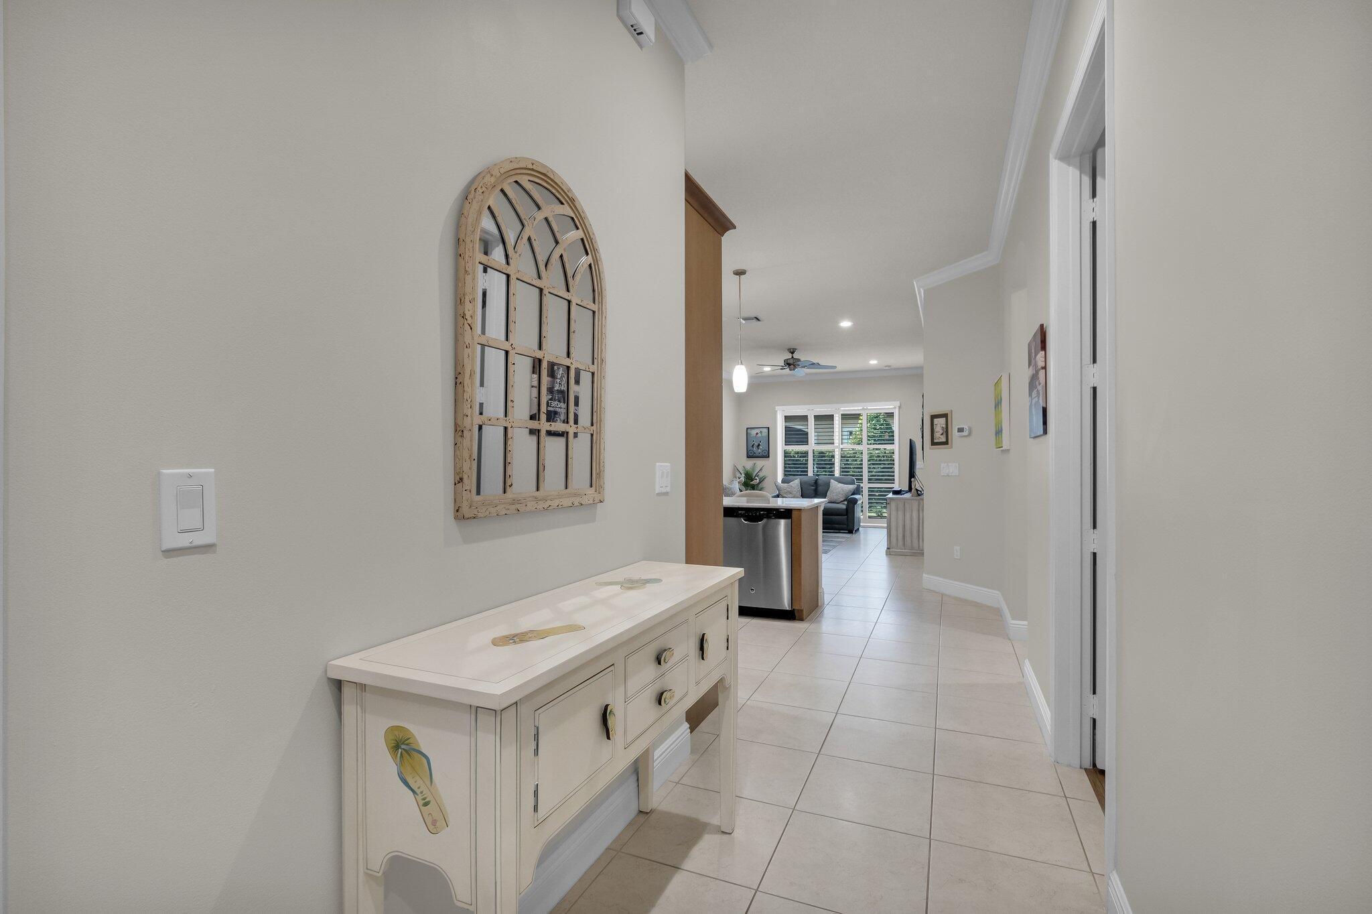
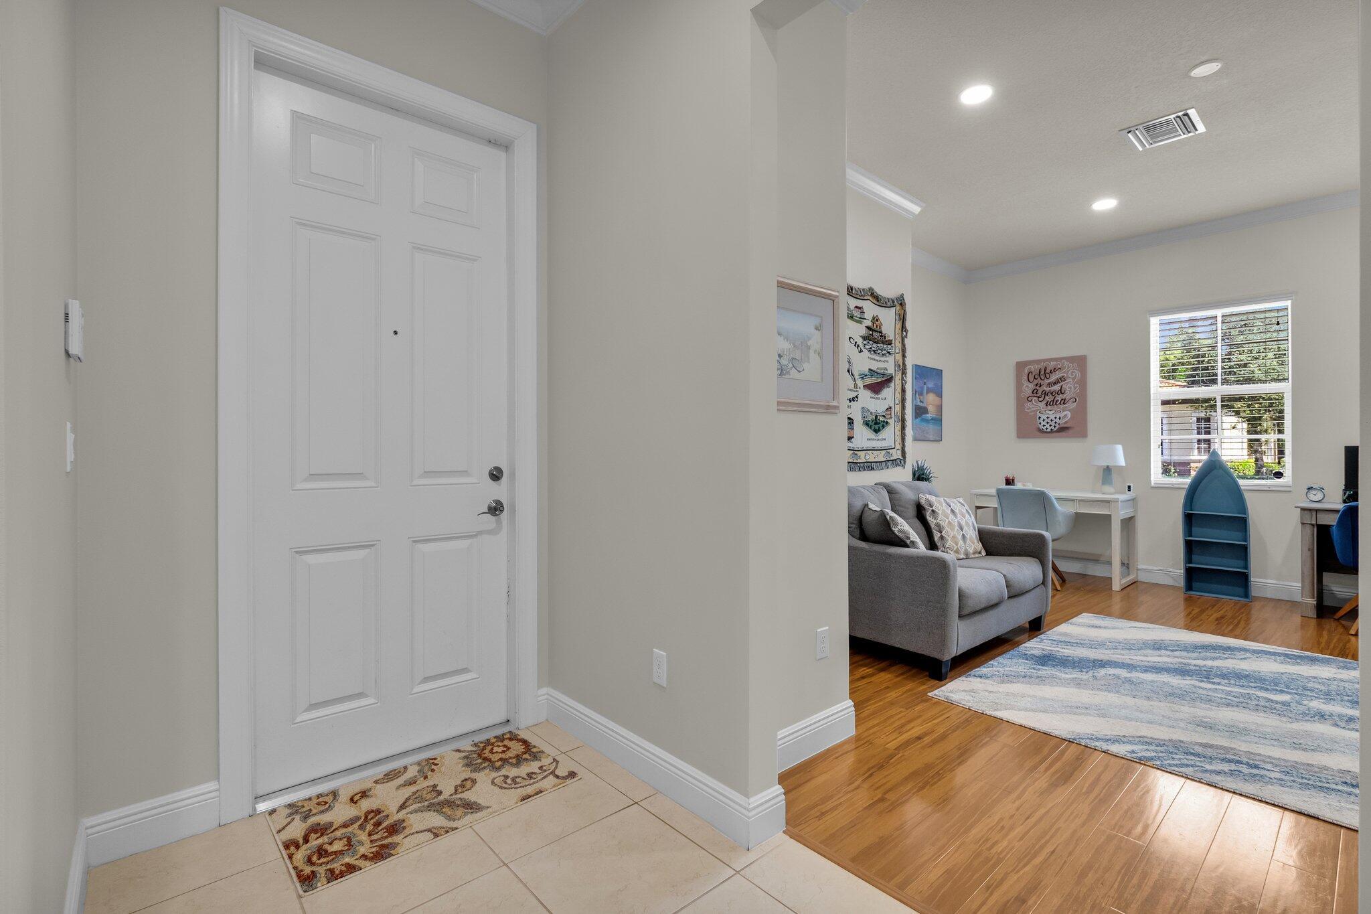
Pristine "Sortino" model with 2 bedrooms / 2 baths plus large den with 1-car garage. Beautifully upgraded kitchen with granite counter tops, stainless steel appliances & wood cabinetry. Tile flooring throughout main living areas. Bedrooms & den have laminate flooring. Crown moldings, designer fans & fixtures, hi-hats, newer hot water heater & newer garage door opener with wi-fi compatibility. Primary bathroom features dual sinks & freestanding frameless shower. Screened lanai with additional pavers & partial water view is perfect for relaxing & enjoying this wonderful home. Villaggio Reserve is an active 55+ community with a 38,000 sq ft clubhouse, lap pool, resort-style pool, kiddie pool & Jacuzzi, 6 pickleball and 5 tennis courts and so much more.
Listing Snapshot
Inside Area (SqFt)
1,406 sqft
HOA/Condo/Coop Fees
$682 monthly
Sq Ft Source
Public Records
Recent Activity
2 weeks ago Listing first seen on site 2 weeks ago Listing updated with changes from the MLS®
General Features
Parking
Attached Driveway Garage Garage Door Opener
Pets
Breed Restrictions Yes
Property Sub Type
Single Family Residence
Security
Gated with Guard Gated Community Smoke Detector(s)
Special Circumstances
Standard
Utilities
Cable Available Electricity Connected Phone Available Sewer Connected Water Connected
Interior Features
Appliances
Dryer Dishwasher Electric Range Electric Water Heater Disposal Microwave Oven Range Refrigerator Water Heater Washer
Cooling
Central Air Ceiling Fan(s) Electric
Interior
Breakfast Bar Built-in Features Entrance Foyer High Ceilings Kitchen Island Walk-In Closet(s)
Laundry Features
Inside Laundry Closet
Window Features
Plantation Shutters
Kitchen
Dimensions - 10.4 X 9.5 Level - Main Area - 98
Living Room
Dimensions - 12.6 X 13 Level - Main Area - 163
PrimaryBedroom
Dimensions - 14 X 12 Level - Main Area - 168
Exterior Features
Construction Details
Block Stucco
Lot Features
Interior Lot
Patio And Porch
Patio Screened
Pool Features
Association
Road Frontage
Private Road
Windows/Doors
Plantation Shutters
Community Features
Association Amenities
Pool Billiard Room Clubhouse Fitness Center Management Maintenance Recreation Facilities Sauna Spa/Hot Tub Security Tennis Court(s) Trail(s)
Association Fee Frequency
Quarterly
Community Features
Gated Street Lights Sidewalks
Financing Terms Available
Cash Conventional
Schools
Elementary School Hagen Road
Middle School Carver Community
Listing courtesy of Luxury Partners Realty
All listings featuring the BMLS logo are provided by BeachesMLS, Inc. This information is not verified for authenticity or accuracy and is not guaranteed. Copyright © 2026 BeachesMLS, Inc. (a Flex MLS feed)
Last checked: 2026-10-09 11:16 PM UTC
Source: Walkscore
Disclosure: Community information and market data powered by Constellation Data Labs. Information is deemed reliable but not guaranteed.