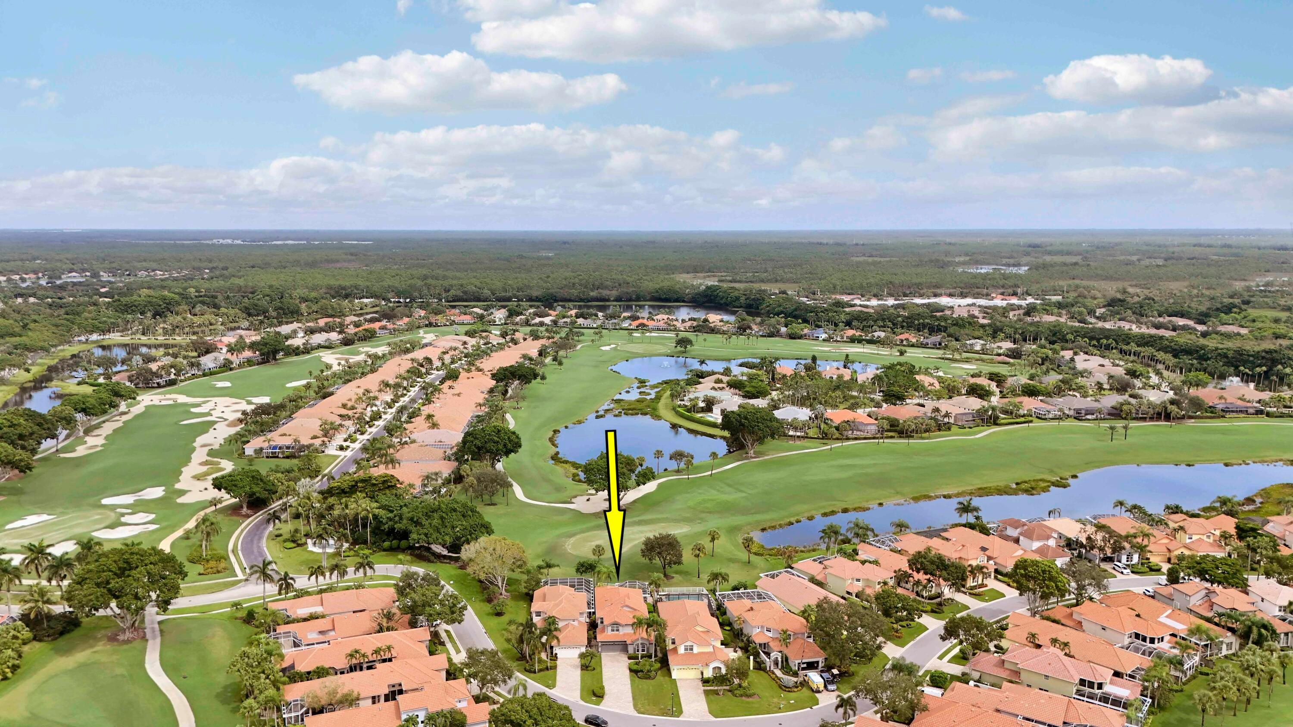
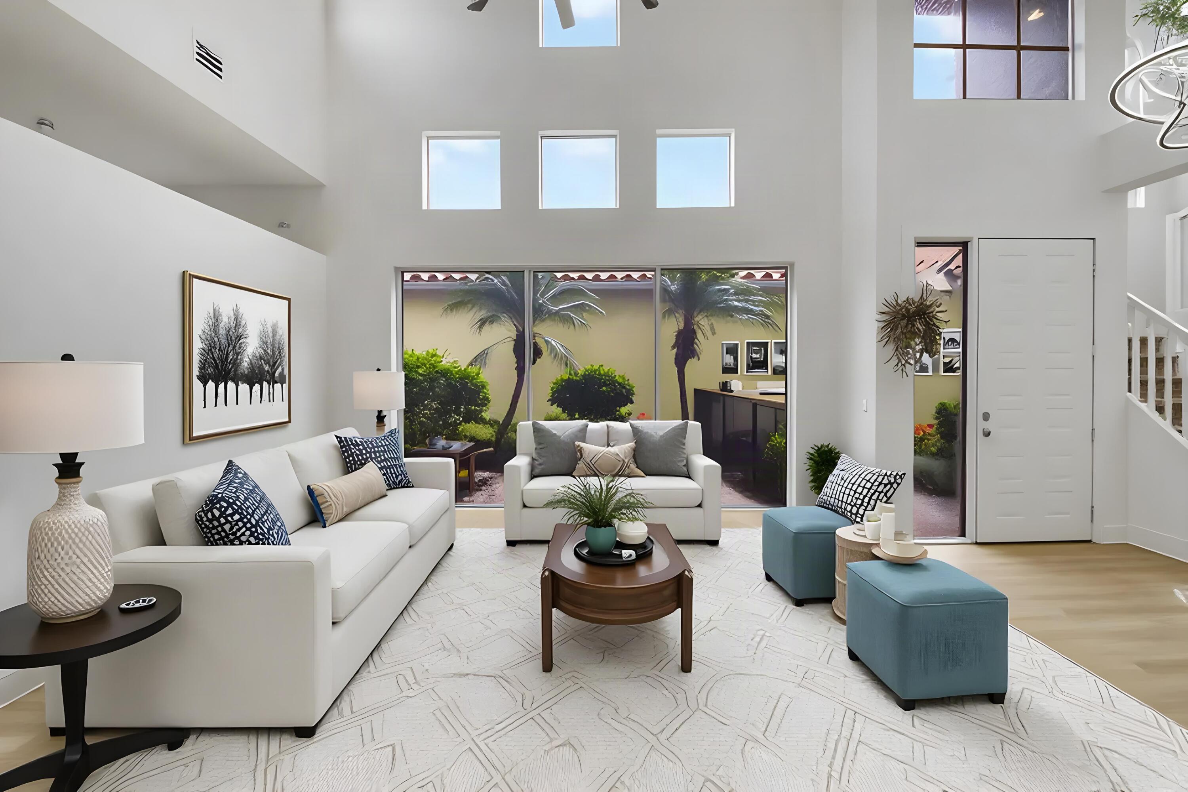
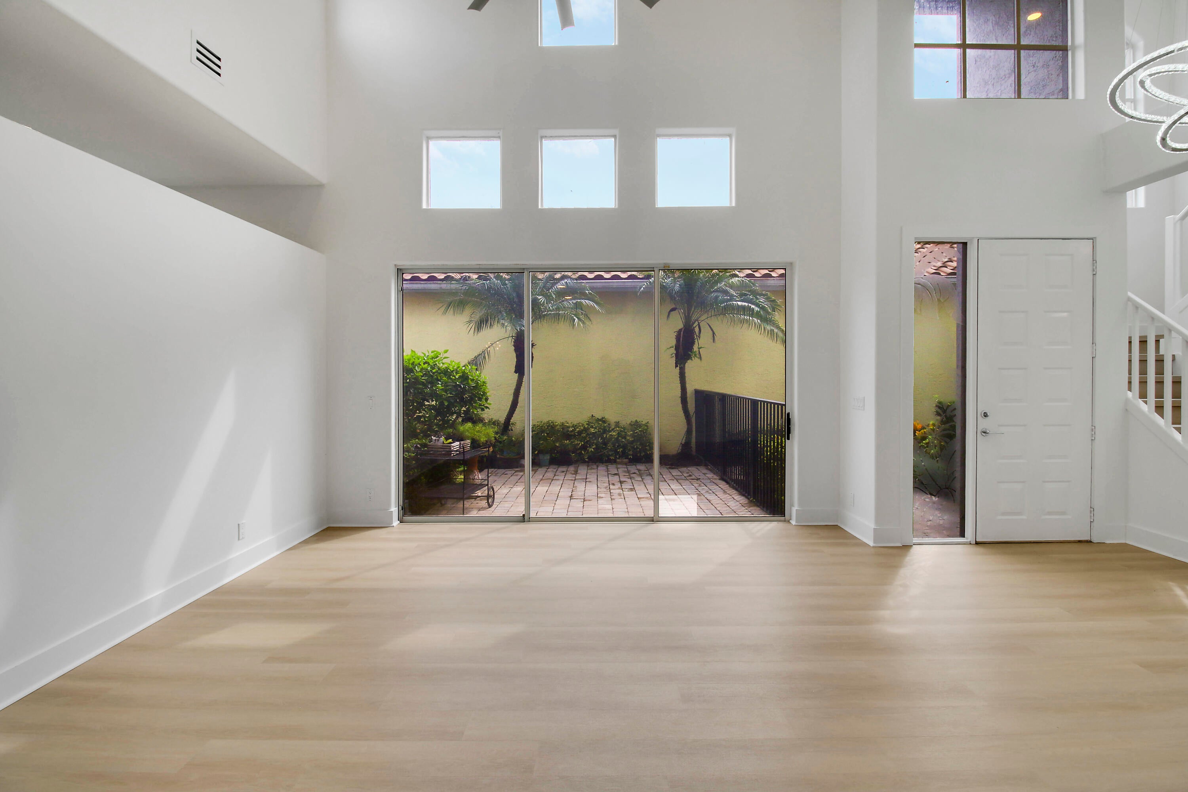
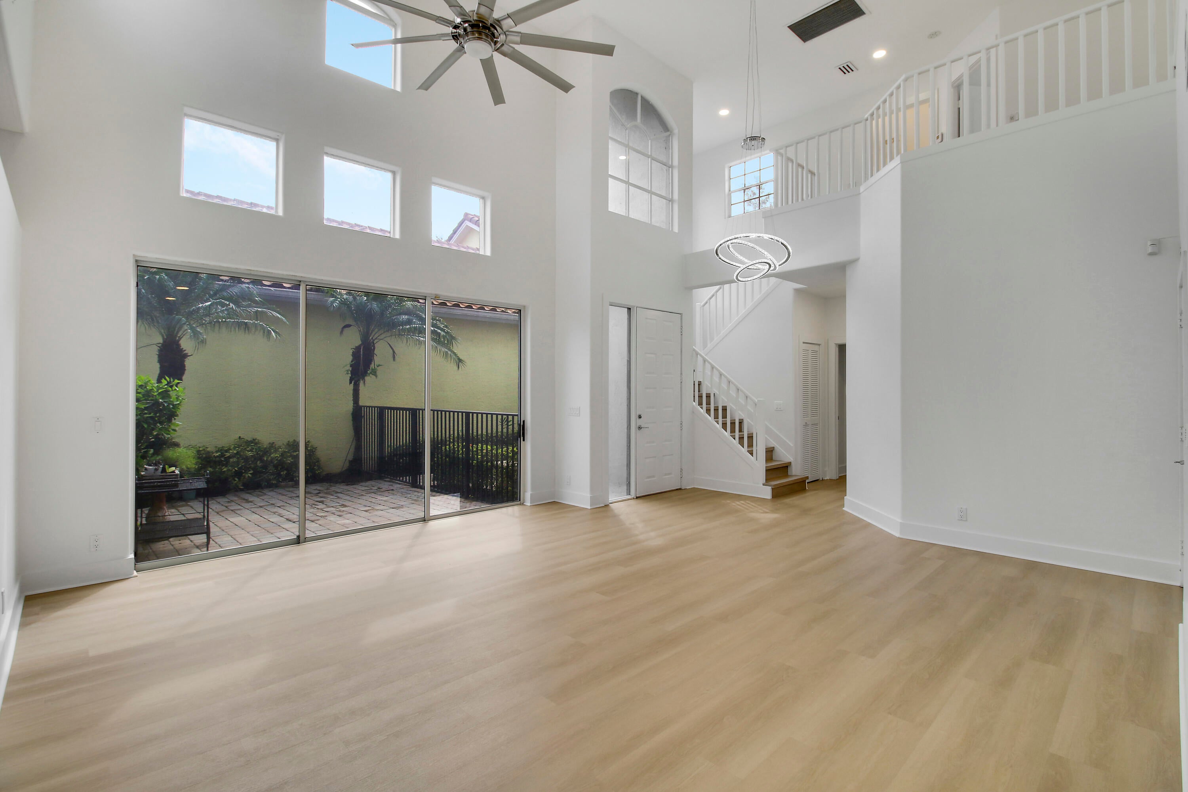
Set along the golf course in the sought-after Ibis Golf & Country Club, 10375 Osprey Trace offers nearly 2,850 square feet of light-filled living space with a flexible floor plan and beautiful golf course views. The open main living areas feel bright and spacious, with new flooring and updated lighting creating a fresh, clean backdrop throughout the home. The first floor features the primary suite along with a second bedroom, offering the convenience of mostly one-level living. Upstairs, an additional bedroom and versatile loft provide great space for guests, a home office, media room or additional living area. The kitchen features stainless steel appliances and opens easily to the surrounding living spaces, making the layout ideal for both everyday living and entertaining. Updated bathrooms with new vanities add to the home's refreshed feel. Outside, the screened patio is the perfect place to enjoy the Florida lifestyle while taking in peaceful views of the golf course. A fenced yard adds additional usable outdoor space and flexibility. With abundant natural light, generous room sizes and a neutral interior, this home offers a wonderful opportunity to land within one of Palm Beach County's premier country club communities.
Save
Ask
Tour
Hide
Share
Listing Snapshot
Price
$699,000
Days On Site
2 Days
Bedrooms
3
Inside Area (SqFt)
2,843 sqft
Total Baths
3
Full Baths
3
Partial Baths
N/A
Lot Size
0.2 Acres
Year Built
1993
MLS® Number
B26079791
Status
Active
Property Tax
$12,051.91
HOA/Condo/Coop Fees
$635 monthly
Sq Ft Source
Public Records
Friends & Family
React
Comment
Invite
No Comments Yet
Did you know? You can invite friends and family to your search. They can join your search, rate and discuss listings with you.
Recent Activity
yesterday
Status changed to Active
3 days ago
Listing first seen on site
3 days ago
Listing updated with changes from the MLS®
General Features
Acres
0.2
Attached Garage
Yes
Direction Faces
South
Garage
Yes
Garage Spaces
2
Levels
Two
Number Of Stories
2
Parking
AttachedDrivewayGarageOn Street
Parking Spaces
6
Pets
Number LimitYes
Property Sub Type
Single Family Residence
Security
Gated with GuardGated CommunitySmoke Detector(s)Security Guard
Sewer
Public Sewer
Special Circumstances
Standard
SqFt Total
3452
Style
Mediterranean
Utilities
Cable AvailableNatural Gas AvailableSewer AvailableWater Available


Did you know? You can invite friends and family to your search. They can join your search, rate and discuss listings with you.