
Save
Ask
Tour
Hide
$514,900
14 Days On Site
8285 VIA DI VENETOBoca Raton, FL 33496
For Sale|Single Family Residence|Active
3
Beds
2
Total Baths
2
Full Baths
1,530
SqFt
$337
/SqFt
1997
Built
Subdivision:
BOCA AZUL PH 4 AND 5
County:
Palm Beach
Call Now: (561) 421-3211
Is this the listing for you? We can help make it yours.
(561) 421-3211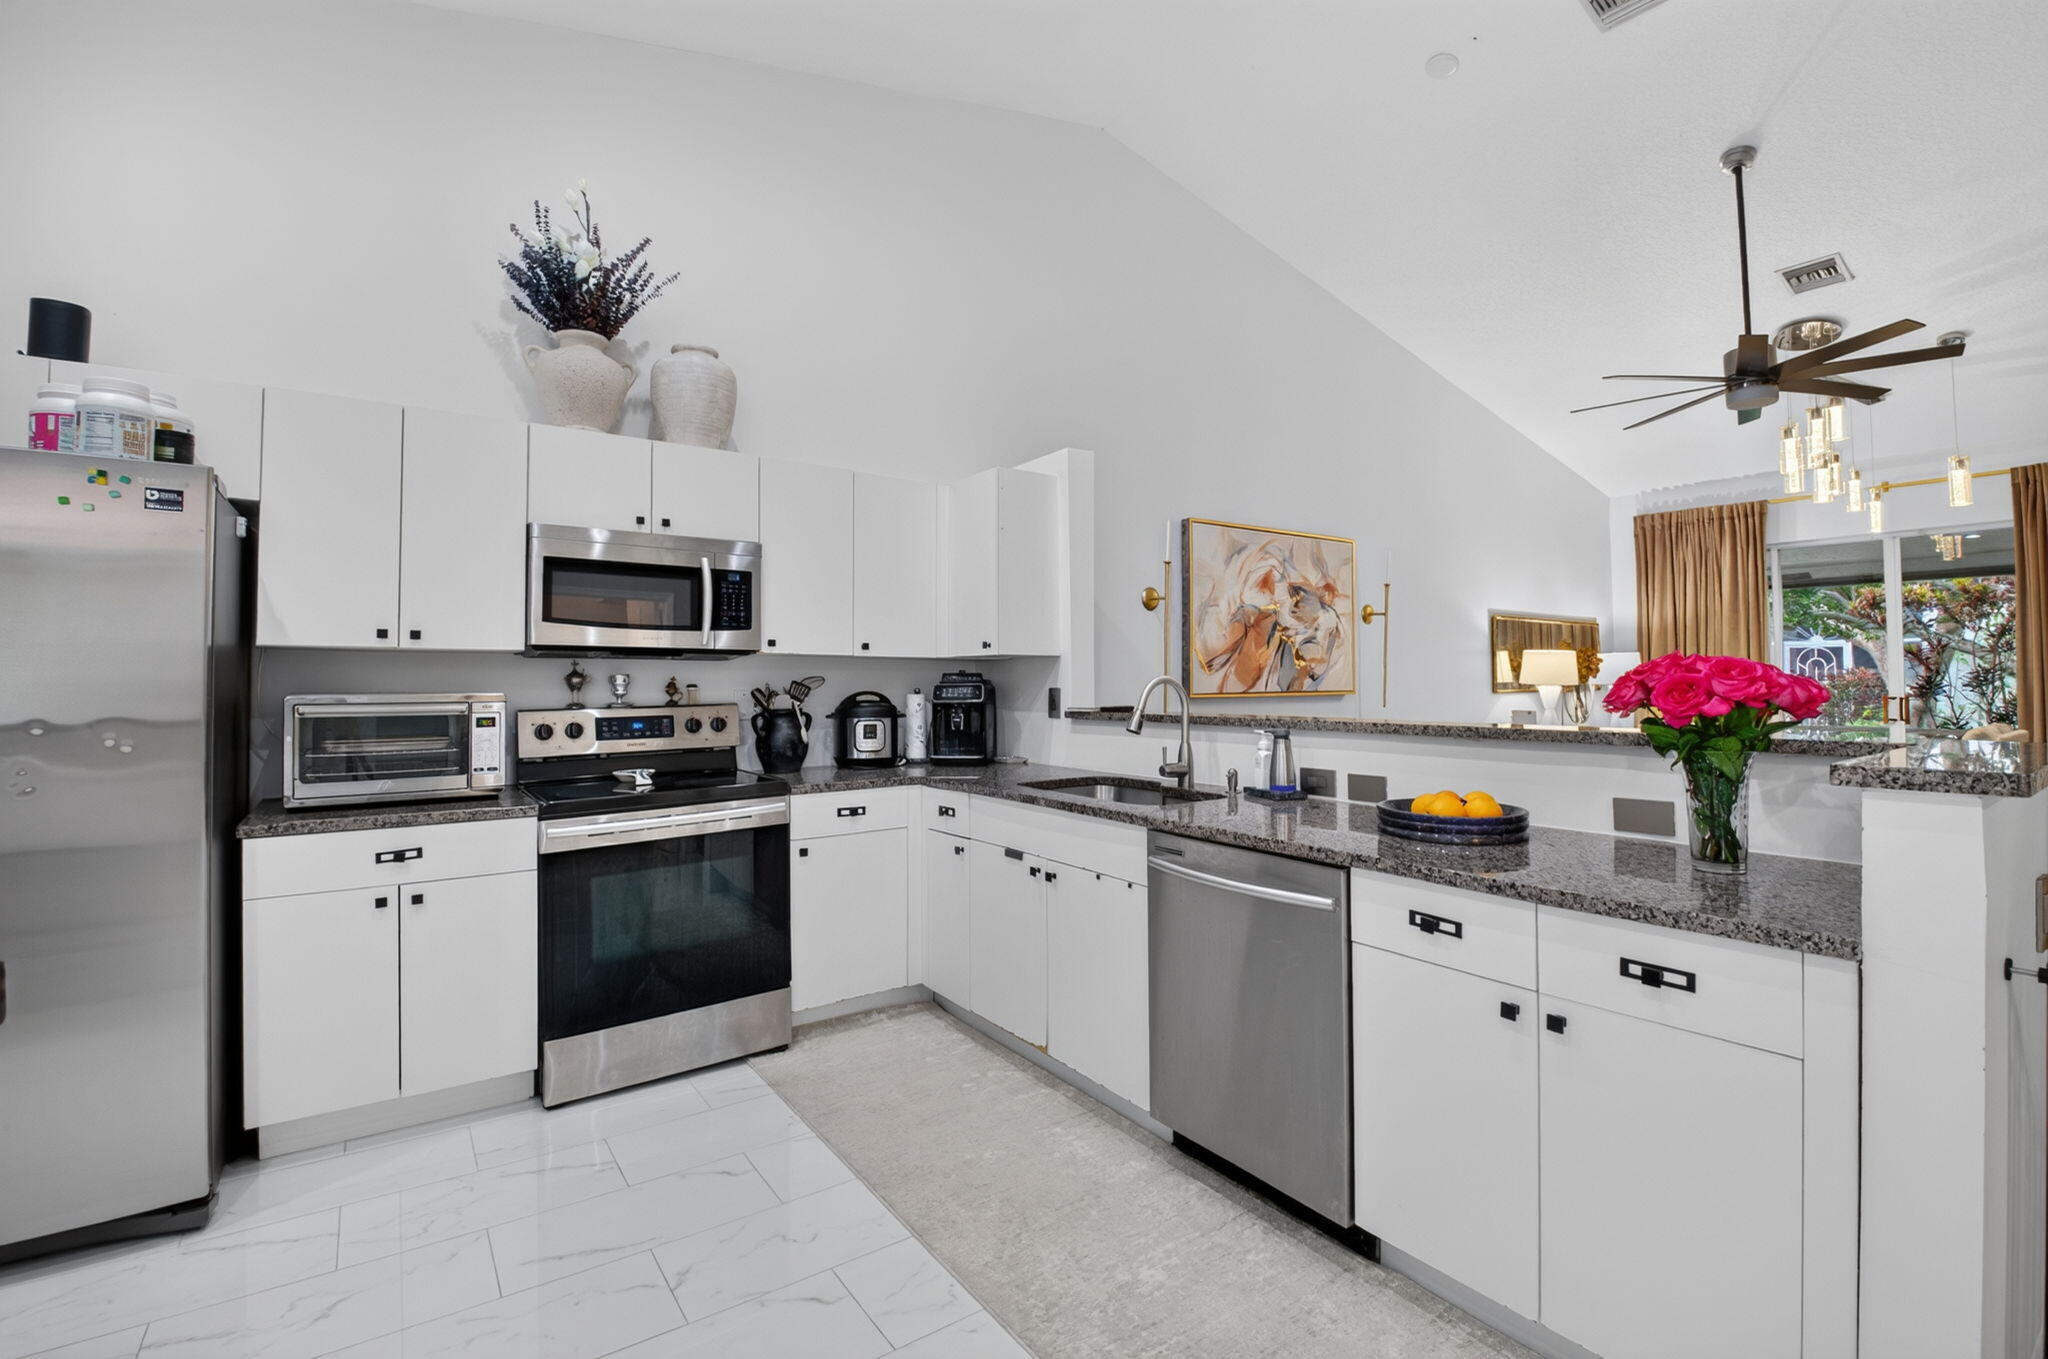
Save
Ask
Tour
Hide
Mortgage Calculator
Monthly Payment (Est.)
Enter an interest rate to see your estimated monthly payment.Calculator powered by Showcase IDX, a Constellation1 Company. Copyright ©2026 Information is deemed reliable but not guaranteed.
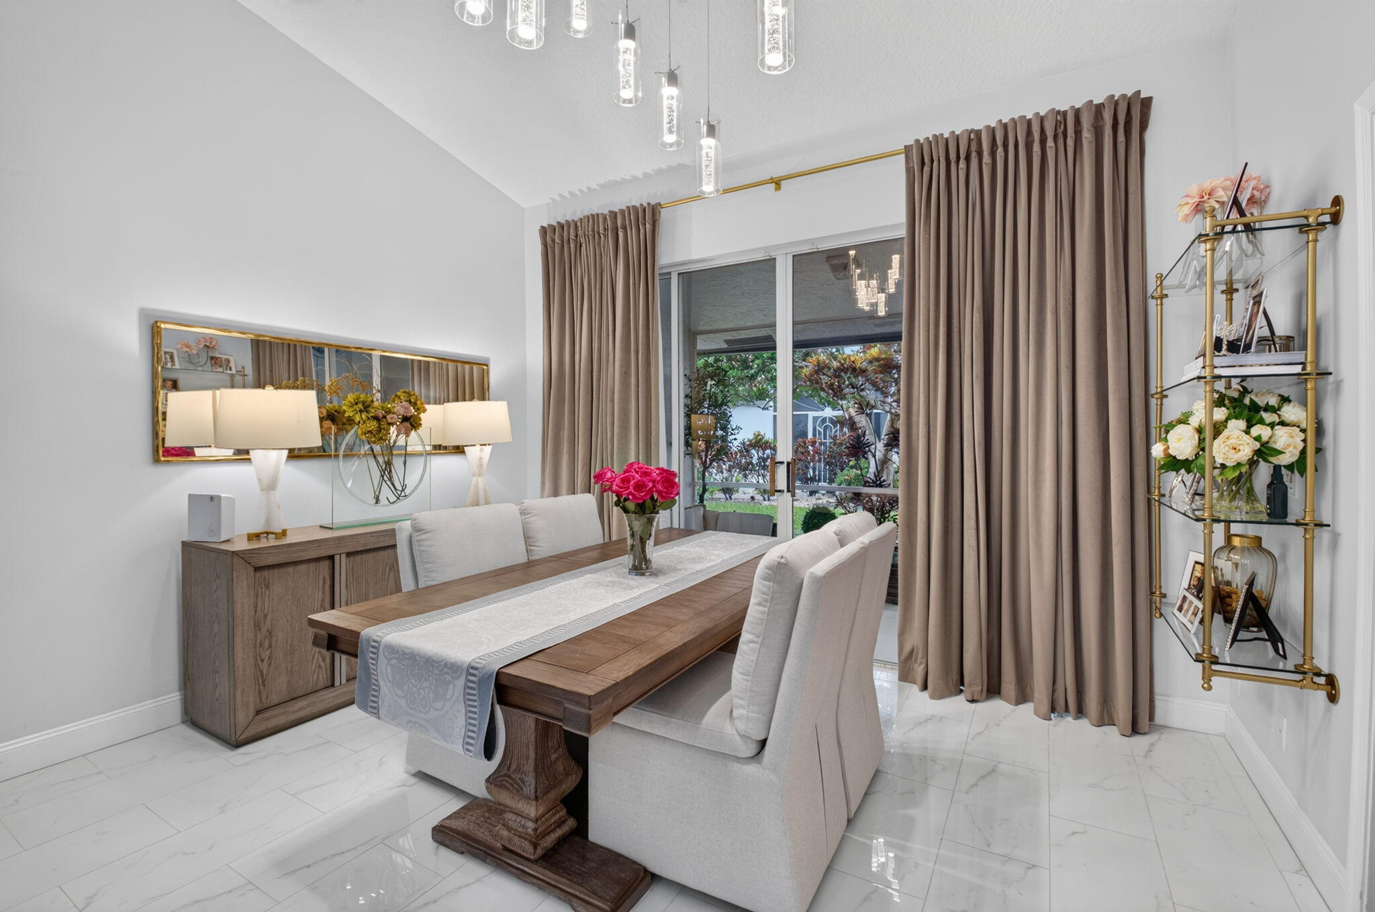
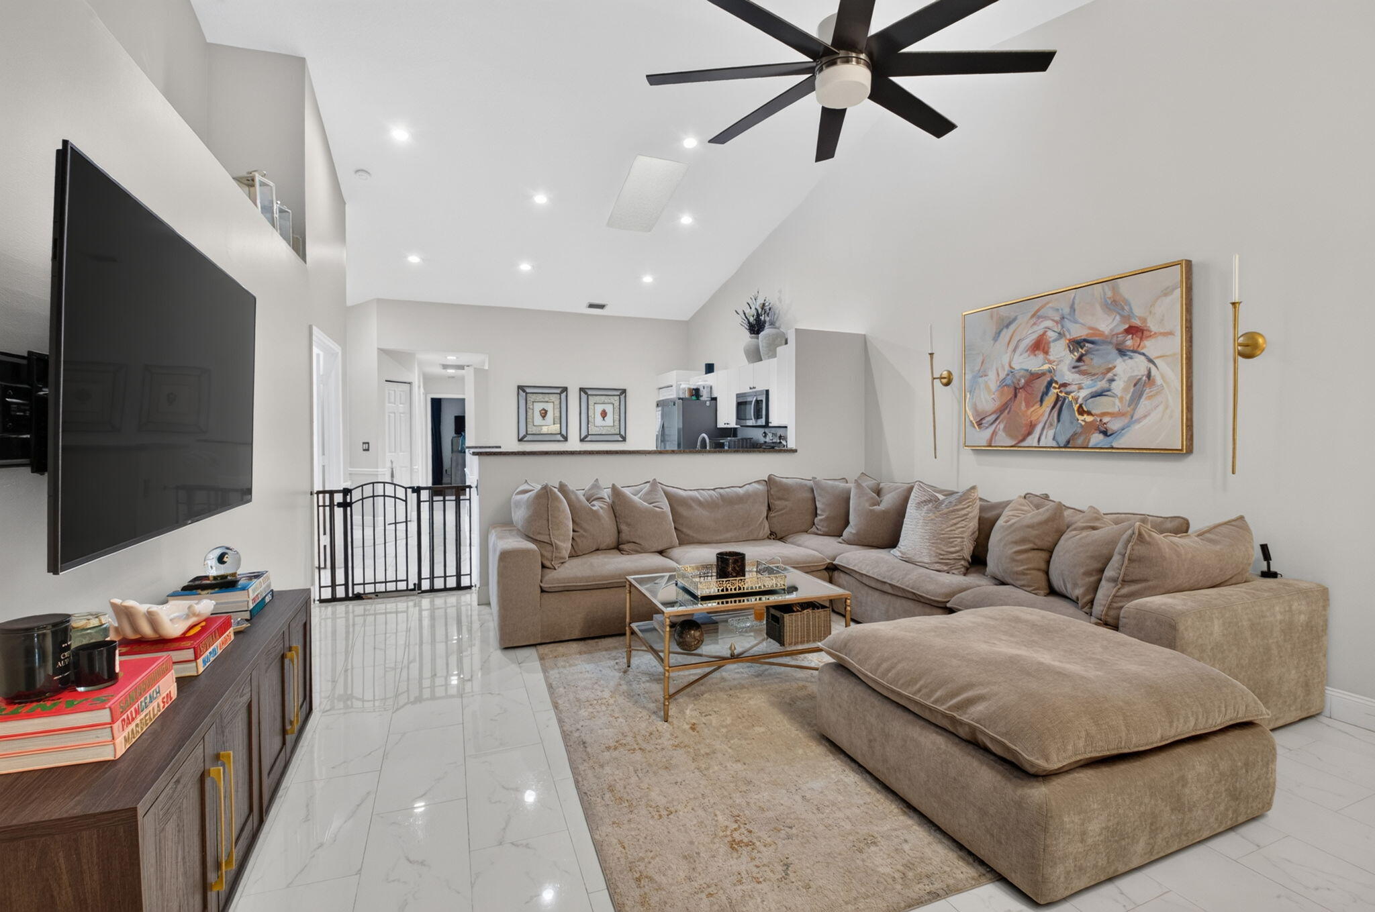
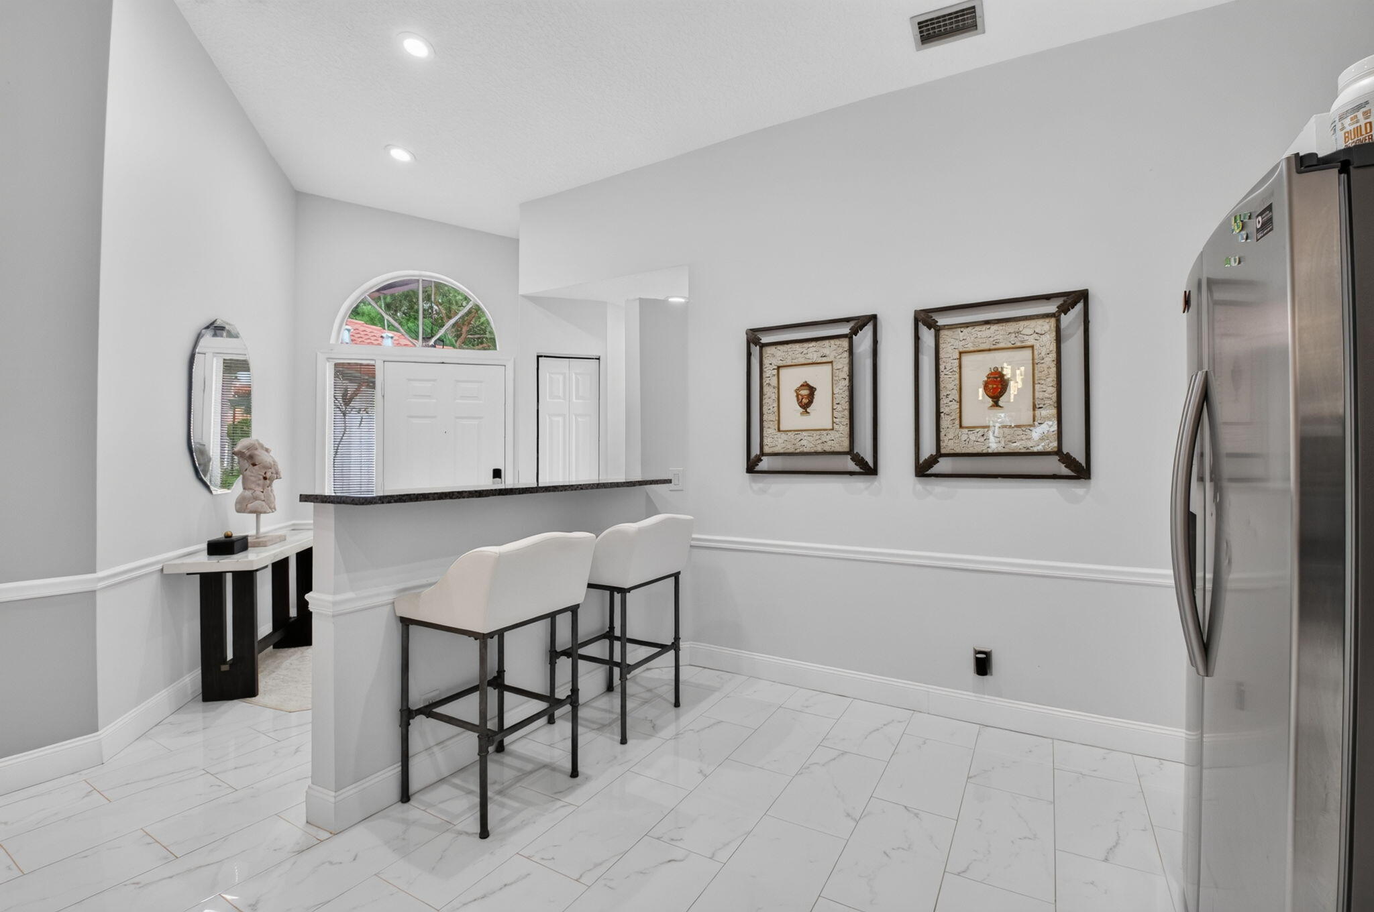
2019 Roof Replaced. This single-story villa in Villa San Remo/Boca Azul offers 1,530 square feet of thoughtfully designed living space with three bedrooms and two bathrooms. **SHOWS LIKE A MODEL HOME**The open layout maximizes comfort and functionality across the floor plan. An attached one-car garage provides convenient parking and storage. Located in the established Villa San Remo/Boca Azul community in Boca Raton, this residence presents a solid ownership opportunity with enduring appeal for buyers seeking a move-in ready villa. $215/m loan repayment on new roof.
Save
Ask
Tour
Hide
Listing Snapshot
Price
$514,900
Days On Site
14 Days
Bedrooms
3
Inside Area (SqFt)
1,530 sqft
Total Baths
2
Full Baths
2
Partial Baths
N/A
Lot Size
0.06 Acres
Year Built
1997
MLS® Number
B26080519
Status
Active
Property Tax
$4,871.88
HOA/Condo/Coop Fees
$498 monthly
Sq Ft Source
Assessor
Friends & Family
Recent Activity
| 2 weeks ago | Listing first seen on site | |
| 2 weeks ago | Listing updated with changes from the MLS® |
General Features
Acres
0.06
Attached Garage
Yes
Direction Faces
South
Foundation
Block
Garage
Yes
Garage Spaces
1
Land Lease
No
Levels
One
Number Of Stories
1
Parking
AttachedDrivewayGarage
Parking Spaces
3
Pets
Breed RestrictionsYes
Property Sub Type
Single Family Residence
Security
Gated with GuardGated Community
Sewer
Public Sewer
Special Circumstances
Standard
SqFt Total
1877
Style
Mediterranean
Utilities
Cable ConnectedElectricity ConnectedSewer ConnectedWater Connected
Water Source
Public
Zoning
RM
Interior Features
Appliances
DryerDishwasherElectric RangeMicrowaveOvenRangeRefrigeratorWasher
Cooling
Central AirElectric
Flooring
Ceramic TileWood
Furnished
Unfurnished
Heating
CentralElectric
Interior
Cathedral Ceiling(s)PantrySoaking TubWalk-In Closet(s)
Laundry Features
InsideLaundry Room
Main Level Bedrooms
3
Kitchen
Living Room
PrimaryBedroom
Save
Ask
Tour
Hide
Exterior Features
Construction Details
BlockConcrete
Patio And Porch
PatioScreened
Pool Features
Association
Roof
Barrel
View
Garden
Waterview
Garden
Community Features
Association Amenities
PoolClubhouseGatedPlaygroundTennis Court(s)
Association Fee
$498.0
Association Fee Frequency
Monthly
Community Features
GatedStreet Lights
MLS Area
4760
Financing Terms Available
CashConventionalFHAVA Loan
Schools
School District
Unknown
Elementary School
Whispering Pines (Palm Beach)
Middle School
Omni
High School
Olympic Heights
Listing courtesy of Bankers Realty Corp.

All listings featuring the BMLS logo are provided by BeachesMLS, Inc. This information is not verified for authenticity or accuracy and is not guaranteed. Copyright © 2026 BeachesMLS, Inc. (a Flex MLS feed)
Last checked: 2026-10-09 08:30 PM UTC
All listings featuring the BMLS logo are provided by BeachesMLS, Inc. This information is not verified for authenticity or accuracy and is not guaranteed. Copyright © 2026 BeachesMLS, Inc. (a Flex MLS feed)
Last checked: 2026-10-09 08:30 PM UTC
Neighborhood & Commute
Source: Walkscore
Disclosure: Community information and market data powered by Constellation Data Labs. Information is deemed reliable but not guaranteed.
Save
Ask
Tour
Hide
Did you know? You can invite friends and family to your search. They can join your search, rate and discuss listings with you.