
Save
Ask
Tour
Hide
$1,199,000
New Listing
600 Westwood RoadWest Palm Beach, FL 33401
For Sale|Single Family Residence|Active
2
Beds
1
Total Bath
1
Full Bath
1,106
SqFt
$1,084
/SqFt
1949
Built
Subdivision:
SUNSHINE PARK ADD 2
County:
Palm Beach
Call Now: (561) 421-3211
Is this the listing for you? We can help make it yours.
(561) 421-3211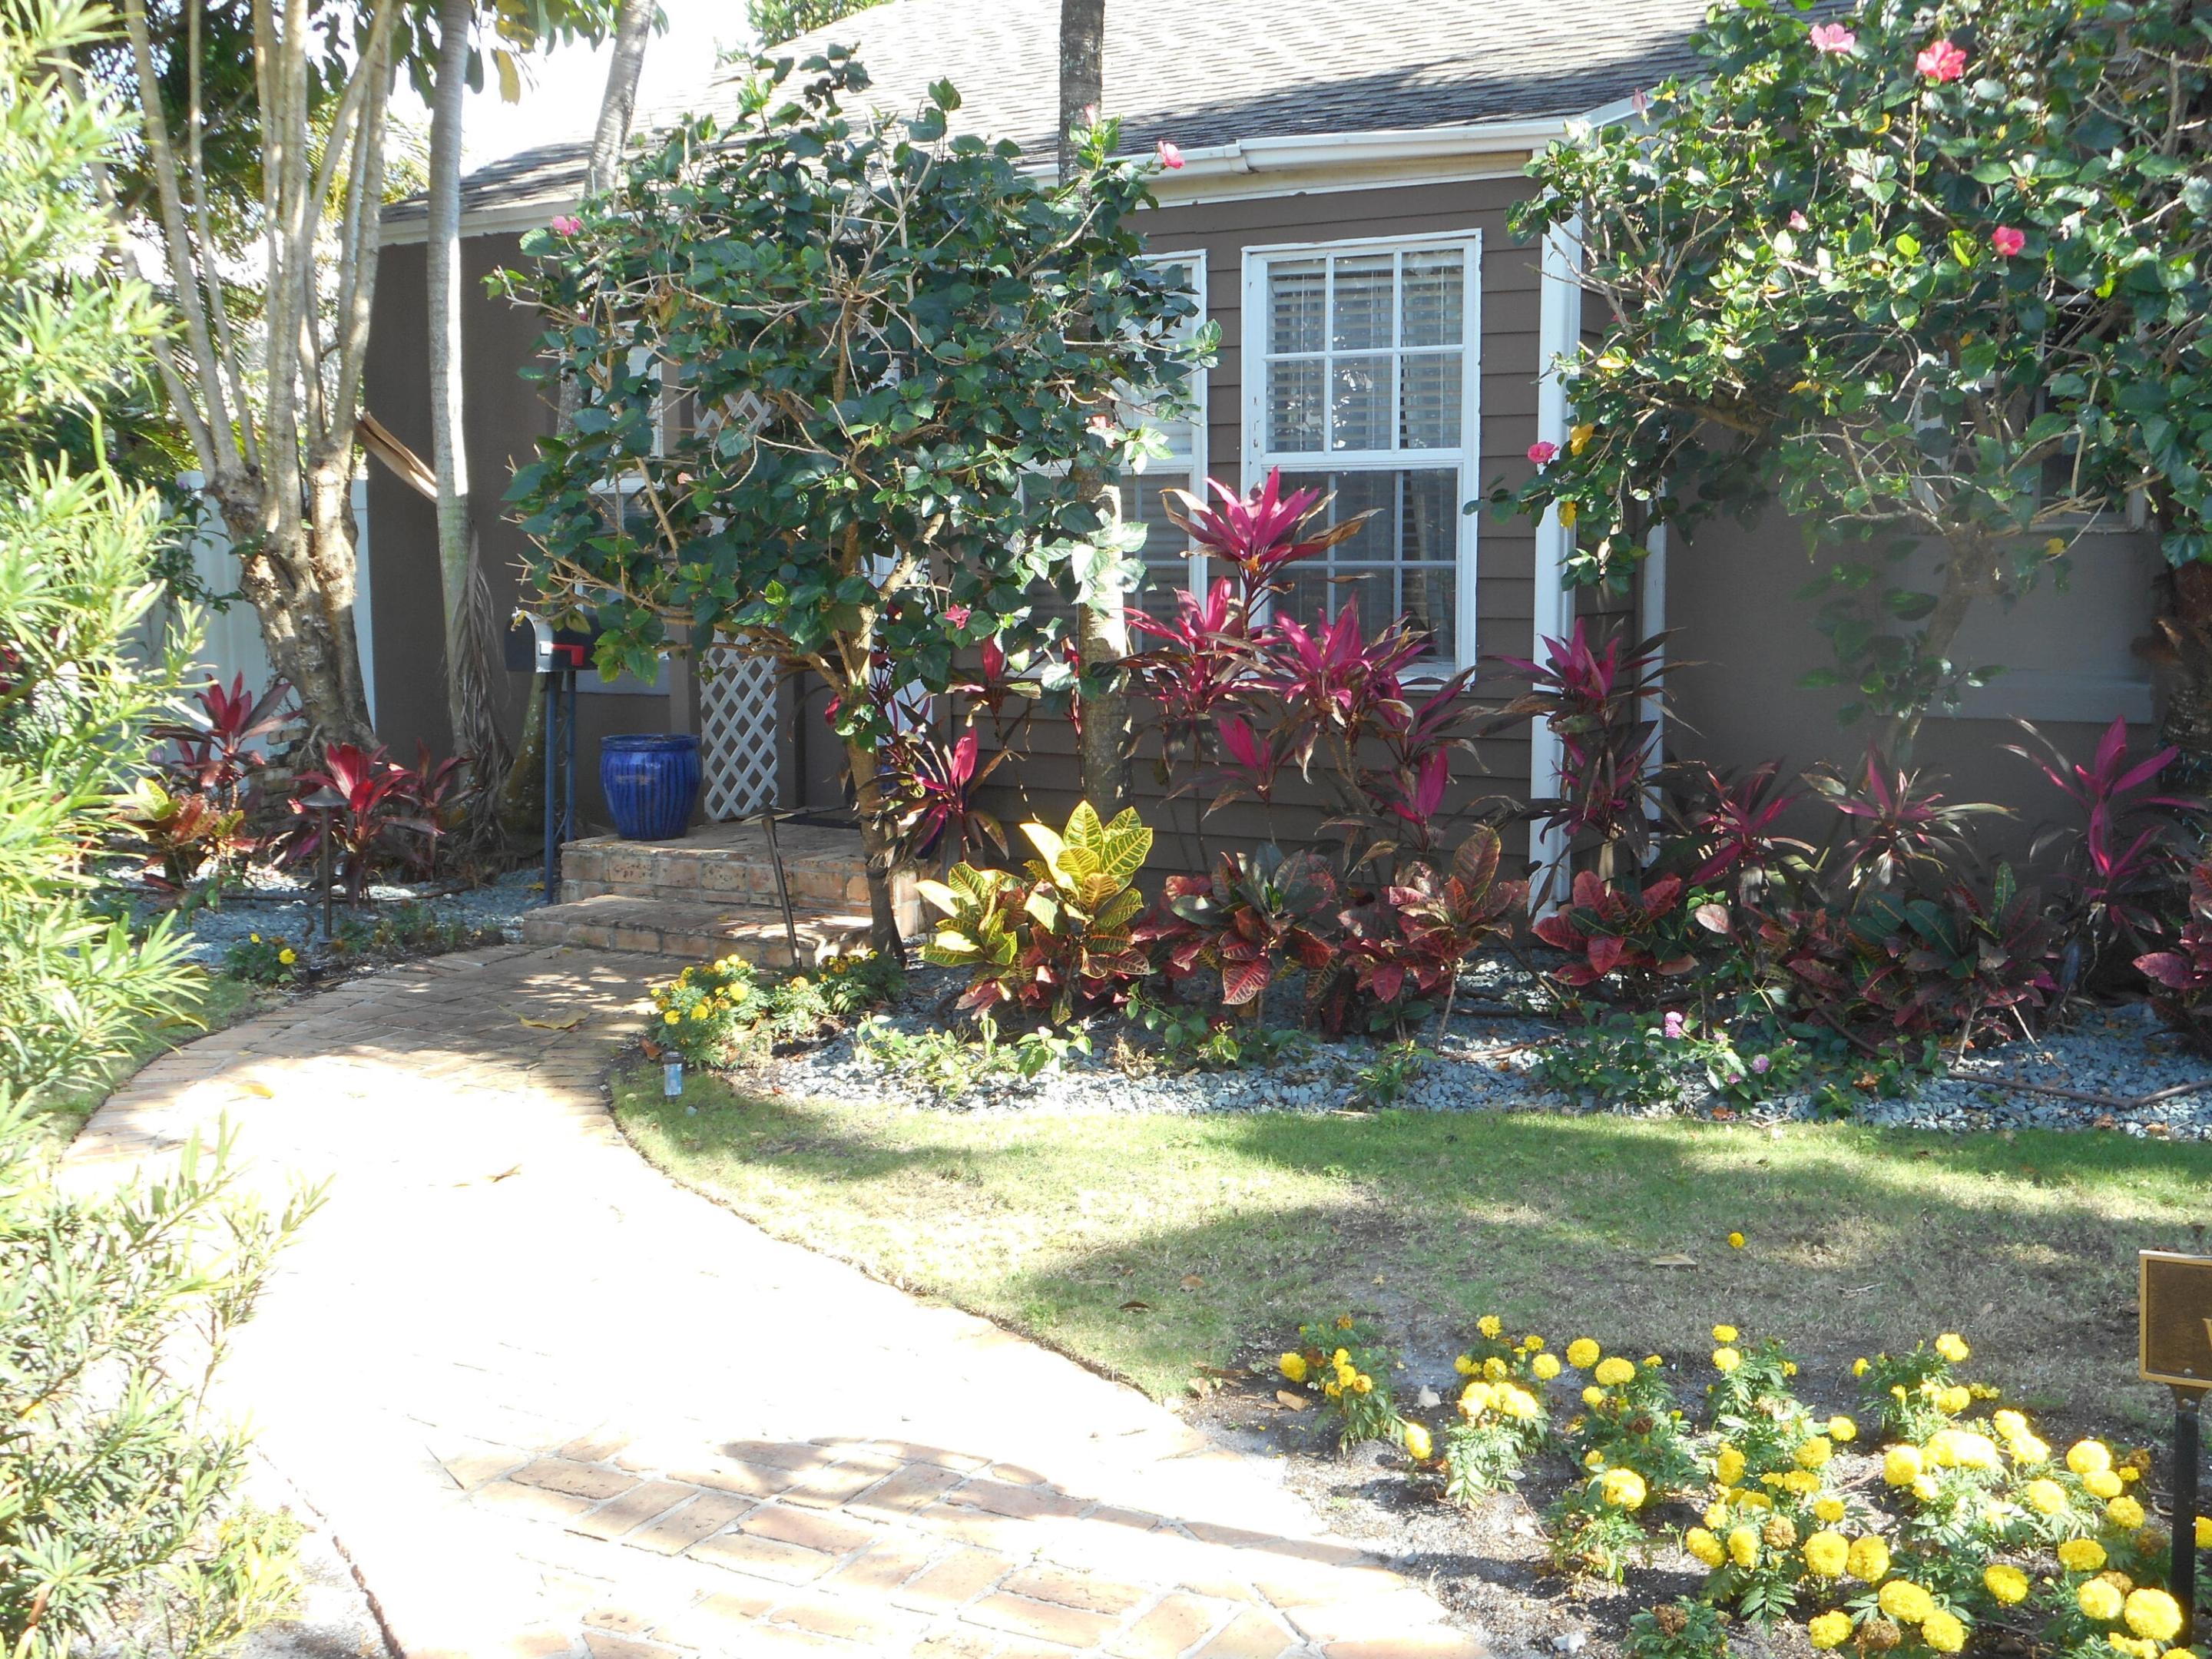
Save
Ask
Tour
Hide
Mortgage Calculator
Monthly Payment (Est.)
Enter an interest rate to see your estimated monthly payment.Calculator powered by Showcase IDX, a Constellation1 Company. Copyright ©2026 Information is deemed reliable but not guaranteed.
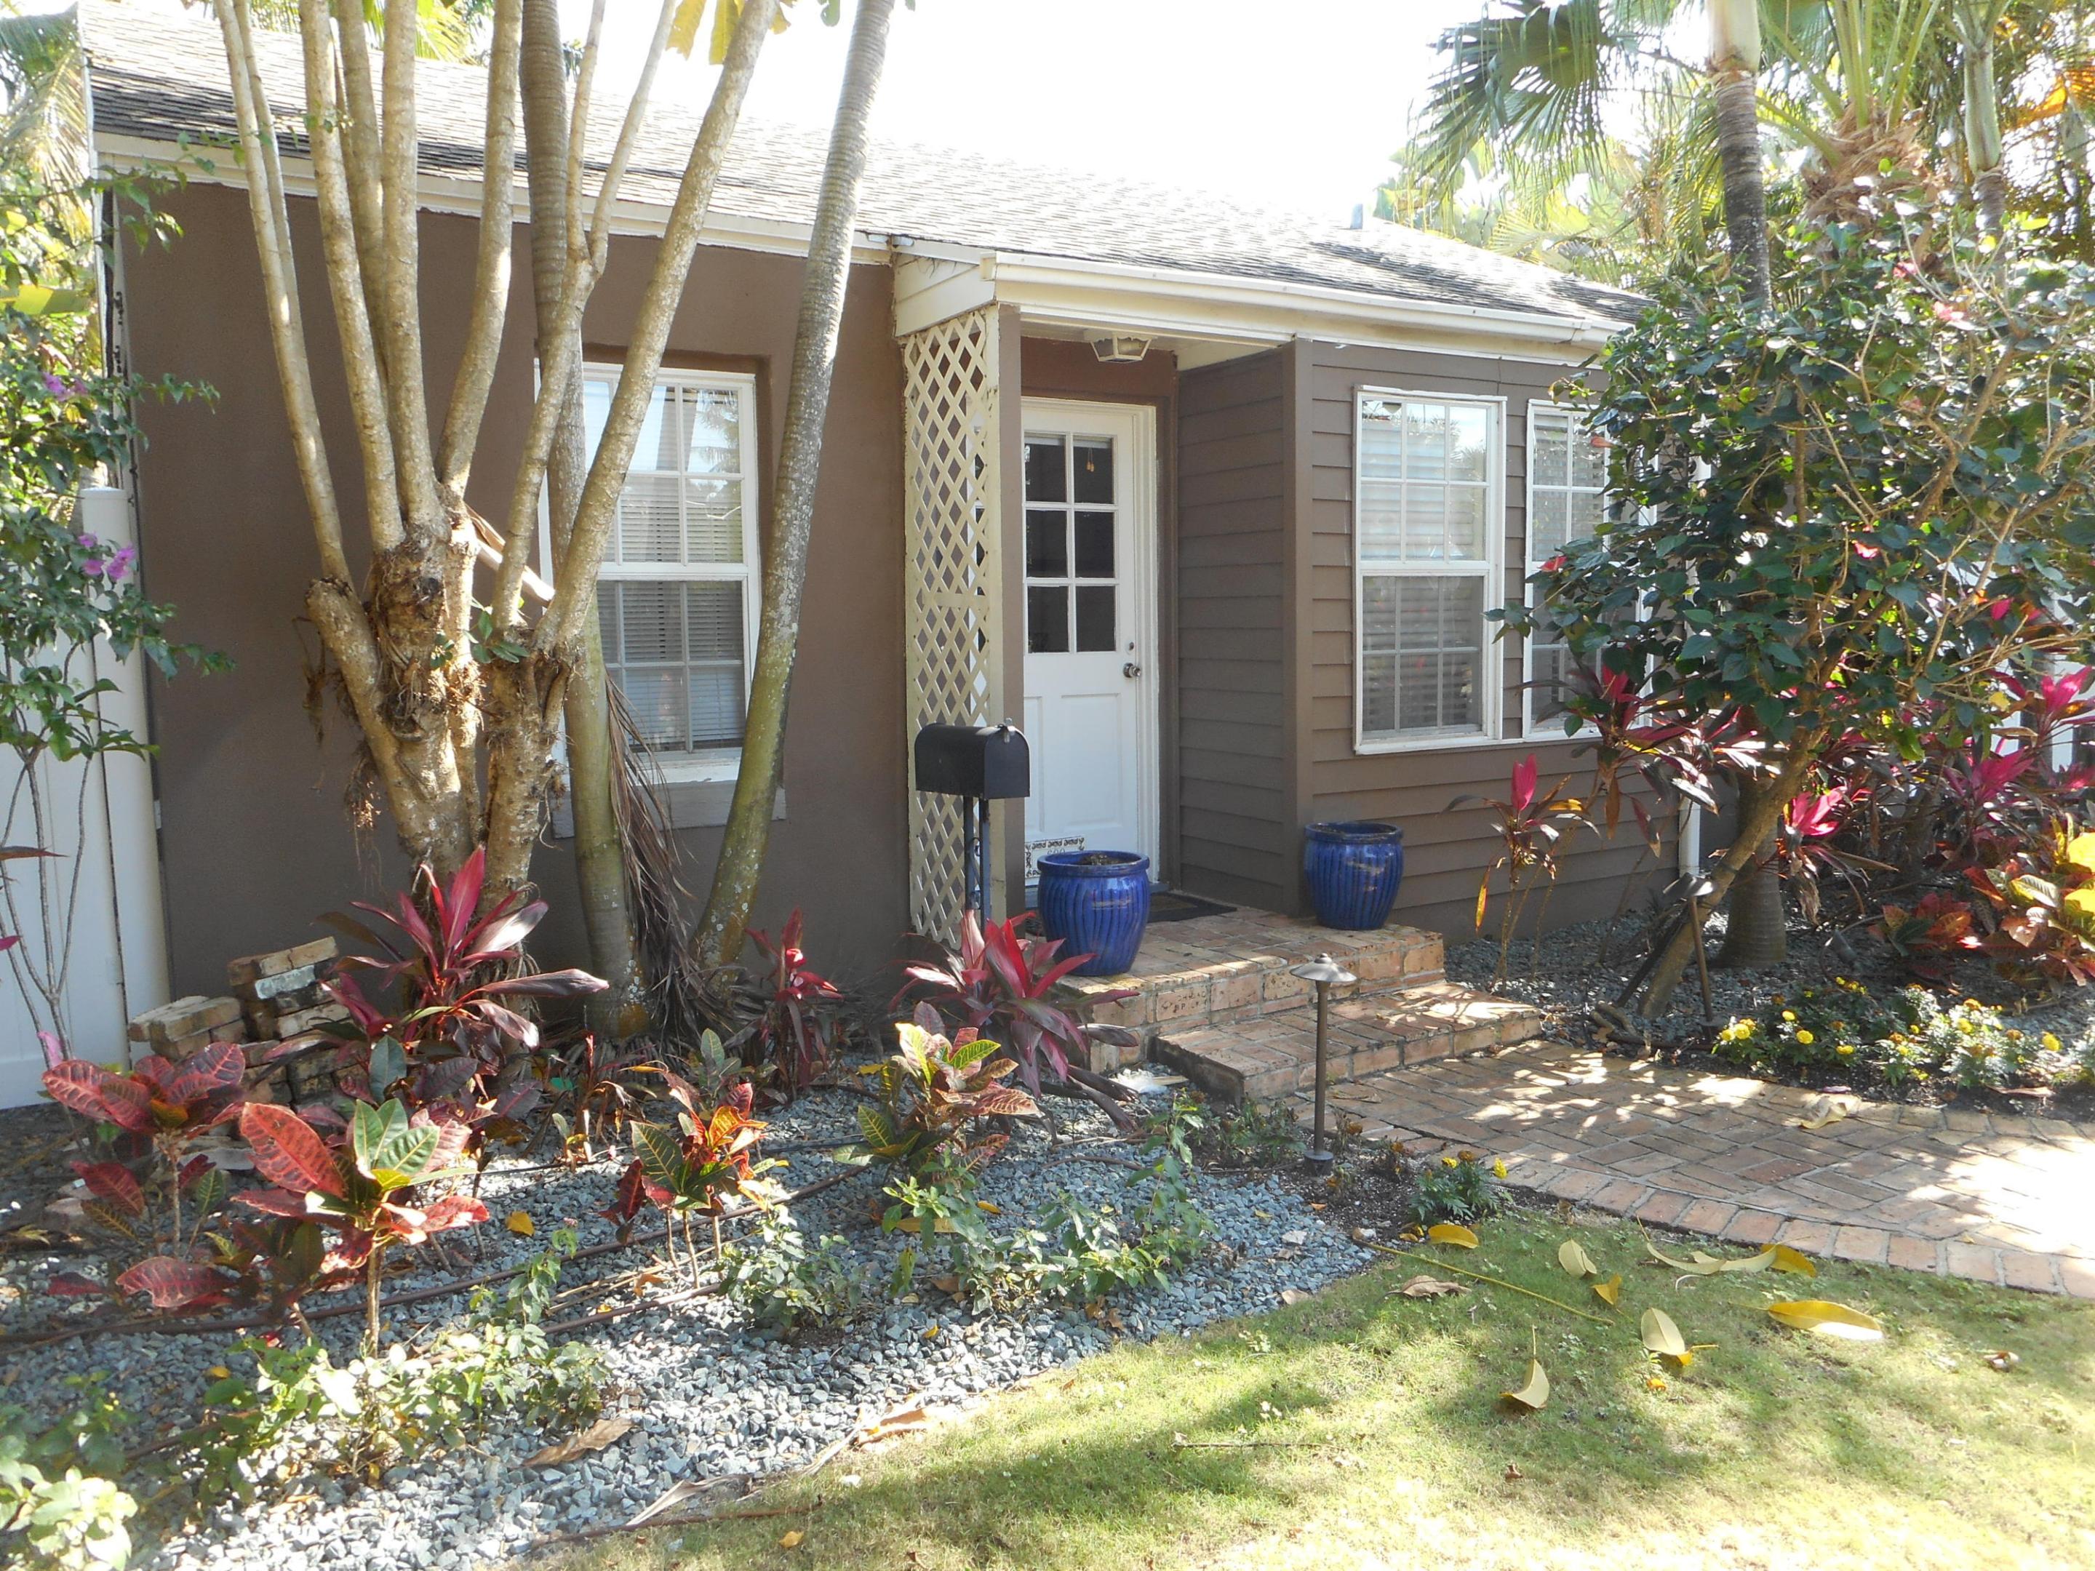
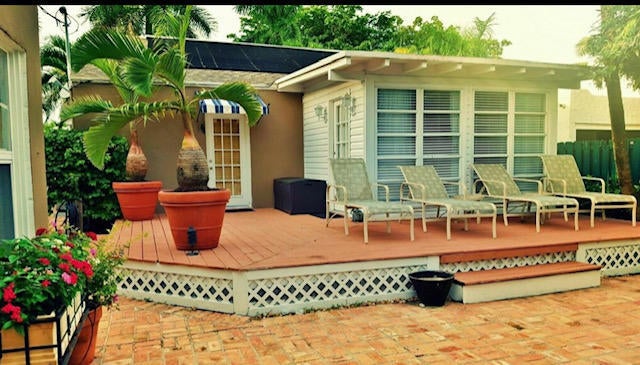
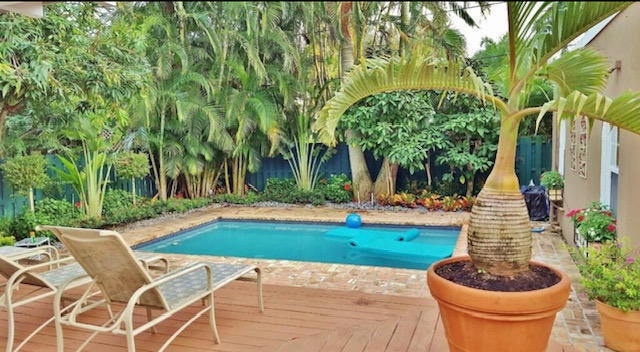
Charming 2/1 cottage with a studio/1 bath cottage. Hardwood floors, open living spaces, comfortable bedrooms and outdoor space nicely landscaped. The rear has a deck, Chicago brick patio/drive and a refreshing pool. This property is furnished and has been used as a vacation rental property for many years.
Save
Ask
Tour
Hide
Listing Snapshot
Price
$1,199,000
Days On Site
0 Days
Bedrooms
2
Inside Area (SqFt)
1,106 sqft
Total Baths
1
Full Baths
1
Partial Baths
N/A
Lot Size
0.11 Acres
Year Built
1949
MLS® Number
B26080970
Status
Active
Property Tax
$11,724
HOA/Condo/Coop Fees
$4.17 monthly
Sq Ft Source
Public Records
Friends & Family
Recent Activity
| 18 hours ago | Listing first seen on site | |
| 22 hours ago | Listing updated with changes from the MLS® |
General Features
Acres
0.11
Direction Faces
North
Levels
One
Number Of Stories
1
Parking
AsphaltDrivewayPaver BlockOn Street
Parking Spaces
2
Pets
Yes
Property Sub Type
Single Family Residence
Security
Smoke Detector(s)
Sewer
Public Sewer
Special Circumstances
Standard
SqFt Total
1252
Style
Traditional
Utilities
Cable AvailableElectricity ConnectedSewer ConnectedWater Connected
Water Source
Public
Zoning
SF14 -C2
Interior Features
Appliances
DryerDishwasherElectric RangeElectric Water HeaterDisposalMicrowaveRefrigeratorWater HeaterWasher
Cooling
Central Air
Fireplace
Yes
Fireplace Features
Wood Burning
Flooring
Ceramic TileWood
Furnished
Furnished
Heating
Central
Main Level Bedrooms
2
Bedroom 2
Dimensions - 12 X 11Level - MainArea - 132
Dining Room
Dimensions - 8 X 8Level - MainArea - 64
FloridaRoom
Dimensions - 11 X 10Level - MainArea - 110
GarageApartment
Kitchen
Dimensions - 8 X 6Level - MainArea - 48
Living Room
Dimensions - 15 X 12Level - MainArea - 180
PrimaryBedroom
Dimensions - 12 X 13Level - MainArea - 156
Utility Room
Dimensions - 5 X 5Level - MainArea - 25
Save
Ask
Tour
Hide
Exterior Features
Construction Details
FrameWood Siding
Exterior
Lighting
Fencing
Fenced
Lot Features
Interior Lot
Other Structures
Guest House
Patio And Porch
PatioPorch
Pool Features
In GroundPrivate
Private Pool
Yes
Road Frontage
City Street
Roof
CompositionShingle
Community Features
Association Fee
$50.0
Association Fee Frequency
Annually
Community Features
Street LightsSidewalks
MLS Area
5430
Financing Terms Available
CashConventional
Roads
AsphaltPaved
Schools
School District
Unknown
Elementary School
Palm Beach Public
Middle School
Conniston Community
High School
Forest Hill
Listing courtesy of The Corcoran Group

All listings featuring the BMLS logo are provided by BeachesMLS, Inc. This information is not verified for authenticity or accuracy and is not guaranteed. Copyright © 2026 BeachesMLS, Inc. (a Flex MLS feed)
Last checked: 2026-09-27 12:59 PM UTC
All listings featuring the BMLS logo are provided by BeachesMLS, Inc. This information is not verified for authenticity or accuracy and is not guaranteed. Copyright © 2026 BeachesMLS, Inc. (a Flex MLS feed)
Last checked: 2026-09-27 12:59 PM UTC
Neighborhood & Commute
Source: Walkscore
Disclosure: Community information and market data powered by Constellation Data Labs. Information is deemed reliable but not guaranteed.
Save
Ask
Tour
Hide