
Save
Ask
Tour
Hide
$370,000
New Listing
4351 Colt LaneWest Palm Beach, FL 33406
For Sale|Single Family Residence|Active
2
Beds
1
Total Bath
1
Full Bath
688
SqFt
$538
/SqFt
1957
Built
Subdivision:
GUN CLUB EST
County:
Palm Beach
Call Now: (561) 421-3211
Is this the listing for you? We can help make it yours.
(561) 421-3211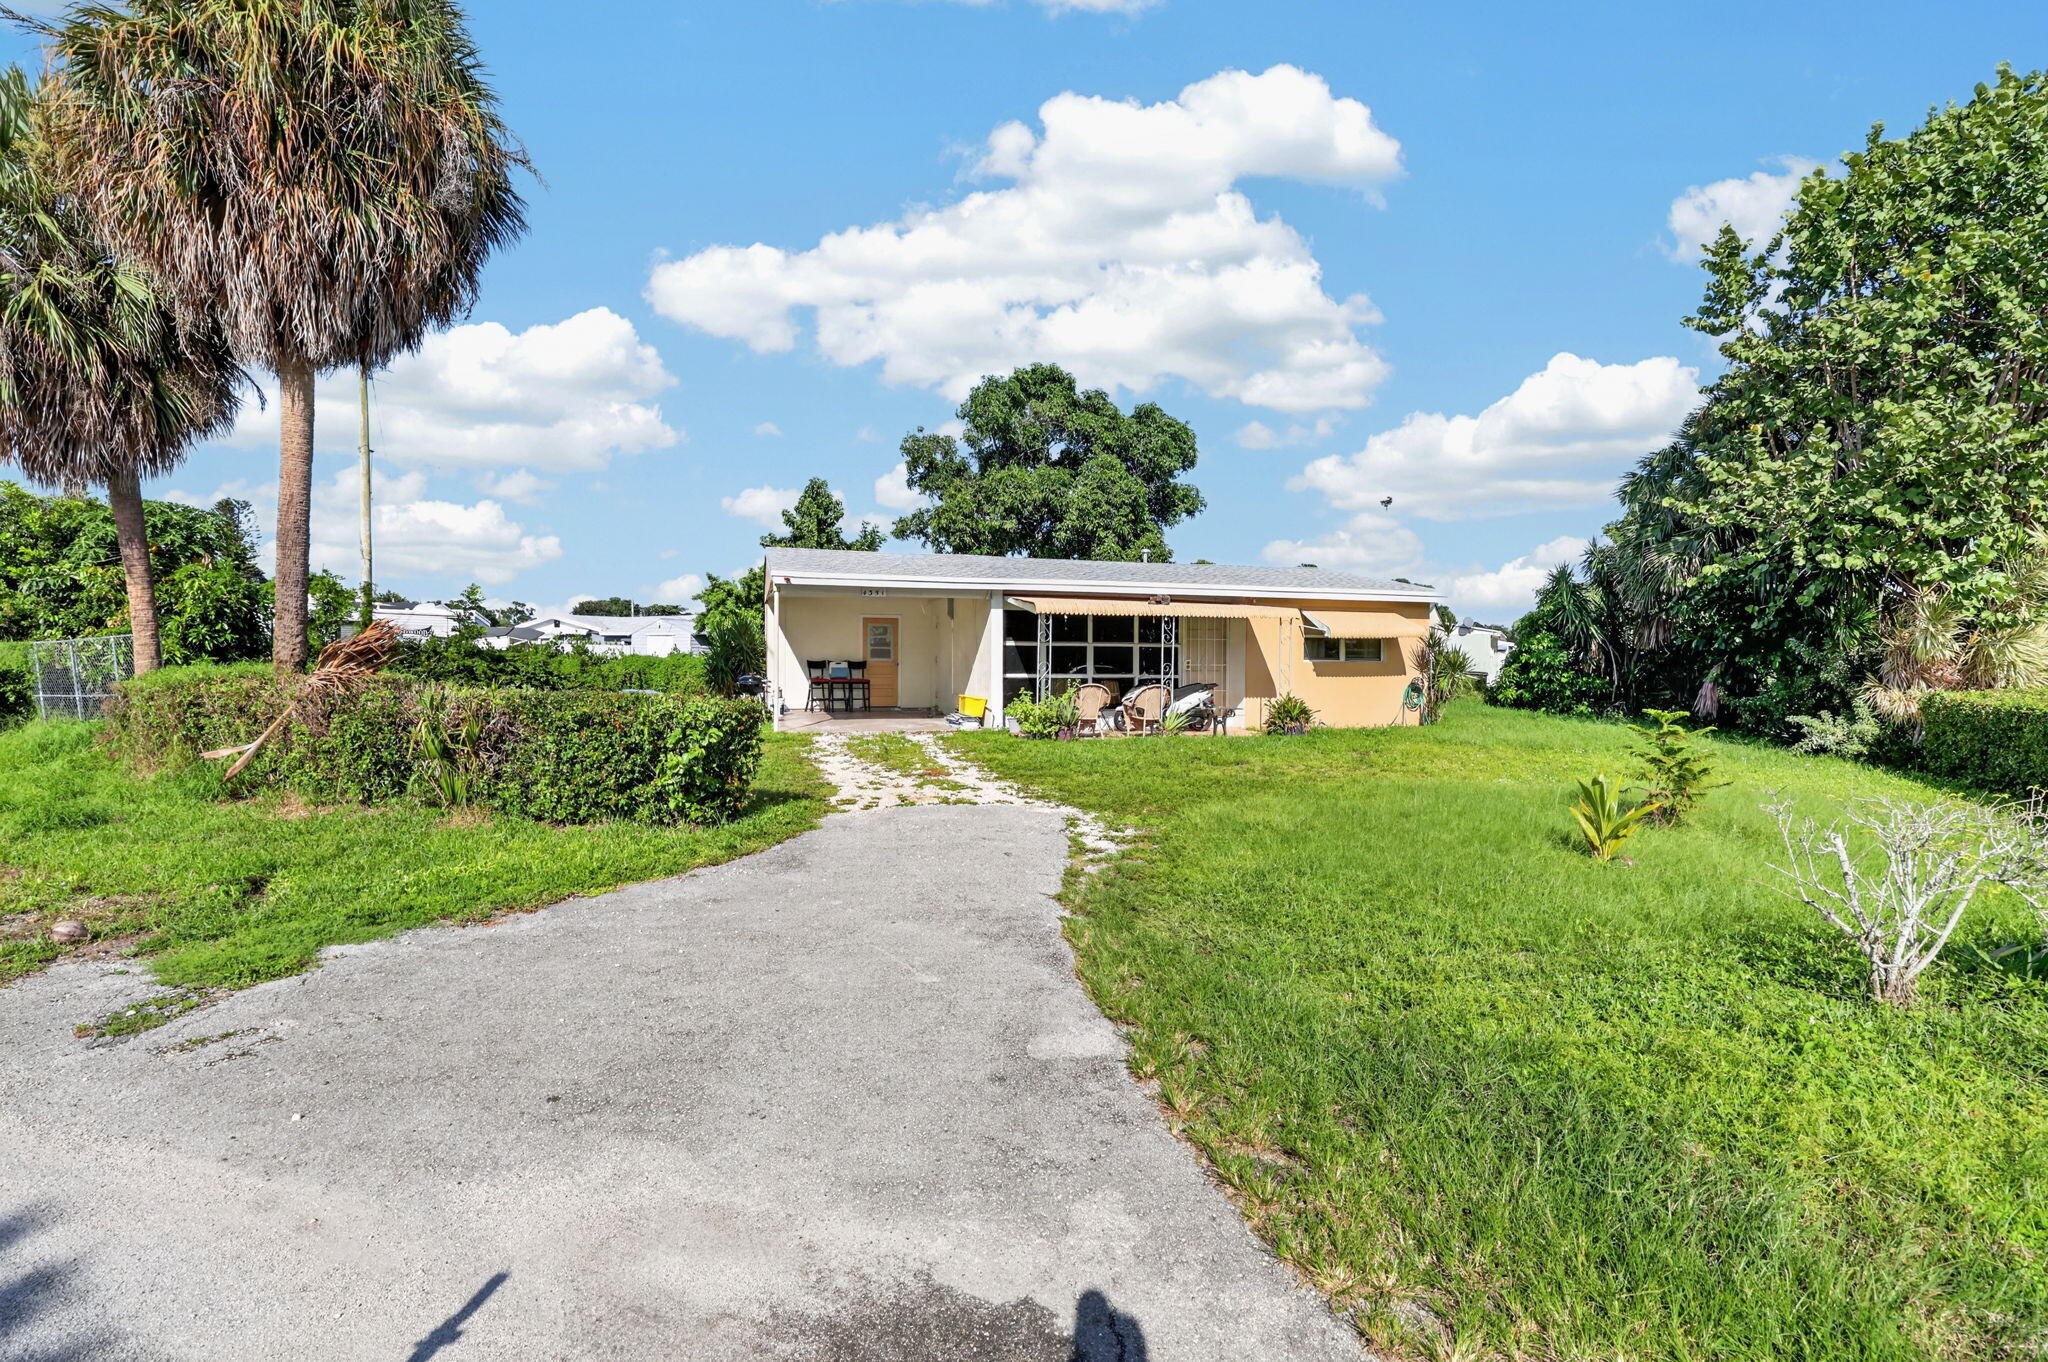
Save
Ask
Tour
Hide
Mortgage Calculator
Monthly Payment (Est.)
Enter an interest rate to see your estimated monthly payment.Calculator powered by Showcase IDX, a Constellation1 Company. Copyright ©2026 Information is deemed reliable but not guaranteed.
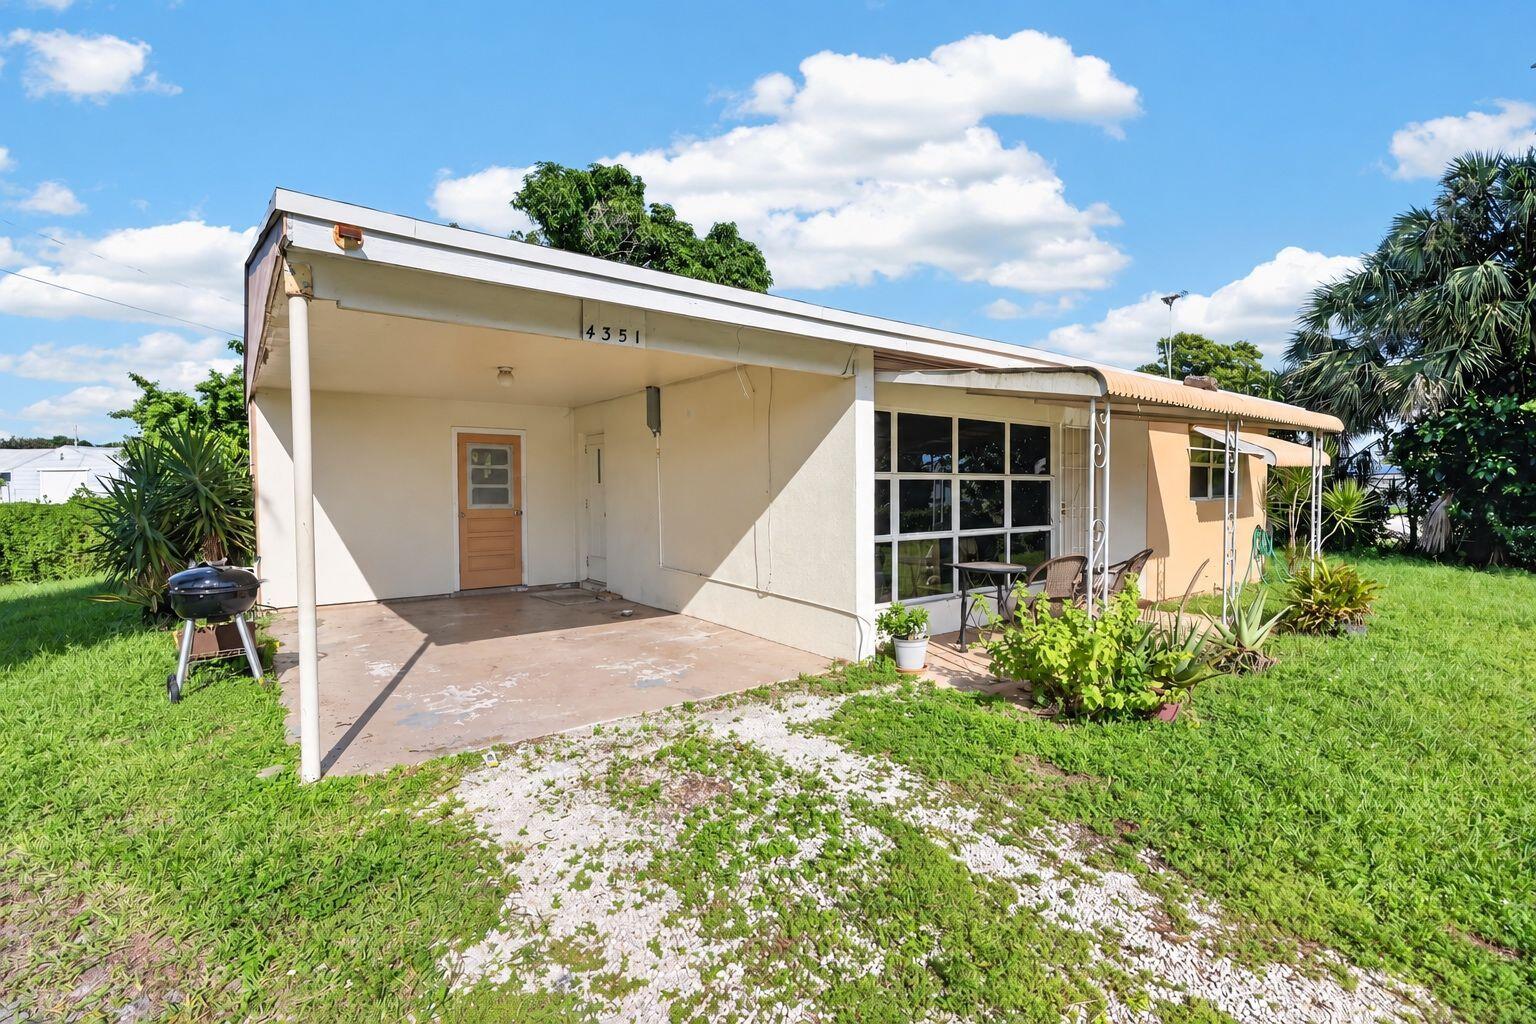
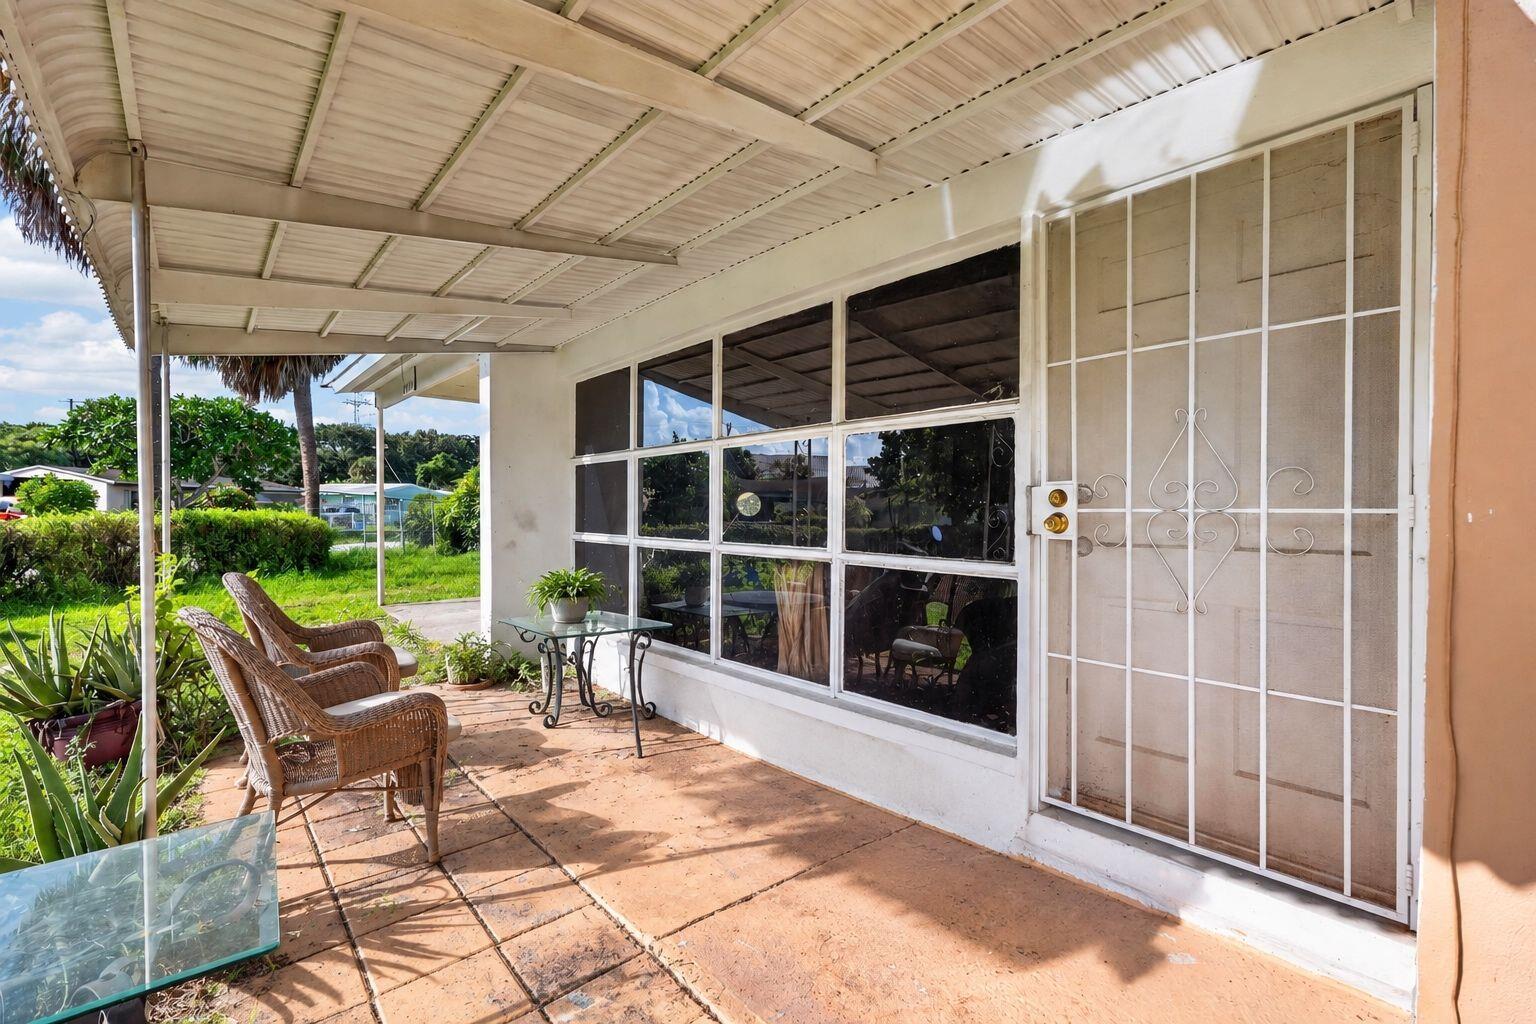
Looking for a place to park your toys and have a lot of outdoor space? Look no further. The homes newest features include: 3 new mini-split A/C units; 2024 upgrades are roof, kitchen cabinets; electric range; and 2021 bathroom remodel. This home features a covered front porch to enjoy the sunset. Awnings on every window offer full storm protection. The LARGE private lot is a great place to store your toys, RV, boat, etc. Being on a corner has its advantages! Less visible neighbors and a larger more usable lot. Come see what this tidy but mighty home has to offer.
Save
Ask
Tour
Hide
Listing Snapshot
Price
$370,000
Days On Site
0 Days
Bedrooms
2
Inside Area (SqFt)
688 sqft
Total Baths
1
Full Baths
1
Partial Baths
N/A
Lot Size
0.17 Acres
Year Built
1957
MLS® Number
B26081043
Status
Active
Property Tax
$718.6
HOA/Condo/Coop Fees
N/A
Sq Ft Source
Assessor
Friends & Family
Recent Activity
| 12 hours ago | Listing first seen on site | |
| 16 hours ago | Listing updated with changes from the MLS® |
General Features
Acres
0.17
Carport
1
Direction Faces
Southwest
Land Lease
No
Levels
One
Number Of Stories
1
Parking
Attached CarportCoveredCarportGravel
Parking Spaces
3
Pets
Yes
Property Sub Type
Single Family Residence
Sewer
Septic Tank
Special Circumstances
Standard
SqFt Total
976
Style
Ranch
Utilities
Electricity ConnectedNatural Gas ConnectedSewer ConnectedWater Connected
Water Source
Public
Zoning
RM
Interior Features
Appliances
DryerElectric RangeGas Water HeaterMicrowaveWater HeaterWasher
Cooling
Ceiling Fan(s)Wall/Window Unit(s)
Flooring
Ceramic TileVinyl
Furnished
Unfurnished
Heating
Wall Furnace
Interior
Eat-in Kitchen
Laundry Features
InsideIn Carport
Main Level Bedrooms
2
Bedroom 2
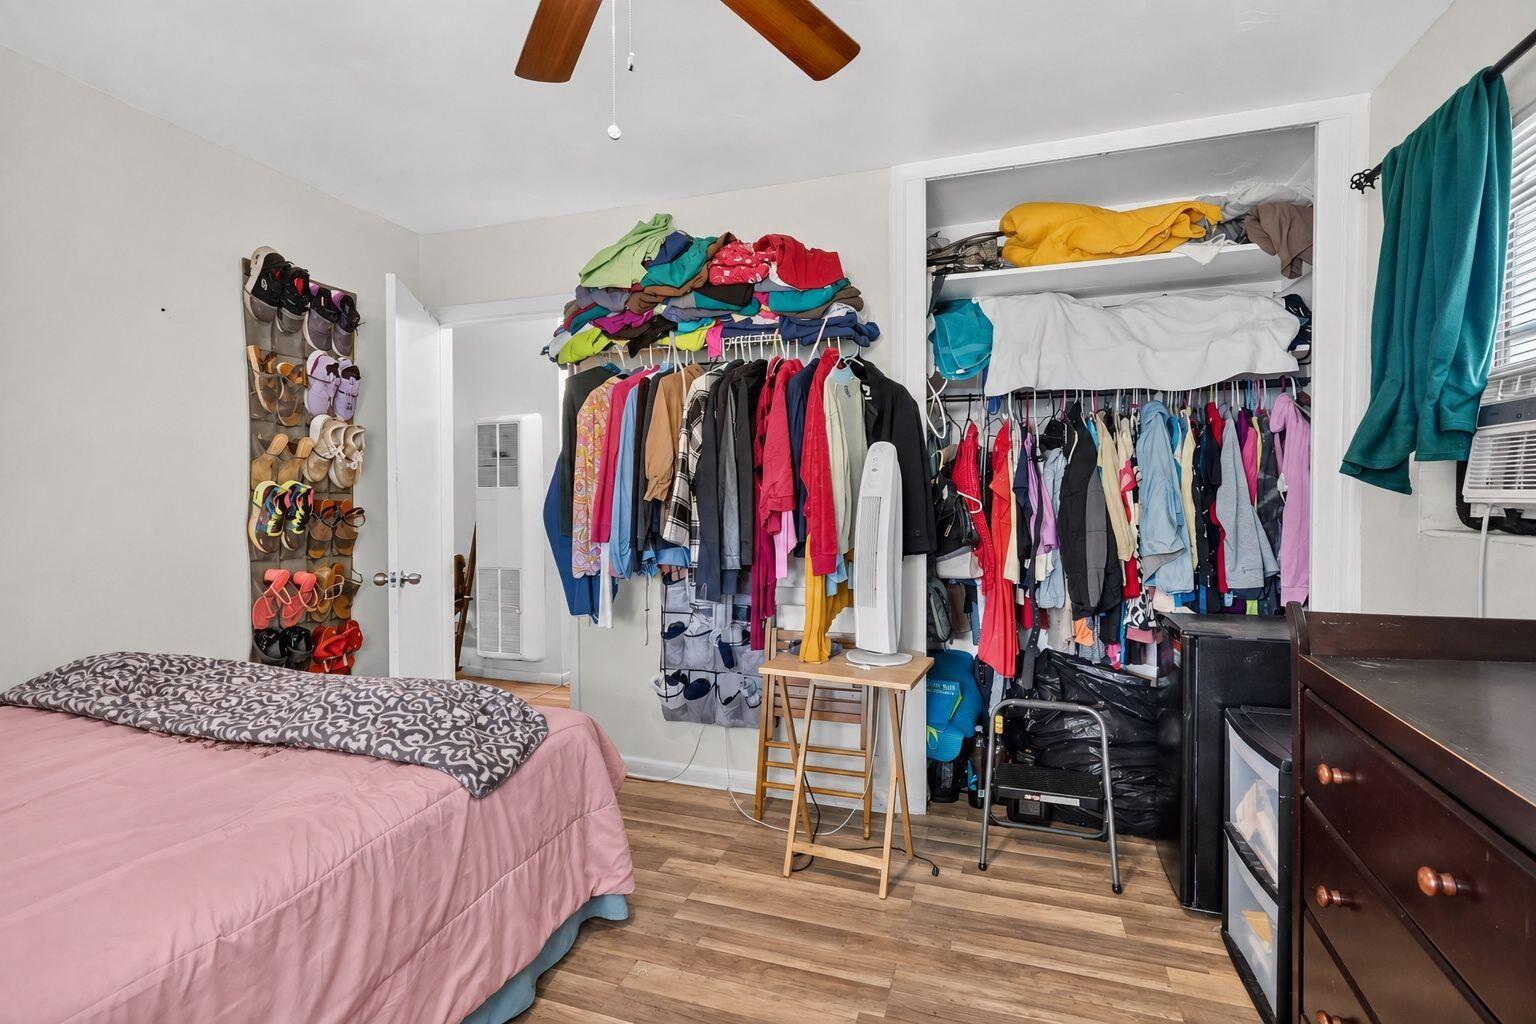
Dimensions - 10 X 10Level - MainArea - 100
Kitchen
Dimensions - 10 X 7Level - MainArea - 70
Living Room
Dimensions - 25 X 15Level - MainArea - 375
PrimaryBedroom
Dimensions - 10 X 10Level - MainArea - 100
Save
Ask
Tour
Hide
Exterior Features
Construction Details
ConcreteStucco
Lot Features
Corner Lot
Patio And Porch
Porch
Road Frontage
City Street
Roof
Shingle
View
GardenOther
Waterview
GardenOther
Community Features
MLS Area
5480
Financing Terms Available
CashConventionalFHAVA Loan
Roads
Asphalt
Schools
School District
Unknown
Elementary School
Berkshire
Middle School
Palm Springs Community (Palm Beach)
High School
John I. Leonard
Listing courtesy of The Keyes Company

All listings featuring the BMLS logo are provided by BeachesMLS, Inc. This information is not verified for authenticity or accuracy and is not guaranteed. Copyright © 2026 BeachesMLS, Inc. (a Flex MLS feed)
Last checked: 2026-09-27 12:54 PM UTC
All listings featuring the BMLS logo are provided by BeachesMLS, Inc. This information is not verified for authenticity or accuracy and is not guaranteed. Copyright © 2026 BeachesMLS, Inc. (a Flex MLS feed)
Last checked: 2026-09-27 12:54 PM UTC
Neighborhood & Commute
Source: Walkscore
Disclosure: Community information and market data powered by Constellation Data Labs. Information is deemed reliable but not guaranteed.
Save
Ask
Tour
Hide