176c Tuscany, Delray Beach, FL, 33446

176c Tuscany, Delray Beach, FL, 33446

Save
Ask
Tour
Hide
Share
$110,000
8 Days On Site

176c Tuscany
Delray Beach, FL 33446

For Sale|Condominium|Active
2
Beds
2
Total Baths
2
Full Baths
880
SqFt
$125
/SqFt
1973
Built
Subdivision:
KINGS POINT TUSCANY CONDOS
County:
Palm Beach
Call Now: ‪(561) 421-3211‬
Is this the listing for you? We can help make it yours.
‪(561) 421-3211‬
176c Tuscany176c Tuscany176c Tuscany176c Tuscany
Save
Ask
Tour
Hide
Share

Mortgage Calculator

Monthly Payment (Est.)

Enter an interest rate to see your estimated monthly payment.
Calculator powered by Showcase IDX, a Constellation1 Company. Copyright ©2026 Information is deemed reliable but not guaranteed.

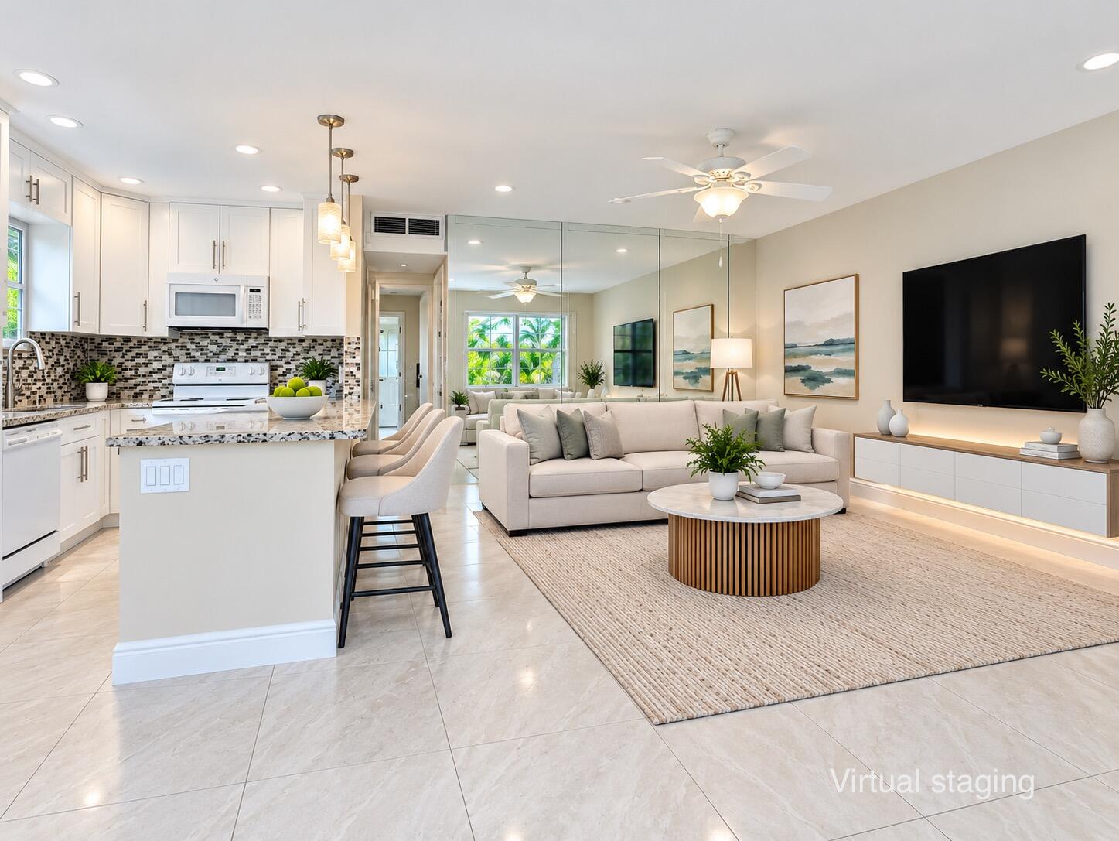
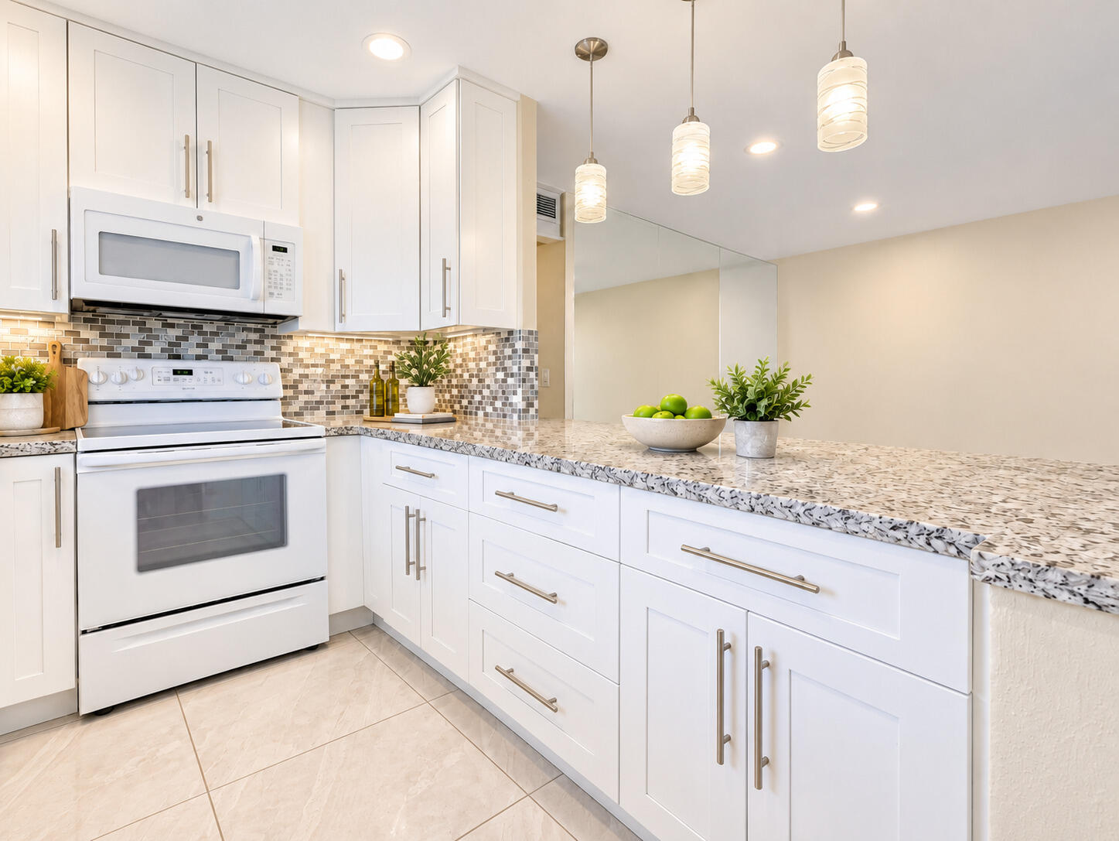
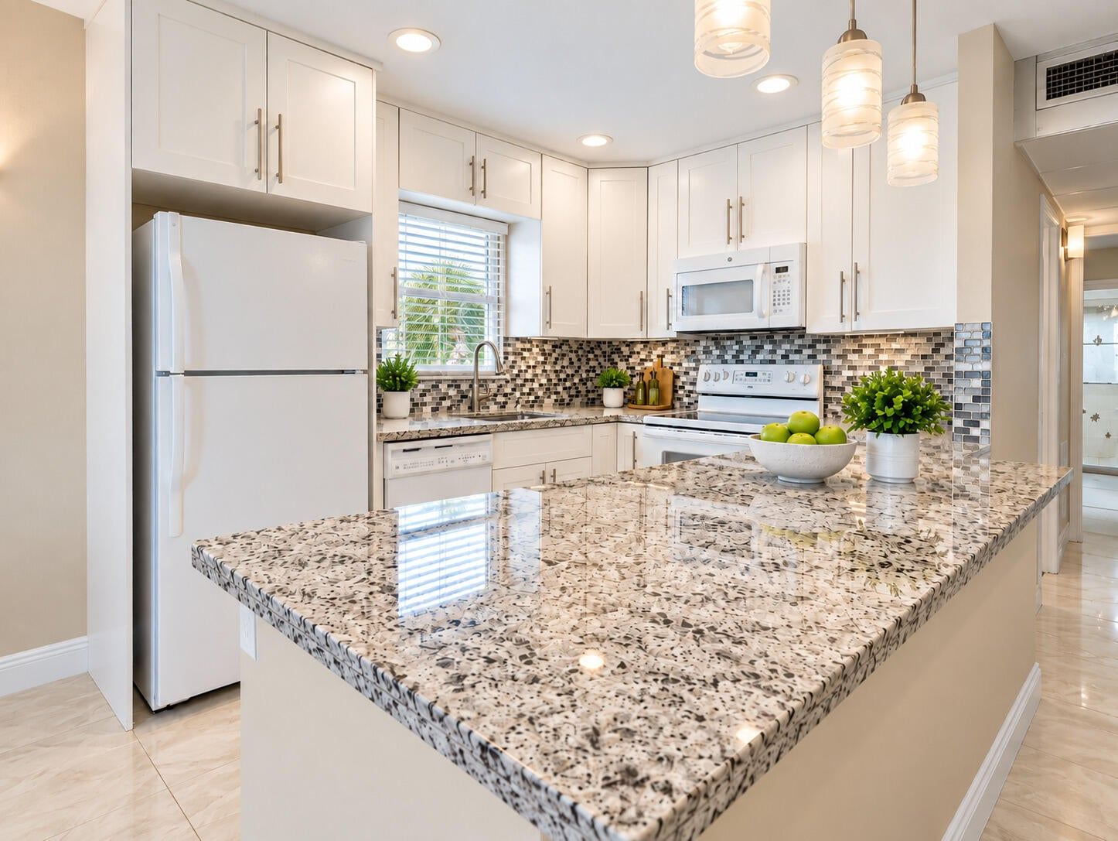
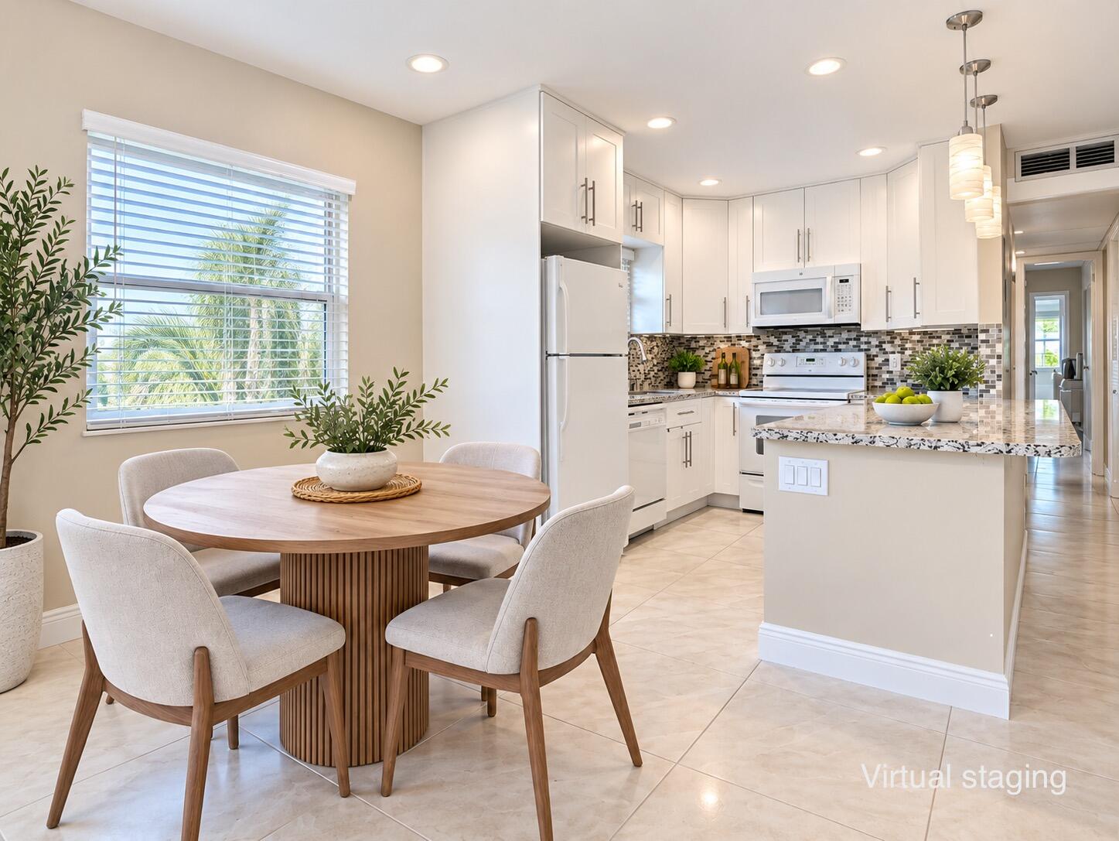
This move-in ready 2bed 2bath residence is located in the highly desirable Kings Point community, offering the perfect blend of comfort, convenience, and an active 55+ lifestyle. The updated interior features an open-concept kitchen with modern cabinetry and countertops, tile flooring throughout, and a spacious screened balcony. The A/C was replaced in 2023. Assigned parking is conveniently located near the unit. An elevator provides access to the second floor. The clubhouse is within walking distance, the golf course is directly in front of the building, and residents have access to a complimentary community shuttle. Enjoy multiple clubhouses, indoor and outdoor pools, golf courses, tennis and pickleball courts, fitness center, restaurants, theater, social clubs and classes. Kings Point offers much more than a place to live—it gives you a full calendar of ways to enjoy your days. The complimentary Kings Point bus service adds everyday convenience, with routes connecting residents to the clubhouses and stops at nearby shopping and medical facilities. Conveniently located just minutes from Downtown Delray Beach, award-winning beaches, shopping, dining, and medical facilities, this home offers the opportunity to enjoy the very best of South Florida living. Don't just buy a condo—embrace a vibrant lifestyle where every day feels like a vacation.

Save
Ask
Tour
Hide
Share
Listing Snapshot
Price 
$110,000
Days On Site 
8 Days
Bedrooms 
2
Inside Area (SqFt) 
880 sqft
Total Baths 
2
Full Baths 
2
Partial Baths 
N/A
Lot Size 
N/A
Year Built 
1973
MLS® Number 
B26081485
Status 
Active
Property Tax 
$1,542
HOA/Condo/Coop Fees 
$710 monthly
Sq Ft Source 
Public Records
Friends & Family
Recent Activity
a week agoListing first seen on site
a week agoListing updated with changes from the MLS®
General Features
Direction Faces 
East
Levels 
One
Number Of Stories 
2
Parking 
AssignedGuestOpen
Parking Spaces 
1
Pets 
No
Property Sub Type 
Condominium
Security 
Gated Community
Sewer 
Public Sewer
Special Circumstances 
Standard
SqFt Total 
988
Utilities 
Cable AvailableElectricity ConnectedSewer AvailableWater Available
Water Source 
Public
Zoning 
RH
Interior Features
Appliances 
DryerDishwasherElectric RangeDisposalMicrowaveOvenRefrigeratorWasher
Cooling 
Central AirCeiling Fan(s)
Flooring 
Tile
Furnished 
Negotiable
Heating 
Central
Interior 
Soaking TubWalk-In Closet(s)Bar
Laundry Features 
In Unit
Main Level Bedrooms 
2
Kitchen 
Living Room 
PrimaryBedroom 
Save
Ask
Tour
Hide
Share
Exterior Features
Construction Details 
FrameStucco
Pool Features 
IndoorAssociationHeated
Roof 
Metal
View 
Golf CourseGarden
Waterview 
Golf CourseGarden
Community Features
Association Amenities 
PoolBilliard RoomClubhouseFitness CenterGolf CourseGatedIndoor PoolManagementPicnic AreaParkParkingRecreation FacilitiesShuffleboard CourtSaunaSpa/Hot TubSecurity
Association Fee 
$710.0
Association Fee Frequency 
Monthly
Community Features 
GatedStreet Lights
MLS Area 
4640
Senior Community 
Yes
Financing Terms Available 
CashConventional
Schools
School District
Unknown
Elementary School
Orchard View
Middle School
Carver Community
High School
Spanish River
Listing courtesy of Mark International Real Estate


All listings featuring the BMLS logo are provided by BeachesMLS, Inc. This information is not verified for authenticity or accuracy and is not guaranteed. Copyright © 2026 BeachesMLS, Inc. (a Flex MLS feed)
Last checked: 2026-10-07 01:04 AM UTC

Neighborhood & Commute
Source: Walkscore
Disclosure: Community information and market data powered by Constellation Data Labs. Information is deemed reliable but not guaranteed.
Save
Ask
Tour
Hide
Share