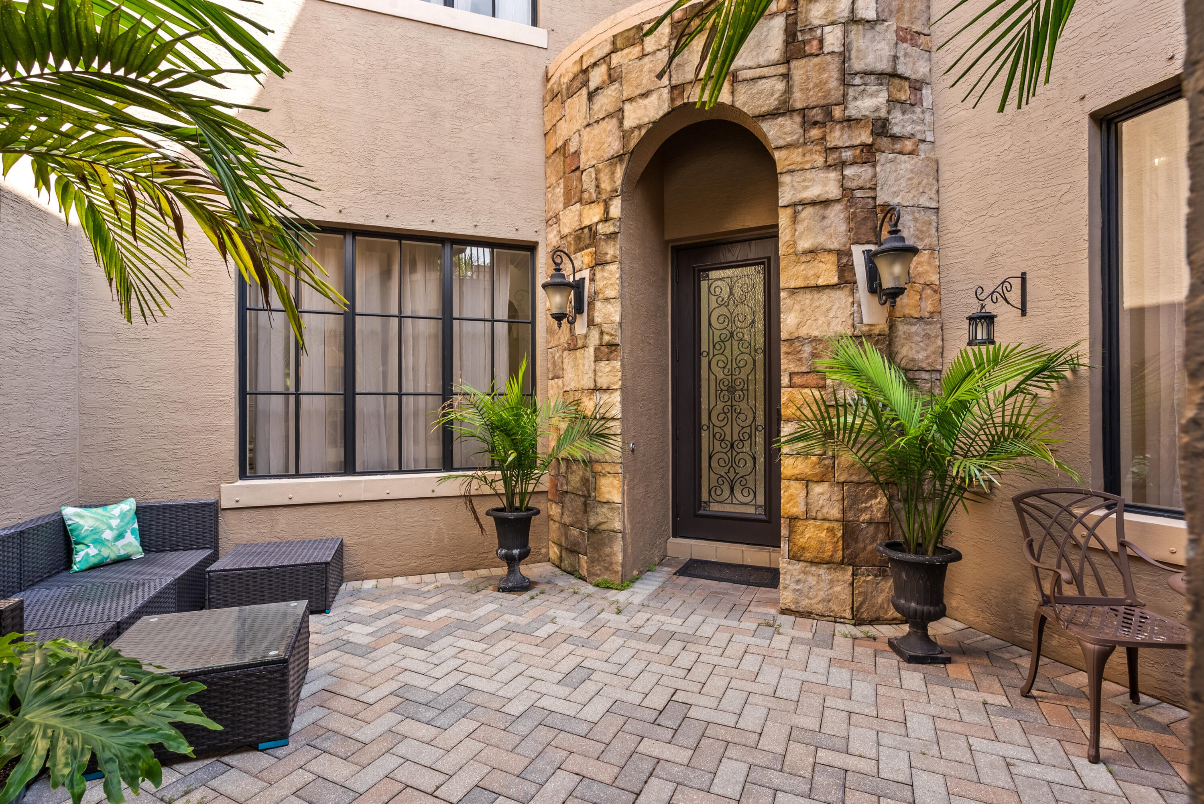
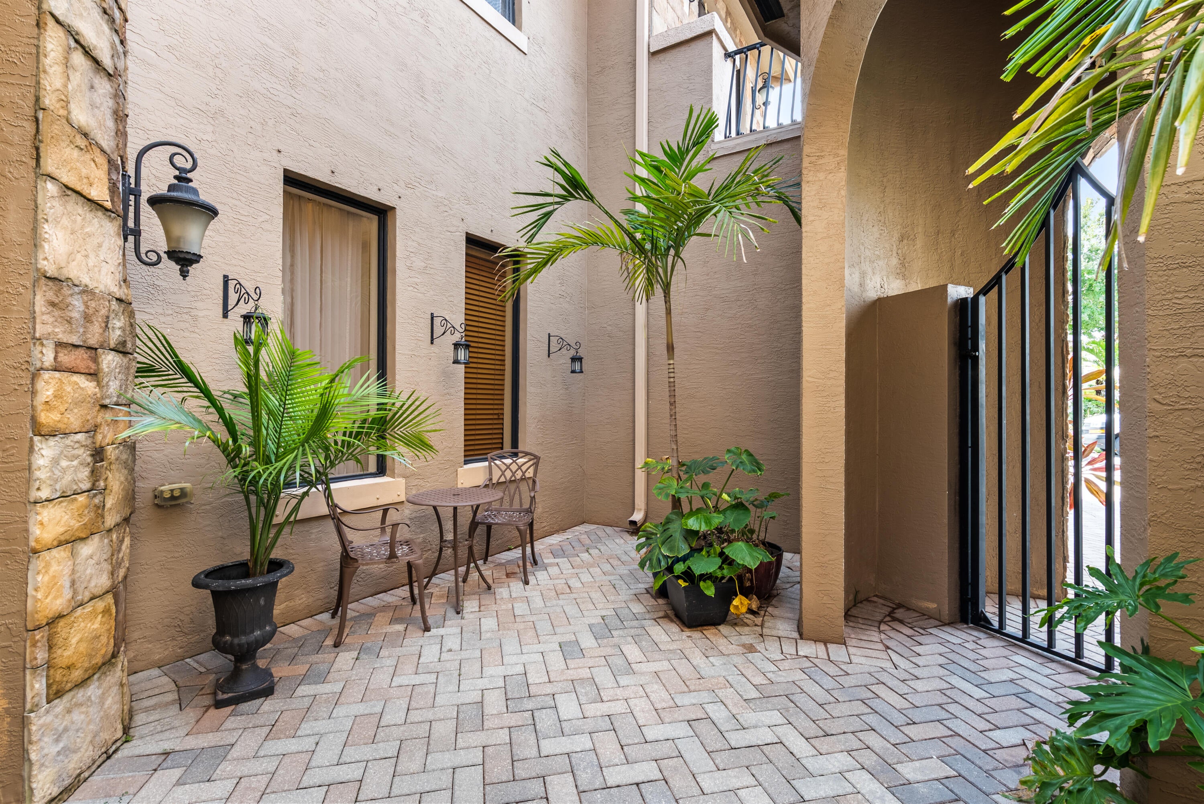
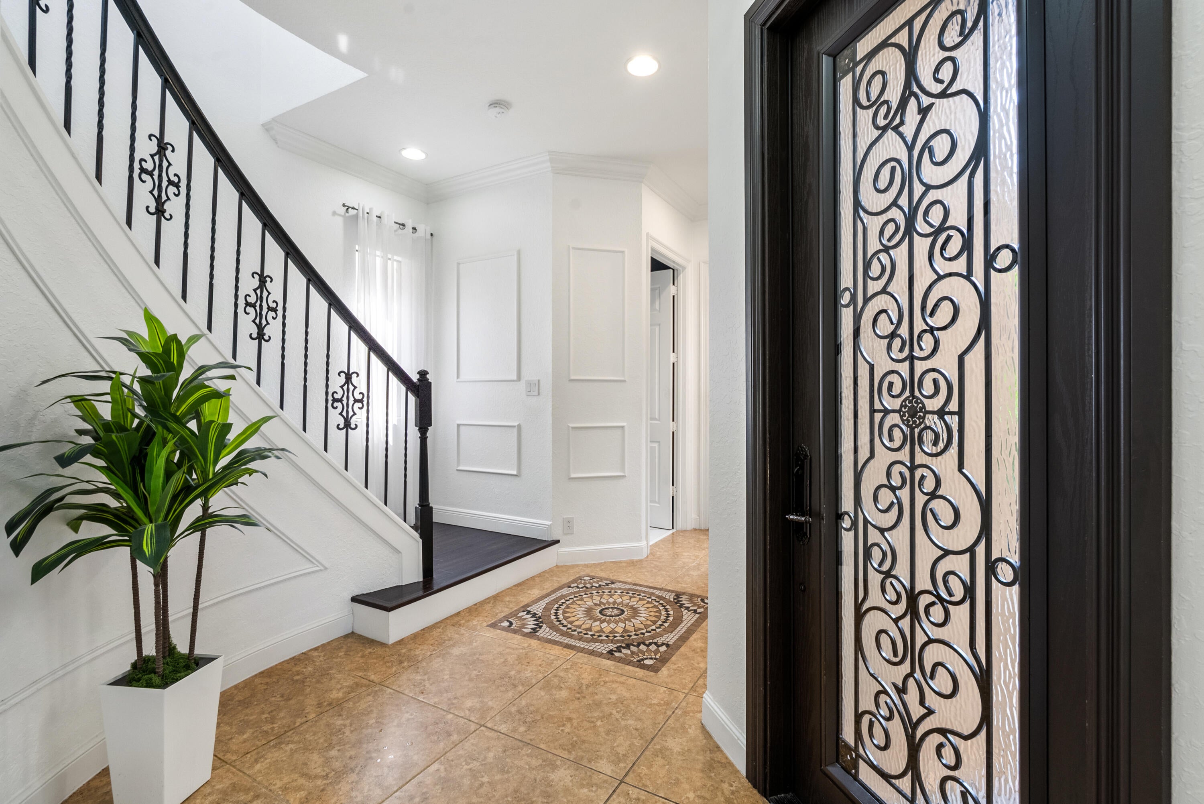
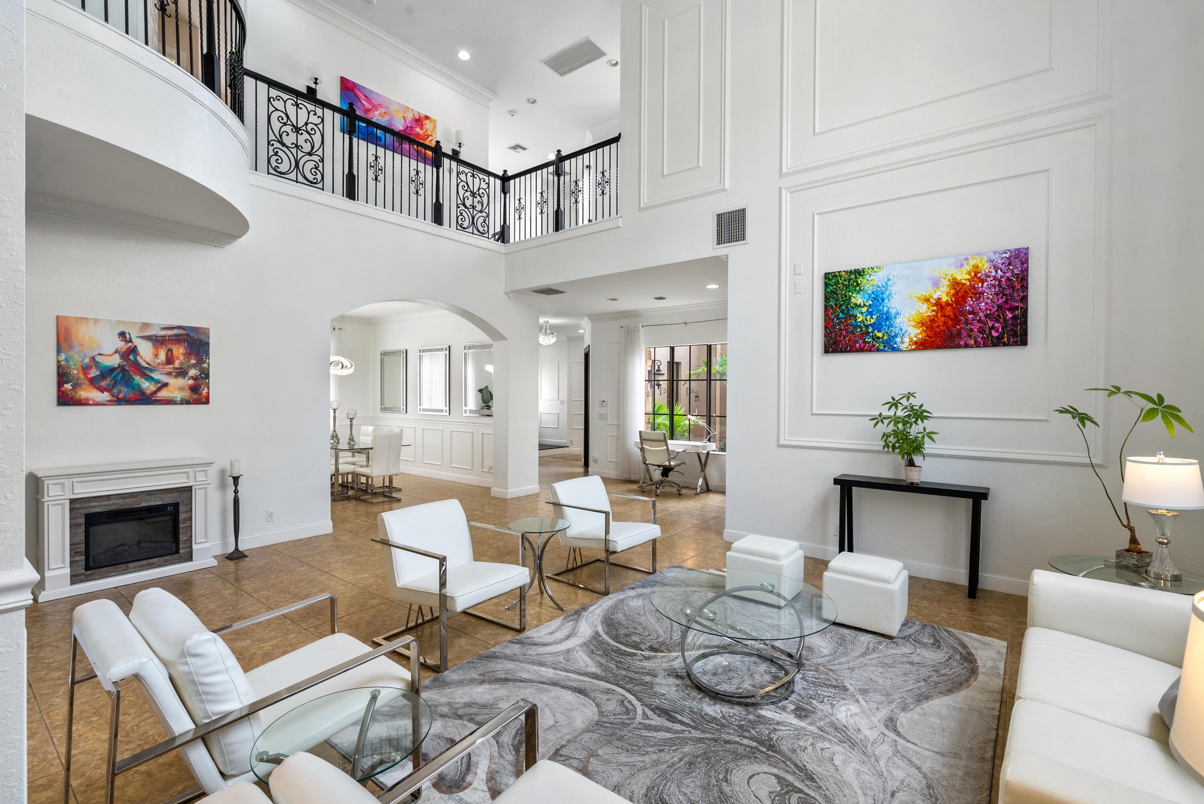
Welcome to Versailles at Wellington, a premier community, offering resort-style amenities! The highly desired Moulin Rouge design features 4 bedrooms, all with their own ensuite bath, plus a 1/2 bath on the main level. The 2-story home offers stunning 24-foot ceilings, open stairwell and a bright, spacious interior. The kitchen features gorgeous cabinetry, gas cooktop, and newer kitchen appliances. The primary suite features a large walk-in closet, dual sinks, roman tub, and a separate shower. Updates include 3 newer air-conditioning systems & a new hot water heater, along w/ other custom improvements throughout the home. Residents enjoy a clubhouse, pool/spa, fitness center, tennis courts, & a 24-hr guard gated entry. Close to the equestrian venues, top-rated schools, shopping & dining.
Save
Ask
Tour
Hide
Share
Listing Snapshot
Price
$895,000
Days On Site
27 Days
Bedrooms
4
Inside Area (SqFt)
3,576 sqft
Total Baths
5
Full Baths
4
Partial Baths
1
Lot Size
0.16 Acres
Year Built
2005
MLS Number
B26081670
Status
Active Under Contract
Property Tax
$14,901.63
HOA/Condo/Coop Fees
$537 monthly
Sq Ft Source
Public Records
Friends & Family
React
Comment
Invite
No Comments Yet
Did you know? You can invite friends and family to your search. They can join your search, rate and discuss listings with you.
Recent Activity
6 days ago
Listing updated with changes from the MLS
6 days ago
Status changed to Active Under Contract
4 weeks ago
Listing first seen on site
General Features
Acres
0.16
Attached Garage
Yes
Direction Faces
South
Garage
Yes
Garage Spaces
2
Land Lease
No
Levels
Two
Number Of Stories
2
Parking
AttachedCoveredDrivewayGarageGarage Door OpenerPaver Block
Parking Spaces
5
Pets
Breed RestrictionsYes
Property Sub Type
Single Family Residence
Security
Security SystemGated with GuardGated CommunitySmoke Detector(s)Security Guard
Sewer
Public Sewer
Special Circumstances
Standard
SqFt Total
4543
Style
EuropeanMediterranean
Utilities
Cable ConnectedElectricity ConnectedNatural Gas AvailableSewer ConnectedUnderground UtilitiesWater Connected
Water Source
Public
Zoning
PUD (city)
Interior Features
Appliances
CooktopDryerDishwasherGas CooktopDisposalGas Water HeaterMicrowaveOvenRefrigeratorWater HeaterWasher


Did you know? You can invite friends and family to your search. They can join your search, rate and discuss listings with you.