550 S Australian Avenue LPH2500, West Palm Beach, FL, 33401

550 S Australian Avenue LPH2500, West Palm Beach, FL, 33401

Save
Ask
Tour
Hide
Share
$12,750,000
New Listing

The Berkeley
550 S Australian Avenue LPH2500
West Palm Beach, FL 33401

For Sale|Condominium|Active
5
Beds
7
Total Baths
6
Full Baths
1
Partial Bath
4,752
SqFt
$2,683
/SqFt
2028
Built
Subdivision:
The Berkeley
County:
Palm Beach
Call Now: ‪(561) 421-3211‬
Is this the listing for you? We can help make it yours.
‪(561) 421-3211‬
550 S Australian Avenue LPH2500550 S Australian Avenue LPH2500550 S Australian Avenue LPH2500550 S Australian Avenue LPH2500
Save
Ask
Tour
Hide
Share

Mortgage Calculator

Monthly Payment (Est.)

Enter an interest rate to see your estimated monthly payment.
Calculator powered by Showcase IDX, a Constellation1 Company. Copyright ©2026 Information is deemed reliable but not guaranteed.

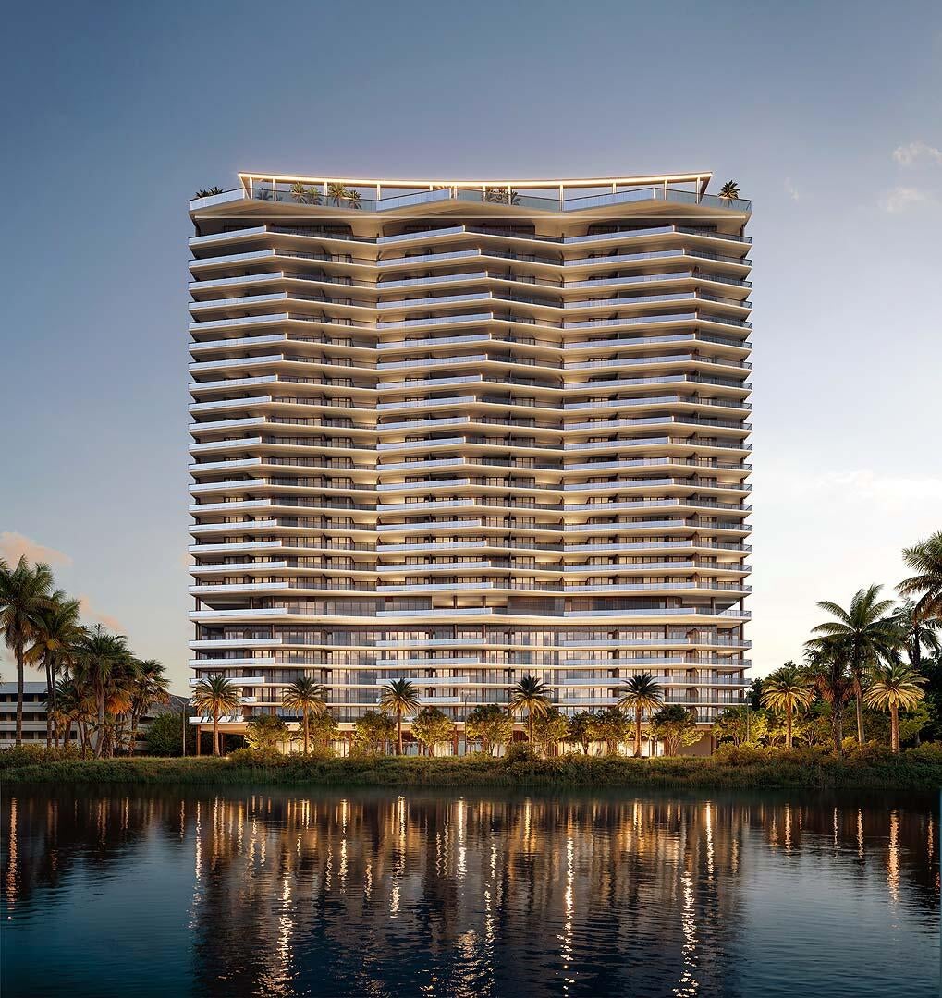
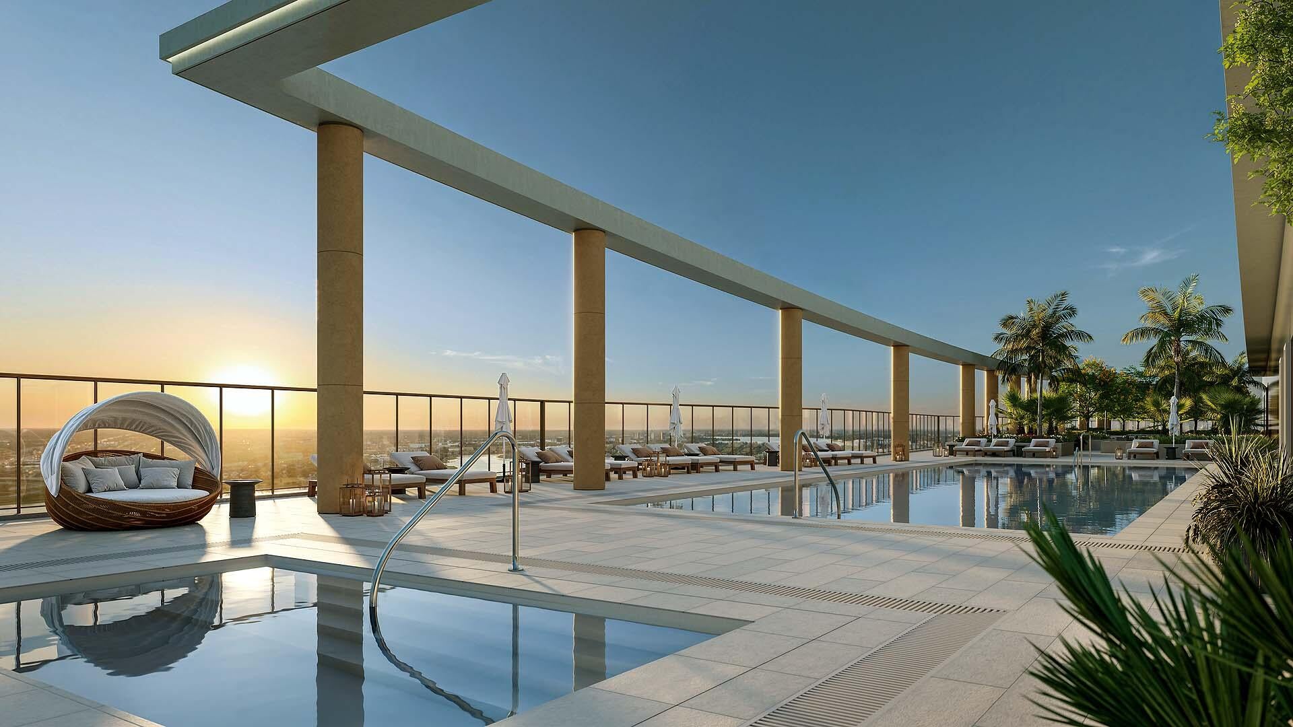
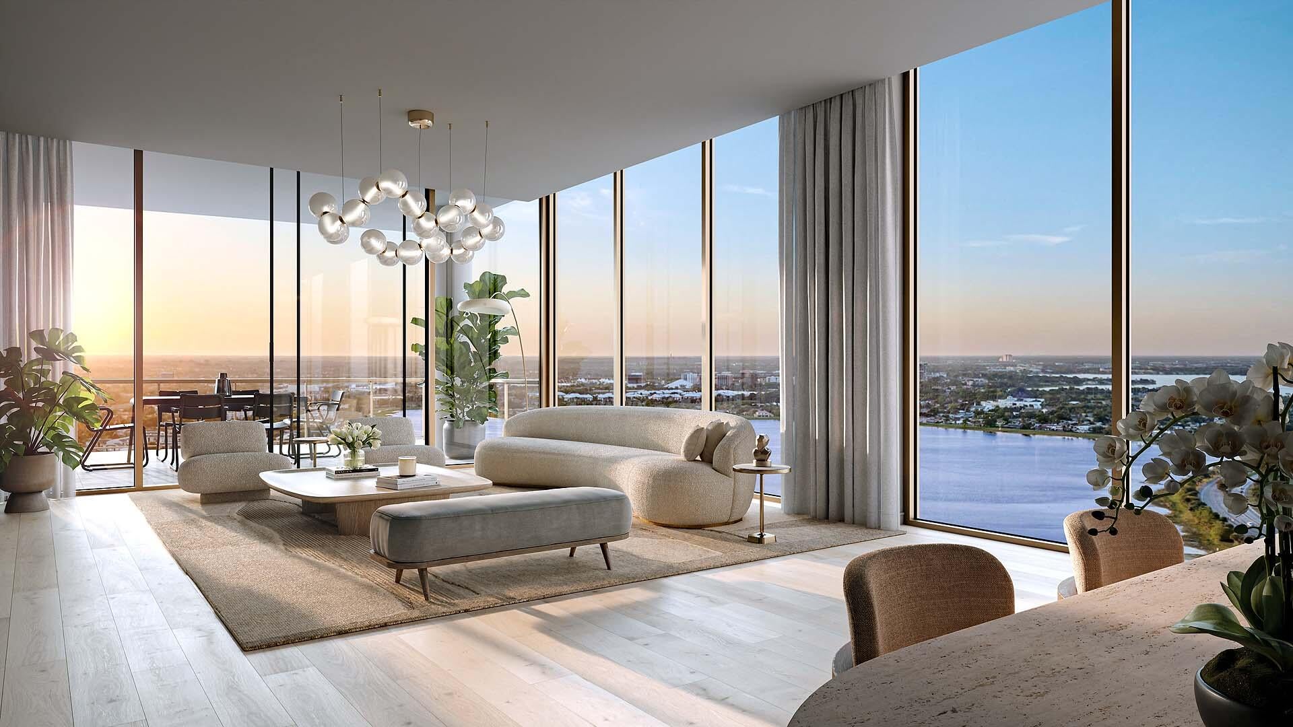
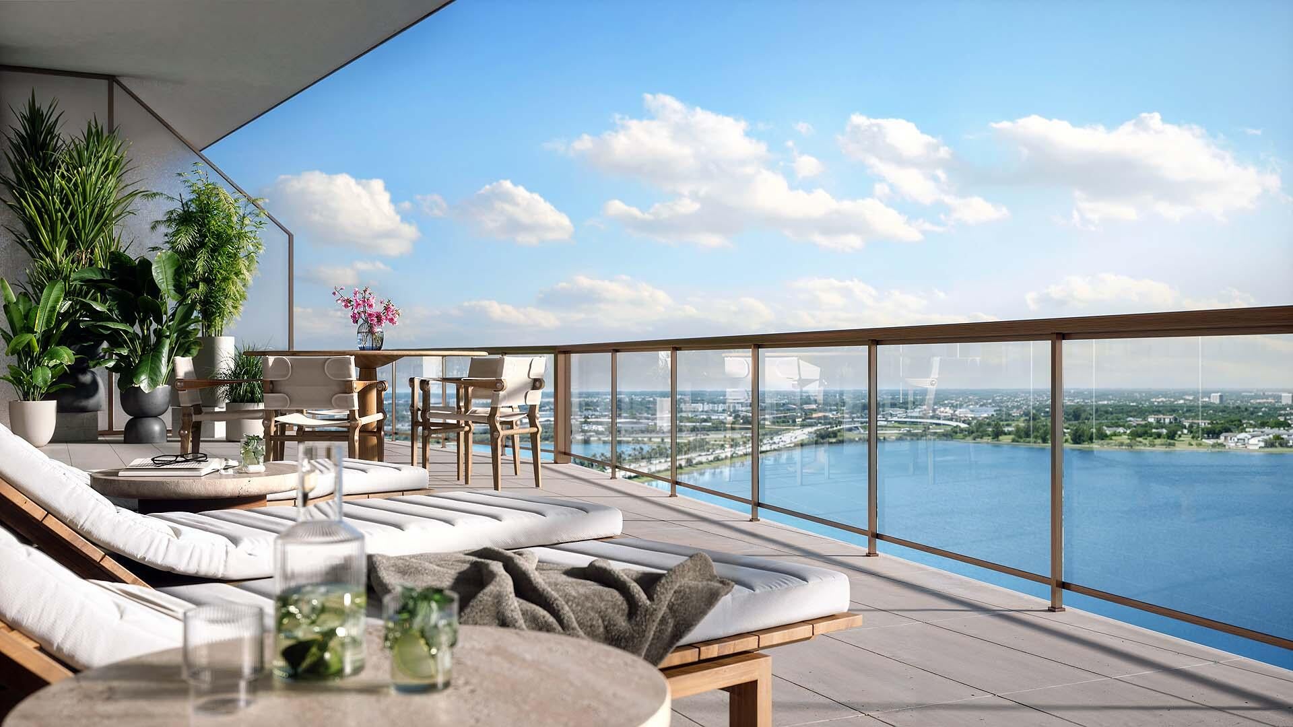
Introducing a lower penthouse at The Berkeley, envisioned by Al Adelson, developer of The Bristol, and designed by Arquitectonica. This expansive flow-through residence offers east and west exposures, floor-to-ceiling glass, soaring ceilings, and abundant natural light. Generous living spaces open to oversized terraces with sunrise-to-sunset views, creating a seamless indoor-outdoor lifestyle. Features include Snaidero Italian cabinetry, Sub-Zero and Wolf appliances, private elevator entry, and a versatile flex space ideal for a home office, library, or guest suite. Residents enjoy concierge and valet service, rooftop pool and lounge, wellness spa, fitness center, and proximity to CityPlace, the Kravis Center, and downtown West Palm Beach's premier dining and cultural destinations. DISCLAIMER: All images and visual materials associated with this property, including AI generated images, virtually staged photos, edited images, artist conceptual renderings, maps, site plans, floor plans, and other graphics, are provided solely for illustrative purposes. These representations may not accurately reflect current conditions and are subject to change without notice. No representations or warranties are made regarding the accuracy or completeness of these visual materials. Buyers should not rely solely on these materials and are responsible for independently verifying all property details.

Save
Ask
Tour
Hide
Share
Listing Snapshot
Price 
$12,750,000
Days On Site 
0 Days
Bedrooms 
5
Inside Area (SqFt) 
4,752 sqft
Total Baths 
7
Full Baths 
6
Partial Baths 
1
Lot Size 
N/A
Year Built 
2028
MLS® Number 
B26081786
Status 
Active
Property Tax 
$102,951
HOA/Condo/Coop Fees 
$5,093 monthly
Sq Ft Source 
Builder
Friends & Family
Recent Activity
2 hours agoListing first seen on site
10 hours agoListing updated with changes from the MLS®
General Features
Attached Garage 
Yes
Direction Faces 
West
Foundation 
Pillar/Post/Pier
Garage 
Yes
Garage Spaces 
2
Levels 
One
Number Of Stories 
25
Parking 
AssignedAttachedGarage
Parking Spaces 
2
Pets 
Cats OKDogs OKYes
Property Sub Type 
Condominium
Security 
Gated Community
Sewer 
Public Sewer
Special Circumstances 
Standard
SqFt Total 
5844
Utilities 
None
Water Source 
Public
Zoning 
CLD-25 Clearlak
Interior Features
Appliances 
DryerDishwasherFreezerMicrowaveOvenRefrigeratorWine RefrigeratorWasher
Cooling 
Central Air
Flooring 
Other
Furnished 
Unfurnished
Heating 
Central
Interior 
Kitchen IslandWalk-In Closet(s)
Laundry Features 
InsideLaundry Closet
Main Level Bedrooms 
5
Save
Ask
Tour
Hide
Share
Exterior Features
Construction Details 
Concrete
Exterior 
Balcony
Lot Features 
Waterfront
Patio And Porch 
Covered
Pool Features 
AssociationHeated
Road Frontage 
City Street
Roof 
Other
View 
CityLakeWater
Waterfront 
Yes
Waterfront Features 
Lake Front
Waterview 
CityLakeWater
Community Features
Association Amenities 
PoolClubhouseDog ParkFitness CenterMaintenance GroundsGatedManagementSaunaSpa/Hot TubSecurityStorageTrashElevator(s)
Association Fee 
$5093.0
Association Fee Frequency 
Monthly
Community Features 
Gated
MLS Area 
5420
Financing Terms Available 
CashConventional
Listing courtesy of Douglas Elliman


All listings featuring the BMLS logo are provided by BeachesMLS, Inc. This information is not verified for authenticity or accuracy and is not guaranteed. Copyright © 2026 BeachesMLS, Inc. (a Flex MLS feed)
Last checked: 2026-09-29 08:44 PM UTC

Neighborhood & Commute
Source: Walkscore
Disclosure: Community information and market data powered by Constellation Data Labs. Information is deemed reliable but not guaranteed.
Save
Ask
Tour
Hide
Share