270 Palmetto Lane, West Palm Beach, FL, 33405

270 Palmetto Lane, West Palm Beach, FL, 33405

Save
Ask
Tour
Hide
Share
$4,575,000
New Listing

270 Palmetto Lane
West Palm Beach, FL 33405

For Sale|Single Family Residence|Active
4
Beds
5
Total Baths
4
Full Baths
1
Partial Bath
2,775
SqFt
$1,649
/SqFt
2008
Built
Subdivision:
ORCHID LANE
County:
Palm Beach
Call Now: ‪(561) 421-3211‬
Is this the listing for you? We can help make it yours.
‪(561) 421-3211‬
Upcoming Open Houses
Thu, Oct 1, 11:30 AM - 1:00 PM
270 Palmetto Lane270 Palmetto Lane270 Palmetto Lane270 Palmetto Lane
Save
Ask
Tour
Hide
Share

Mortgage Calculator

Monthly Payment (Est.)

Enter an interest rate to see your estimated monthly payment.
Calculator powered by Showcase IDX, a Constellation1 Company. Copyright ©2026 Information is deemed reliable but not guaranteed.

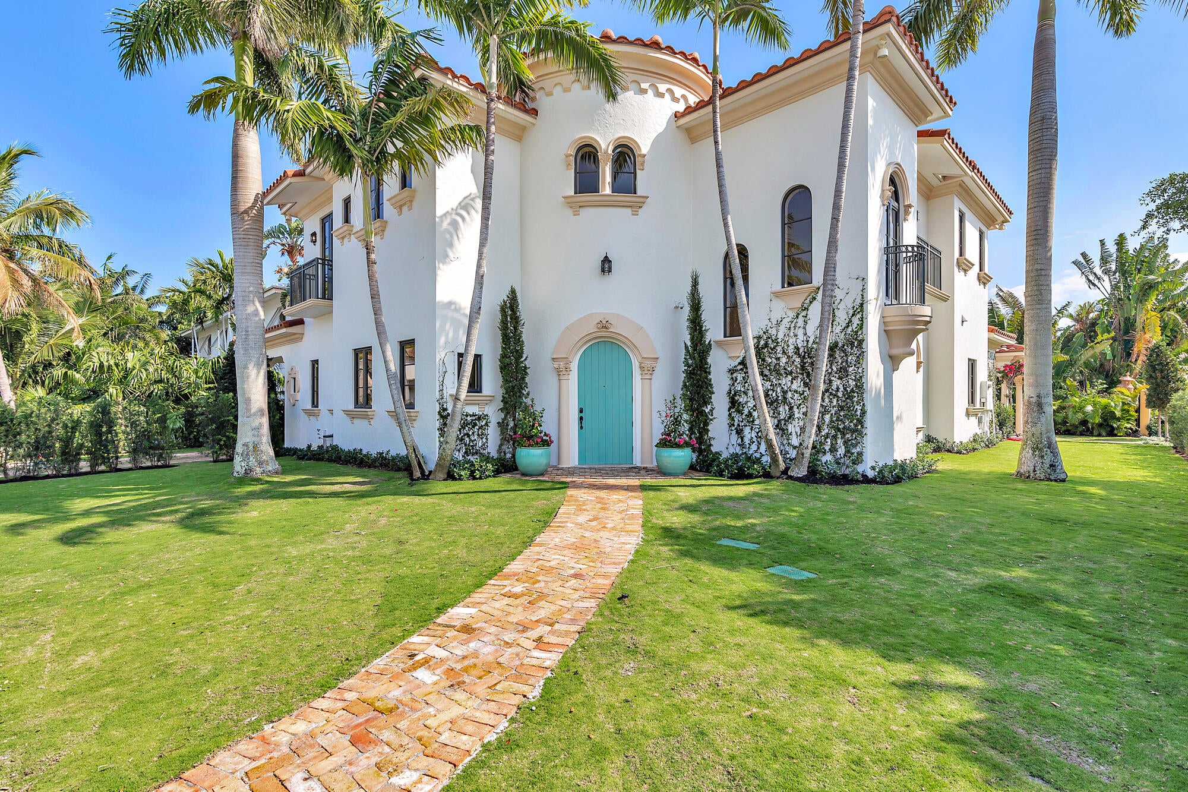
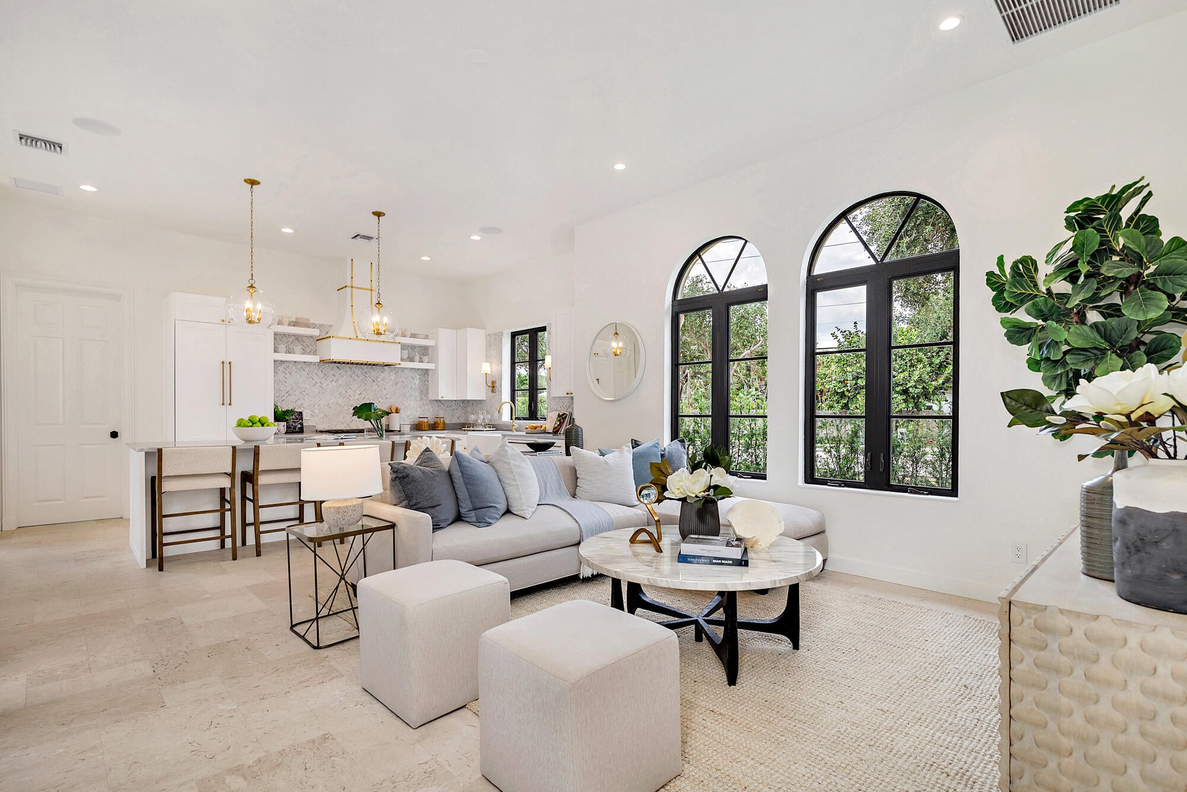
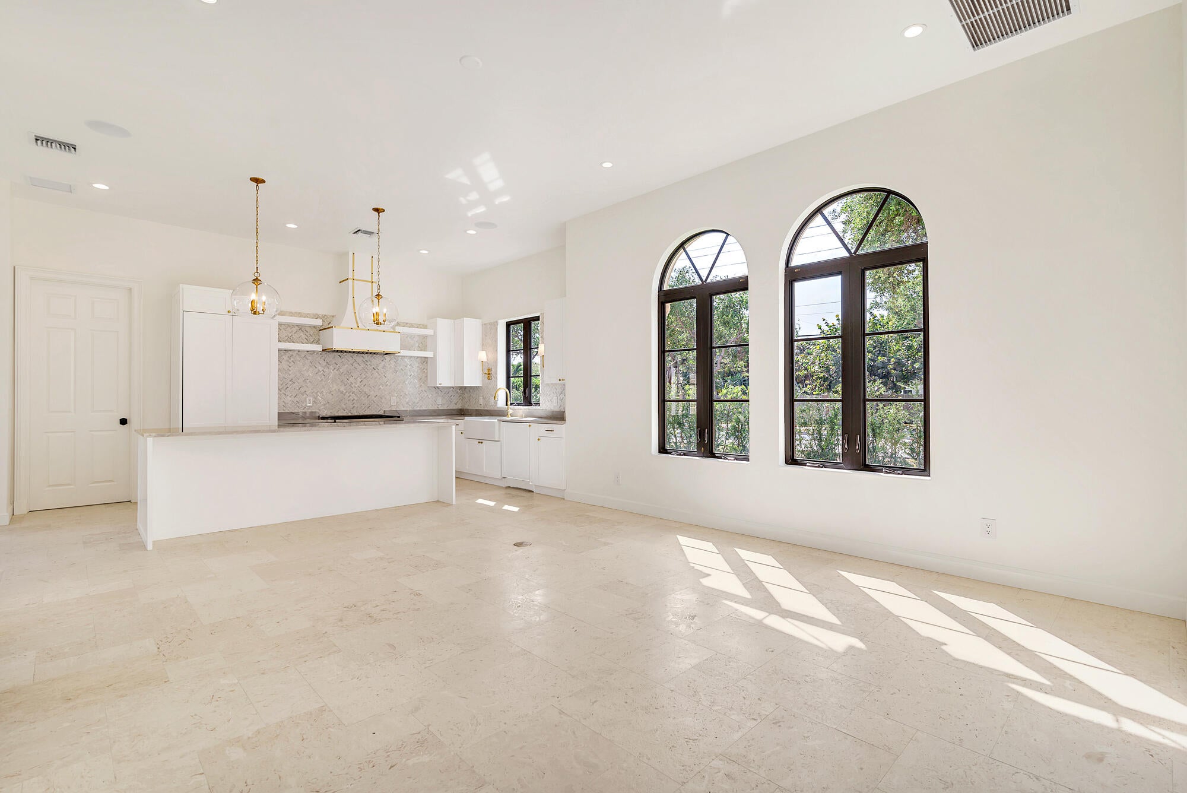
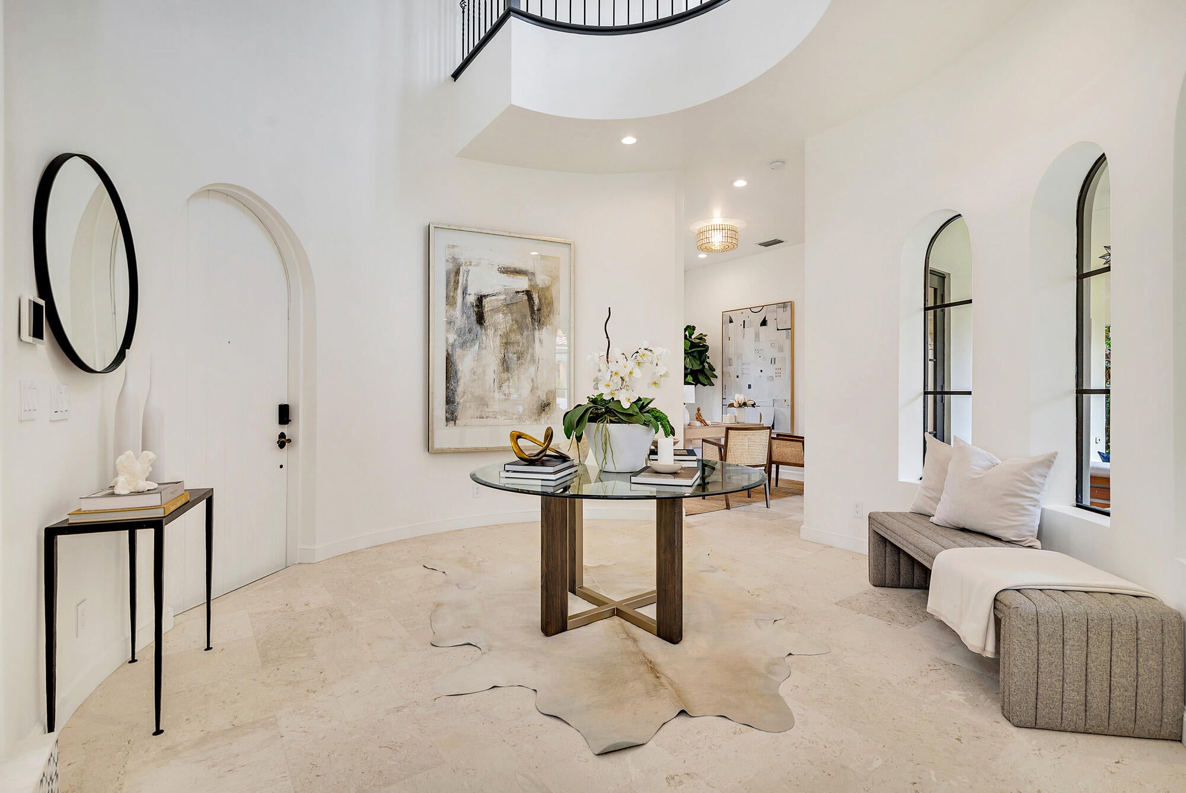
Set prominently on coveted Palmetto Lane in Orchid Estates, this beautifully renovated four-bedroom, four-and-a-half-bath residence seamlessly blends the timeless charm and architecture of classic Mediterranean style with the refined luxuries of new construction. Voluminous ceilings, top-of-the-line finishes, and expansive covered loggias create an elegant yet inviting atmosphere throughout. The newly landscaped front and rear grounds feature lush Zoysia grass and authentic Chicago brick pavers, while a detached one-car garage adds convenience. The main residence offers three bedrooms, complemented by a private one-bedroom guest cottage. See More... A pool is currently in the permitting process and is included in the purchase, offering the opportunity to complete this exceptional property with a private resort-style retreat. DISCLAIMER: The written and verbal information provided including but not limited to prices, measurements, square footages, lot sizes, calculations and statistics have been obtained and conveyed from third parties such as the applicable Multiple Listing Service, public records as well as other sources. All information including that produced by the Sellers or Listing Company are subject to errors, omissions or changes without notice and should be independently verified by any prospect for the purchase of a Property. The Sellers and Listing Company expressly disclaim any warranty or representation regarding all information. Prospective purchasers' use of this or any written and verbal information is acknowledgement of this disclaimer and that Prospects shall perform their own due diligence. Prospective purchasers shall not rely on any written or verbal information provided when entering a contract for sale and purchase. Some affiliations may not be applicable to certain geographic areas. Copyright 2023 Listing Company. All Rights Reserved.

Save
Ask
Tour
Hide
Share
Listing Snapshot
Price 
$4,575,000
Days On Site 
0 Days
Bedrooms 
4
Inside Area (SqFt) 
2,775 sqft
Total Baths 
5
Full Baths 
4
Partial Baths 
1
Lot Size 
0.22 Acres
Year Built 
2008
MLS® Number 
B26081798
Status 
Active
Property Tax 
$45,443
HOA/Condo/Coop Fees 
N/A
Sq Ft Source 
Other
Friends & Family
Recent Activity
3 hours agoListing first seen on site
9 hours agoListing updated with changes from the MLS®
General Features
Acres 
0.22
Carport 
2
Direction Faces 
North
Garage 
Yes
Garage Spaces 
1
Levels 
Two
Number Of Stories 
2
Parking 
Attached CarportCarportDetachedGarageGarage Door Opener
Parking Spaces 
3
Pets 
Yes
Property Sub Type 
Single Family Residence
Security 
Smoke Detector(s)Security SystemFire Alarm
Sewer 
Public Sewer
Special Circumstances 
Standard
SqFt Total 
4283
Style 
Mediterranean
Utilities 
Cable AvailableNatural Gas AvailableSewer AvailableWater Available
Water Source 
Public
Zoning 
SF7(ci
Interior Features
Appliances 
DryerDishwasherFree-Standing FreezerDisposalGas RangeGas Water HeaterIce MakerMicrowaveOvenRefrigeratorWater HeaterWasher
Cooling 
Central AirElectricZoned
Flooring 
OtherTile
Furnished 
Unfurnished
Heating 
CentralElectricZoned
Interior 
Central VacuumEntrance FoyerEat-in KitchenHigh CeilingsKitchen IslandStorageSoaking TubWalk-In Closet(s)
Laundry Features 
Inside
Main Level Bedrooms 
2
Window Features 
Storm Window(s)
Den 
Family Room 
Kitchen 
Dimensions - 15 X 11Level - MainArea - 165
Laundry 
Living Room 
Dimensions - 20 X 16Level - MainArea - 320
PrimaryBedroom 
Dimensions - 15 X 14Level - SecondArea - 210
Save
Ask
Tour
Hide
Share
Exterior Features
Construction Details 
BlockStucco
Exterior 
Balcony
Other Structures 
Guest HouseStorage
Patio And Porch 
CoveredDeckPatioPorchWrap Around
Roof 
BarrelTile
View 
Garden
Waterview 
Garden
Windows/Doors 
Storm Window(s)
Community Features
MLS Area 
5440
Financing Terms Available 
CashConventional
Building Access 
Entry Level Living Area Y
Schools
School District
Unknown
Elementary School
South Olive
Middle School
Conniston Community
High School
Forest Hill
Listing courtesy of Douglas Elliman


All listings featuring the BMLS logo are provided by BeachesMLS, Inc. This information is not verified for authenticity or accuracy and is not guaranteed. Copyright © 2026 BeachesMLS, Inc. (a Flex MLS feed)
Last checked: 2026-09-29 08:44 PM UTC

Neighborhood & Commute
Source: Walkscore
Disclosure: Community information and market data powered by Constellation Data Labs. Information is deemed reliable but not guaranteed.
Save
Ask
Tour
Hide
Share