21452 BRIDGE VIEW Drive, Boca Raton, FL, 33428
21452 BRIDGE VIEW Drive
Boca Raton, FL 33428
For Sale|Single Family Residence|Active Under Contract
Subdivision:
BOCA WOODS COUNTRY CLUB 4
Mortgage Calculator
Monthly Payment (Est.)
Enter an interest rate to see your estimated monthly payment.Calculator powered by Showcase IDX, a Constellation1 Company. Copyright ©2026 Information is deemed reliable but not guaranteed.
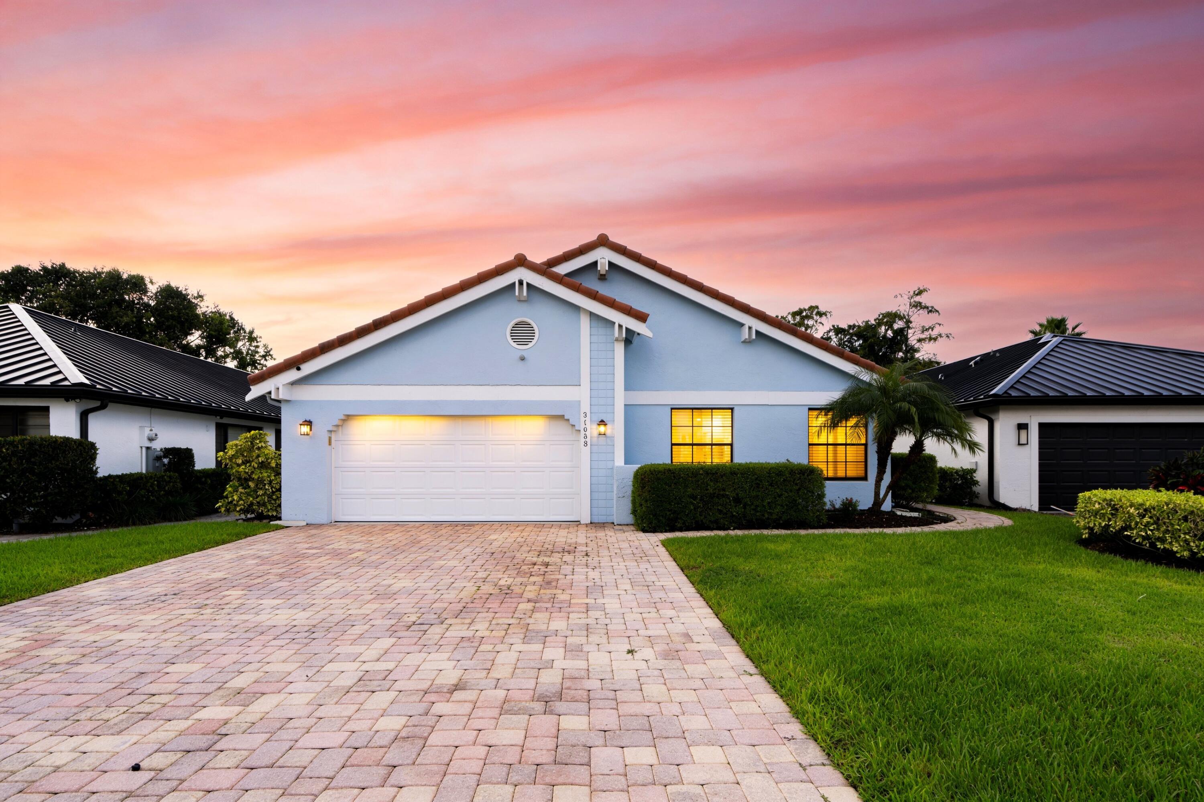
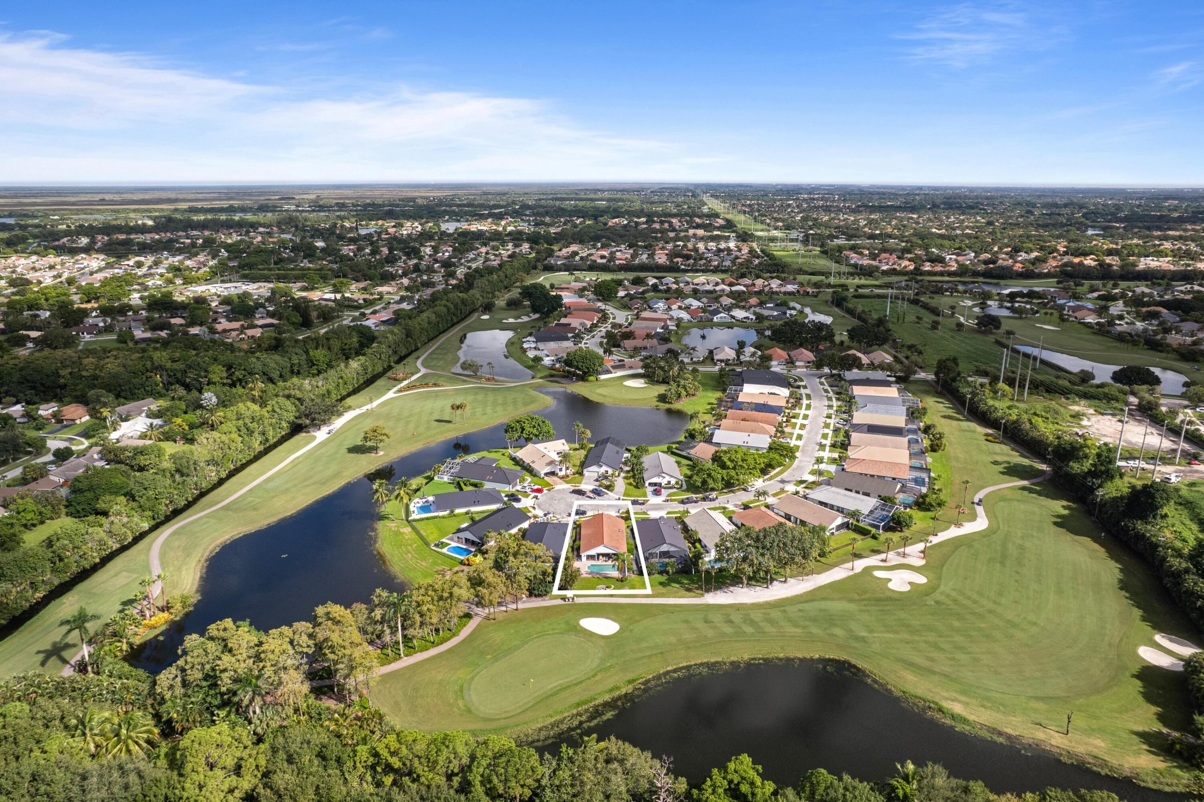
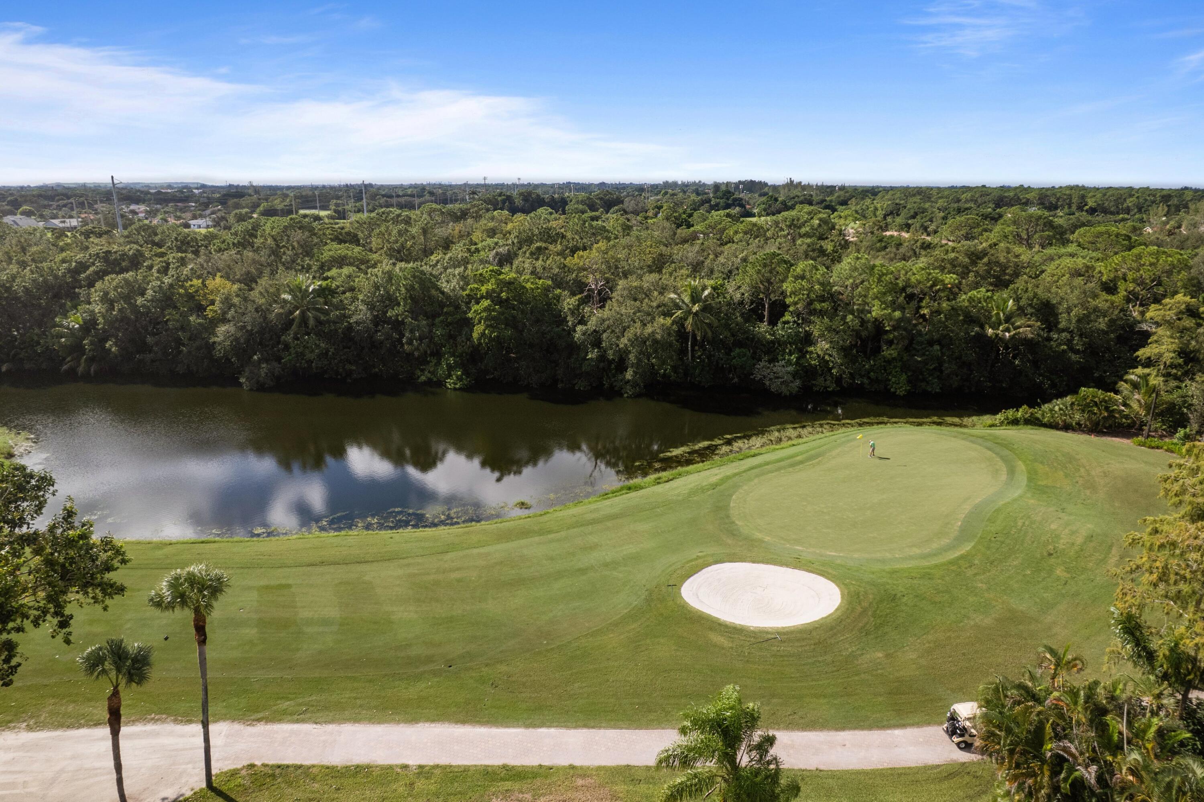
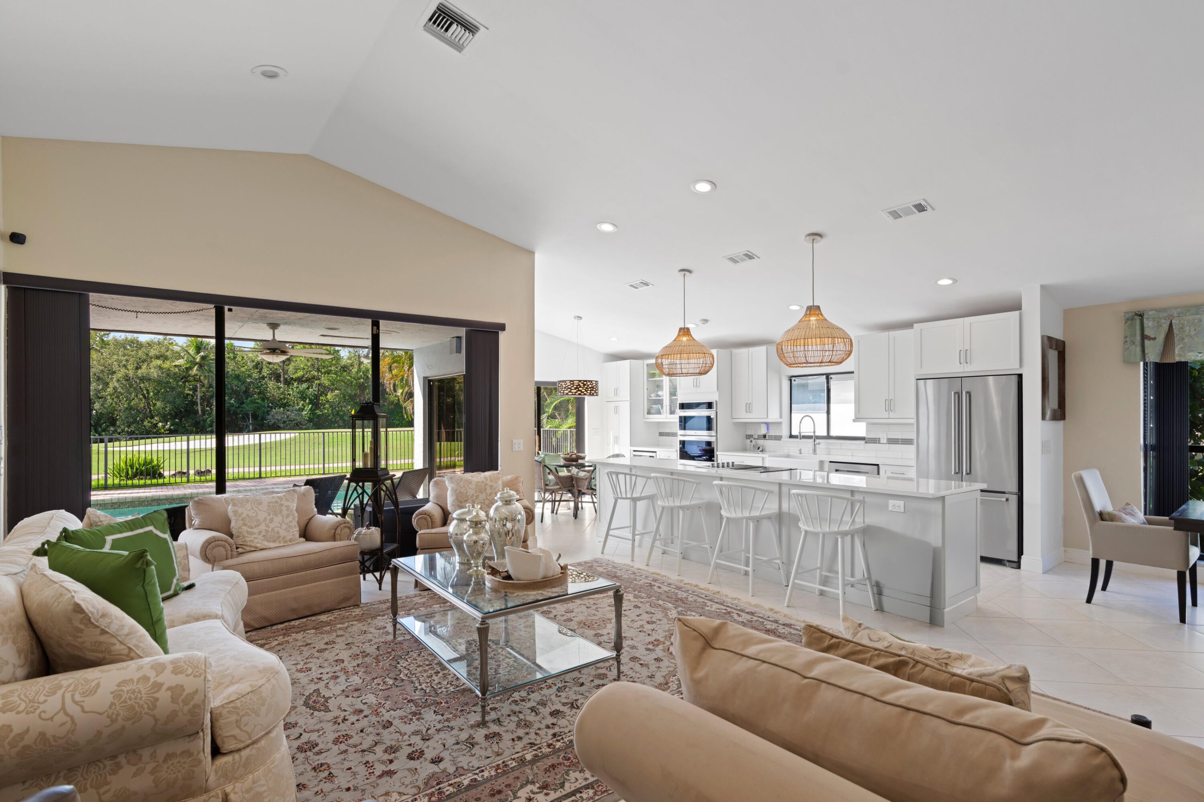
ABSOLUTELY GORGEOUS WATERFRONT & GOLF COURSE VIEWS | PRESTIGIOUS BOCA WOODS COUNTRY CLUB | STUNNING RENOVATION | MODERN ELEGANCE | EXQUISITE TOP-OF-THE-LINE, HIGH-END QUALITY MATERIALS & WORKMANSHIP | Grand Foyer | Spacious 2,020 SF Open Split Floor Plan | Dramatic Vaulted Ceilings | LED Recessed & Custom Lighting | Wet Bar | Eat-In Kitchen | Oversized Center Island/Bar | Granite Counters | S/S Appliances | White Wood Cabinets | Breakfast Nook with Pool Views | Primary Suite | En-Suite, Dual Sinks & Soaking Tub | 2 Large Closets | Covered Patio | Private Pool | Immaculate Manicured Landscaping | Fenced Backyard | Paver Driveway | 2 Car GA | Luxury Lifestyle Living | Renovated Clubhouse | Spa | Fitness Centers | Championship Golf Courses | 8 Har-Tru Tennis Courts | 24- Guard Gate & More!
Listing Snapshot
Inside Area (SqFt)
2,020 sqft
Status
Active Under Contract
HOA/Condo/Coop Fees
$465 monthly
Recent Activity
| 4 weeks ago | | Status changed to Active Under Contract |
| a month ago | | Listing updated with changes from the MLS |
| a month ago | | Listing first seen on site |
General Features
Parking
AttachedGaragePaver Block
Property Sub Type
Single Family Residence
Special Circumstances
Standard
Utilities
Sewer AvailableWater Available
Interior Features
Appliances
CooktopDryerDishwasherElectric CooktopMicrowaveOvenRefrigeratorWasher
Cooling
Central AirElectric
Interior
Entrance FoyerKitchen IslandStorageSoaking TubVaulted Ceiling(s)
Bedroom 2
Dimensions - 18 X 11Level - MainArea - 198
Bedroom 3
Dimensions - 13 X 12Level - MainArea - 156
Kitchen
Dimensions - 21 X 11Level - MainArea - 231
Living Room
Dimensions - 29 X 15Level - MainArea - 435
PrimaryBedroom
Dimensions - 18 X 12Level - MainArea - 216
Exterior Features
Construction Details
Block
Pool Features
In GroundPrivate
Waterfront Features
Lake Front
Windows/Doors
French Doors
Community Features
Accessibility Features
Accessible Bedroom
Association Amenities
Billiard RoomClubhouseFitness CenterGolf CourseManagementMaintenanceRecreation FacilitiesSecurityTennis Court(s)
Association Fee Frequency
Monthly
Financing Terms Available
CashConventional
Schools
Elementary SchoolSandpiper Shores (Palm Beach)
Middle SchoolLoggers Run Community
High SchoolWest Boca Raton
Listing courtesy of The Mastropieri Group, LLC

All listings featuring the BMLS logo are provided by BeachesMLS, Inc. This information is not verified for authenticity or accuracy and is not guaranteed. Copyright © 2026 BeachesMLS, Inc. (a Flex MLS feed)
Last checked: 2026-11-11 10:21 PM UTC
Source: Walkscore
Disclosure: Community information and market data powered by Constellation Data Labs. Information is deemed reliable but not guaranteed.

Did you know? You can invite friends and family to your search. They can join your search, rate and discuss listings with you.