17056 Cappuccino Way, Boca Raton, FL, 33496

17056 Cappuccino Way, Boca Raton, FL, 33496

Save
Ask
Tour
Hide
Share
$2,680,000
New Listing

17056 Cappuccino Way
Boca Raton, FL 33496

For Sale|Single Family Residence|Active
3
Beds
4
Total Baths
3
Full Baths
1
Partial Bath
3,206
SqFt
$836
/SqFt
2022
Built
Subdivision:
Boca Bridges
County:
Palm Beach
Call Now: ‪(561) 421-3211‬
Is this the listing for you? We can help make it yours.
‪(561) 421-3211‬
17056 Cappuccino Way17056 Cappuccino Way17056 Cappuccino Way17056 Cappuccino Way
Save
Ask
Tour
Hide
Share

Mortgage Calculator

Monthly Payment (Est.)

Enter an interest rate to see your estimated monthly payment.
Calculator powered by Showcase IDX, a Constellation1 Company. Copyright ©2026 Information is deemed reliable but not guaranteed.

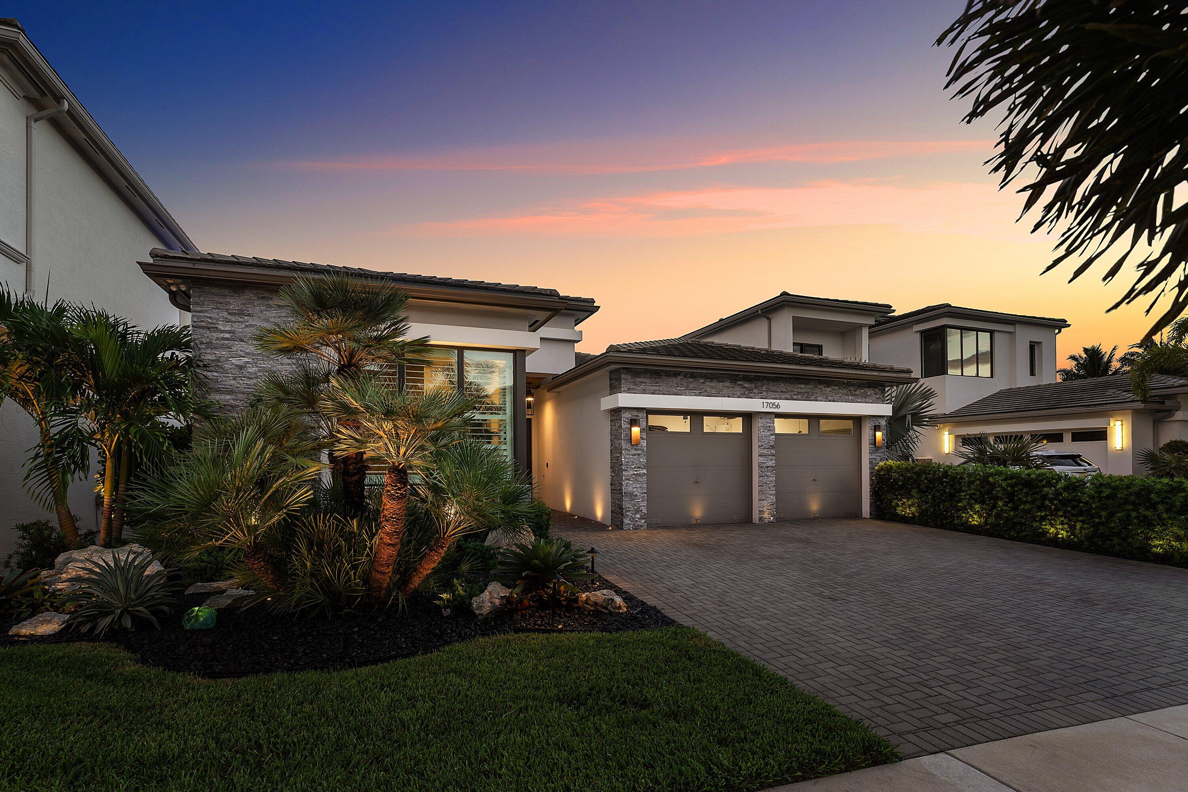
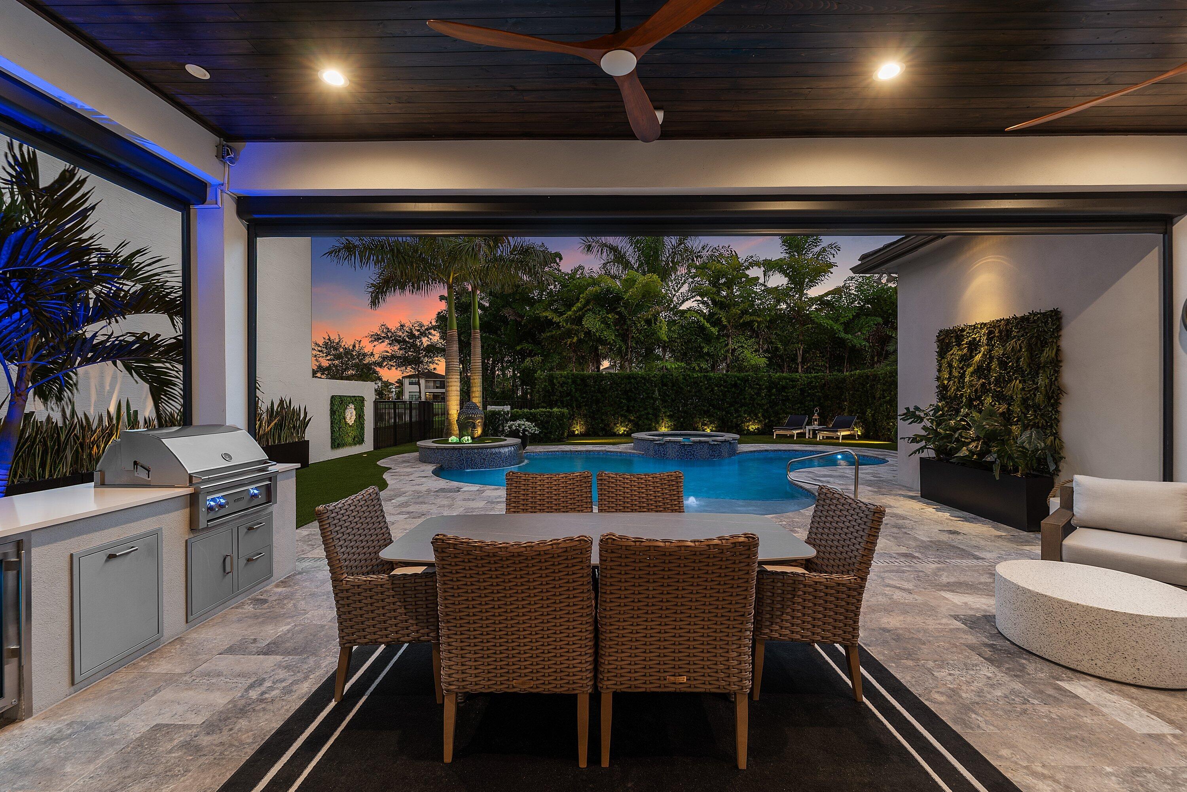
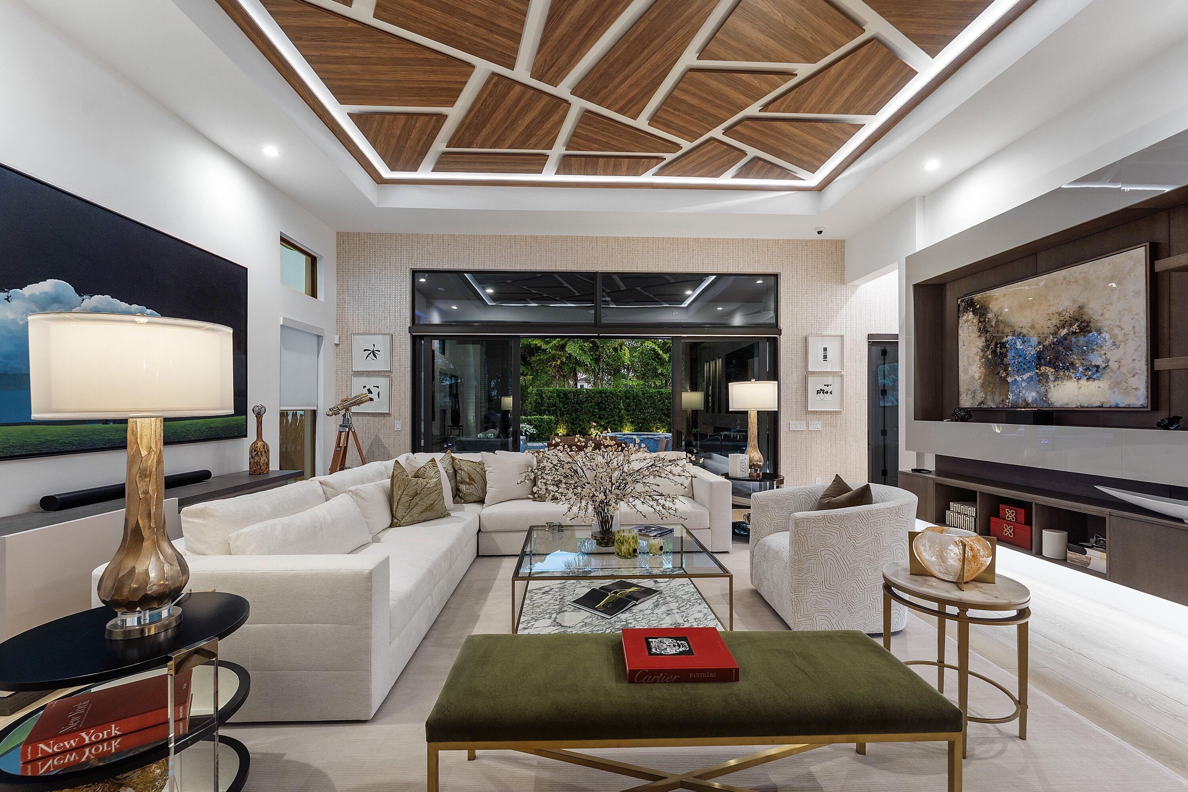
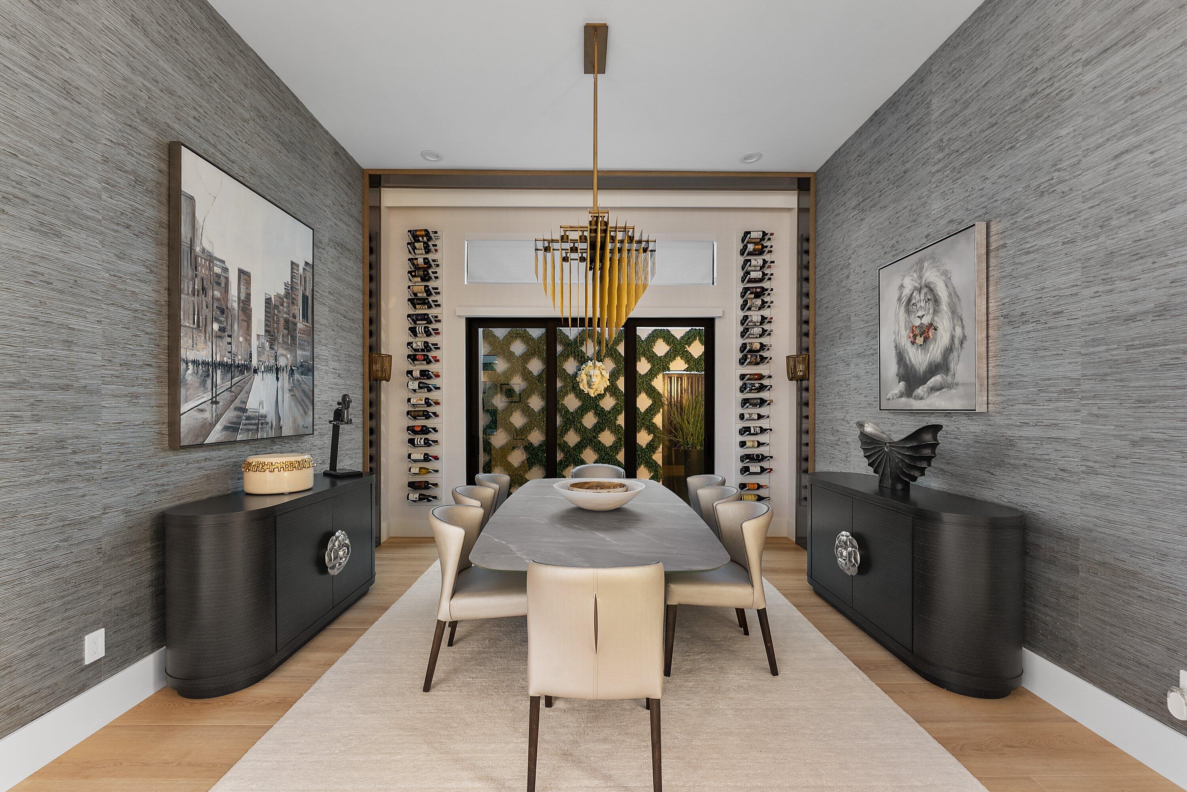
Nestled behind the prestigious gates of Boca Bridges, this exquisitely decorated, one-story contemporary Sevilla showcases extensive upgrades and thoughtful customization throughout. No detail has been overlooked, from the kitchen featuring high-gloss stacked cabinets and Wolf/Sub-Zero appliances to the dramatic great room with an abstract wood ceiling. Additional enhancements include: tankless water heater, generator, water filtration system and designer fixtures, wallpaper and built-ins. The backyard oasis has serene water views, new landscaping, a heated and chilled pool/spa, new turf, summer kitchen and lanai with phantom screens. Luxury living is redefined at BB where residents can enjoy resort amenities inclusive of a restaurant, zero-entry pool, fitness center, tennis and pickleball Boca Bridges has an annual food & beverage assessment of $1,200

Save
Ask
Tour
Hide
Share
Listing Snapshot
Price 
$2,680,000
Days On Site 
0 Days
Bedrooms 
3
Inside Area (SqFt) 
3,206 sqft
Total Baths 
4
Full Baths 
3
Partial Baths 
1
Lot Size 
0.22 Acres
Year Built 
2022
MLS® Number 
B26082663
Status 
Active
Property Tax 
$27,434.61
HOA/Condo/Coop Fees 
$1,211 monthly
Sq Ft Source 
Public Records
Friends & Family
Recent Activity
9 hours agoListing first seen on site
14 hours agoListing updated with changes from the MLS®
General Features
Acres 
0.22
Attached Garage 
Yes
Direction Faces 
North
Foundation 
Slab
Garage 
Yes
Garage Spaces 
2
Levels 
One
Number Of Stories 
1
Parking 
AttachedGarageGarage Door Opener
Parking Spaces 
2
Pets 
Breed RestrictionsYes
Property Sub Type 
Single Family Residence
Security 
Security System OwnedSecurity SystemGated with GuardGated CommunitySmoke Detector(s)Security Guard
Sewer 
Public Sewer
Special Circumstances 
Standard
SqFt Total 
4038
Style 
ContemporaryRanch
Utilities 
Cable ConnectedElectricity ConnectedNatural Gas ConnectedSewer AvailableUnderground UtilitiesWater Connected
Water Source 
Public
Zoning 
AGR-PUD
Interior Features
Appliances 
CooktopDryerDishwasherGas CooktopDisposalGas Water HeaterMicrowaveOvenWater Purifier OwnedRefrigeratorWater HeaterWater PurifierWine RefrigeratorWasher

Cooling 
Central AirElectricZoned
Electric 
200+ Amp Service
Flooring 
Wood
Furnished 
Unfurnished
Heating 
Central
Interior 
Built-in FeaturesEntrance FoyerEat-in KitchenHigh CeilingsKitchen IslandSoaking TubWalk-In Closet(s)
Laundry Features 
Inside
Main Level Bedrooms 
3
Spa 
Yes
Window Features 
BlindsDrapesPlantation Shutters
Bedroom 2 
Dimensions - 13 X 13Level - MainArea - 169
Bedroom 3 
Dimensions - 14 X 15Level - MainArea - 210
Den 
Dimensions - 14 X 14Level - MainArea - 196
Dining Room 
Dimensions - 14 X 14Level - MainArea - 196
Kitchen 
Dimensions - 16 X 13Level - MainArea - 208
Living Room 
Dimensions - 22 X 24Level - MainArea - 528
PrimaryBedroom 
Dimensions - 16 X 19Level - MainArea - 304
Save
Ask
Tour
Hide
Share
Exterior Features
Construction Details 
BlockStone VeneerStucco
Exterior 
LightingOutdoor Kitchen
Fencing 
Fenced
Lot Features 
Waterfront
Other Structures 
Outdoor Kitchen
Patio And Porch 
CoveredPatioScreened
Pool Features 
FencedGuniteGas HeatIn GroundOtherSalt WaterAssociationHeatedPrivate
Private Pool 
Yes
Roof 
ConcreteFlat
Spa 
Yes
Spa Features 
GuniteHeatedIn Ground
View 
GardenLakePoolWater
Waterfront 
Yes
Waterfront Features 
Lake Front
Waterview 
GardenLakePoolWater
Windows/Doors 
BlindsDrapesPlantation Shutters
Community Features
Association Amenities 
PoolBasketball CourtClubhouseFitness CenterManagementPicnic AreaPlaygroundRecreation FacilitiesSaunaSpa/Hot TubSecurityTennis Court(s)
Association Fee 
$1211.0
Association Fee Frequency 
Monthly
Community Features 
GatedStreet Lights
MLS Area 
4750
Financing Terms Available 
CashConventional
Building Access 
Entry Level Living Area Y
Schools
School District
Unknown
Elementary School
Whispering Pines (Palm Beach)
Middle School
Eagles Landing
High School
Olympic Heights
Listing courtesy of Compass Florida LLC


All listings featuring the BMLS logo are provided by BeachesMLS, Inc. This information is not verified for authenticity or accuracy and is not guaranteed. Copyright © 2026 BeachesMLS, Inc. (a Flex MLS feed)
Last checked: 2026-10-01 10:20 PM UTC

Neighborhood & Commute
Source: Walkscore
Disclosure: Community information and market data powered by Constellation Data Labs. Information is deemed reliable but not guaranteed.
Save
Ask
Tour
Hide
Share