7423 BRUNSWICK Circle, Boynton Beach, FL, 33472

7423 BRUNSWICK Circle, Boynton Beach, FL, 33472

Save
Ask
Tour
Hide
Share
$699,000
1 Day On Site

7423 BRUNSWICK Circle
Boynton Beach, FL 33472

For Sale|Single Family Residence|Active
3
Beds
2
Total Baths
2
Full Baths
2,282
SqFt
$306
/SqFt
2000
Built
Subdivision:
ABERDEEN 24
County:
Palm Beach
Call Now: ‪(561) 421-3211‬
Is this the listing for you? We can help make it yours.
‪(561) 421-3211‬
7423 BRUNSWICK Circle7423 BRUNSWICK Circle7423 BRUNSWICK Circle7423 BRUNSWICK Circle
Save
Ask
Tour
Hide
Share

Mortgage Calculator

Monthly Payment (Est.)

Enter an interest rate to see your estimated monthly payment.
Calculator powered by Showcase IDX, a Constellation1 Company. Copyright ©2026 Information is deemed reliable but not guaranteed.

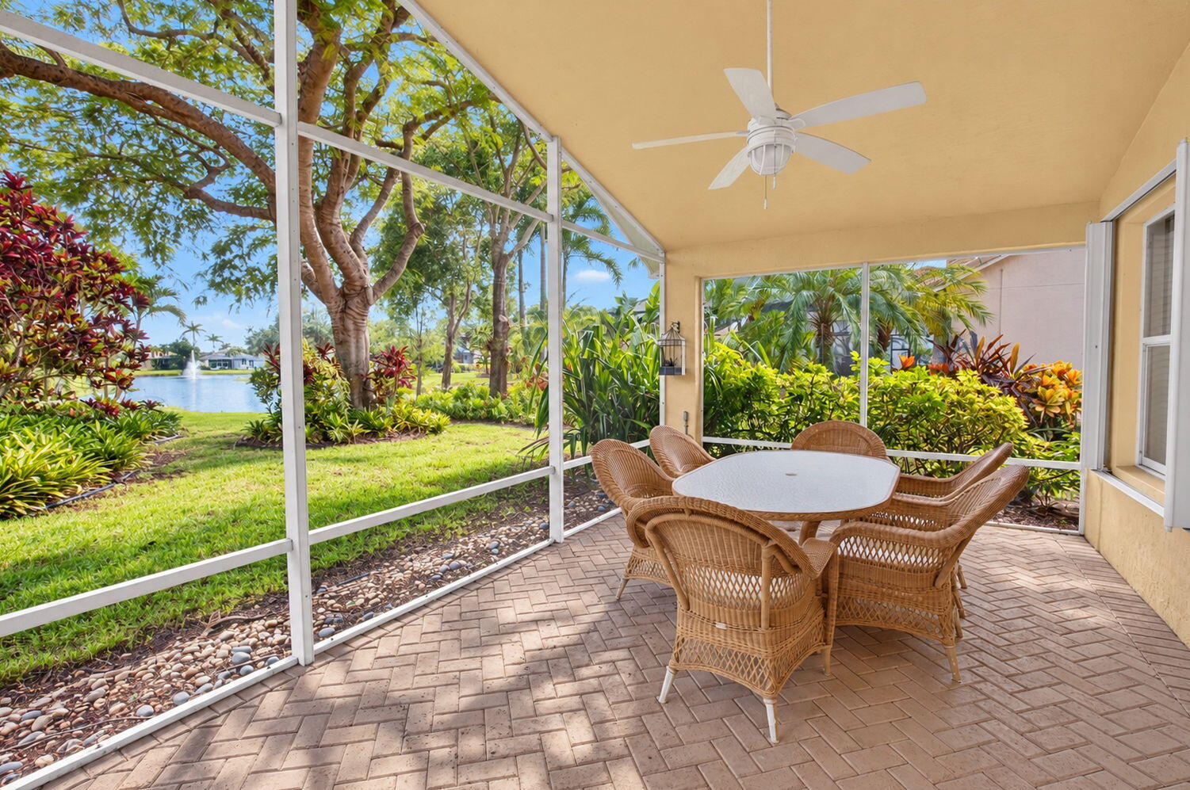
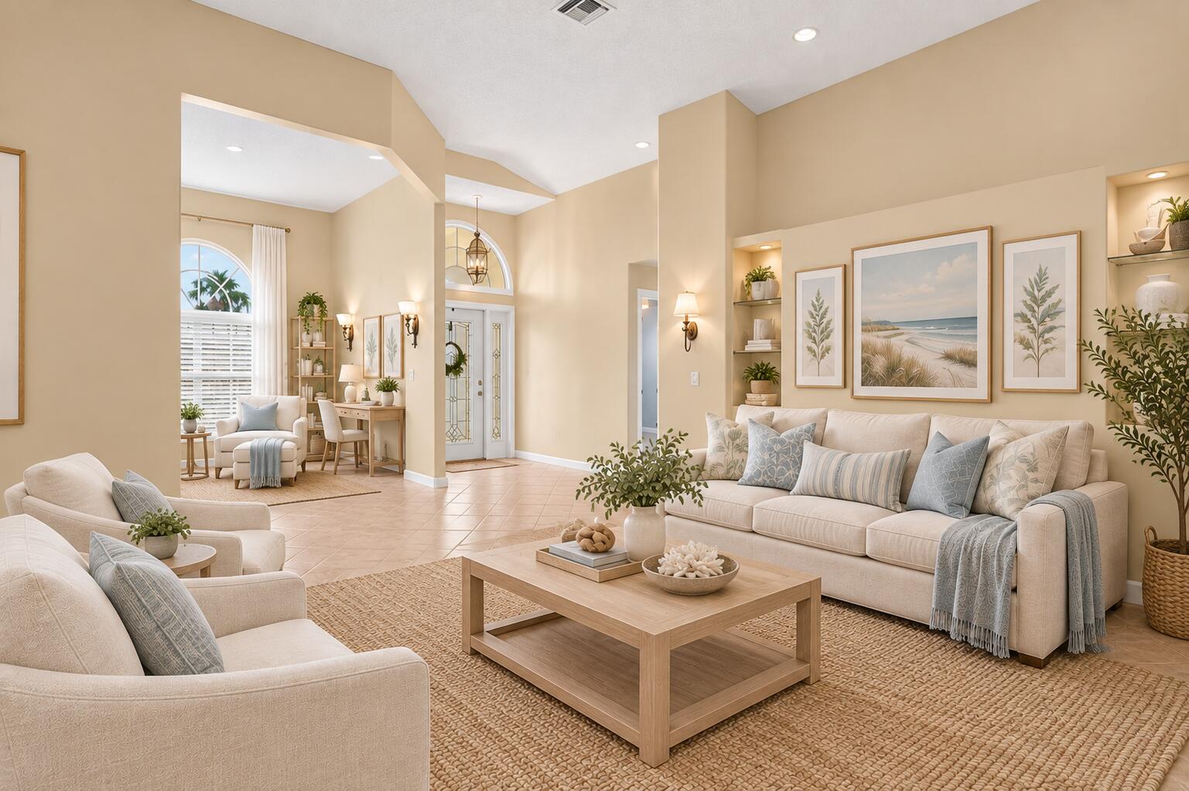
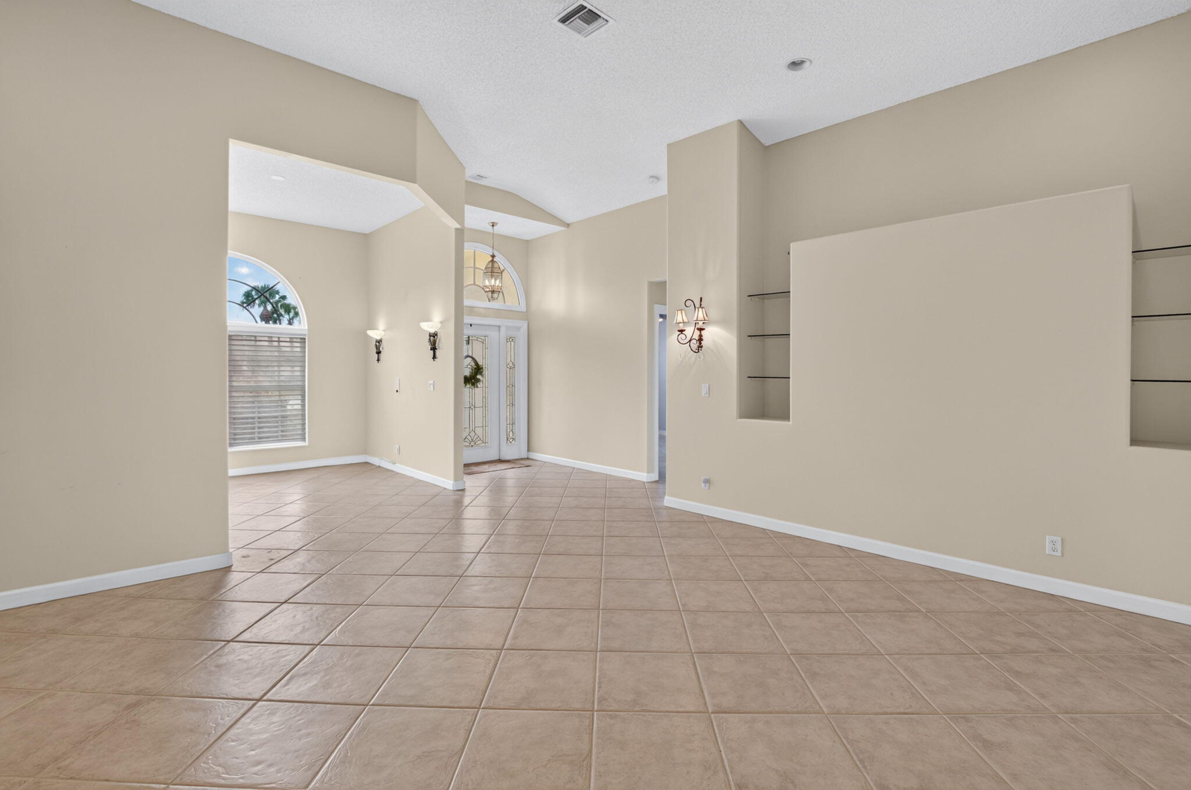
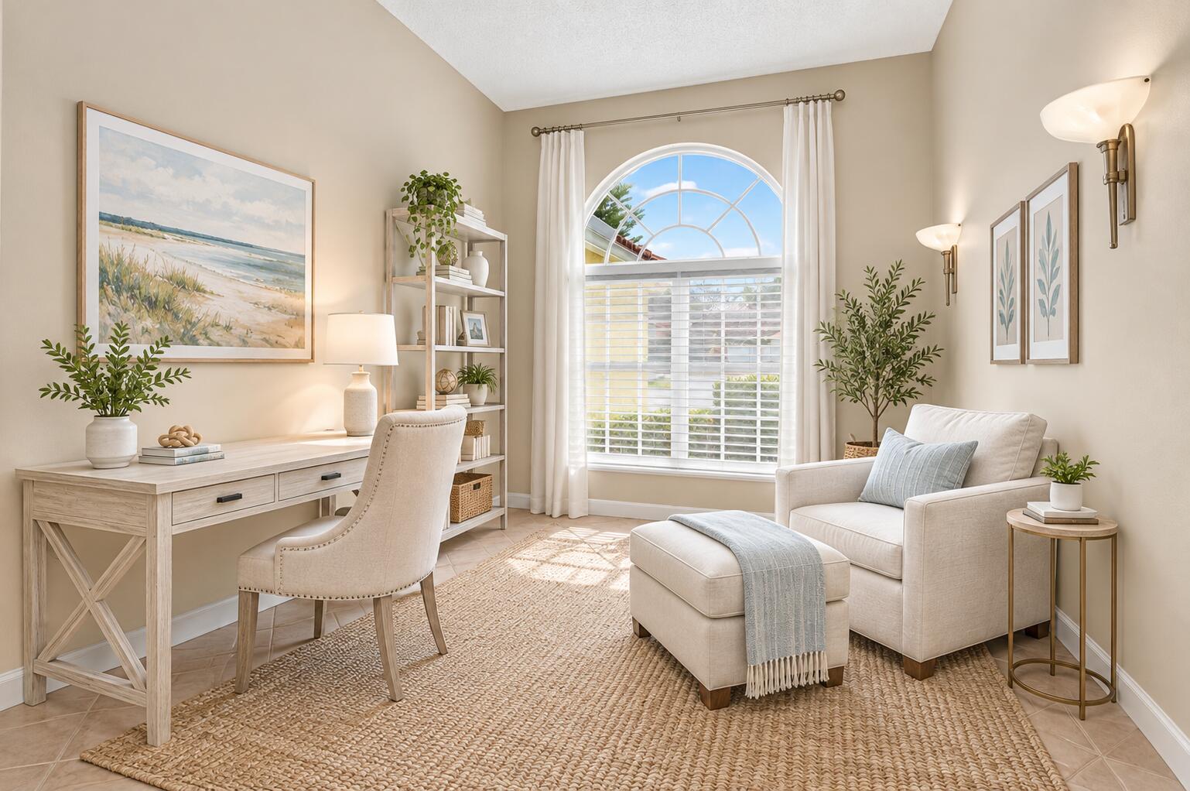
This is a hurricane protected, lakeview, 3/2 plus den single-family home with 2022 roof in a gated, all-age Aberdeen community! No mandatory country club fees! All-tile floors! Large lot with a long driveway for guests and room for a pool! 2-car garage with epoxy floor and EV charger! The HOA fees include cable, internet and lawn mowing. The kitchen boasts a breakfast bar, eat-in kitchen, and fridge with a beverage door front, and separate deli drawer. The spacious primary bedroom has a large walk-in closet and two other ample closets; lots of storage. The primary bathroom has dual countertops, separate WC, separate tub and shower, plus a linen closet. This beautiful home with high cathedral ceilings is located near grocery, banking, dining, & highways with easy access to 2 intl. airports

Save
Ask
Tour
Hide
Share
Listing Snapshot
Price 
$699,000
Days On Site 
1 Day
Bedrooms 
3
Inside Area (SqFt) 
2,282 sqft
Total Baths 
2
Full Baths 
2
Partial Baths 
N/A
Lot Size 
0.34 Acres
Year Built 
2000
MLS® Number 
B26082718
Status 
Active
Property Tax 
$3,363.81
HOA/Condo/Coop Fees 
$461 monthly
Sq Ft Source 
Public Records
Friends & Family
Recent Activity
yesterdayListing first seen on site
yesterdayListing updated with changes from the MLS®
General Features
Acres 
0.34
Attached Garage 
Yes
Direction Faces 
West
Garage 
Yes
Garage Spaces 
2
Green Energy Efficient 
Appliances
Levels 
One
Number Of Stories 
1
Parking 
AttachedCoveredDrivewayElectric Vehicle Charging Station(s)GarageGarage Door OpenerGuestPaver Block

Parking Spaces 
10
Pets 
Breed RestrictionsYes
Property Sub Type 
Single Family Residence
Security 
Gated CommunitySmoke Detector(s)
Sewer 
Public Sewer
Special Circumstances 
Standard
SqFt Total 
2980
Style 
MediterraneanRanch
Utilities 
Cable ConnectedElectricity ConnectedSewer AvailableWater Connected
Water Source 
Public
Zoning 
RS
Interior Features
Appliances 
DryerDishwasherENERGY STAR Qualified RefrigeratorElectric RangeElectric Water HeaterIce MakerMicrowaveRangeRefrigeratorWater HeaterWasher
Cooling 
Central AirCeiling Fan(s)
Flooring 
Ceramic TileTile
Furnished 
Unfurnished
Heating 
Central
Interior 
Built-in FeaturesCathedral Ceiling(s)Entrance FoyerEat-in KitchenHigh CeilingsPantrySoaking TubVaulted Ceiling(s)Walk-In Closet(s)
Laundry Features 
InsideLaundry RoomSink
Main Level Bedrooms 
3
Bedroom 2 
Dimensions - 12 X 12Level - MainArea - 144
Bedroom 3 
Dimensions - 12 X 10Level - MainArea - 120
Den 
Dimensions - 11.5 X 10Level - MainArea - 115
Dining Room 
Dimensions - 11 X 11Level - MainArea - 121
Family Room 
Dimensions - 18 X 16Level - MainArea - 288
Kitchen 
Dimensions - 23 X 10.5Level - MainArea - 241
Laundry 
Living Room 
Dimensions - 16 X 12Level - MainArea - 192
PrimaryBedroom 
Dimensions - 21 X 17Level - MainArea - 357
Save
Ask
Tour
Hide
Share
Exterior Features
Construction Details 
BlockStucco
Lot Features 
Waterfront
Patio And Porch 
CoveredPatioScreened
Roof 
ConcreteTile
View 
GardenLakePondWater
Waterfront 
Yes
Waterfront Features 
Lake Front
Waterview 
GardenLakePondWater
Community Features
Association Amenities 
Gated
Association Fee 
$461.0
Association Fee Frequency 
Monthly
Community Features 
GatedStreet LightsSidewalks
MLS Area 
4590
Financing Terms Available 
AssumableCashConventionalFHAOwner Pay PointsUSDA LoanVA Loan
Building Access 
Entry Level Living Area Y
Schools
School District
Unknown
Elementary School
Crystal Lakes (Palm Beach)
Middle School
Christa McAuliffe
High School
Park Vista
Listing courtesy of LoKation


All listings featuring the BMLS logo are provided by BeachesMLS, Inc. This information is not verified for authenticity or accuracy and is not guaranteed. Copyright © 2026 BeachesMLS, Inc. (a Flex MLS feed)
Last checked: 2026-10-02 03:22 PM UTC

Neighborhood & Commute
Source: Walkscore
Disclosure: Community information and market data powered by Constellation Data Labs. Information is deemed reliable but not guaranteed.
Save
Ask
Tour
Hide
Share