
5670 Swaying Palm LaneBoynton Beach, FL 33437
Mortgage Calculator
Monthly Payment (Est.)
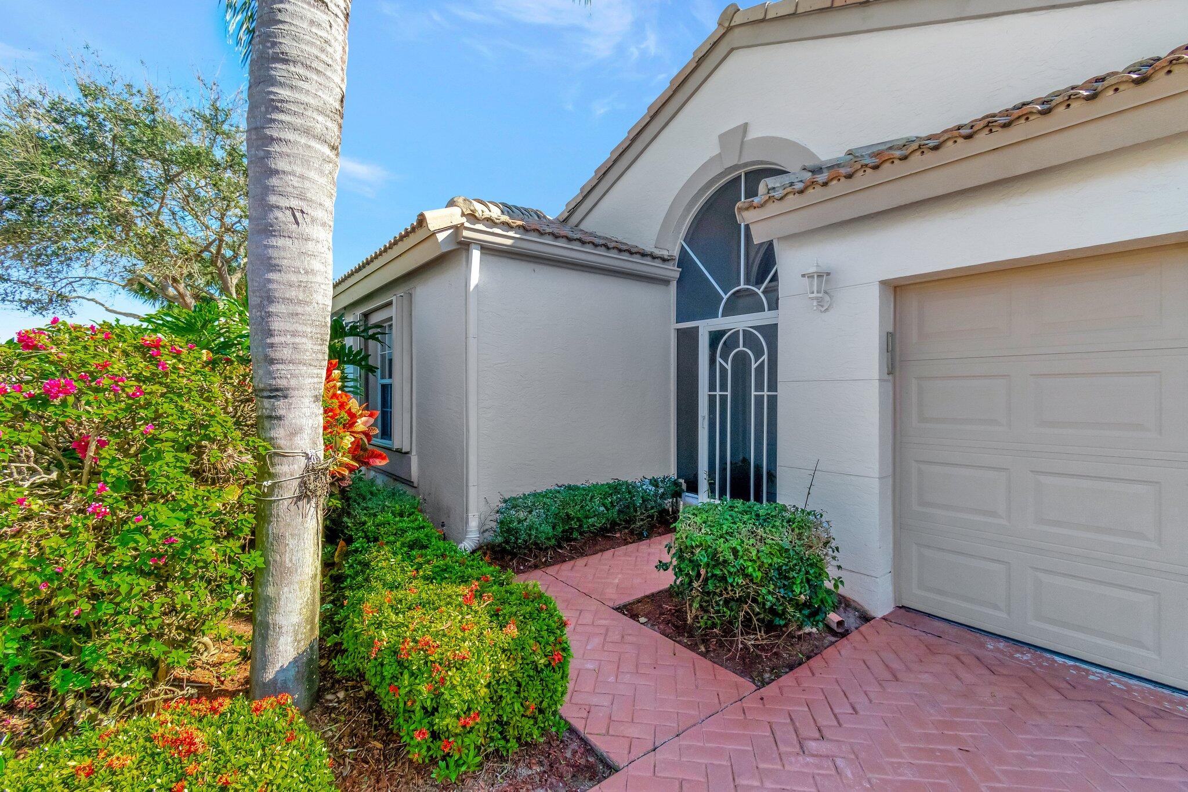
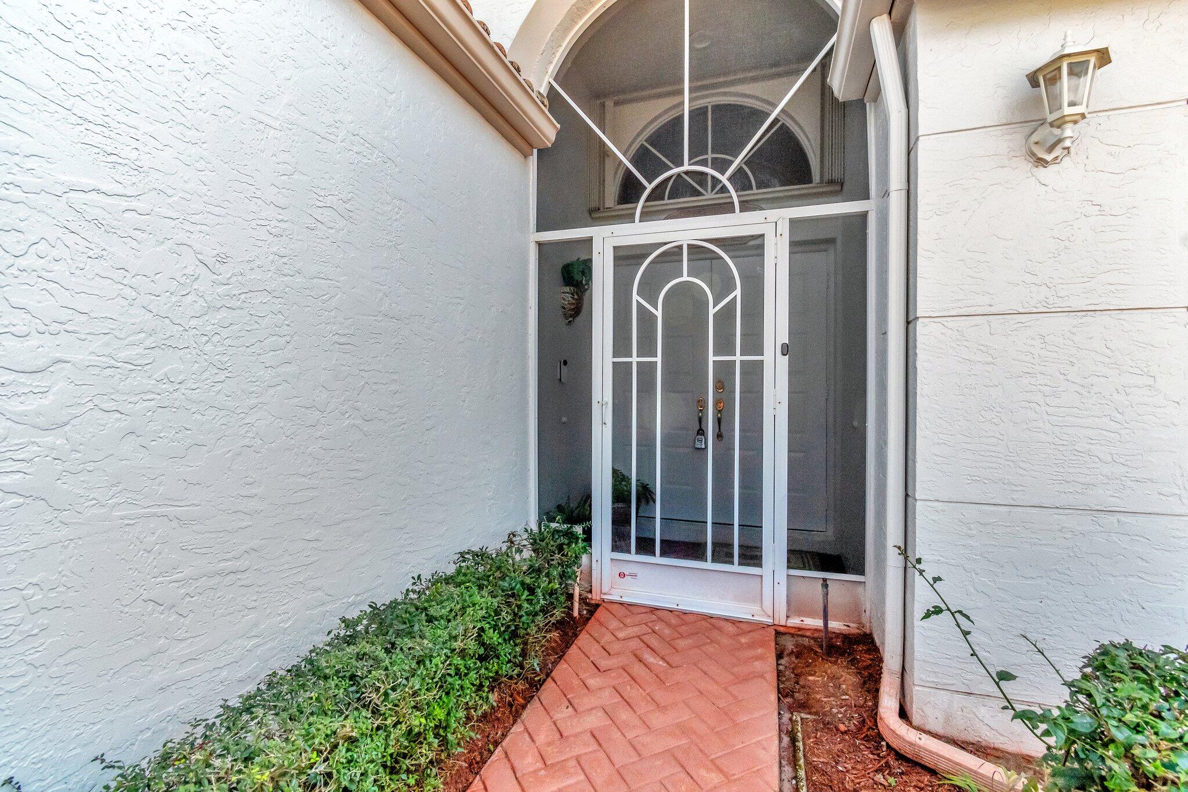
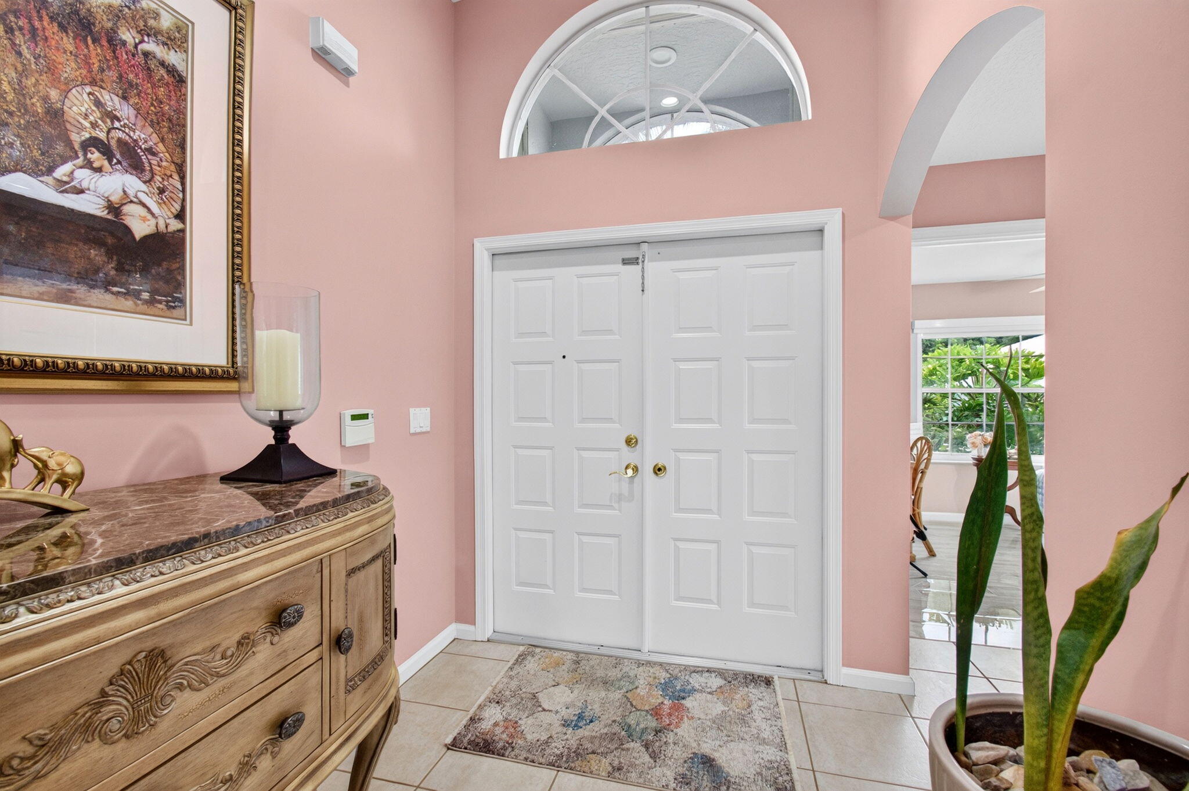
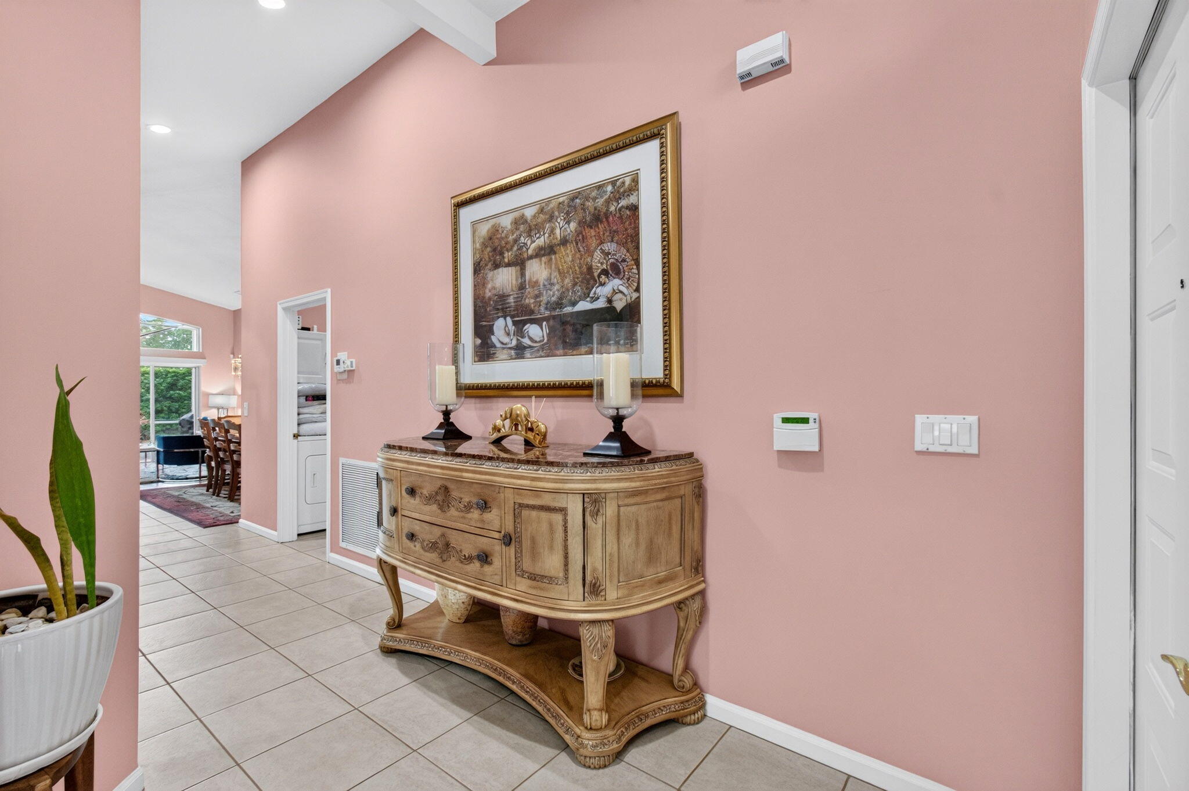
Enter an interest rate to see your estimated monthly payment.WELCOME TO PRESTIGIOUS MAJESTIC ISLES COMMUNITY! A DESIRABLE LOCATION, CLOSE TO THE GATE AND TO PLACES OF WORSHIP! This tastefully rejuvenated single-family detached home offers beauty and convenience in Majestic Isles, a well-regarded active adult community (55+) in Boynton Beach. Blending sophistication and comfort, this property boasts numerous contemporary upgrades, including impressive new kitchen appliances (2021) and an efficient A/C unit (2022), ensuring comfort as you savor a sun-kissed Florida lifestyle. Step inside and immediately appreciate the uplifted ambiance, with vaulted ceilings and abundant light streaming across the open living spaces, grounded by charming tile flooring. This grace extends into all rooms, with the exception of bedrooms 1 and 2 and the two bathrooms, where stylish porcelain tiles grace the floors - a testament to the thoughtful interior scheme running throughout the dwelling. The living, dining, kitchen, and family room flow together to create a space of convenience and relaxation, while providing an ideal setting for entertaining and everyday activities. An attractive kitchen waits to inspire culinary creativity with its granite countertops, glass tile backsplash, oversized sink, real wood cabinetry, custom pantry, LG stainless steel appliances, and recessed lighting - each aspect elaborating on style and practicality. The principal suite offers serene solitude, featuring a spacious walk-in closet plus an additional deep closet. An en-suite bath with dual vanities, a soothing bathtub, a separate shower area, and generous storage adds to the suite's appeal. Enjoy a delightful outdoor Florida lifestyle on the covered screened patio adjoining the living room and the open patio off the family room. A well-proportioned garden view enhances the home's comforting aura and leaves ample space for gardening enthusiasts. Streamlined home management includes a separate laundry room with full-size washer/dryer facilities, elevated ceilings, and a practical slop sink. The property also features an expanded 2-car garage with a newly installed hurricane-rated door, attic access, and an additional refrigerator. For added security, accordion shutters offer a reliable way to protect your property. This commendable Boynton Beach property offers a luxury home experience with a familiar, comforting ambiance. Conveniently within walking distance of places of worship, this majestic haven truly offers an unrivaled lifestyle opportunity. Majestic Isles residents enjoy resort-style amenities just a short stroll away, including a renovated clubhouse, fitness center, theater, social activities, pool and spa, tennis courts, and pickleball courts. Conveniently located within walking distance to houses of worship and close to shopping, dining, medical facilities, and major roadways. HOA Fee: $1,749 Quarterly and includes high-speed internet, basic cable, alarm monitoring, exterior maintenance, and community amenities—buyer to pay a one-time capital contribution of $3,498 at closing. Experience the active lifestyle and exceptional value that Majestic Isles has to offer. Schedule your private showing today!
| a week ago | Listing first seen on site | |
| a week ago | Listing updated with changes from the MLS® |

All listings featuring the BMLS logo are provided by BeachesMLS, Inc. This information is not verified for authenticity or accuracy and is not guaranteed. Copyright © 2026 BeachesMLS, Inc. (a Flex MLS feed)
Last checked: 2026-10-10 01:52 AM UTC
Did you know? You can invite friends and family to your search. They can join your search, rate and discuss listings with you.