
Save
Ask
Tour
Hide
$2,950,000
New Listing
1142 FAULKNER TerracePalm Beach Gardens, FL 33418
For Sale|Single Family Residence|Active
5
Beds
6
Total Baths
5
Full Baths
1
Partial Bath
5,073
SqFt
$582
/SqFt
2019
Built
Subdivision:
ALTON NEIGHBORHOOD 1
County:
Palm Beach
Call Now: (561) 421-3211
Is this the listing for you? We can help make it yours.
(561) 421-3211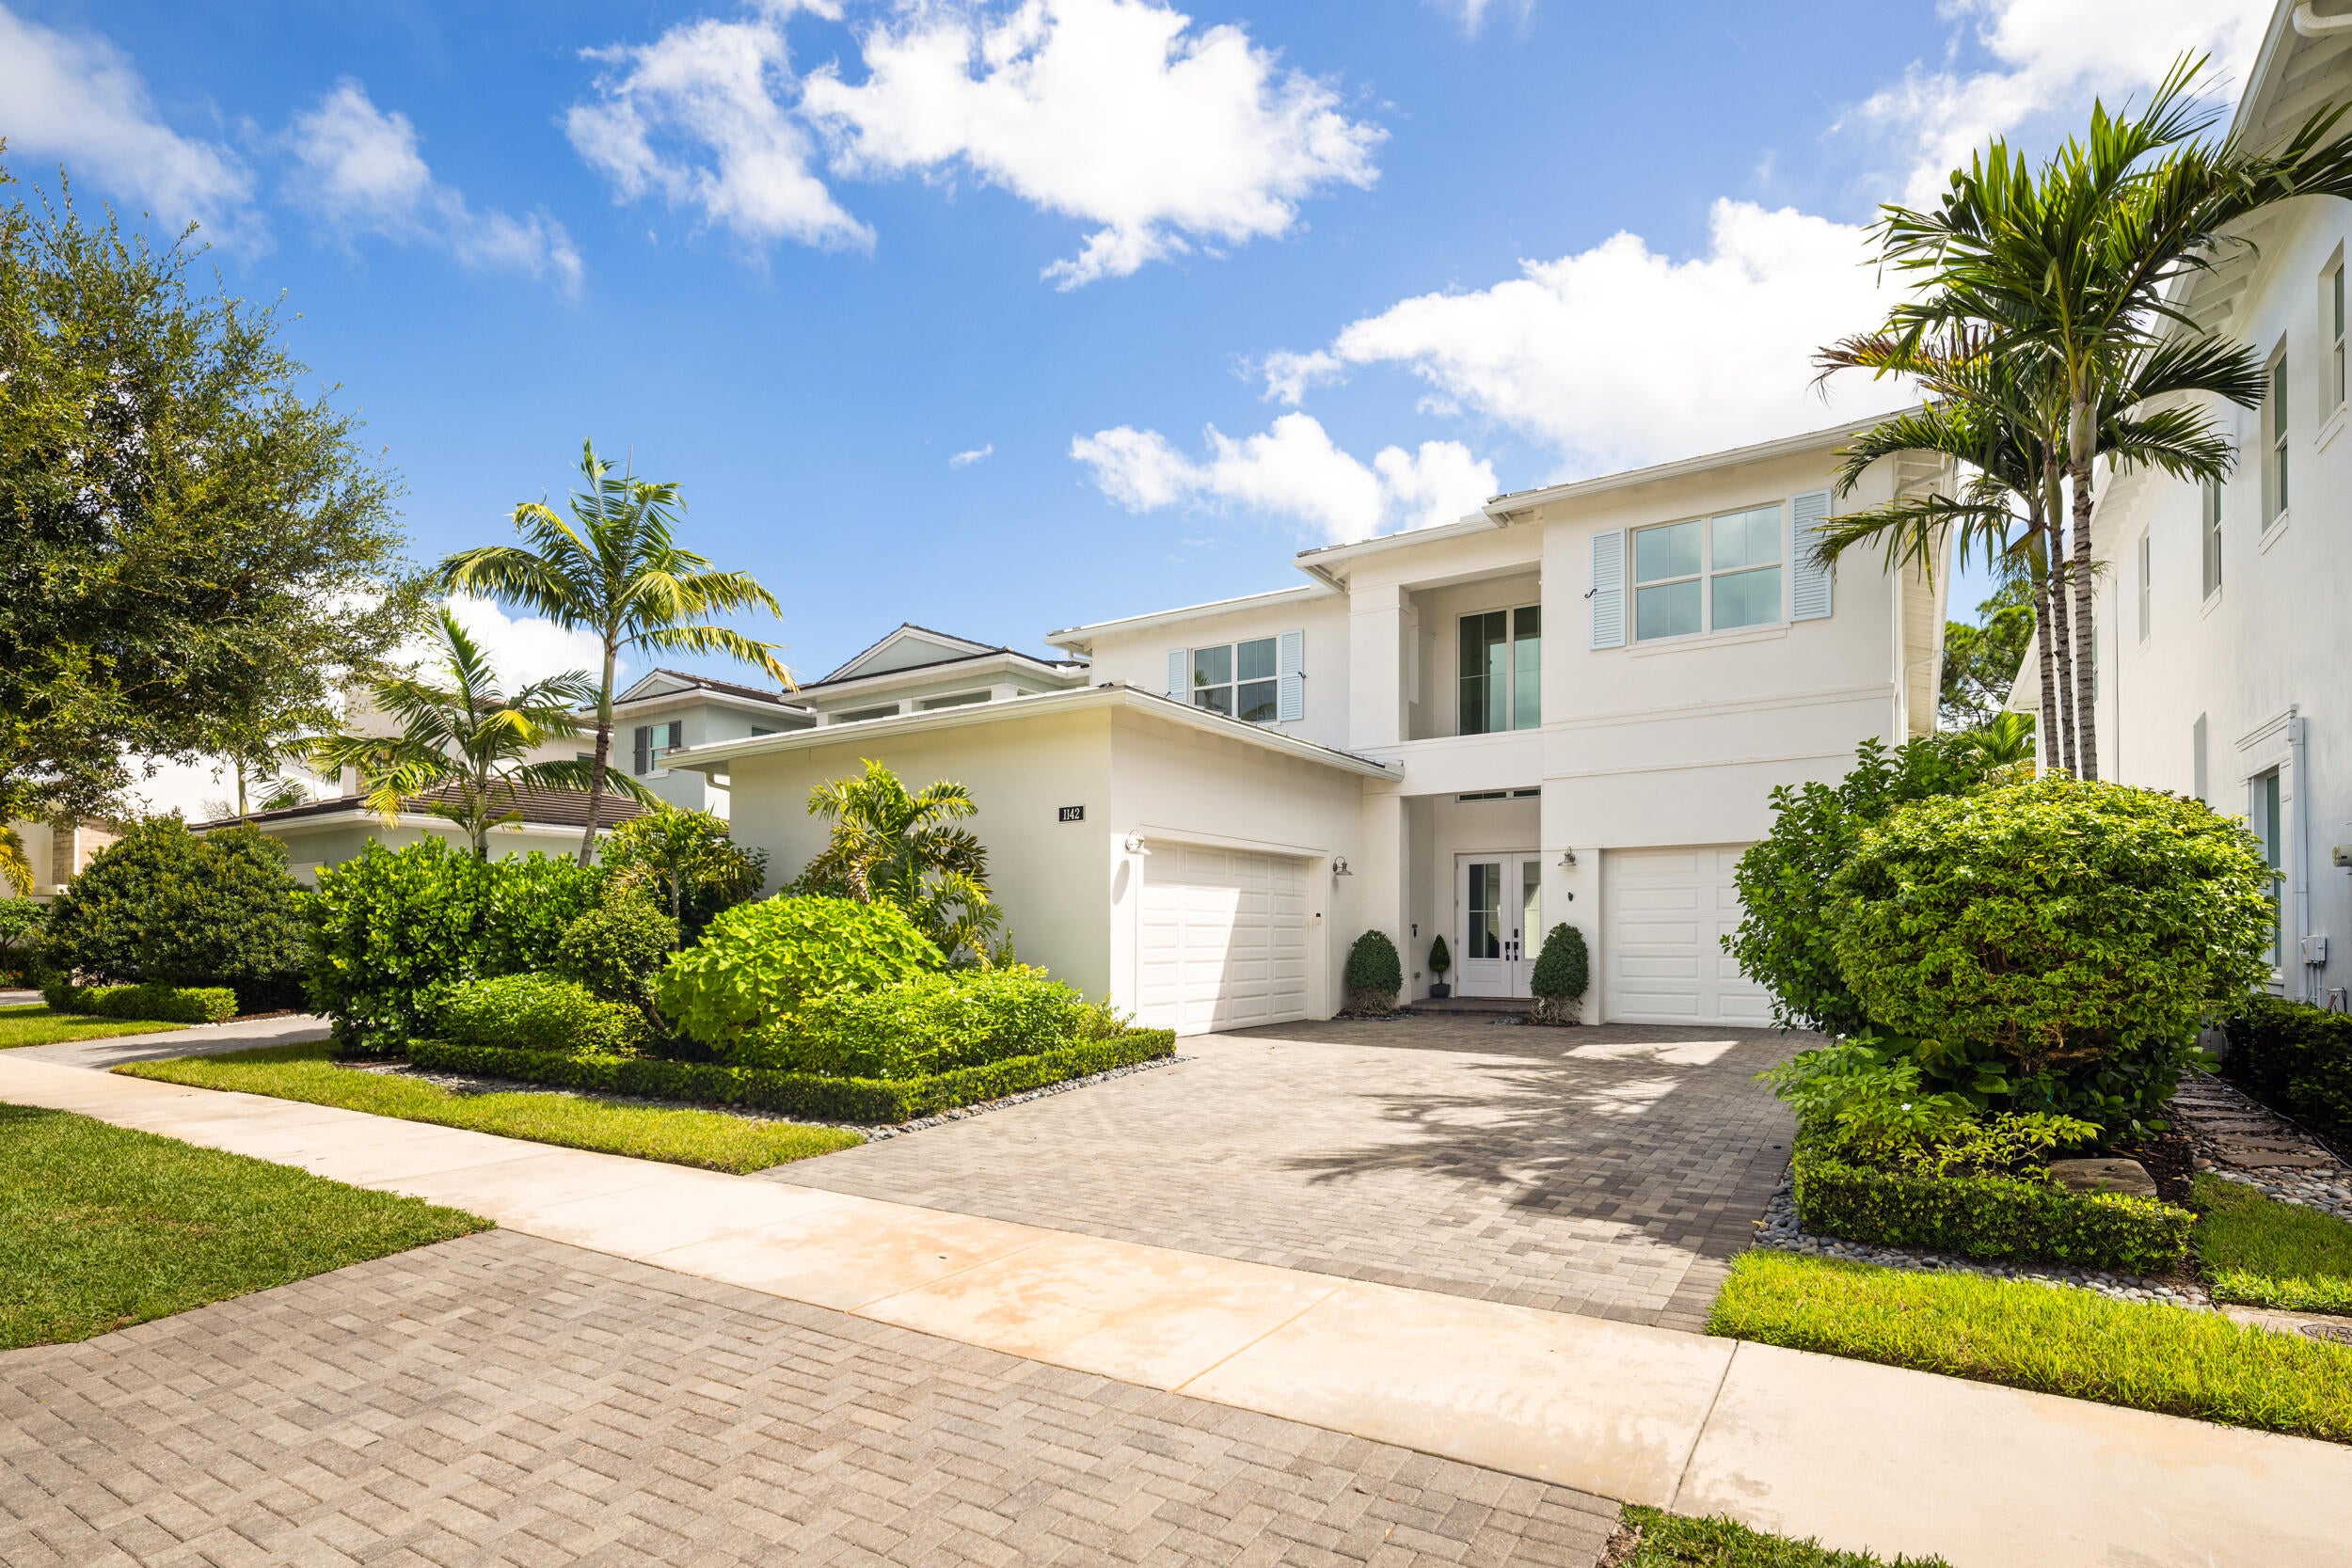
Save
Ask
Tour
Hide
Mortgage Calculator
Monthly Payment (Est.)
Enter an interest rate to see your estimated monthly payment.Calculator powered by Showcase IDX, a Constellation1 Company. Copyright ©2026 Information is deemed reliable but not guaranteed.
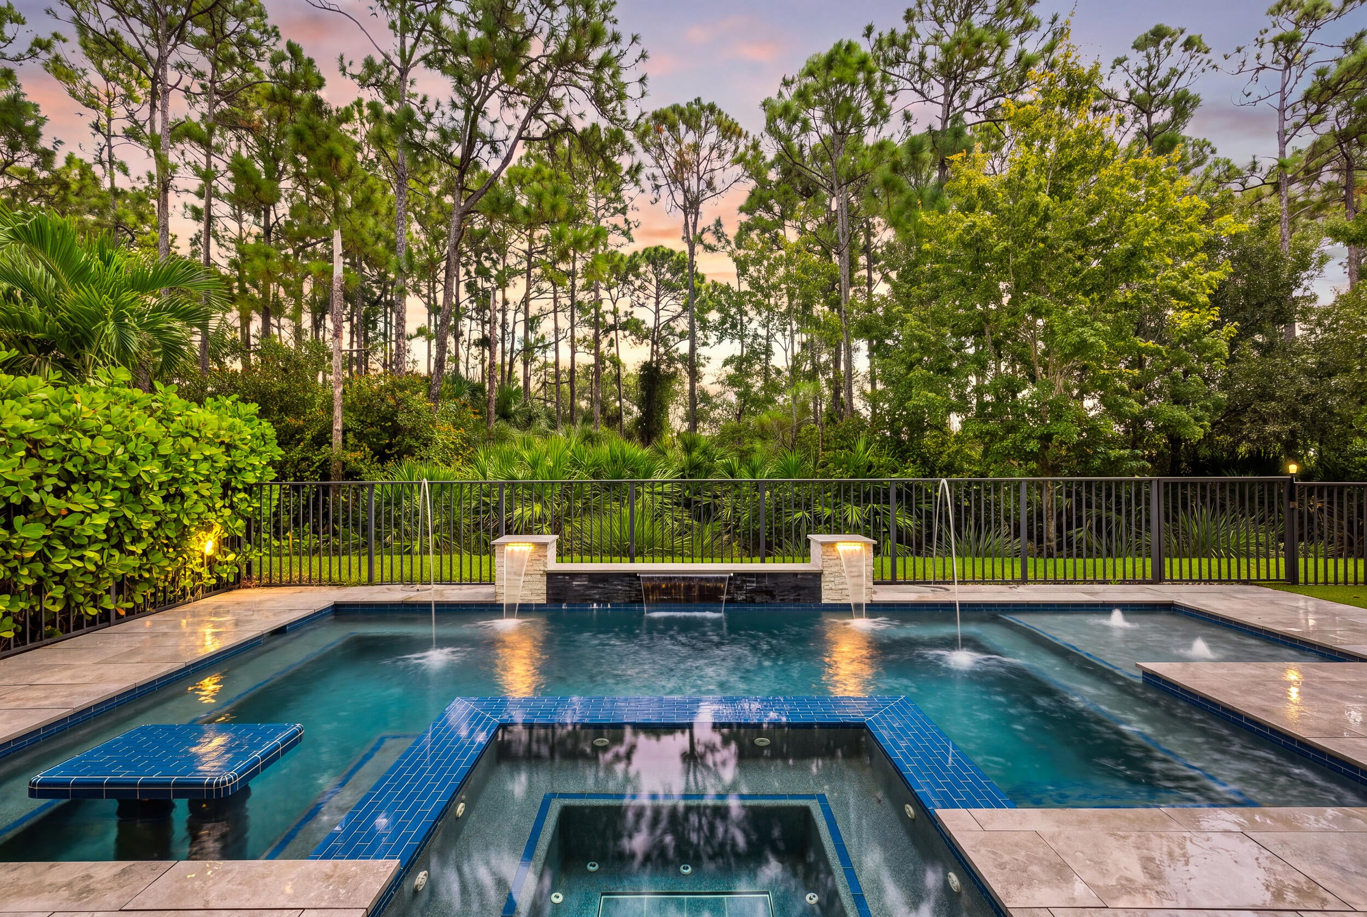
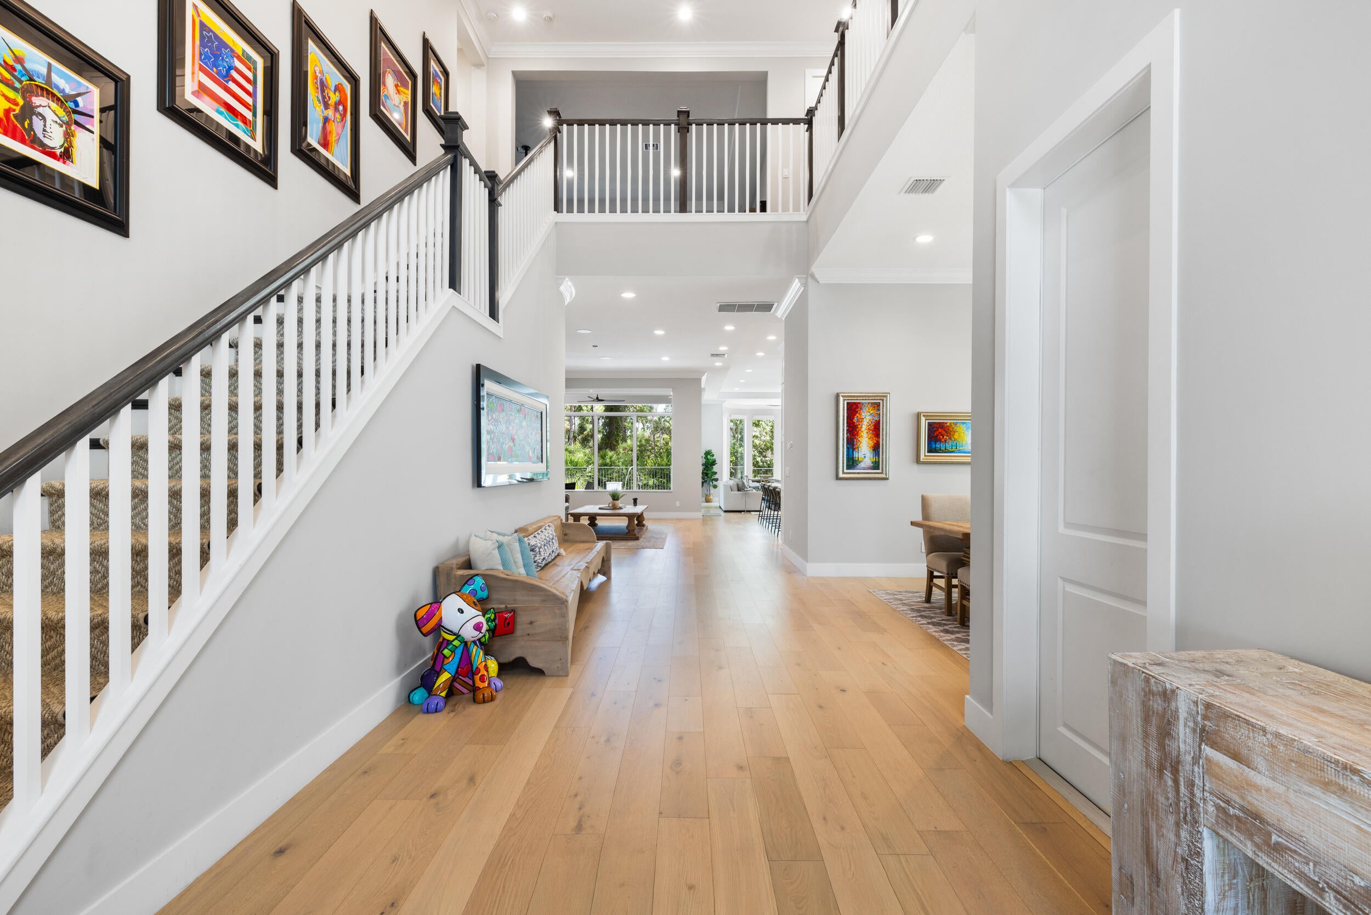
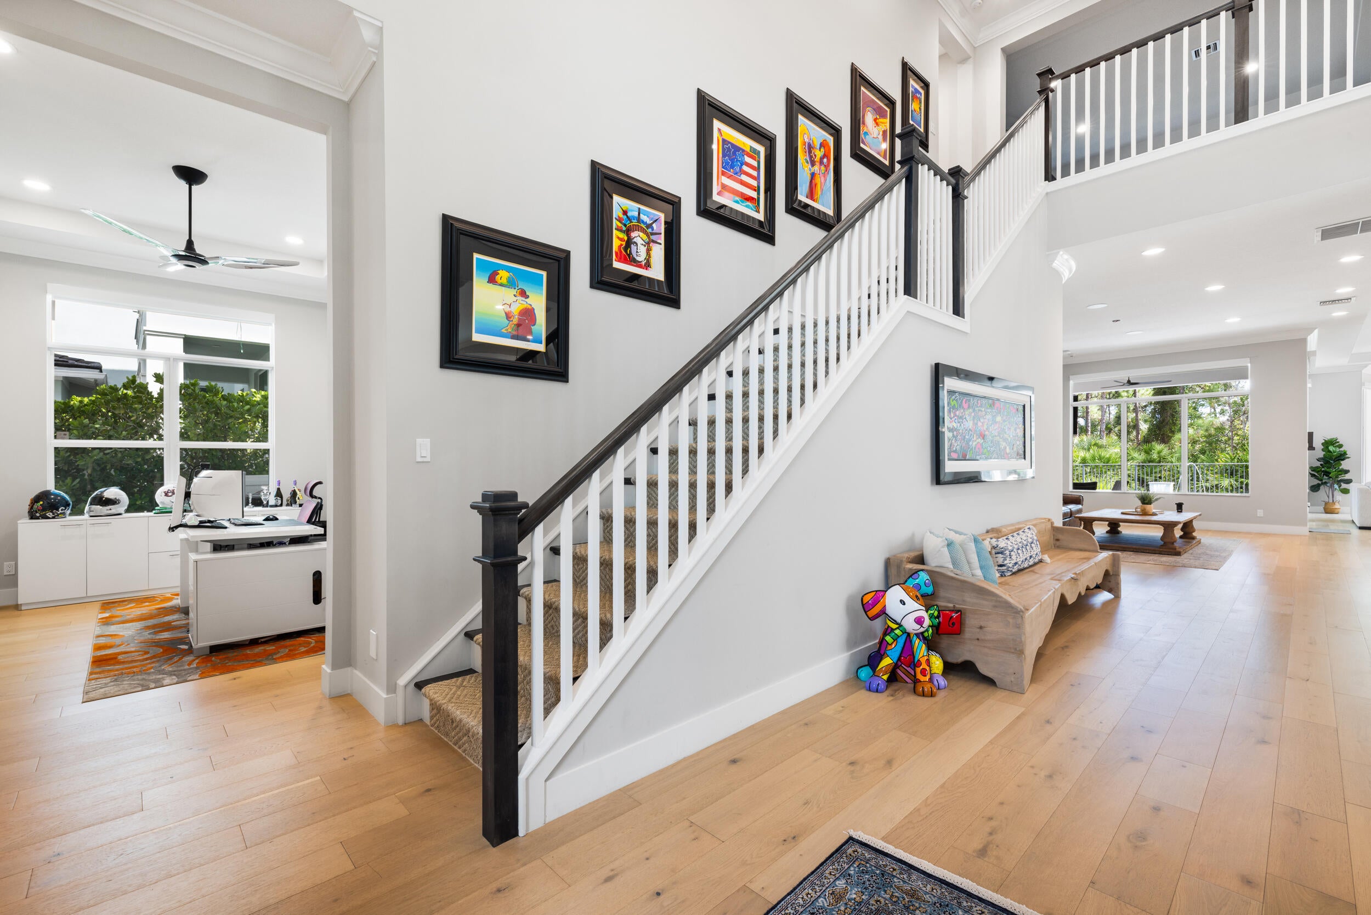
Welcome home to 1142 Faulkner Terrace in Alton, one of the most desirable neighborhoods in Palm Beach Gardens! This home features 5 bedrooms and 5.5 baths. Hardwood floors throughout, first floor primary suite plus office as well as multiple dining and living areas on the main level. The family room leads out to a covered outdoor living area featuring a full kitchen, pool and spa backing up to a preserve for complete privacy. Upstairs features four additional en suite bedrooms, a full home theater, and additional screened in balcony. This home is located in the most convenient area of Alton, close to restaurants, shopping and walking trails around the lakes.
Save
Ask
Tour
Hide
Listing Snapshot
Price
$2,950,000
Days On Site
0 Days
Bedrooms
5
Inside Area (SqFt)
5,073 sqft
Total Baths
6
Full Baths
5
Partial Baths
1
Lot Size
0.18 Acres
Year Built
2019
MLS® Number
B26082839
Status
Active
Property Tax
$27,694.27
HOA/Condo/Coop Fees
$489 monthly
Sq Ft Source
Public Records
Friends & Family
Recent Activity
| 6 hours ago | Listing first seen on site | |
| 10 hours ago | Listing updated with changes from the MLS® |
General Features
Acres
0.18
Attached Garage
Yes
Direction Faces
Northeast
Garage
Yes
Garage Spaces
3
Levels
Two
Number Of Stories
2
Parking
AttachedDrivewayGarageGarage Door Opener
Parking Spaces
6
Pets
Number LimitYes
Property Sub Type
Single Family Residence
Security
Security SystemSmoke Detector(s)
Sewer
Public Sewer
Special Circumstances
Standard
SqFt Total
7049
Utilities
Cable ConnectedElectricity ConnectedNatural Gas ConnectedSewer ConnectedWater Connected
Water Source
Public
Zoning
PCD (city)
Interior Features
Appliances
CooktopDryerDishwasherFreezerGas CooktopDisposalGas RangeGas Water HeaterMicrowaveOvenRangeRefrigeratorWater HeaterWine RefrigeratorWasher
Cooling
Central AirCeiling Fan(s)Zoned
Flooring
TileWood
Furnished
Unfurnished
Heating
CentralZoned
Interior
Built-in FeaturesCathedral Ceiling(s)High CeilingsKitchen IslandPantryStorageSoaking TubBarWalk-In Closet(s)
Laundry Features
InsideLaundry RoomMultiple LocationsSink
Main Level Bedrooms
5
Spa
Yes
Den
Family Room
Great Room
Kitchen
Dimensions - 16 X 19Level - MainArea - 304
Laundry
Living Room
Dimensions - 14.5 X 19Level - MainArea - 275
Loft
Media Room
PrimaryBedroom
Dimensions - 14.5 X 19Level - MainArea - 275
Save
Ask
Tour
Hide
Exterior Features
Construction Details
ConcreteStucco
Exterior
BalconyBuilt-in BarbecueBarbecueLightingOutdoor Kitchen
Fencing
Back YardFenced
Other Structures
Outdoor KitchenStorage
Patio And Porch
CoveredPatioScreened
Pool Features
FencedHeatedIn GroundPrivatePool/Spa ComboSalt WaterAssociation
Private Pool
Yes
Road Frontage
City Street
Roof
Tile
Spa
Yes
Spa Features
HeatedIn Ground
View
GardenOther
Waterview
GardenOther
Community Features
Association Amenities
PoolBasketball CourtClubhouseFitness CenterPlaygroundSpa/Hot TubTennis Court(s)
Association Fee
$1467.0
Association Fee Frequency
Quarterly
Community Features
Sidewalks
MLS Area
5320
Financing Terms Available
Conventional
Building Access
Entry Level Living Area Y
Roads
Paved
Schools
School District
Unknown
Elementary School
Marsh Pointe
Middle School
Watson B. Duncan
High School
William T. Dwyer
Listing courtesy of Douglas Elliman Jupiter

All listings featuring the BMLS logo are provided by BeachesMLS, Inc. This information is not verified for authenticity or accuracy and is not guaranteed. Copyright © 2026 BeachesMLS, Inc. (a Flex MLS feed)
Last checked: 2026-10-01 10:15 PM UTC
All listings featuring the BMLS logo are provided by BeachesMLS, Inc. This information is not verified for authenticity or accuracy and is not guaranteed. Copyright © 2026 BeachesMLS, Inc. (a Flex MLS feed)
Last checked: 2026-10-01 10:15 PM UTC
Neighborhood & Commute
Source: Walkscore
Disclosure: Community information and market data powered by Constellation Data Labs. Information is deemed reliable but not guaranteed.
Save
Ask
Tour
Hide
Did you know? You can invite friends and family to your search. They can join your search, rate and discuss listings with you.