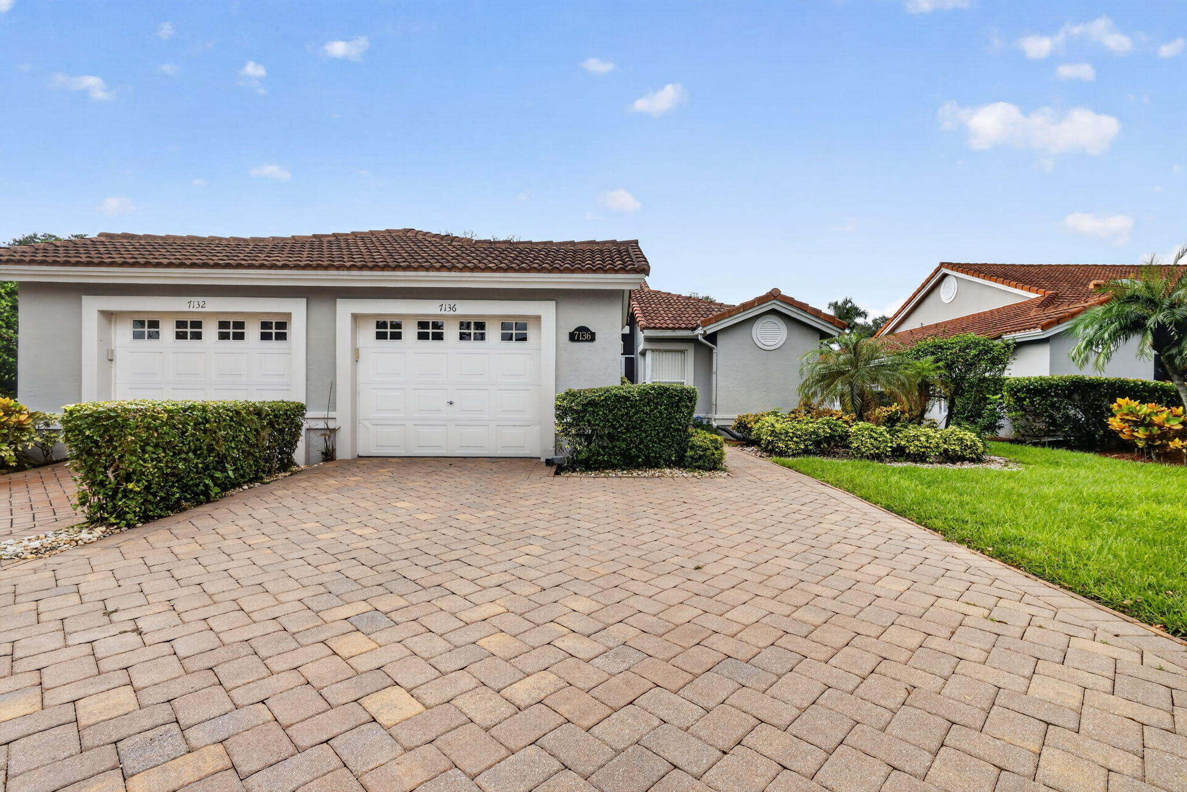
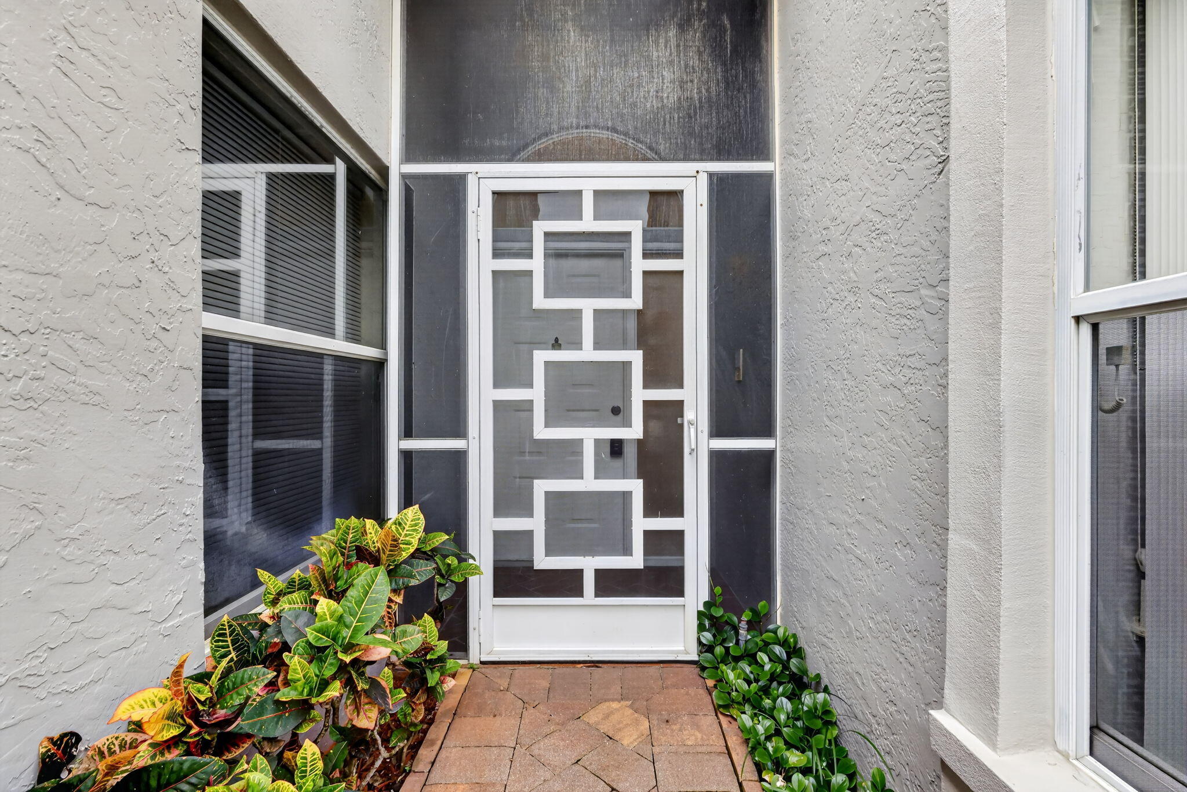
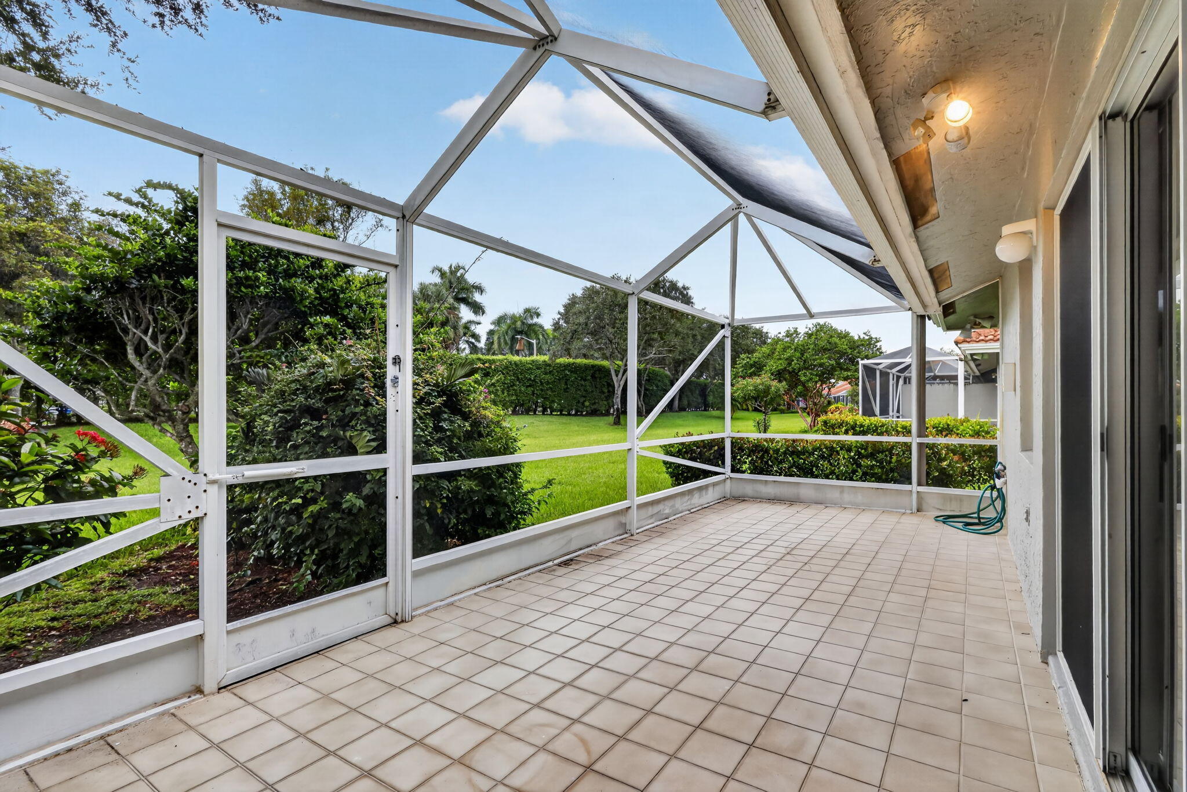
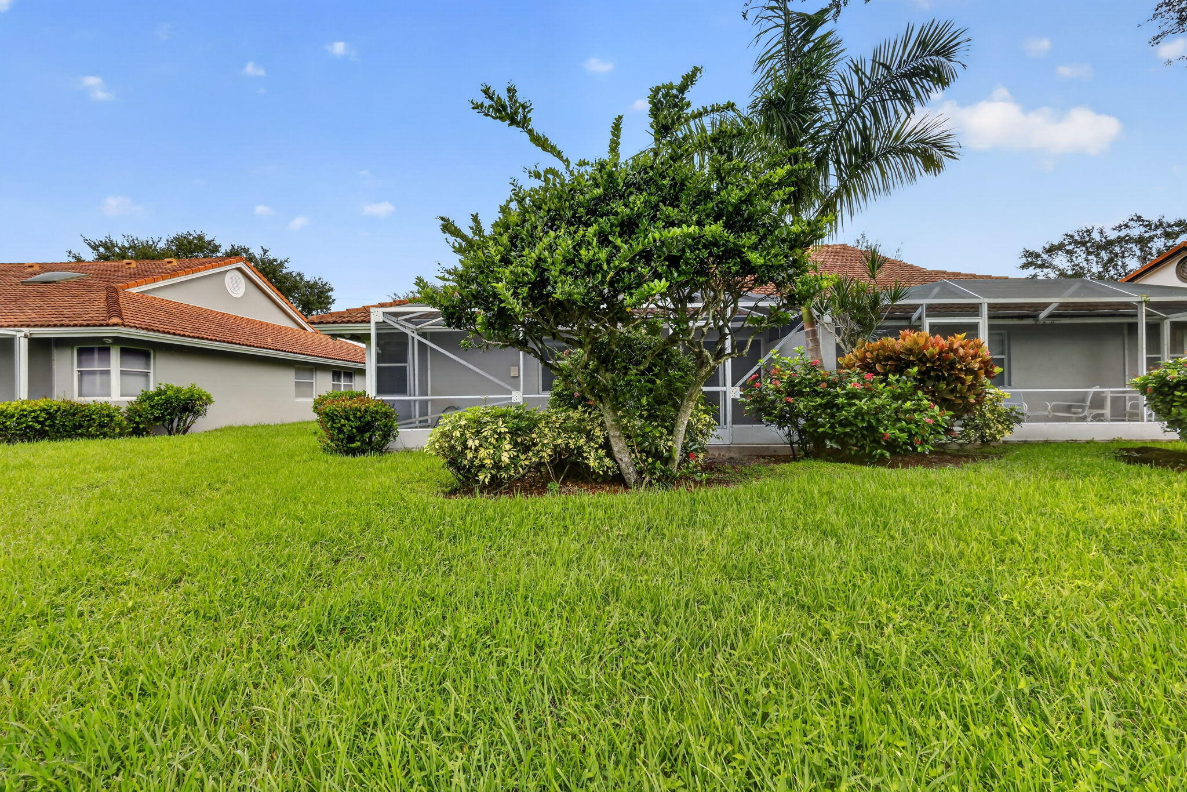
Inviting 2-bedroom, 2-bath home with a versatile bonus den, located in the highly sought-after 55+ community of Palm Isles. Featuring soaring high ceilings and a spacious, open floor plan, this unfurnished property serves as a blank canvas ready for your personal touch and custom style. The living space opens directly to a private backyard and patio area, perfect for relaxing and enjoying the beautiful Florida weather. Palm Isles delivers a luxury, active-adult lifestyle centered around a state-of-the-art clubhouse. Residents enjoy premier amenities including an on-site café, multiple swimming pools, a fitness center, tennis and pickleball courts, card rooms, and a vibrant social calendar. An incredible opportunity to design your ideal permanent residence or seasonal escape!
Save
Ask
Tour
Hide
Share
Listing Snapshot
Price
$330,000
Days On Site
0 Days
Bedrooms
2
Inside Area (SqFt)
1,722 sqft
Total Baths
2
Full Baths
2
Partial Baths
N/A
Lot Size
N/A
Year Built
1993
MLS® Number
B26083315
Status
Active
Property Tax
$2,178.58
HOA/Condo/Coop Fees
$931.67 monthly
Sq Ft Source
Public Records
Friends & Family
React
Comment
Invite
No Comments Yet
Did you know? You can invite friends and family to your search. They can join your search, rate and discuss listings with you.
Recent Activity
an hour ago
Listing first seen on site
6 hours ago
Listing updated with changes from the MLS®
General Features
Attached Garage
Yes
Direction Faces
East
Garage
Yes
Garage Spaces
2
Levels
One
Number Of Stories
1
Parking
AttachedDrivewayGarage
Parking Spaces
3
Pets
Number LimitYes
Property Sub Type
Single Family Residence
Security
Gated with GuardGated CommunitySmoke Detector(s)
Sewer
Public Sewer
Special Circumstances
Standard
SqFt Total
1722
Style
PatioHomeRanchTraditional
Utilities
Cable ConnectedElectricity AvailableSewer ConnectedWater Available
Water Source
Public
Zoning
Residential
Interior Features
Appliances
CooktopDryerDishwasherElectric CooktopElectric RangeElectric Water HeaterFreezerDisposalIce MakerMicrowaveOvenRangeRefrigeratorWater HeaterWasher


Did you know? You can invite friends and family to your search. They can join your search, rate and discuss listings with you.