
Save
Ask
Tour
Hide
$195,000
5 Days On Site
115 Willow WayLady Lake, FL 32159
For Sale|Single Family Residence|Active
3
Beds
2
Total Baths
2
Full Baths
1,785
SqFt
$109
/SqFt
1985
Built
Subdivision:
Water Oak
County:
Lake
Call Now: (561) 421-3211
Is this the listing for you? We can help make it yours.
(561) 421-3211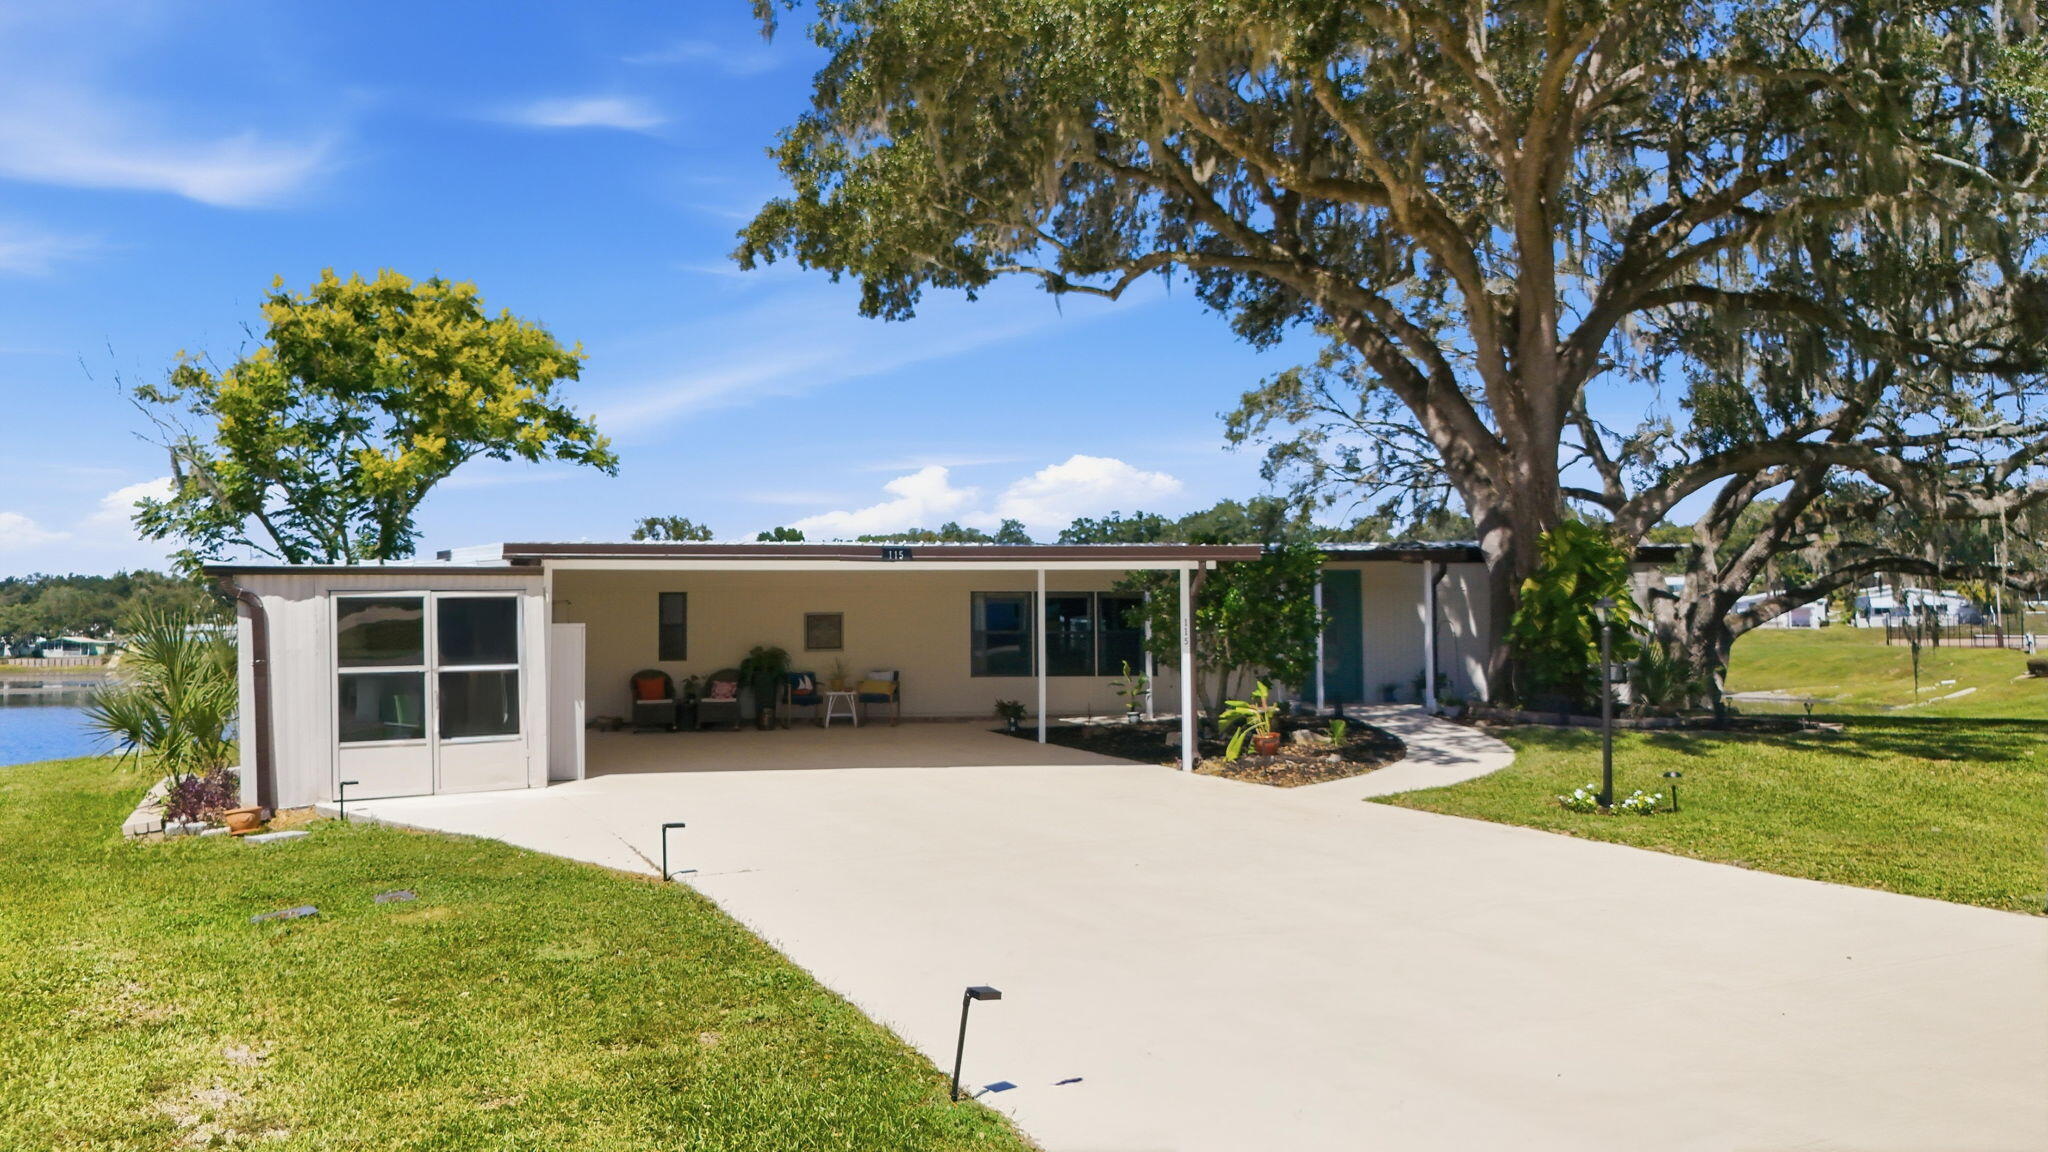
Save
Ask
Tour
Hide
Mortgage Calculator
Monthly Payment (Est.)
Enter an interest rate to see your estimated monthly payment.Calculator powered by Showcase IDX, a Constellation1 Company. Copyright ©2026 Information is deemed reliable but not guaranteed.
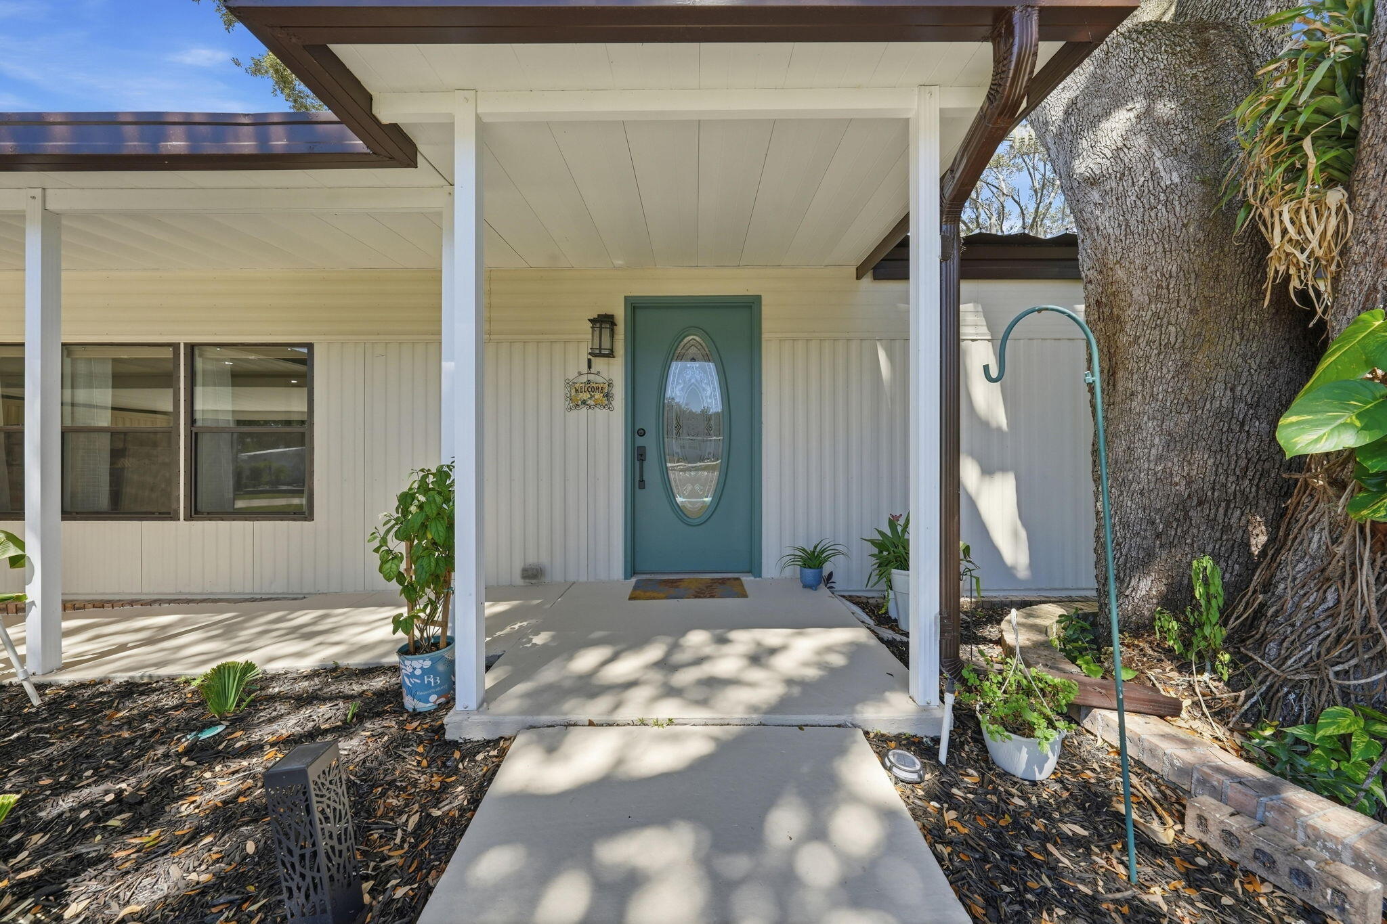
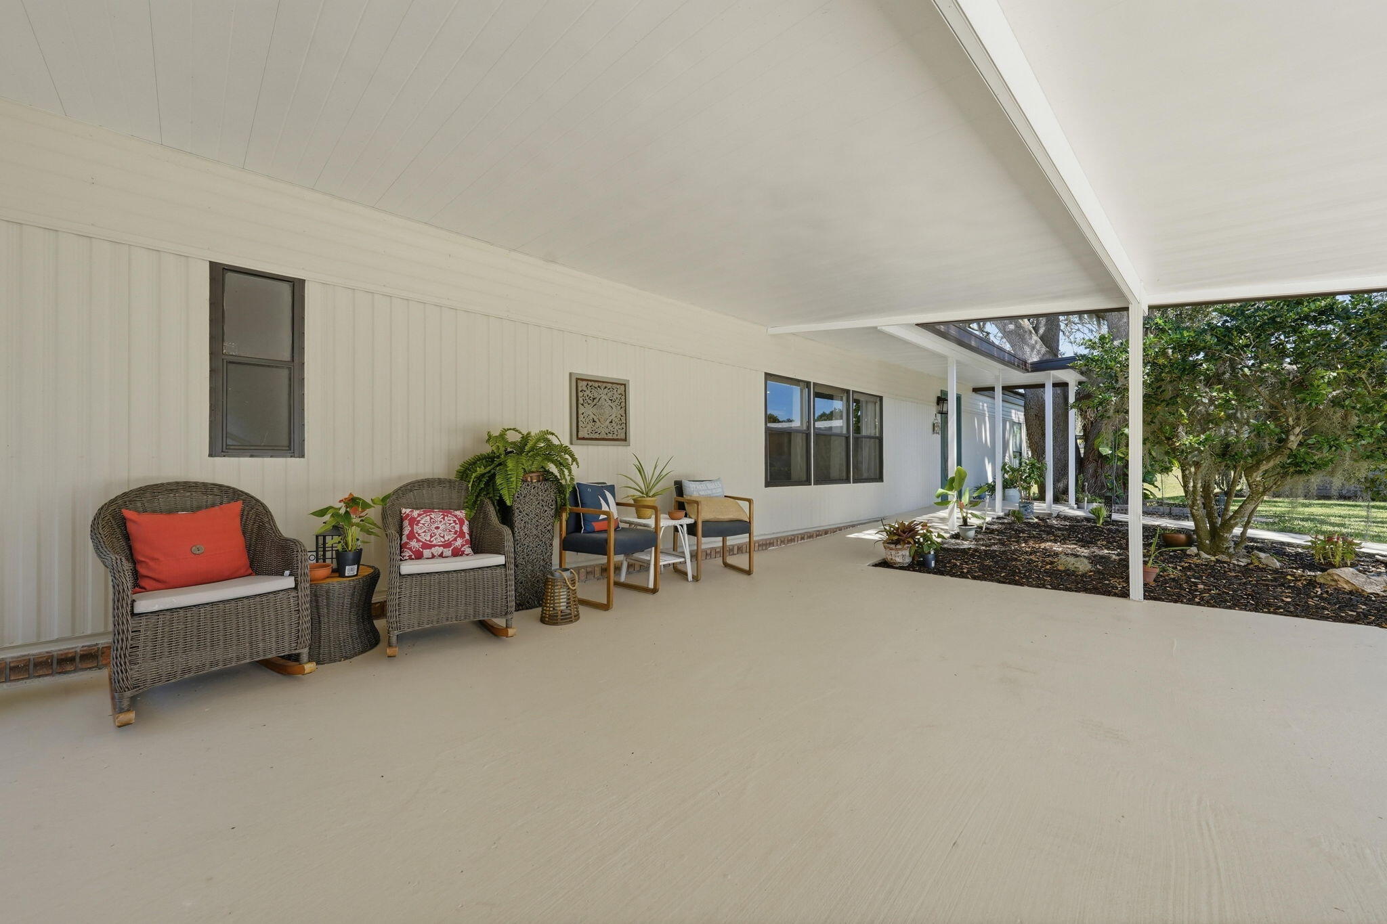
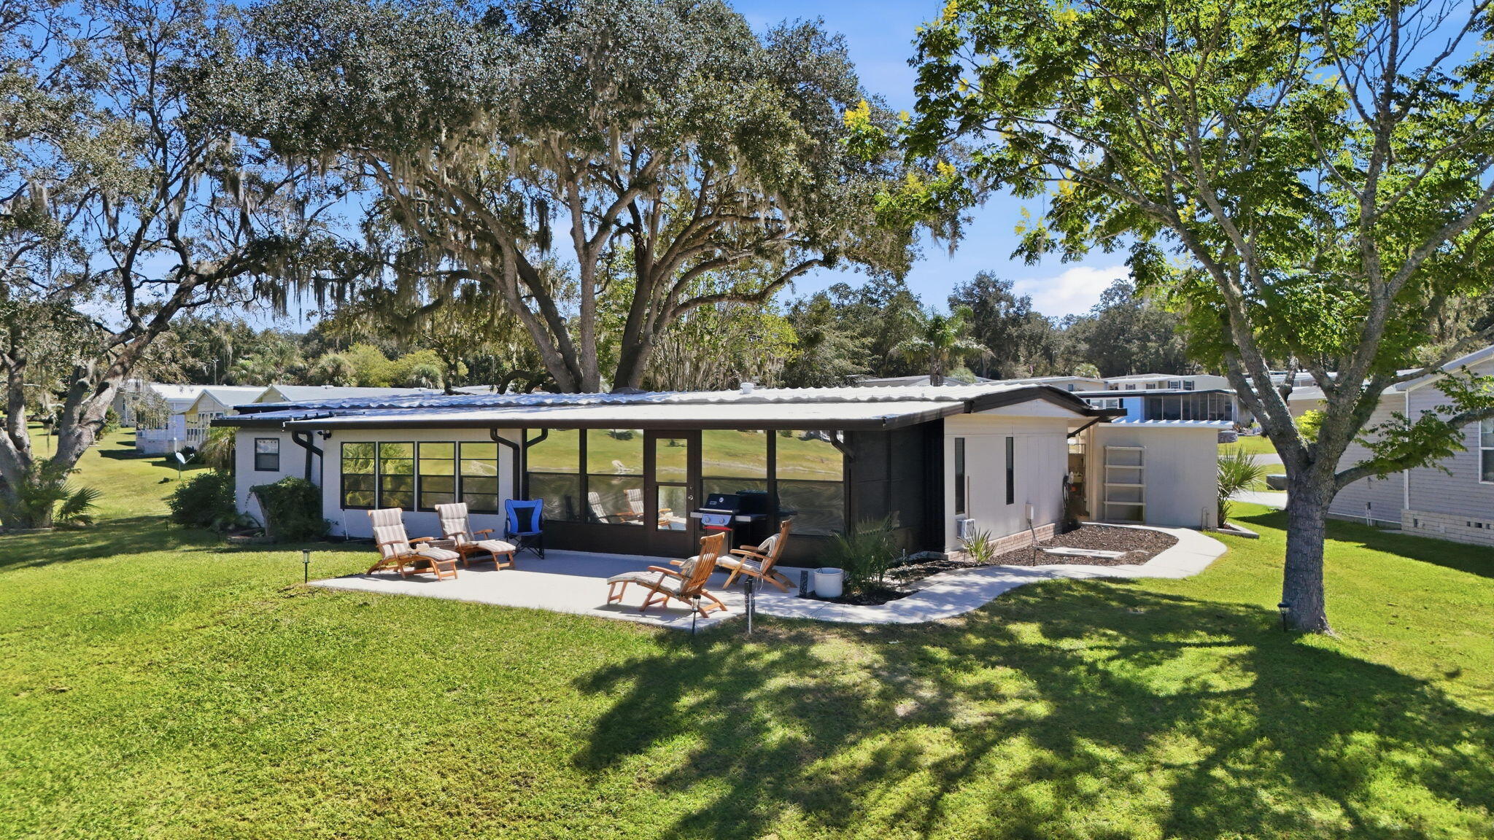
This 3-bedroom, 2-bath single-family home in Water Oak offers 1,785 square feet of comfortable living space with Best Lake views. The open floor plan centers around a spacious great room and brand-new kitchen, creating an inviting layout for everyday living. The primary suite overlooks the water, providing a serene retreat. A guest suite with its own kitchenette adds flexibility for visitors or additional living options. Set in a large cul-de-sac location with ample parking, the home sits on a waterfront lot with lovely southeastern exposure and views of the community fountain. The single-golf cart garage and thoughtful site design complete a well-rounded offering in this established community.
Save
Ask
Tour
Hide
Listing Snapshot
Price
$195,000
Days On Site
5 Days
Bedrooms
3
Inside Area (SqFt)
1,785 sqft
Total Baths
2
Full Baths
2
Partial Baths
N/A
Lot Size
N/A
Year Built
1985
MLS® Number
B26083650
Status
Active
Property Tax
$250
HOA/Condo/Coop Fees
$925 monthly
Sq Ft Source
Other
Friends & Family
Recent Activity
| 6 days ago | Listing first seen on site | |
| 6 days ago | Listing updated with changes from the MLS® |
General Features
Attached Garage
Yes
Carport
2
Direction Faces
Southeast
Disclosures
Owner Is Listing Agent
Foundation
Combination
Garage
Yes
Garage Spaces
1
Land Lease
Yes
Lease Amount
$925.0
Lease Amount Frequency
Monthly
Lease Expiration Date
2026-12-31
Levels
One
Number Of Stories
1
Parking
Attached CarportAttachedCoveredCarportDrivewayGarage
Parking Spaces
6
Pets
Yes
Property Sub Type
Single Family Residence
Security
Gated with GuardGated CommunitySecurity Lights
Sewer
Public Sewer
Special Circumstances
Standard
SqFt Total
1785
Style
Ranch
Utilities
Cable ConnectedElectricity ConnectedSewer ConnectedWater Connected
Water Source
Public
Zoning
Residential
Interior Features
Appliances
DishwasherElectric RangeElectric Water HeaterDisposalMicrowaveOvenRefrigeratorWater Heater
Cooling
Central AirCeiling Fan(s)
Electric
150 Amp Service
Flooring
Vinyl
Furnished
Negotiable
Heating
CentralElectric
Interior
Breakfast BarKitchen IslandWalk-In Closet(s)
Laundry Features
Washer HookupElectric Dryer HookupInsideMain LevelLaundry Room
Main Level Bedrooms
3
Spa
Yes
Window Features
Blinds
Kitchen
Living Room
PrimaryBedroom
Save
Ask
Tour
Hide
Exterior Features
Construction Details
Aluminum Siding
Exterior
Lighting
Fencing
None
Lot Features
Cul-De-SacWaterfront
Other Structures
None
Patio And Porch
CoveredPatioPorchScreened
Pool Features
AssociationHeated
Road Frontage
Private Road
Roof
Metal
Spa
Yes
Spa Features
Heated
View
LakeWater
Waterfront
Yes
Waterfront Features
Lake FrontLake Privileges
Waterview
LakeWater
Windows/Doors
Blinds
Community Features
Accessibility Features
Accessible BedroomAccessible Approach with Ramp
Association Amenities
PoolBasketball CourtBilliard RoomDog ParkFitness CenterGolf CoursePicnic AreaParkingSpa/Hot TubTennis Court(s)Trail(s)
Association Fee
$925.0
Association Fee Frequency
Monthly
Community Features
GatedStreet Lights
MLS Area
5940 - Other Florida County
Senior Community
Yes
Financing Terms Available
CashOwner Will Carry
Building Access
main
Roads
Asphalt
Schools
School District
Unknown
Elementary School
Unknown
Middle School
Carver Community
High School
Unknown
Listing courtesy of Premier Brokers International

All listings featuring the BMLS logo are provided by BeachesMLS, Inc. This information is not verified for authenticity or accuracy and is not guaranteed. Copyright © 2026 BeachesMLS, Inc. (a Flex MLS feed)
Last checked: 2026-10-08 10:29 AM UTC
All listings featuring the BMLS logo are provided by BeachesMLS, Inc. This information is not verified for authenticity or accuracy and is not guaranteed. Copyright © 2026 BeachesMLS, Inc. (a Flex MLS feed)
Last checked: 2026-10-08 10:29 AM UTC
Neighborhood & Commute
Source: Walkscore
Disclosure: Community information and market data powered by Constellation Data Labs. Information is deemed reliable but not guaranteed.
Save
Ask
Tour
Hide
Did you know? You can invite friends and family to your search. They can join your search, rate and discuss listings with you.