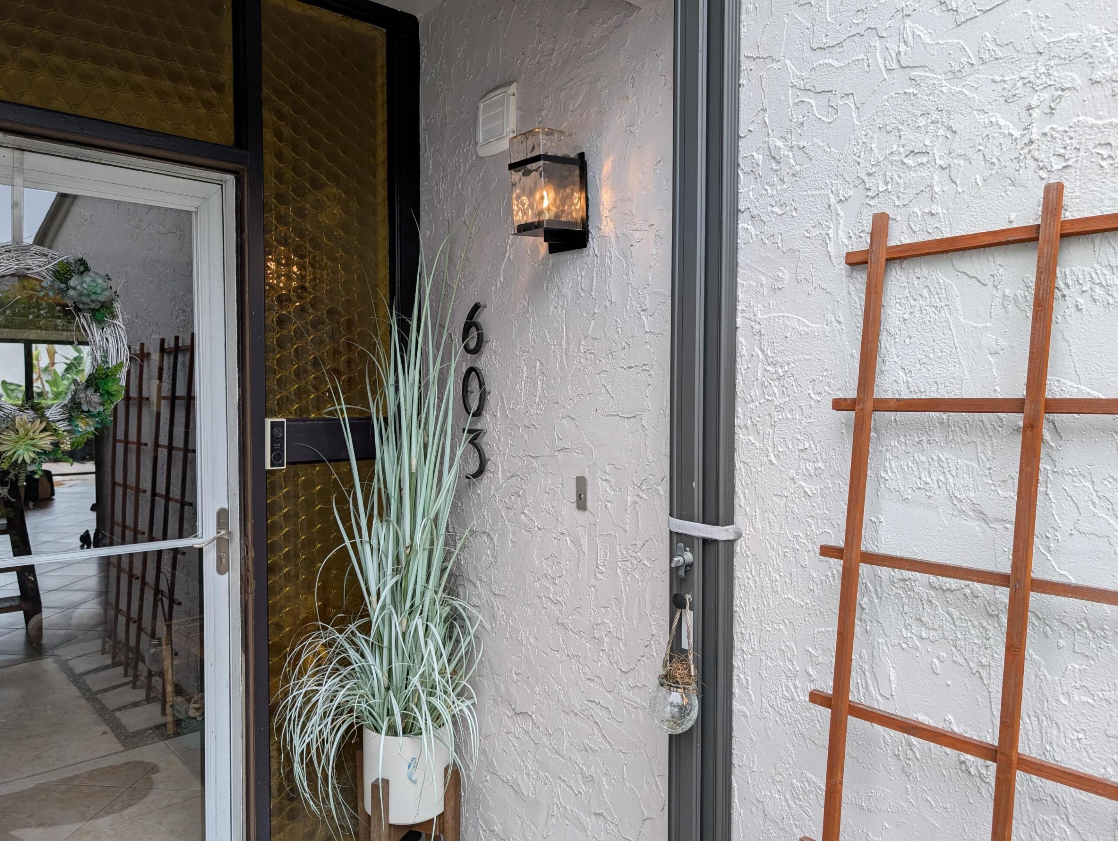
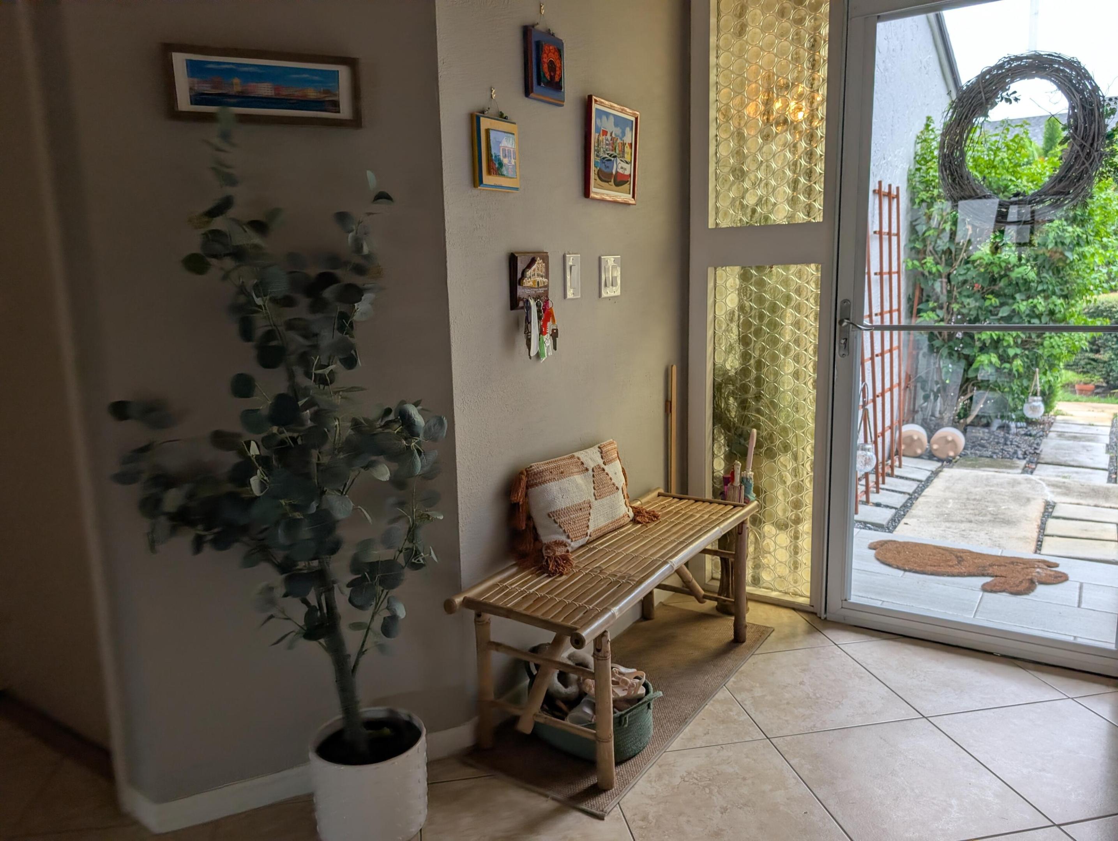
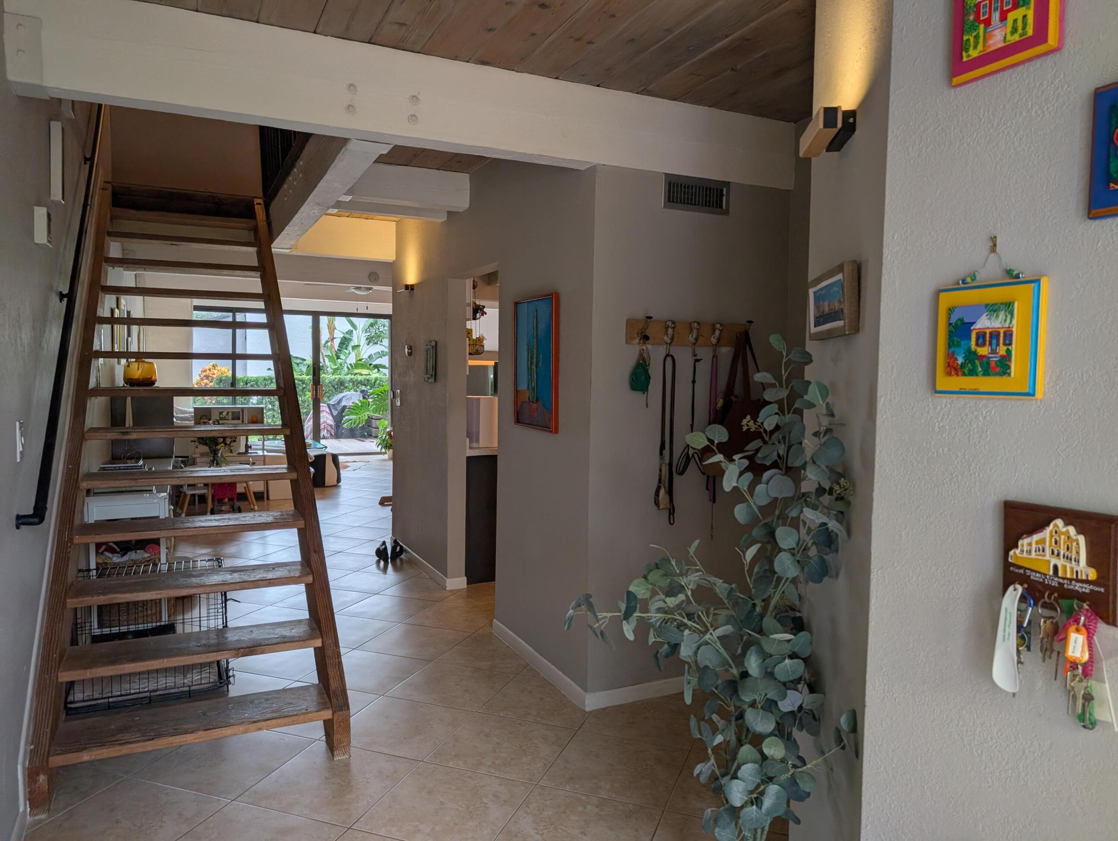
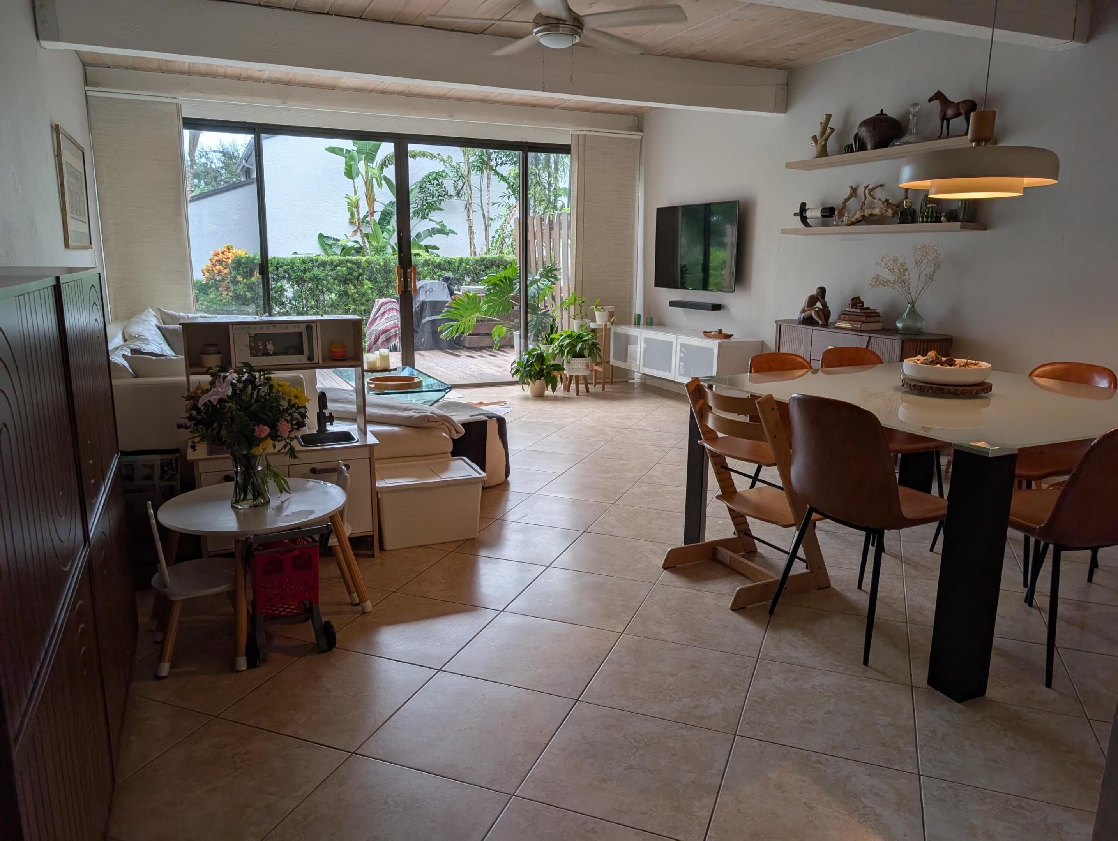
4661 NW 2ND Avenue 603, Boca Raton, FL, 33431

4661 NW 2ND Avenue 603, Boca Raton, FL, 33431

Save
Ask
Tour
Hide
Share
$370,000
4 Days On Site

Boca Pinar Condominium
4661 NW 2ND Avenue 603
Boca Raton, FL 33431

For Sale|Condominium|Active
2
Beds
3
Total Baths
2
Full Baths
1
Partial Bath
1,536
SqFt
$241
/SqFt
1975
Built
Subdivision:
BOCA RATON HILLS SEC 3
County:
Palm Beach
Call Now: ‪(561) 421-3211‬
Is this the listing for you? We can help make it yours.
‪(561) 421-3211‬
4661 NW 2ND Avenue 6034661 NW 2ND Avenue 6034661 NW 2ND Avenue 6034661 NW 2ND Avenue 603
Save
Ask
Tour
Hide
Share

Mortgage Calculator

Monthly Payment (Est.)

Enter an interest rate to see your estimated monthly payment.
Calculator powered by Showcase IDX, a Constellation1 Company. Copyright ©2026 Information is deemed reliable but not guaranteed.

Welcome to Boca Pinar, a fully reimagined three-level townhome in East Boca Raton. This 2-bedroom, 2.5-bath residence offers 1,536 square feet of move-in-ready living, with architectural character and a custom upgrade at every turn ** Real wood ceilings and exposed wood beams run throughout the home, and both second-level bedrooms soar beneath vaulted wood ceilings. The entire second floor has been redone with luxury wood-look vinyl plank flooring. The primary suite was reconfigured to create a larger spa-style bath with a walk-in Roman shower, rain showerhead, dual sinks, and a Japanese bidet toilet, plus two walk-in closets, a rarity in this community. Above it, a private third-level loft accessed from the primary suite adapts to your lifestyle: a home office, a home gym, or a dream dressing room with even more closet space ** The en-suite second bedroom has an expanded closet with modern doors and a fully remodeled bath. The main-level powder room was also completely redone, and every bathroom has contemporary fixtures and mirrors ** The kitchen features refreshed countertops, and the enclosed laundry room with a vented dryer, a unique feature in these units, adds everyday convenience. Out back, an imported Brazilian teak hardwood patio is a durable, low-maintenance outdoor retreat. A one-car garage completes the home ** Peace of mind comes standard: roof replaced in 2024, A/C approximately 3 years old, accordion shutters on every opening, and exterior security cameras. Minutes from Boca's beaches, Mizner Park, dining, and shopping ** Schedule your private showing today.

Save
Ask
Tour
Hide
Share
Listing Snapshot
Price 
$370,000
Days On Site 
4 Days
Bedrooms 
2
Inside Area (SqFt) 
1,536 sqft
Total Baths 
3
Full Baths 
2
Partial Baths 
1
Lot Size 
N/A
Year Built 
1975
MLS® Number 
B26083653
Status 
Active
Property Tax 
$4,324.29
HOA/Condo/Coop Fees 
$775 monthly
Sq Ft Source 
Public Records
Friends & Family
Recent Activity
4 days agoListing first seen on site
4 days agoListing updated with changes from the MLS®
General Features
Attached Garage 
Yes
Direction Faces 
South
Disclosures 
Owner Is Listing Agent
Foundation 
Slab
Garage 
Yes
Garage Spaces 
1
Land Lease 
No
Levels 
TwoMulti/Split
Number Of Stories 
2
Parking 
AsphaltAttachedDrivewayGarage
Parking Spaces 
2
Pets 
Breed RestrictionsCats OKDogs OKSize LimitYes
Property Sub Type 
Condominium
Sewer 
Public Sewer
Special Circumstances 
Standard
SqFt Total 
1536
Style 
SplitLevelTraditional
Utilities 
Cable AvailableElectricity AvailableSewer AvailableUnderground UtilitiesWater Available
Water Source 
Public
Zoning 
Residential
Interior Features
Appliances 
DryerDishwasherElectric RangeElectric Water HeaterDisposalIce MakerMicrowaveOvenRangeRefrigeratorWater HeaterWasher
Cooling 
Central AirCeiling Fan(s)Electric
Electric 
Circuit BreakersUnderground
Flooring 
CarpetCeramic TileTileVinylWood
Furnished 
Unfurnished
Heating 
CentralElectric
Interior 
BidetBuilt-in FeaturesEntrance FoyerHigh CeilingsOtherVaulted Ceiling(s)Walk-In Closet(s)
Laundry Features 
InsideLaundry RoomOther
Main Level Bedrooms 
2
Bedroom 2 
Dimensions - 15 X 14Level - SecondArea - 210
Kitchen 
Dimensions - 12 X 9Level - MainArea - 108
Living Room 
Dimensions - 22 X 15Level - MainArea - 330
PrimaryBedroom 
Dimensions - 16 X 15Level - SecondArea - 240
Save
Ask
Tour
Hide
Share
Exterior Features
Construction Details 
BlockStucco
Exterior 
BalconyGarden
Lot Features 
Garden
Patio And Porch 
Deck
Pool Features 
Association
Road Frontage 
Private Road
Roof 
Shingle
View 
Garden
Waterview 
Garden
Community Features
Association Amenities 
PoolClubhouse
Association Fee 
$775.0
Association Fee Frequency 
Monthly
Community Features 
Street Lights
MLS Area 
4250
Financing Terms Available 
CashConventional
Building Access 
Driveway
Roads 
Asphalt
Schools
School District
Unknown
Elementary School
J. C. Mitchell
Middle School
Boca Raton Community
High School
Boca Raton
Listing courtesy of Grand Floridian Estate Realty


All listings featuring the BMLS logo are provided by BeachesMLS, Inc. This information is not verified for authenticity or accuracy and is not guaranteed. Copyright © 2026 BeachesMLS, Inc. (a Flex MLS feed)
Last checked: 2026-10-07 02:55 AM UTC

Neighborhood & Commute
Source: Walkscore
Disclosure: Community information and market data powered by Constellation Data Labs. Information is deemed reliable but not guaranteed.
Save
Ask
Tour
Hide
Share