9767 ERICA Court, Boca Raton, FL, 33496

9767 ERICA Court, Boca Raton, FL, 33496

Save
Ask
Tour
Hide
Share
$519,999
6 Days On Site

9767 ERICA Court
Boca Raton, FL 33496

For Sale|Single Family Residence|Active Under Contract
2
Beds
2
Total Baths
2
Full Baths
1,410
SqFt
$369
/SqFt
1982
Built
Subdivision:
VILLA SAN REMO
County:
Palm Beach
Call Now: ‪(561) 421-3211‬
Is this the listing for you? We can help make it yours.
‪(561) 421-3211‬
9767 ERICA Court9767 ERICA Court9767 ERICA Court9767 ERICA Court
Save
Ask
Tour
Hide
Share

Mortgage Calculator

Monthly Payment (Est.)

Enter an interest rate to see your estimated monthly payment.
Calculator powered by Showcase IDX, a Constellation1 Company. Copyright ©2026 Information is deemed reliable but not guaranteed.

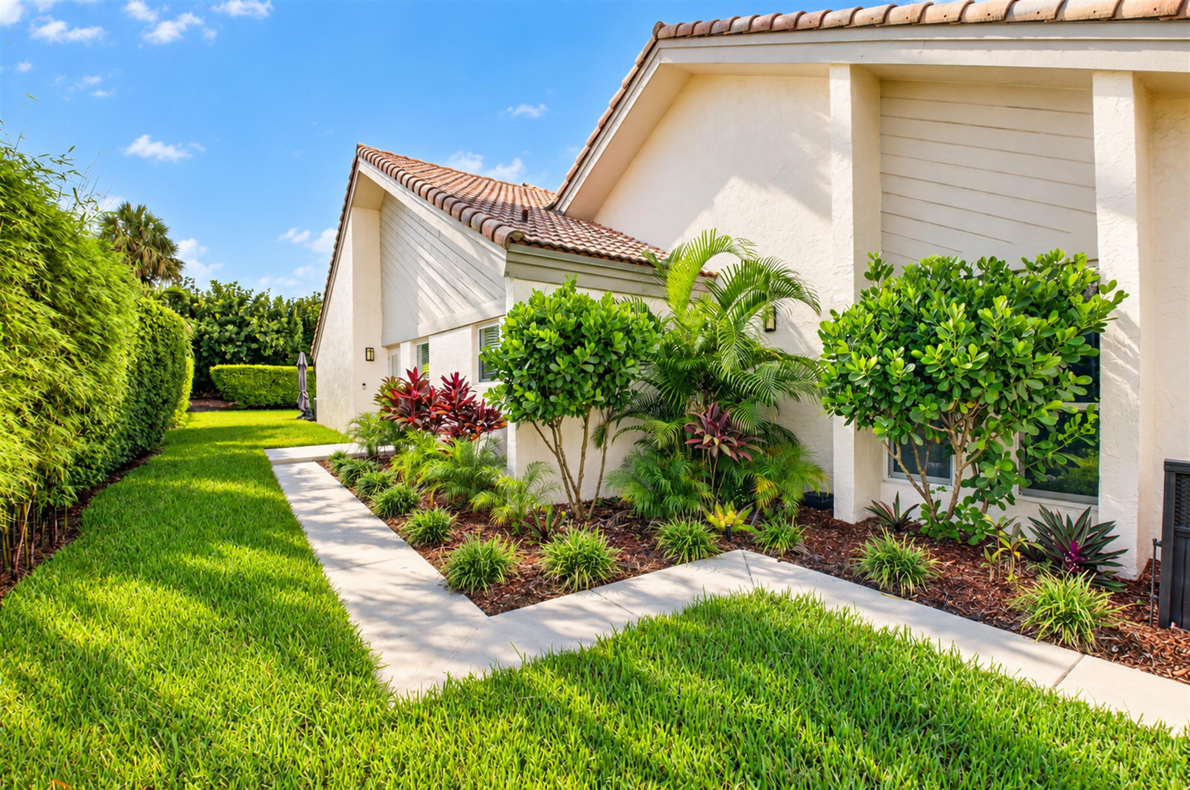
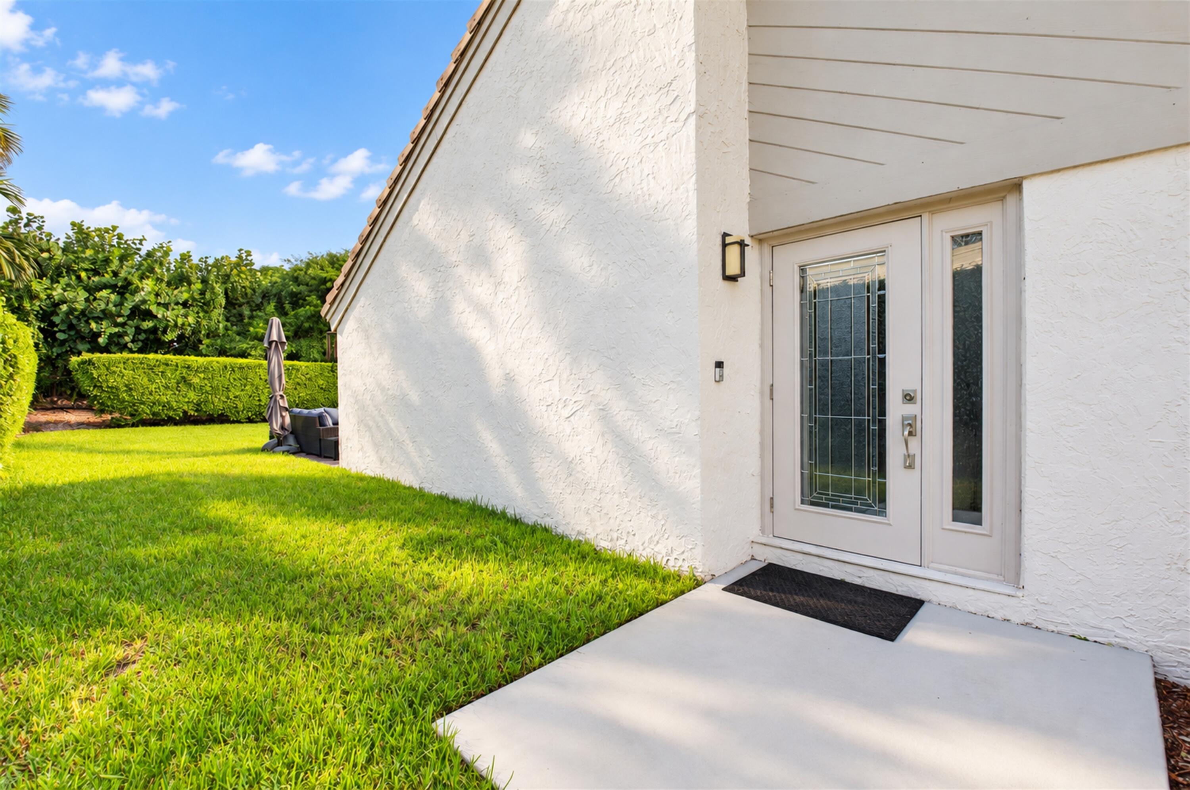
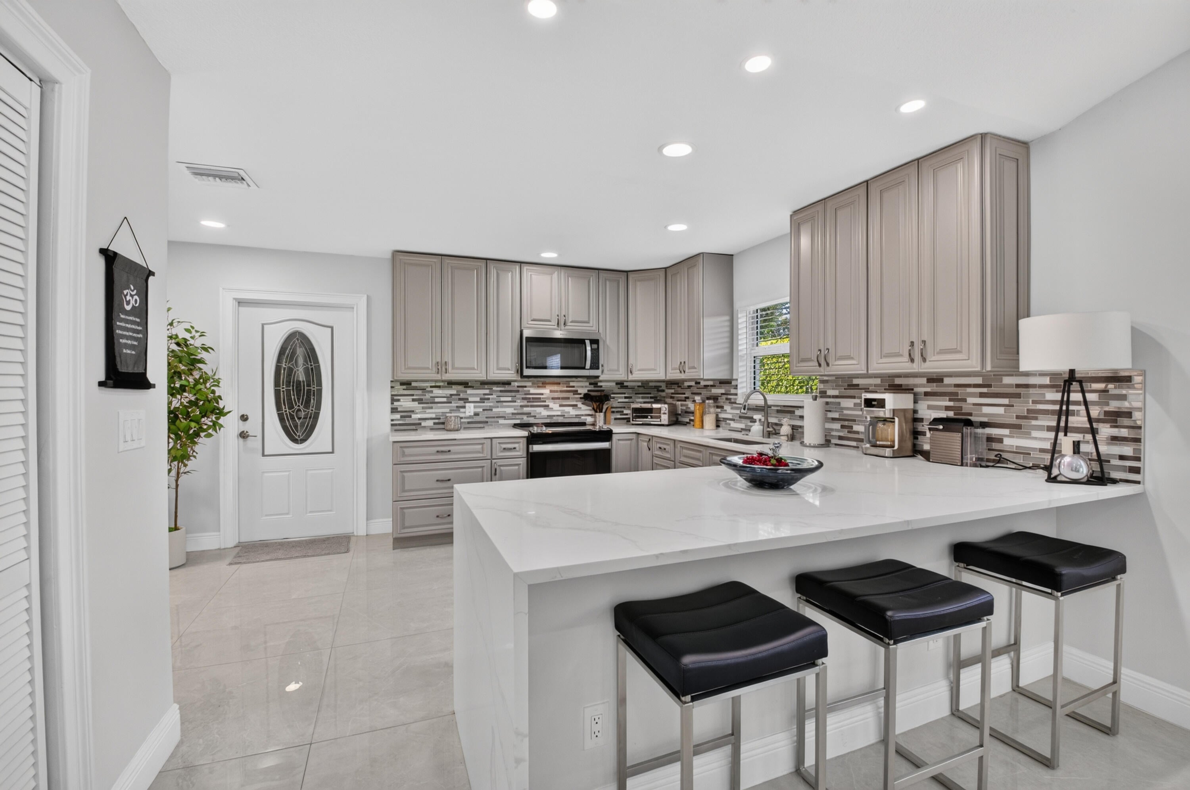
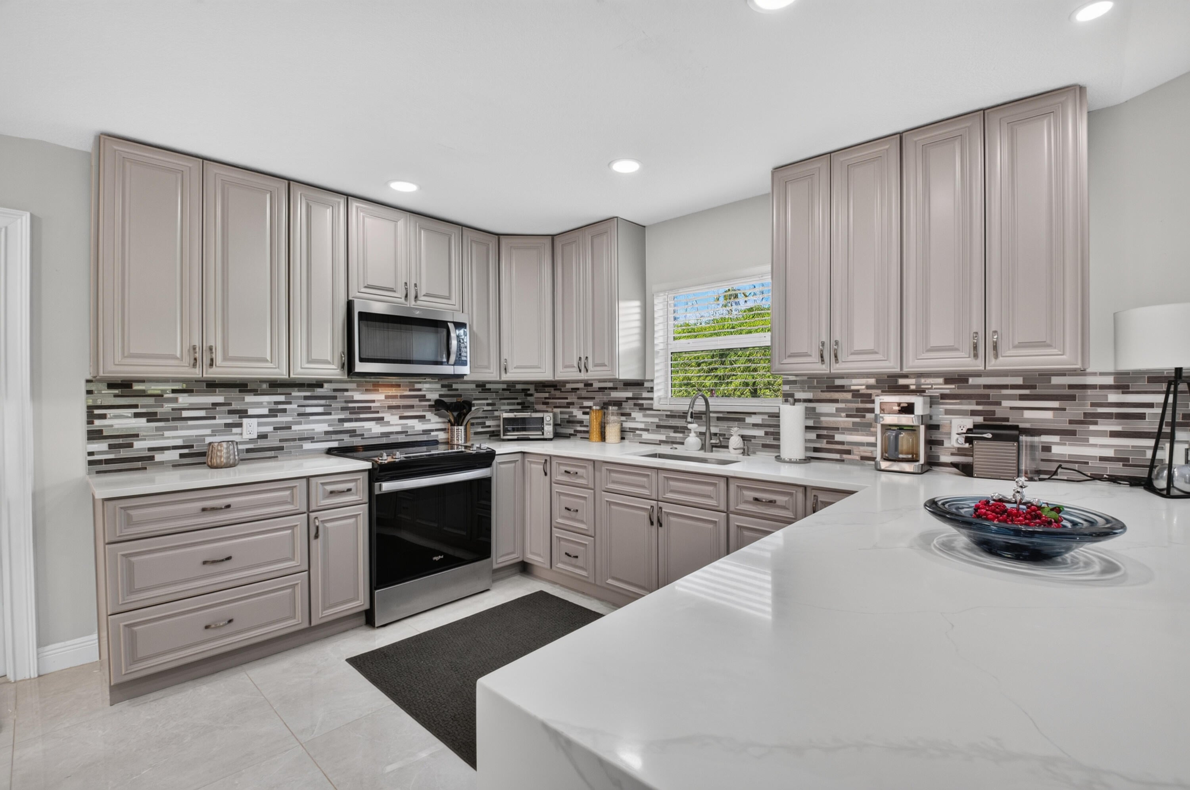
Lovely single-story villa. This 2-bedroom, 2-bathroom home has 1410 sq ft of comfortable living space with a two-car garage for convenient parking & storage & a spacious rear yard. This magnificent home features 29 inch tile in all the main living area & bedrooms. Bright, open kitchen has 42 inch cabinets, quartz countertops, tiled backslpash, & newer stainless steel appliances. There is recessed lighting throughout & vaulted ceilings with popcorn removed! Primary suite includes renovated bathroom, dual sinks , heated mirror & walk in closet. Second bedroom opens to peaceful atrium. Second bath is tastefully renovated & has Jaccuzzi tub. Impact windows throughout, nest thermostat and pull down stairs to huge attic. 24 hr manned gate, fantastic schools & wonderful restaurants & shopping

Save
Ask
Tour
Hide
Share
Listing Snapshot
Price 
$519,999
Days On Site 
6 Days
Bedrooms 
2
Inside Area (SqFt) 
1,410 sqft
Total Baths 
2
Full Baths 
2
Partial Baths 
N/A
Lot Size 
0.15 Acres
Year Built 
1982
MLS® Number 
B26083769
Status 
Active Under Contract
Property Tax 
$4,415.72
HOA/Condo/Coop Fees 
$312 monthly
Sq Ft Source 
Public Records
Friends & Family
Recent Activity
23 hours agoStatus changed to Active Under Contract
6 days agoListing first seen on site
7 days agoListing updated with changes from the MLS®
General Features
Acres 
0.15
Attached Garage 
Yes
Direction Faces 
South
Garage 
Yes
Garage Spaces 
2
Levels 
One
Number Of Stories 
1
Parking 
AttachedDrivewayGarage
Parking Spaces 
4
Pets 
Breed RestrictionsNumber LimitYes
Property Sub Type 
Single Family Residence
Security 
Closed Circuit Camera(s)Gated with GuardGated CommunityKey Card EntrySecurity Guard

Sewer 
Public Sewer
Special Circumstances 
Standard
SqFt Total 
1810
Utilities 
Cable AvailableSewer AvailableWater Connected
Water Source 
Public
Zoning 
RM
Interior Features
Appliances 
DryerDishwasherElectric RangeDisposalIce MakerMicrowaveRangeRefrigeratorWasher
Cooling 
Central AirCeiling Fan(s)
Flooring 
Tile
Furnished 
Unfurnished
Heating 
CentralElectric
Interior 
Vaulted Ceiling(s)Walk-In Closet(s)
Main Level Bedrooms 
2
Attic 
Bedroom 2 
Dimensions - 12 X 11Area - 132
Kitchen 
Dimensions - 21 X 9Level - MainArea - 189
Living Room 
Dimensions - 12 X 29Level - MainArea - 348
PrimaryBedroom 
Dimensions - 15 X 14Level - MainArea - 210
Save
Ask
Tour
Hide
Share
Exterior Features
Construction Details 
BlockStucco
Patio And Porch 
Patio
Pool Features 
AssociationHeated
Road Frontage 
Private Road
Roof 
ConcreteTile
View 
Garden
Waterview 
Garden
Community Features
Association Amenities 
PoolBasketball CourtClubhouseFitness CenterGatedPlaygroundSaunaSpa/Hot TubTennis Court(s)
Association Fee 
$77.0
Association Fee Frequency 
Monthly
Additional Association Fee 
$235.0
Additional Association Fee Frequency 
Monthly
Community Features 
Gated
MLS Area 
4760
Financing Terms Available 
CashConventional
Schools
School District
Unknown
Elementary School
Whispering Pines (Palm Beach)
Middle School
Omni
High School
Olympic Heights
Listing courtesy of Lang Realty/ BR


All listings featuring the BMLS logo are provided by BeachesMLS, Inc. This information is not verified for authenticity or accuracy and is not guaranteed. Copyright © 2026 BeachesMLS, Inc. (a Flex MLS feed)
Last checked: 2026-10-09 08:30 PM UTC

Neighborhood & Commute
Source: Walkscore
Disclosure: Community information and market data powered by Constellation Data Labs. Information is deemed reliable but not guaranteed.
Save
Ask
Tour
Hide
Share