6050 VERDE Trail S 4010, Boca Raton, FL, 33433

6050 VERDE Trail S 4010, Boca Raton, FL, 33433

Save
Ask
Tour
Hide
Share
$499,500
2 Days On Site

6050 VERDE Trail S 4010
Boca Raton, FL 33433

Condominium|Coming Soon
3
Beds
2
Total Baths
2
Full Baths
1,757
SqFt
$284
/SqFt
1985
Built
Subdivision:
PROVENCE CONDO
County:
Palm Beach
Call Now: ‪(561) 421-3211‬
Is this the listing for you? We can help make it yours.
‪(561) 421-3211‬
6050 VERDE Trail S 40106050 VERDE Trail S 40106050 VERDE Trail S 40106050 VERDE Trail S 4010
Save
Ask
Tour
Hide
Share

Mortgage Calculator

Monthly Payment (Est.)

Enter an interest rate to see your estimated monthly payment.
Calculator powered by Showcase IDX, a Constellation1 Company. Copyright ©2026 Information is deemed reliable but not guaranteed.

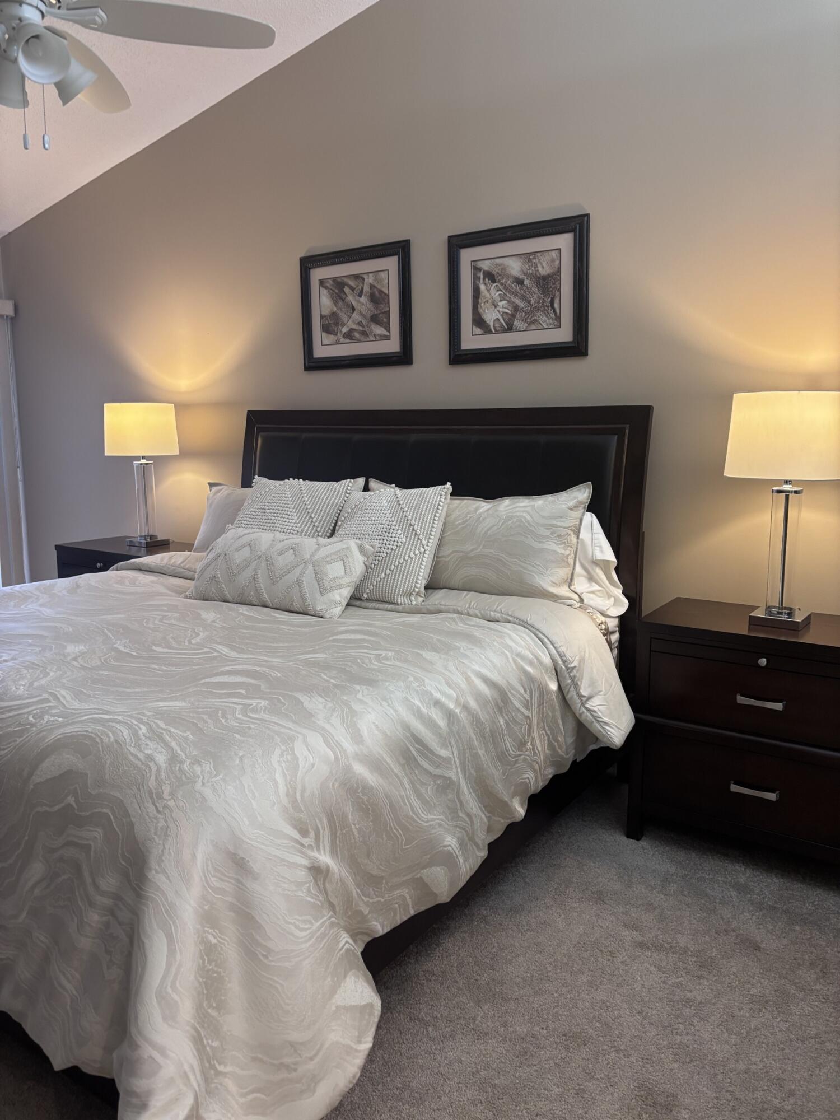
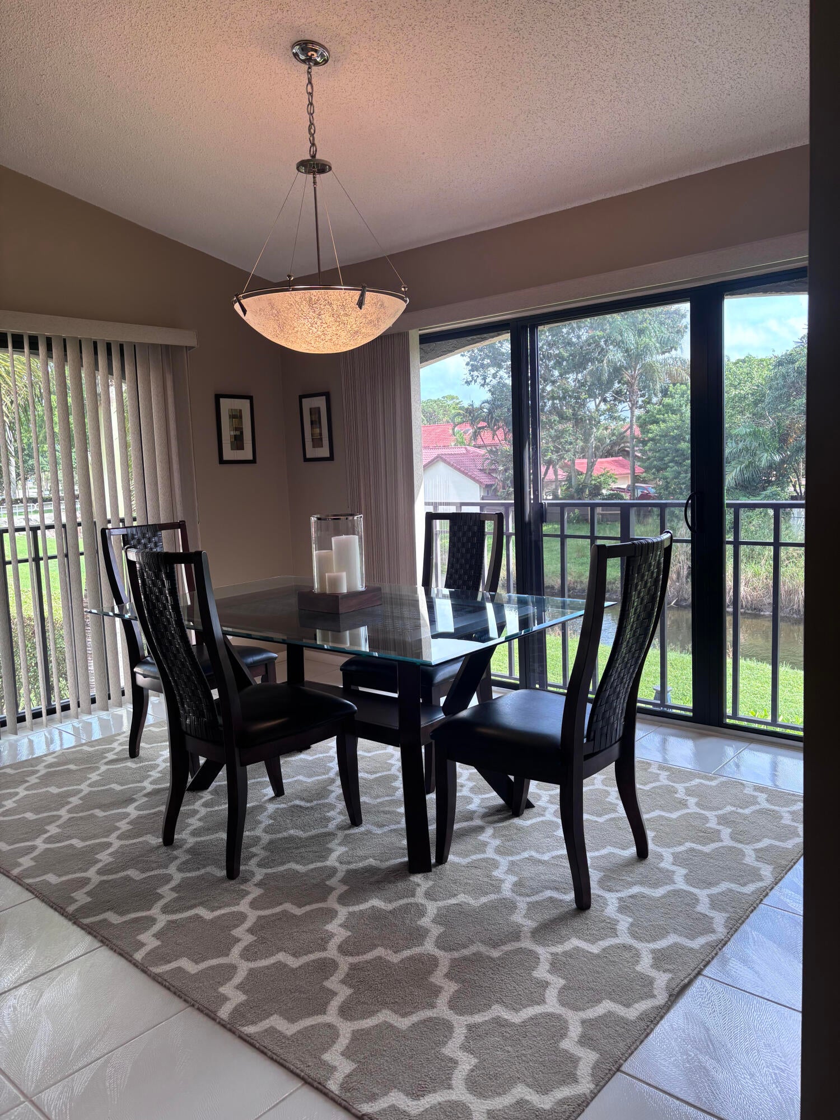
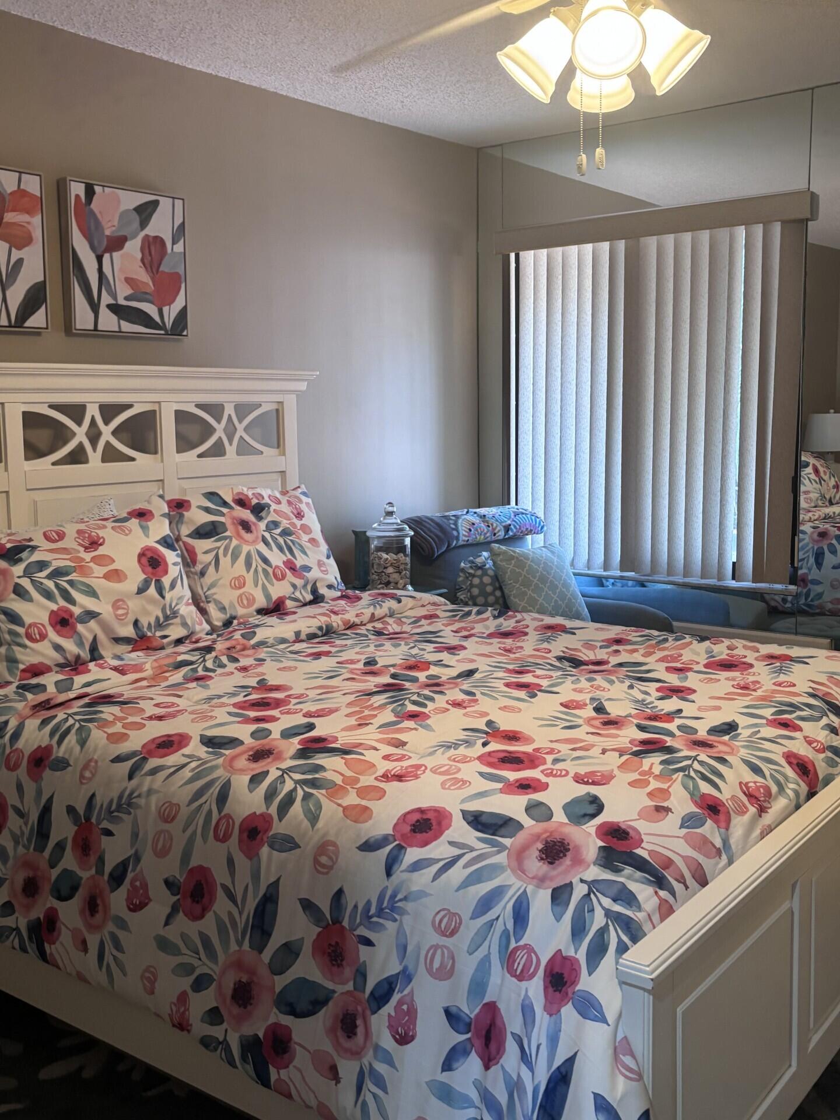
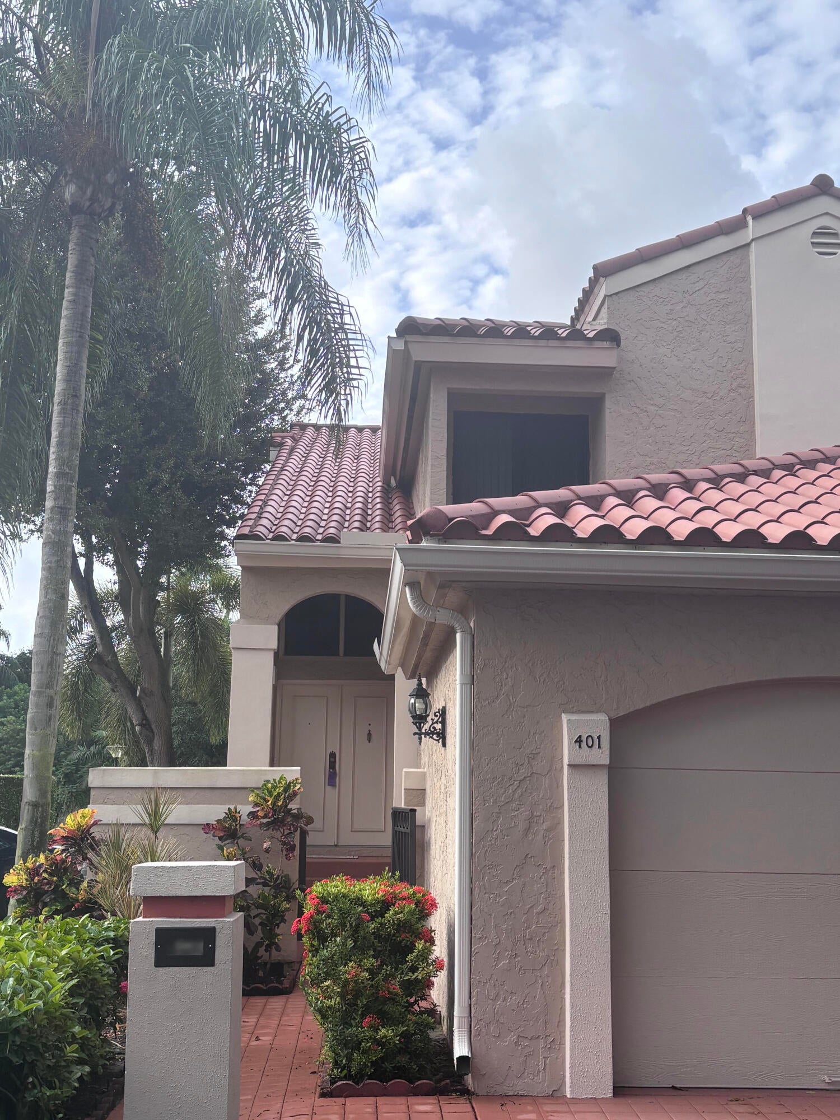
Located in central Boca Raton you will find this magnificent 3-bedroom, 2 bath, 1 bay garage coach nestled within the development of Provence with its architectural beauty. Double door entry opens to a formal foyer. Ascend to second floor living with 1757 sq ft., split bedroom plan. Vaulted ceiling expansive living room area, two sliders in dining room brings the outside in. Gourmet white kitchen, black granite counters, pull outs, and ss appliances. Expansive primary with sitting area, walk in outfitted closet, new separate shower, water closet, French doors lead to 2 guest bedrooms, updated bathroom, laundry closet. Hurricane impact windows & sliders 2026. One bay garage completes this exceptional unit. Showings begin 10-10 at noon. Professional pictures forthcoming.

Save
Ask
Tour
Hide
Share
Listing Snapshot
Price 
$499,500
Days On Site 
2 Days
Bedrooms 
3
Inside Area (SqFt) 
1,757 sqft
Total Baths 
2
Full Baths 
2
Partial Baths 
N/A
Lot Size 
N/A
Year Built 
1985
MLS® Number 
B26083950
Status 
Coming Soon
Property Tax 
$6,268.53
HOA/Condo/Coop Fees 
$671.75 monthly
Sq Ft Source 
Assessor
Friends & Family
Recent Activity
3 days agoListing first seen on site
3 days agoListing updated with changes from the MLS®
General Features
Attached Garage 
Yes
Direction Faces 
North
Garage 
Yes
Garage Spaces 
1
Land Lease 
No
Levels 
One
Number Of Stories 
2
Parking 
AssignedAttachedGarageGarage Door Opener
Parking Spaces 
2
Pets 
Breed RestrictionsNumber LimitSize LimitYes
Property Condition 
Updated/Remodeled
Property Sub Type 
Condominium
Sewer 
Public Sewer
Special Circumstances 
Standard
SqFt Total 
1757
Style 
Mediterranean
Utilities 
Cable AvailableElectricity ConnectedSewer ConnectedWater Connected
Water Source 
Public
Zoning 
residential
Interior Features
Appliances 
DryerDishwasherElectric RangeElectric Water HeaterDisposalMicrowaveRefrigeratorWater HeaterWasher
Cooling 
Central AirCeiling Fan(s)
Electric 
Circuit Breakers
Flooring 
CarpetLaminateTile
Furnished 
Negotiable
Heating 
CentralElectric
Interior 
Entrance FoyerEat-in KitchenVaulted Ceiling(s)Walk-In Closet(s)
Laundry Features 
Laundry ClosetIn HallIn Unit
Main Level Bedrooms 
2
Spa 
Yes
Window Features 
Blinds
Kitchen 
Living Room 
PrimaryBedroom 
Save
Ask
Tour
Hide
Share
Exterior Features
Construction Details 
FrameStucco
Fencing 
Gate
Lot Features 
Waterfront
Other Structures 
None
Pool Features 
Association
Road Frontage 
Private Road
Roof 
Tile
Spa 
Yes
Spa Features 
GuniteHeatedIn Ground
View 
CanalGardenOther
Waterfront 
Yes
Waterview 
CanalGardenOther
Windows/Doors 
Blinds
Community Features
Association Amenities 
PoolSpa/Hot Tub
Association Fee 
$1981.0
Association Fee Frequency 
Quarterly
Additional Association Fee 
$137.0
Additional Association Fee Frequency 
Annually
MLS Area 
4570
Financing Terms Available 
CashConventional
Building Access 
1
Roads 
Asphalt
Schools
School District
Unknown
Elementary School
Verde K-8
Middle School
Omni
High School
Spanish River
Listing courtesy of Coldwell Banker


All listings featuring the BMLS logo are provided by BeachesMLS, Inc. This information is not verified for authenticity or accuracy and is not guaranteed. Copyright © 2026 BeachesMLS, Inc. (a Flex MLS feed)
Last checked: 2026-10-06 08:02 PM UTC

Neighborhood & Commute
Source: Walkscore
Disclosure: Community information and market data powered by Constellation Data Labs. Information is deemed reliable but not guaranteed.
Save
Ask
Tour
Hide
Share