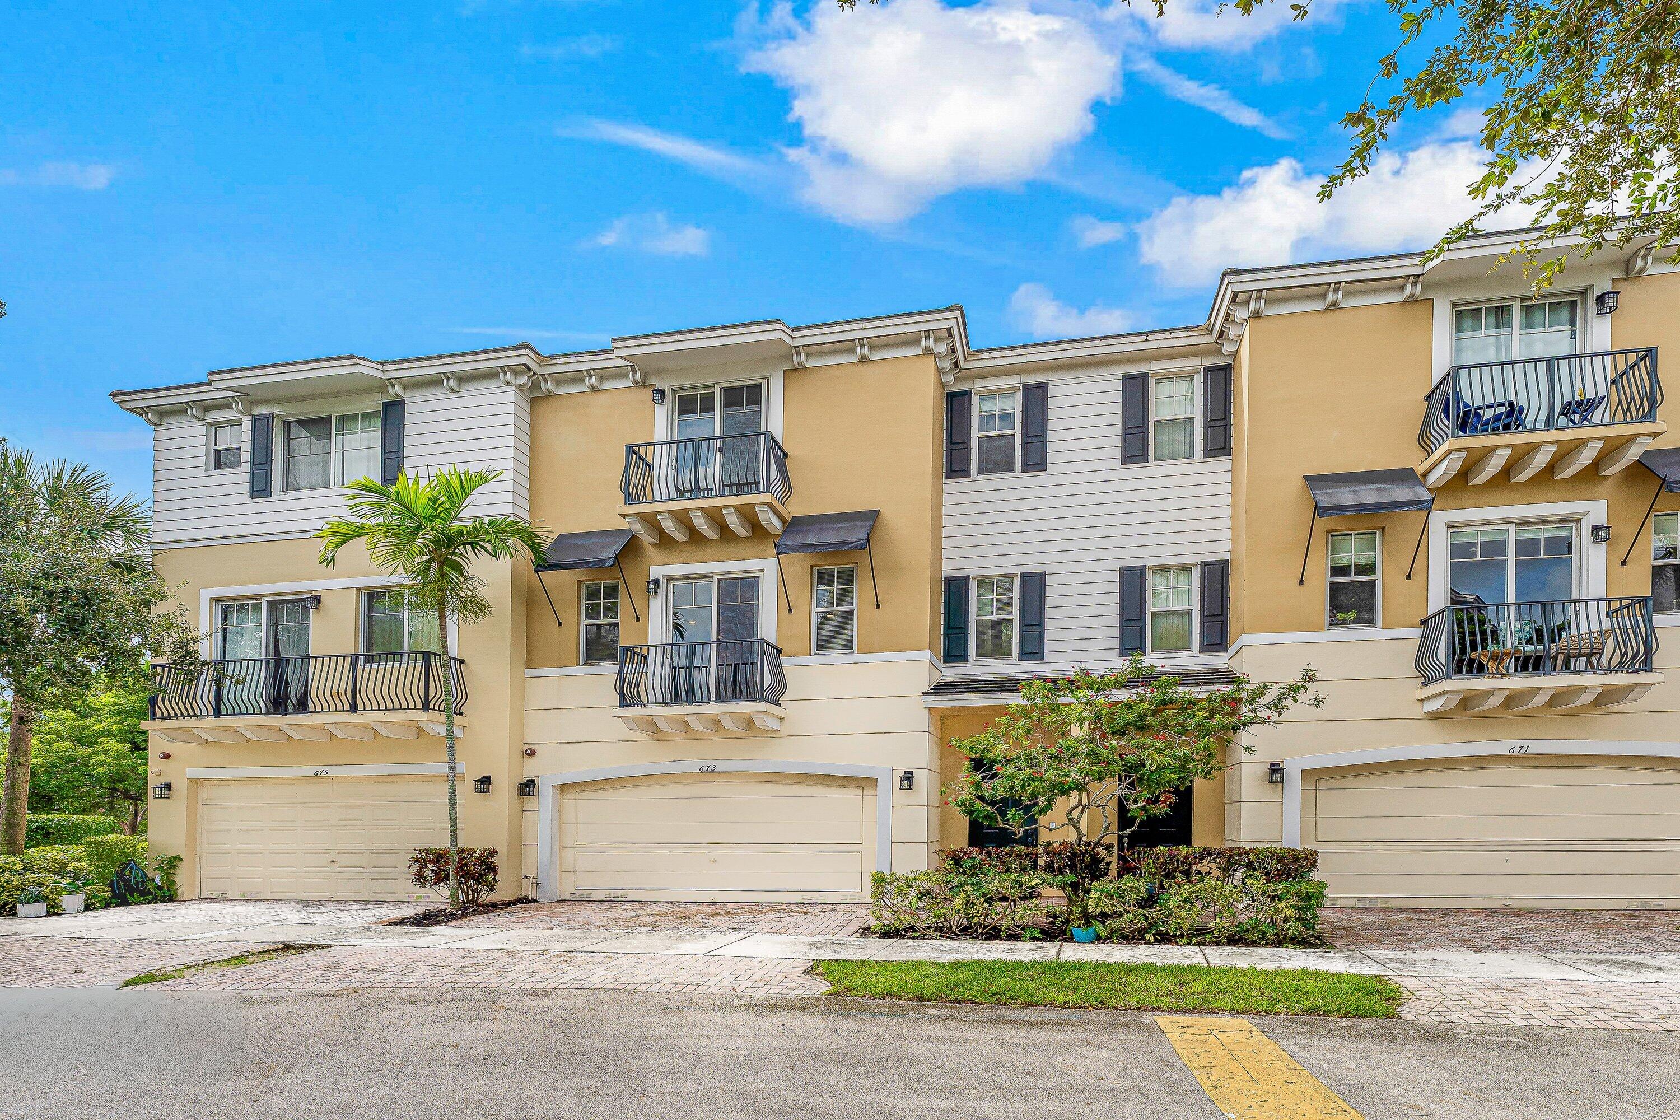
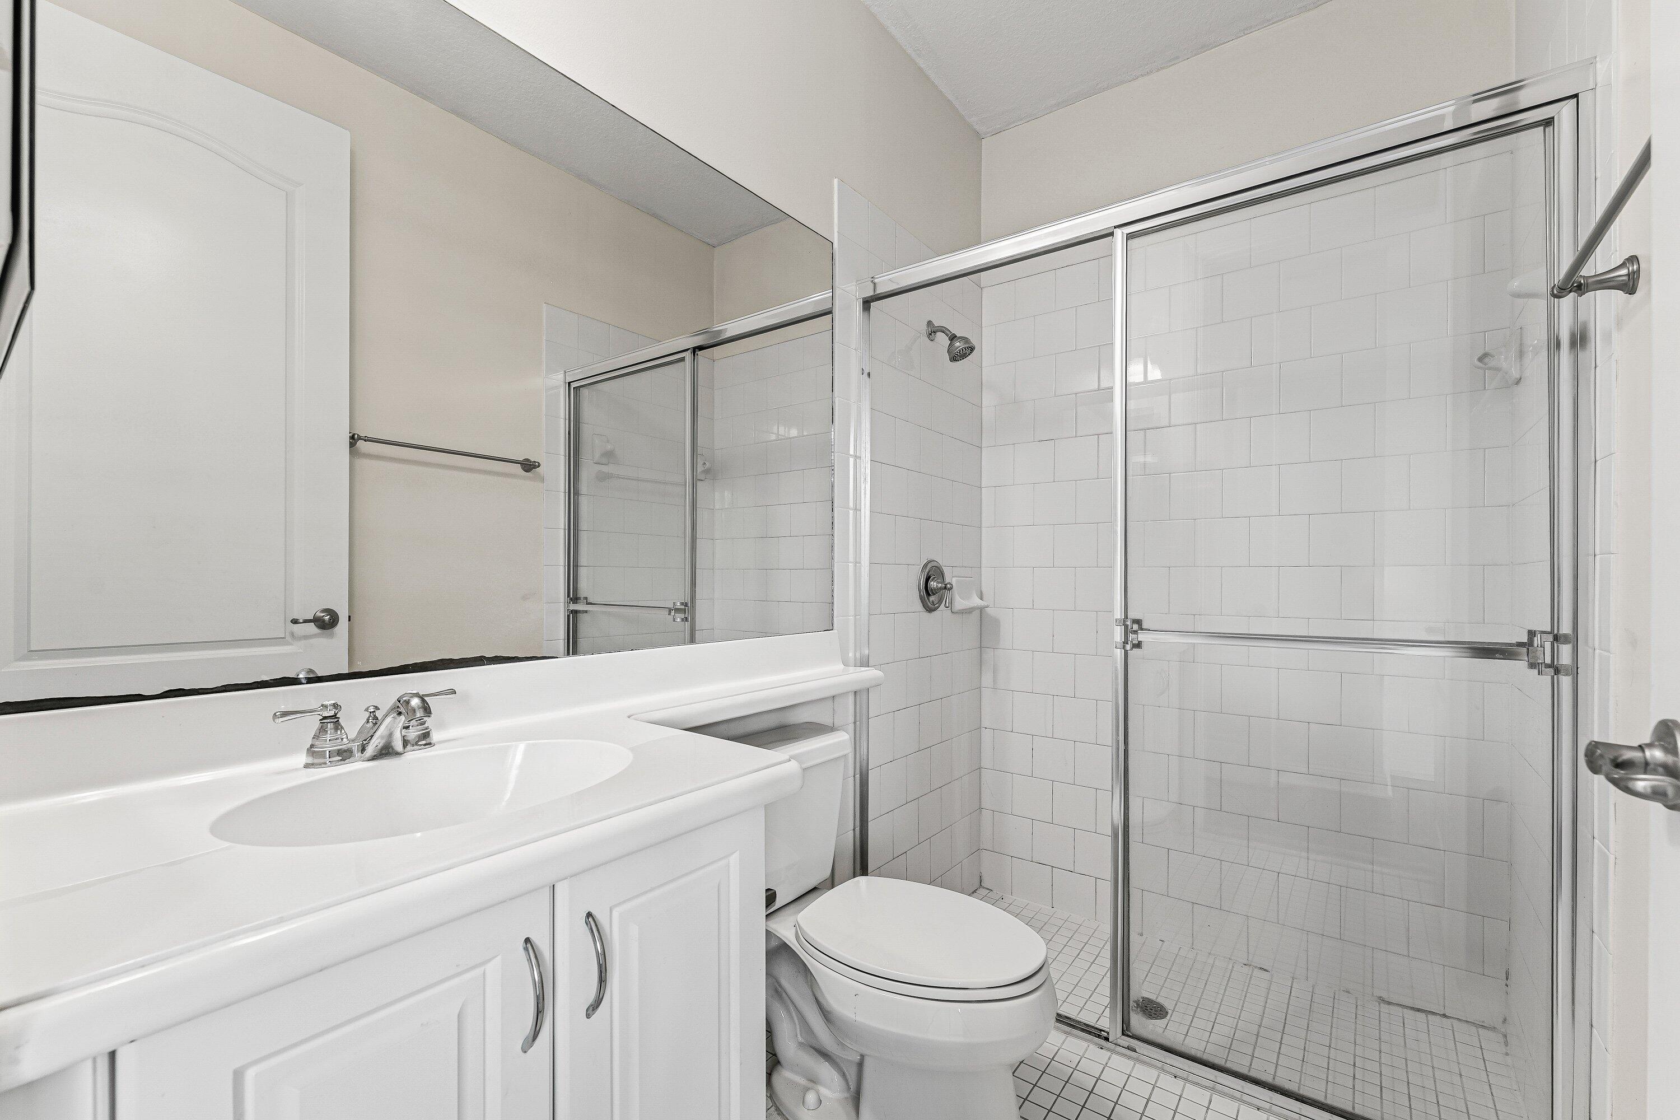
Welcome to Vistazo at Boca Raton! This beautifully maintained and exceptionally bright townhouse offers 3 spacious bedrooms, 3.5 bathrooms, and a two-car garage. The inviting interior is filled with natural light and features a well-appointed kitchen with beautiful wood cabinetry, generous living spaces, and peaceful canal views from the back of the home—an ideal setting for relaxing or entertaining. Vistazo offers outstanding resort-style amenities, including two community pools, a relaxing Jacuzzi, and an impressive fitness center equipped with top-of-the-line exercise machines, Peloton bikes, and treadmills. Ideally located approximately 1.5 miles from Boca Raton's beautiful beaches and just minutes from exceptional restaurants, shopping, FAU, and Lynn University. This wonderful townhouse offers the perfect combination of comfort, convenience, amenities, and the highly desirable Boca Raton lifestyle. Schedule your private showing today!
Save
Ask
Tour
Hide
Share
Listing Snapshot
Price
$549,900
Days On Site
0 Days
Bedrooms
3
Inside Area (SqFt)
2,334 sqft
Total Baths
4
Full Baths
3
Partial Baths
1
Lot Size
N/A
Year Built
2005
MLS® Number
B26085029
Status
Active
Property Tax
$7,937.3
HOA/Condo/Coop Fees
$427 monthly
Sq Ft Source
Appraiser
Friends & Family
React
Comment
Invite
No Comments Yet
Did you know? You can invite friends and family to your search. They can join your search, rate and discuss listings with you.
Recent Activity
6 hours ago
Listing first seen on site
10 hours ago
Listing updated with changes from the MLS®
General Features
Attached Garage
Yes
Direction Faces
North
Garage
Yes
Garage Spaces
2
Levels
TwoThree Or More
Number Of Stories
1
Parking
AttachedDrivewayGaragePaver Block
Parking Spaces
4
Pets
Breed RestrictionsNumber LimitYes
Property Sub Type
Townhouse
Security
Fire Sprinkler SystemSmoke Detector(s)
Sewer
Public Sewer
Special Circumstances
Standard
SqFt Total
2782
Utilities
Cable AvailableElectricity AvailableWater Available
Water Source
Public
Zoning
PUD/R3 (city)
Interior Features
Appliances
DryerDishwasherElectric RangeElectric Water HeaterFreezerDisposalGas RangeIce MakerMicrowaveRangeRefrigeratorWater HeaterWasher
Cooling
Central AirCeiling Fan(s)
Flooring
LaminateTileWood
Furnished
Unfurnished
Heating
CentralElectric
Interior
PantryStorageSoaking TubWalk-In Closet(s)
Laundry Features
Inside
Main Level Bedrooms
1
Kitchen
Dimensions - 14 X 10Level - SecondArea - 140
Living Room
Dimensions - 18 X 10Level - SecondArea - 180
PrimaryBedroom
Dimensions - 16 X 12Level - ThirdArea - 192
Save
Ask
Tour
Hide
Share
Exterior Features
Construction Details
BlockStucco
Exterior
Barbecue
Lot Features
Waterfront
Other Structures
Storage
Pool Features
AssociationHeated
Roof
ConcreteFlat
View
Water
Waterfront
Yes
Waterfront Features
Canal AccessCanal Front
Waterview
Water
Community Features
Association Amenities
PoolFitness CenterManagementSpa/Hot Tub
Association Fee
$427.0
Association Fee Frequency
Monthly
Community Features
Street Lights
MLS Area
4250
Financing Terms Available
CashConventionalFHAVA Loan
Schools
School District
Unknown
Elementary School
J. C. Mitchell
Middle School
Boca Raton Community
High School
Boca Raton
Listing courtesy of Florida's Best Realty Services


Did you know? You can invite friends and family to your search. They can join your search, rate and discuss listings with you.