
Save
Ask
Tour
Hide
$625,000
15 Days On Site
2711 STARWOOD CircleWest Palm Beach, FL 33406
For Sale|Single Family Residence|Active
3
Beds
3
Total Baths
2
Full Baths
1
Partial Bath
1,706
SqFt
$366
/SqFt
1985
Built
Subdivision:
LAKE MANGO SHORES
County:
Palm Beach
Call Now: (561) 421-3211
Is this the listing for you? We can help make it yours.
(561) 421-3211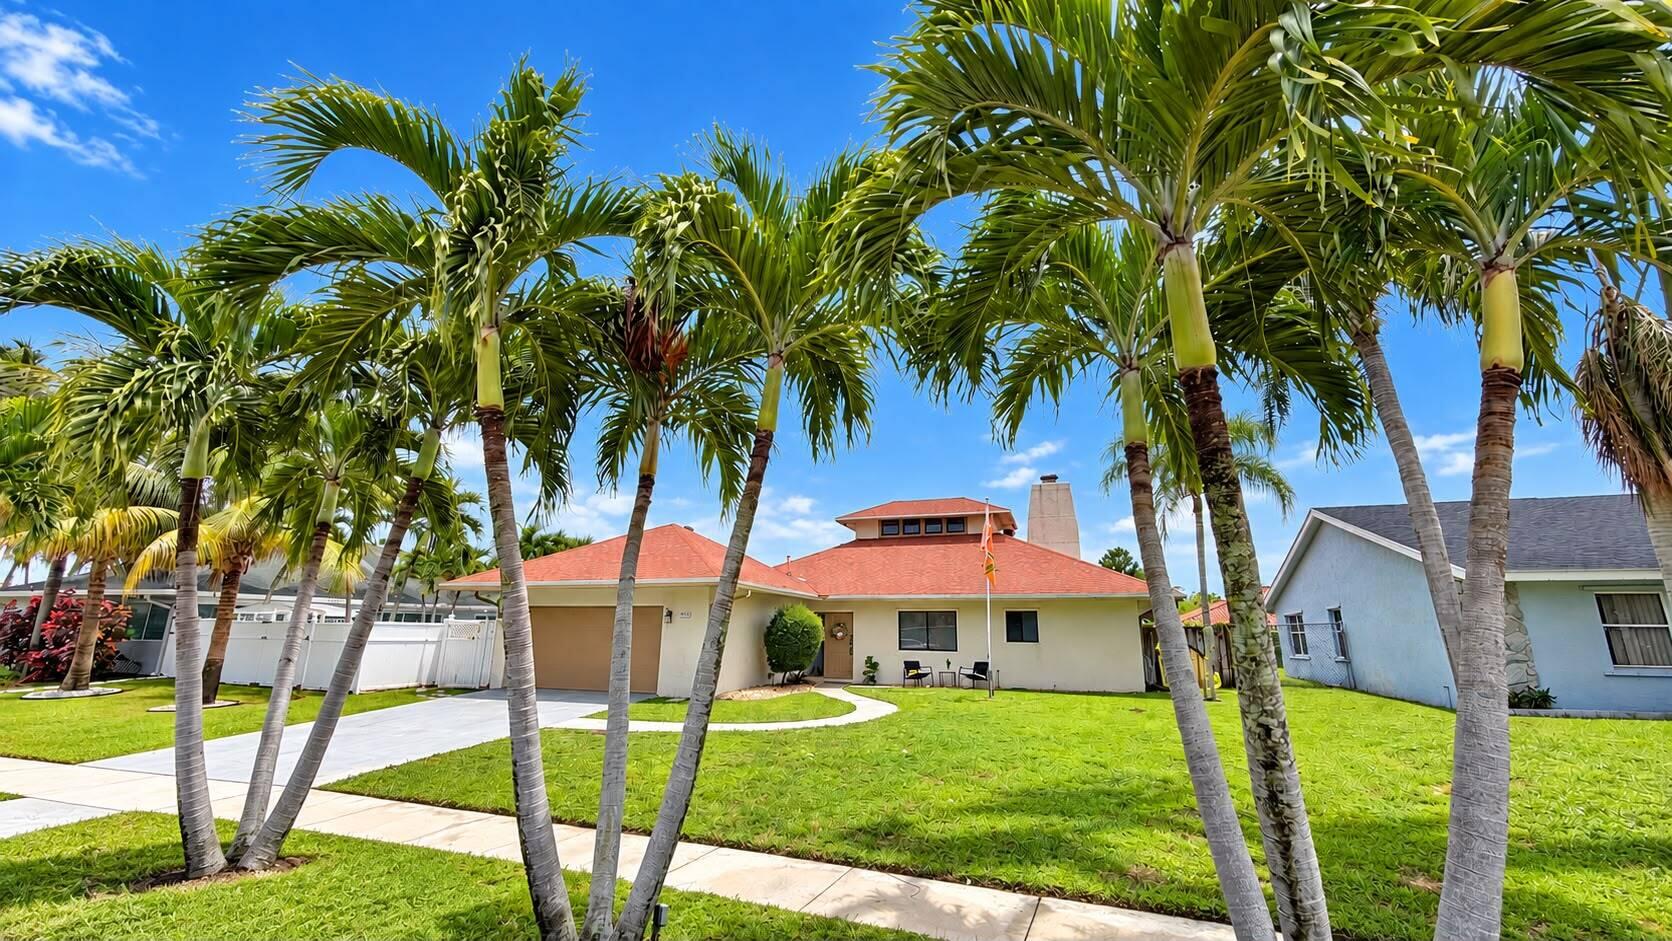
Save
Ask
Tour
Hide
Mortgage Calculator
Monthly Payment (Est.)
Enter an interest rate to see your estimated monthly payment.Calculator powered by Showcase IDX, a Constellation1 Company. Copyright ©2026 Information is deemed reliable but not guaranteed.
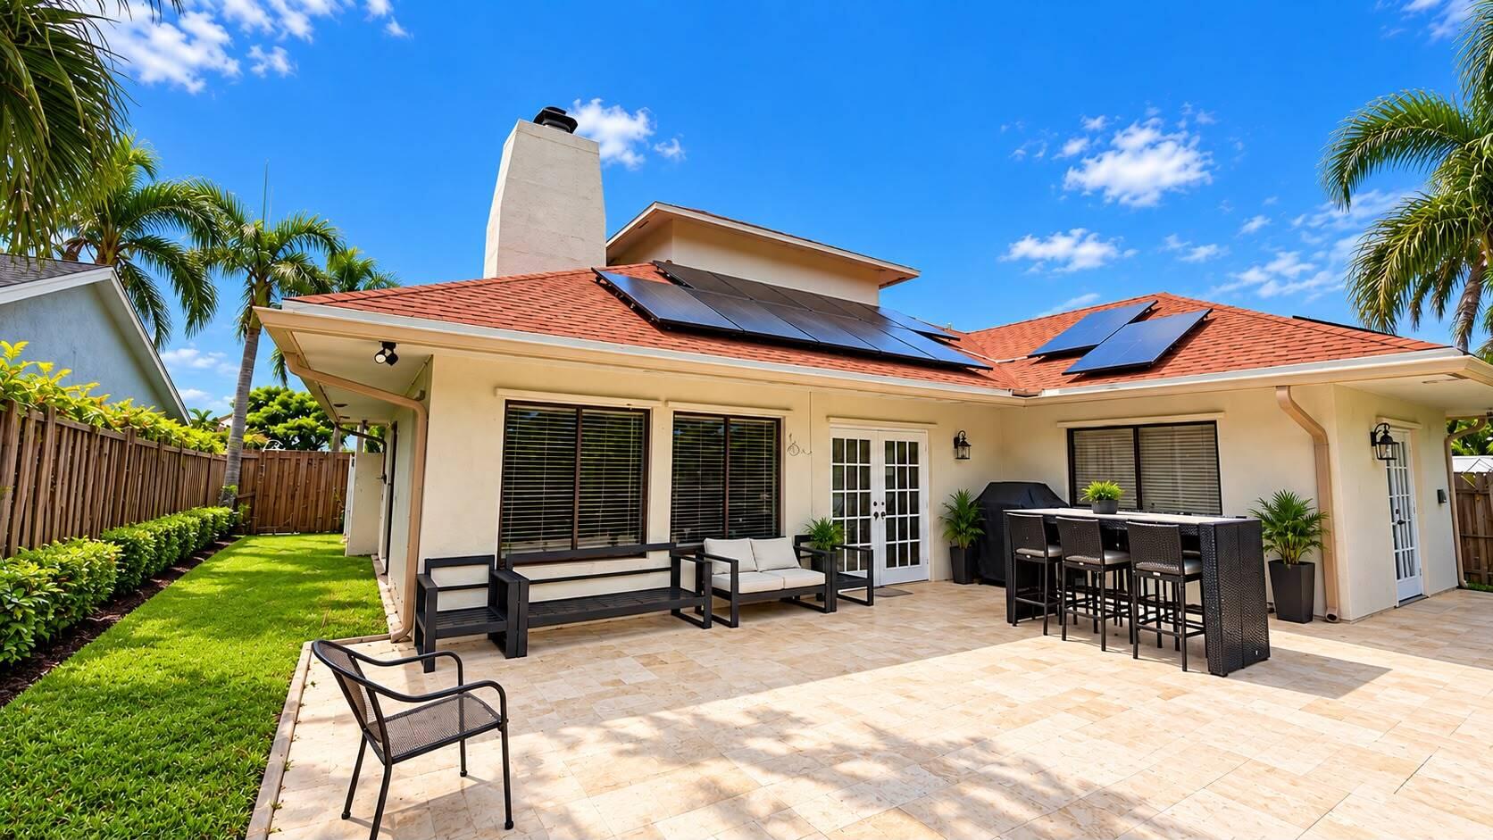
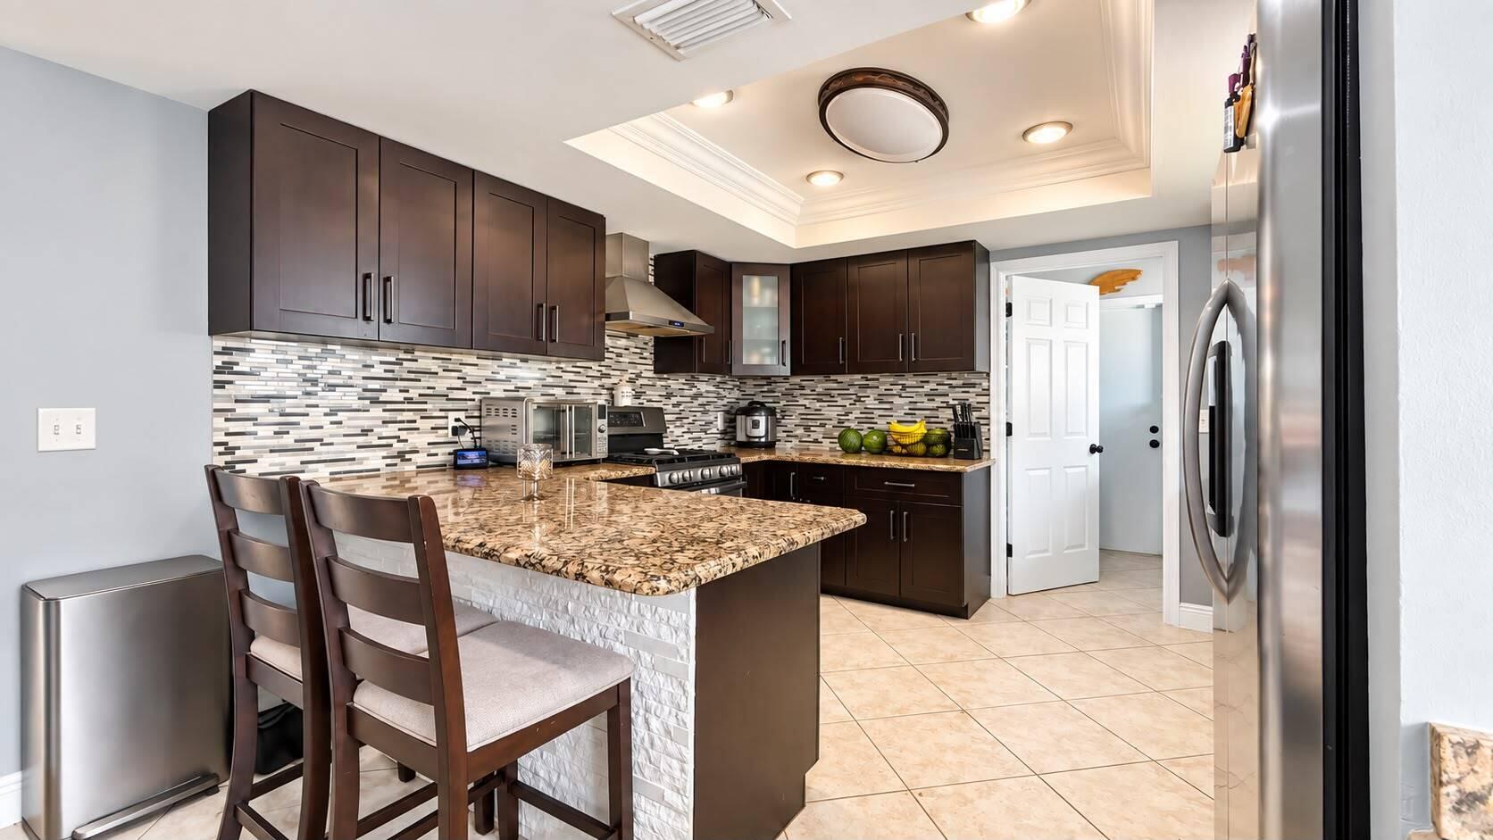
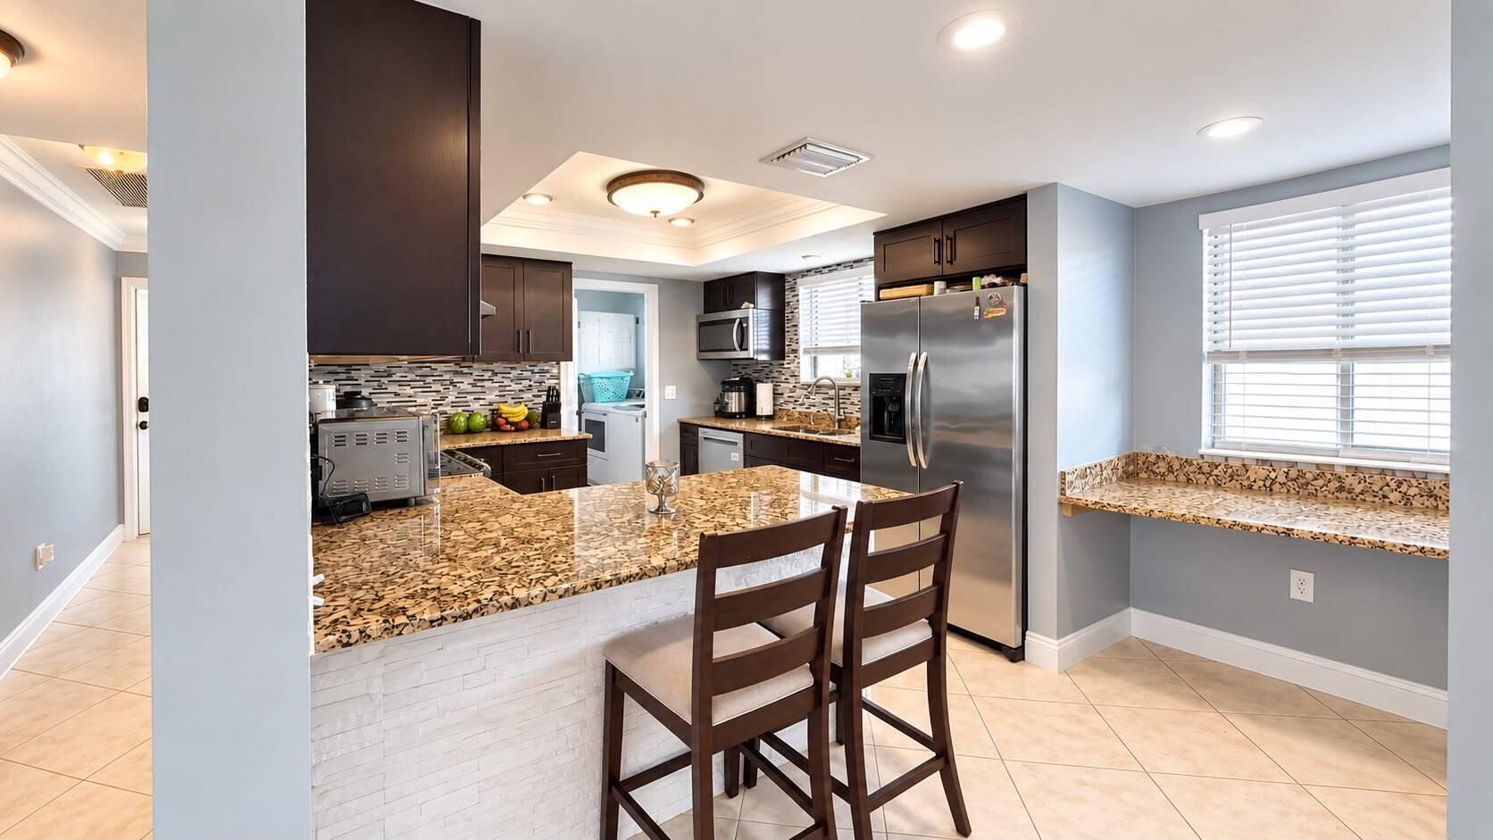
Welcome to 2711 Starwood Circle! This spacious 3-bedroom, 2.5-bath single-family home offers 1,706 sq. ft. of living space plus a versatile loft, perfect for a home office, bonus room, playroom, or additional living area. The home features a newer roof (2024), water heater replaced in 2026, new dishwasher, and washer and dryer included. Enjoy the benefits of gas appliances and solar panels that will be PAID OFF AT CLOSING, giving the new owner the advantage of solar without taking over the existing balance. The open living and dining areas feature high ceilings and plenty of natural light, while the outdoor area includes patio pavers, creating a great space for relaxing or entertaining. Located in West Palm Beach with a LOW HOA.
Save
Ask
Tour
Hide
Listing Snapshot
Price
$625,000
Days On Site
15 Days
Bedrooms
3
Inside Area (SqFt)
1,706 sqft
Total Baths
3
Full Baths
2
Partial Baths
1
Lot Size
0.17 Acres
Year Built
1985
MLS Number
B26085131
Status
Active
Property Tax
$13,686.74
HOA/Condo/Coop Fees
$42 monthly
Sq Ft Source
Public Records
Friends & Family
Recent Activity
| 2 weeks ago | Listing first seen on site | |
| 2 weeks ago | Listing updated with changes from the MLS |
General Features
Acres
0.17
Attached Garage
Yes
Direction Faces
North
Energy Features
Solar
Garage
Yes
Garage Spaces
2
Levels
One and One HalfTwo
Number Of Stories
2
Parking
AttachedDrivewayGarage
Parking Spaces
2
Pets
Yes
Property Sub Type
Single Family Residence
Sewer
Public Sewer
Special Circumstances
Standard
SqFt Total
2270
Style
Colonial
Utilities
Sewer AvailableWater Available
Water Source
Public
Zoning
RS
Interior Features
Appliances
DishwasherGas RangeGas Water HeaterRefrigeratorWater Heater
Cooling
Central AirCeiling Fan(s)Electric
Fireplace
Yes
Fireplace Features
Gas
Flooring
CarpetCeramic TileTile
Furnished
Unfurnished
Heating
CentralElectric
Interior
Cathedral Ceiling(s)High CeilingsVaulted Ceiling(s)Walk-In Closet(s)
Main Level Bedrooms
3
Bedroom 2
Dimensions - 12 X 12Level - MainArea - 144
Bedroom 3
Dimensions - 12 X 12Level - MainArea - 144
Family Room
Great Room
Kitchen
Dimensions - 14 X 12Level - FirstArea - 168
Living Room
Dimensions - 24 X 14Level - FirstArea - 336
Loft
PrimaryBedroom
Dimensions - 18 X 15Level - MainArea - 270
Save
Ask
Tour
Hide
Exterior Features
Construction Details
BlockStucco
Exterior
Lighting
Fencing
Back YardFencedGate
Patio And Porch
PatioPorch
Roof
CompositionShingle
View
Garden
Waterview
Garden
Windows/Doors
French Doors
Community Features
Association Amenities
Trail(s)
Association Fee
$126.0
Association Fee Frequency
Quarterly
MLS Area
5470
Financing Terms Available
CashConventionalFHA
Building Access
Entry Level Living Area Y
Roads
Paved
Schools
School District
Unknown
Elementary School
Meadow Park
Middle School
Conniston Community
High School
Forest Hill
Listing courtesy of Susana Gower Realty

All listings featuring the BMLS logo are provided by BeachesMLS, Inc. This information is not verified for authenticity or accuracy and is not guaranteed. Copyright © 2026 BeachesMLS, Inc. (a Flex MLS feed)
Last checked: 2026-10-22 11:52 AM UTC
All listings featuring the BMLS logo are provided by BeachesMLS, Inc. This information is not verified for authenticity or accuracy and is not guaranteed. Copyright © 2026 BeachesMLS, Inc. (a Flex MLS feed)
Last checked: 2026-10-22 11:52 AM UTC
Neighborhood & Commute
Source: Walkscore
Disclosure: Community information and market data powered by Constellation Data Labs. Information is deemed reliable but not guaranteed.
Save
Ask
Tour
Hide
Did you know? You can invite friends and family to your search. They can join your search, rate and discuss listings with you.