1900 Sabal Palm Drive, Boca Raton, FL, 33432

1900 Sabal Palm Drive, Boca Raton, FL, 33432

Save
Ask
Tour
Hide
Share
$13,950,000
1 Day On Site

1900 Sabal Palm Drive
Boca Raton, FL 33432

For Sale|Single Family Residence|Active
6
Beds
10
Total Baths
7
Full Baths
3
Partial Baths
7,911
SqFt
$1,763
/SqFt
2016
Built
Subdivision:
ROYAL PALM YACHT & COUNTRY CLUB
County:
Palm Beach
Call Now: ‪(561) 421-3211‬
Is this the listing for you? We can help make it yours.
‪(561) 421-3211‬
1900 Sabal Palm Drive1900 Sabal Palm Drive1900 Sabal Palm Drive1900 Sabal Palm Drive
Save
Ask
Tour
Hide
Share

Mortgage Calculator

Monthly Payment (Est.)

Enter an interest rate to see your estimated monthly payment.
Calculator powered by Showcase IDX, a Constellation1 Company. Copyright ©2026 Information is deemed reliable but not guaranteed.

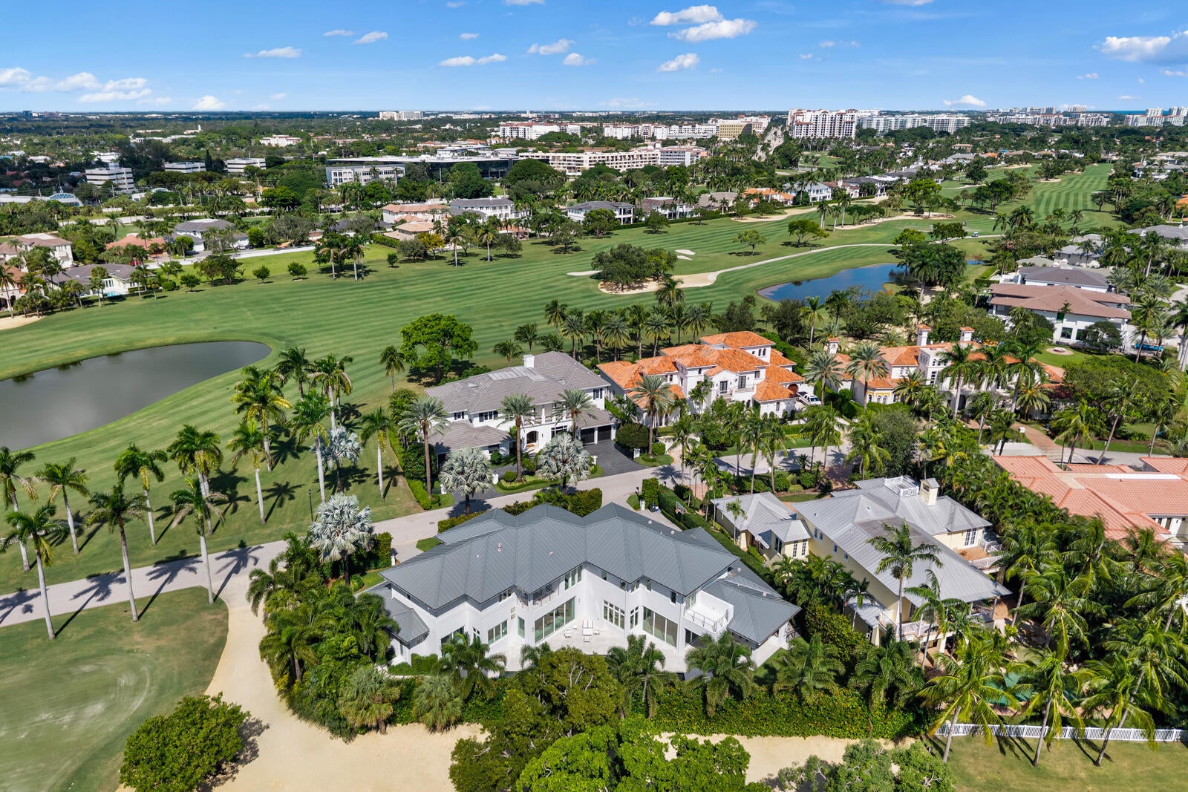
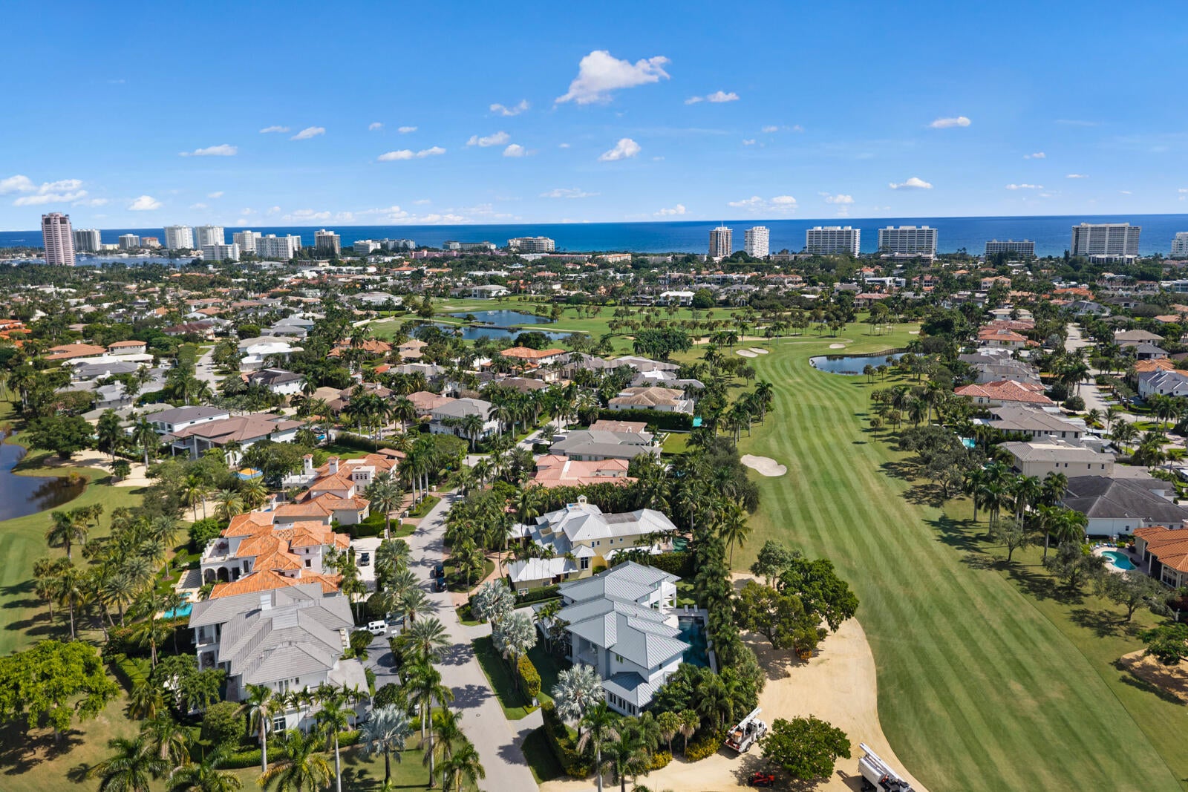
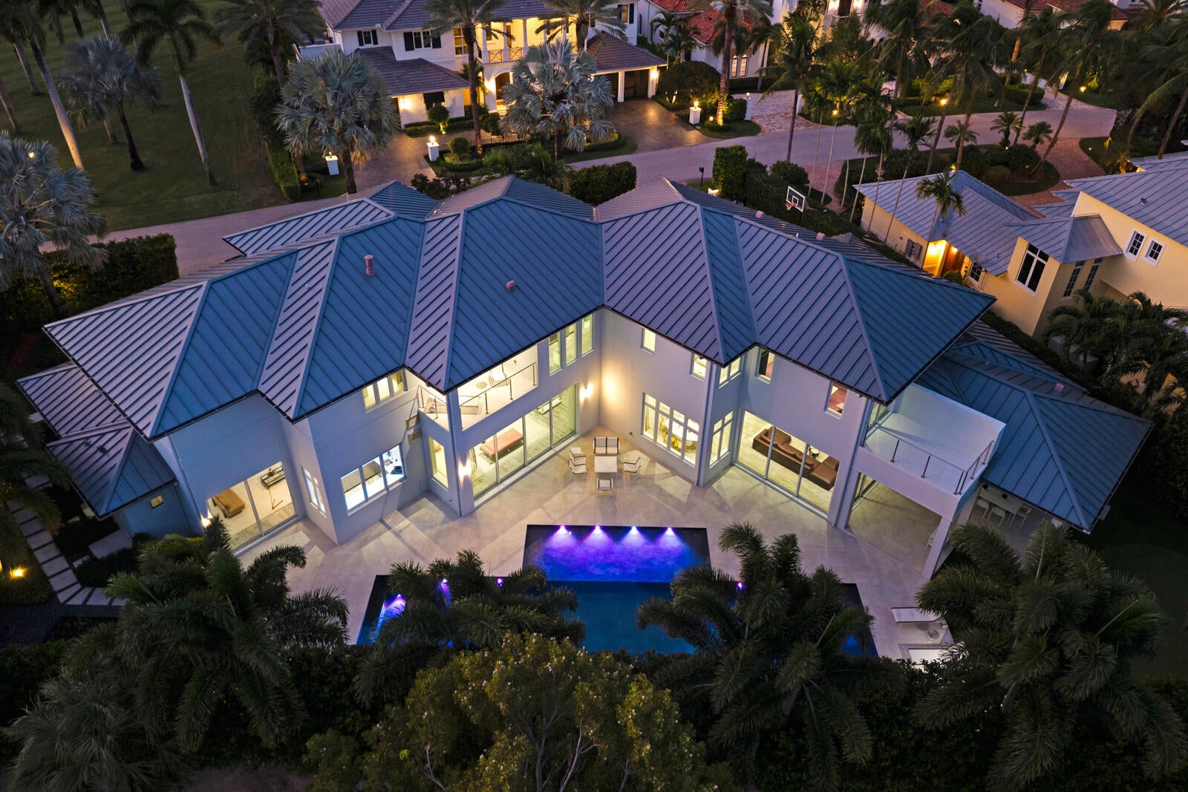
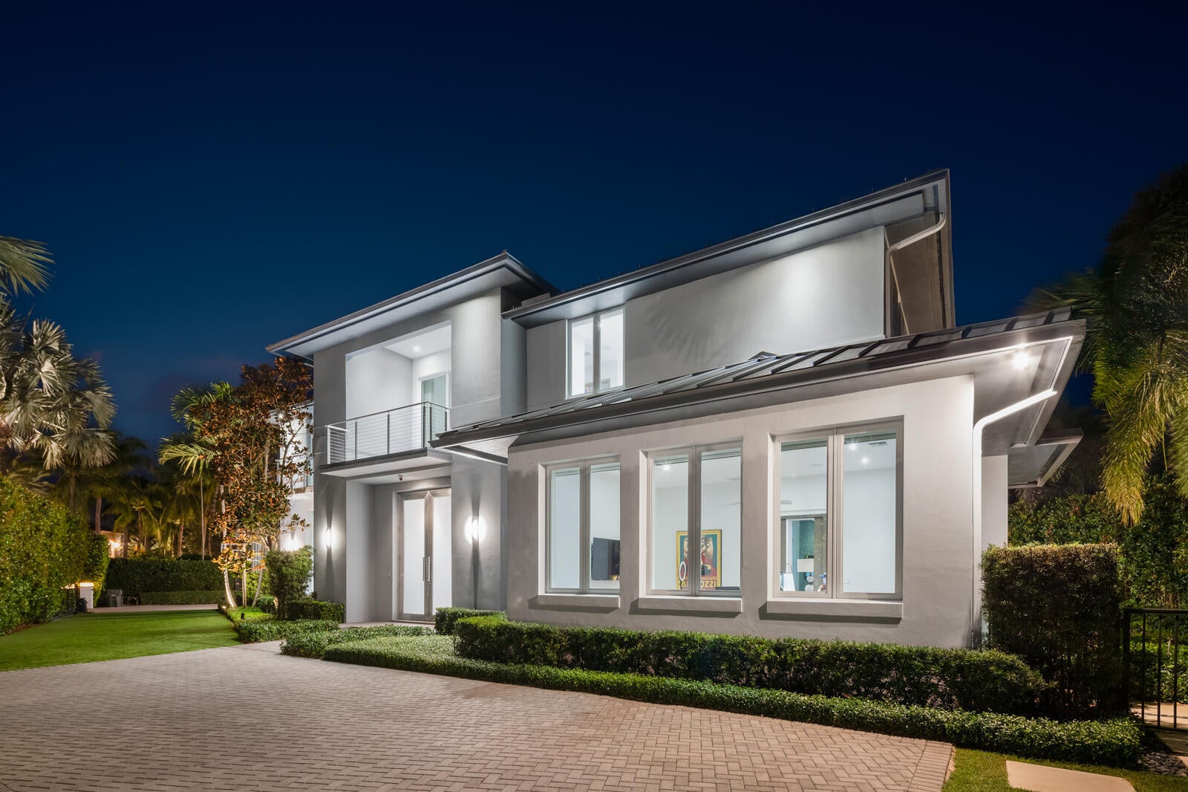
A striking contemporary residence set on an oversized lot with 165 feet of golf course frontage in Royal Palm Yacht & Country Club. Offering 7,911 SF of living space and nearly 9,900 SF in total, this light-filled home features six en-suite bedrooms, seven full baths, and three first-floor powder rooms. The sophisticated interiors are defined by exceptional craftsmanship, including a dramatic glass, steel, and Caesarstone staircase and custom-designed closets throughout. The chef's kitchen is exceptionally appointed with four Wolf ovens, Sub-Zero refrigeration, two expansive islands, four dishwashers, and two sinks. Smart-home technology by Lutron and Savant, a four-car air-conditioned garage with two EV chargers, and gated Calophyllum landscaping for effortless comfort, security, and privacy. Outdoors, a 50-foot lap pool is complemented by a covered dining and entertaining area with a Wolf grill, mini refrigerator, and dedicated storage. Recent upgrades include new air-conditioning systems, a whole-house generator, new washers and dryers, and a comprehensive water filtration system. A sophisticated retreat designed for modern luxury living, with sweeping golf course views and exceptional indoor-outdoor flow.

Save
Ask
Tour
Hide
Share
Listing Snapshot
Price 
$13,950,000
Days On Site 
1 Day
Bedrooms 
6
Inside Area (SqFt) 
7,911 sqft
Total Baths 
10
Full Baths 
7
Partial Baths 
3
Lot Size 
0.41 Acres
Year Built 
2016
MLS® Number 
B26085308
Status 
Active
Property Tax 
$93,949.85
HOA/Condo/Coop Fees 
$378.33 monthly
Sq Ft Source 
Public Records
Friends & Family
Recent Activity
yesterdayListing first seen on site
yesterdayListing updated with changes from the MLS®
General Features
Acres 
0.41
Attached Garage 
Yes
Direction Faces 
Northwest
Disclosures 
Owner Is Listing Agent
Garage 
Yes
Garage Spaces 
4
Levels 
Two
Number Of Stories 
2
Parking 
AttachedDrivewayElectric Vehicle Charging Station(s)GarageGarage Door Opener
Parking Spaces 
4
Pets 
Yes
Property Sub Type 
Single Family Residence
Security 
Security Guard
Sewer 
Public Sewer
Special Circumstances 
Standard
SqFt Total 
9900
Style 
ContemporaryColonial
Utilities 
Cable ConnectedElectricity ConnectedNatural Gas ConnectedSewer ConnectedUnderground UtilitiesWater Connected
Water Source 
Public
Zoning 
R1A (city)
Interior Features
Appliances 
DryerDishwasherElectric Water HeaterFreezerDisposalGas RangeOvenWater Purifier OwnedRefrigeratorWater HeaterWater PurifierWine RefrigeratorWasher

Cooling 
Central Air
Flooring 
Ceramic Tile
Furnished 
Unfurnished
Heating 
Central
Interior 
Built-in FeaturesEntrance FoyerEat-in KitchenElevatorHigh CeilingsPantryStorageSoaking TubBarWalk-In Closet(s)
Laundry Features 
InsideLaundry RoomSink
Main Level Bedrooms 
1
Spa 
Yes
Window Features 
BlindsStorm Window(s)
Bedroom 2 
Dimensions - 17.39 X 16Level - SecondArea - 278
Bedroom 3 
Dimensions - 17.1 X 14.4Level - SecondArea - 246
Bedroom 4 
Dimensions - 15.2 X 14.9Level - SecondArea - 226
Bedroom 5 
Dimensions - 15 X 14.1Level - SecondArea - 211
Den 
Dimensions - 20.6 X 16.7Level - FirstArea - 344
Dining Room 
Dimensions - 20.2 X 13.6Level - FirstArea - 274
Family Room 
Dimensions - 24.5 X 23.2Level - FirstArea - 568
Game Room 
Dimensions - 23.8 X 17.89Level - FirstArea - 425
Kitchen 
Dimensions - 32.79 X 15Level - FirstArea - 491
Living Room 
Dimensions - 35 X 21Level - FirstArea - 735
PrimaryBedroom 
Dimensions - 27.5 X 17.6Level - SecondArea - 484
Save
Ask
Tour
Hide
Share
Exterior Features
Construction Details 
Block
Exterior 
BalconyBuilt-in BarbecueBarbecueGardenLightingOutdoor KitchenOutdoor Shower
Fencing 
Gate
Lot Features 
Corner LotLandscapedOn Golf CourseGarden
Other Structures 
Outdoor KitchenStorage
Patio And Porch 
CoveredPatio
Pool Features 
HeatedSalt WaterPrivate
Private Pool 
Yes
Roof 
Metal
Spa 
Yes
Spa Features 
HeatedIn Ground
View 
Golf CourseGardenPondPool
Waterview 
Golf CourseGardenPondPool
Windows/Doors 
BlindsStorm Window(s)
Community Features
Association Amenities 
None
Association Fee 
$4540.0
Association Fee Frequency 
Annually
MLS Area 
4190
Financing Terms Available 
CashConventional
Roads 
Paved
Schools
School District
Unknown
Elementary School
Boca Raton
Middle School
Boca Raton Community
High School
Boca Raton
Listing courtesy of Douglas Elliman


All listings featuring the BMLS logo are provided by BeachesMLS, Inc. This information is not verified for authenticity or accuracy and is not guaranteed. Copyright © 2026 BeachesMLS, Inc. (a Flex MLS feed)
Last checked: 2026-10-09 07:31 AM UTC

Neighborhood & Commute
Source: Walkscore
Disclosure: Community information and market data powered by Constellation Data Labs. Information is deemed reliable but not guaranteed.
Save
Ask
Tour
Hide
Share