1000 US-1 659, Jupiter, FL, 33477

1000 US-1 659, Jupiter, FL, 33477

Save
Ask
Tour
Hide
Share
$1,400,000
12 Days On Site

1000 US-1 659
Jupiter, FL 33477

For Sale|Townhouse|Active
2
Beds
3
Total Baths
2
Full Baths
1
Partial Bath
2,084
SqFt
$672
/SqFt
1992
Built
Subdivision:
JUPITER HARBOUR
County:
Palm Beach
Call Now: ‪(561) 421-3211‬
Is this the listing for you? We can help make it yours.
‪(561) 421-3211‬
1000 US-1 6591000 US-1 6591000 US-1 6591000 US-1 659
Save
Ask
Tour
Hide
Share

Mortgage Calculator

Monthly Payment (Est.)

Enter an interest rate to see your estimated monthly payment.
Calculator powered by Showcase IDX, a Constellation1 Company. Copyright ©2026 Information is deemed reliable but not guaranteed.

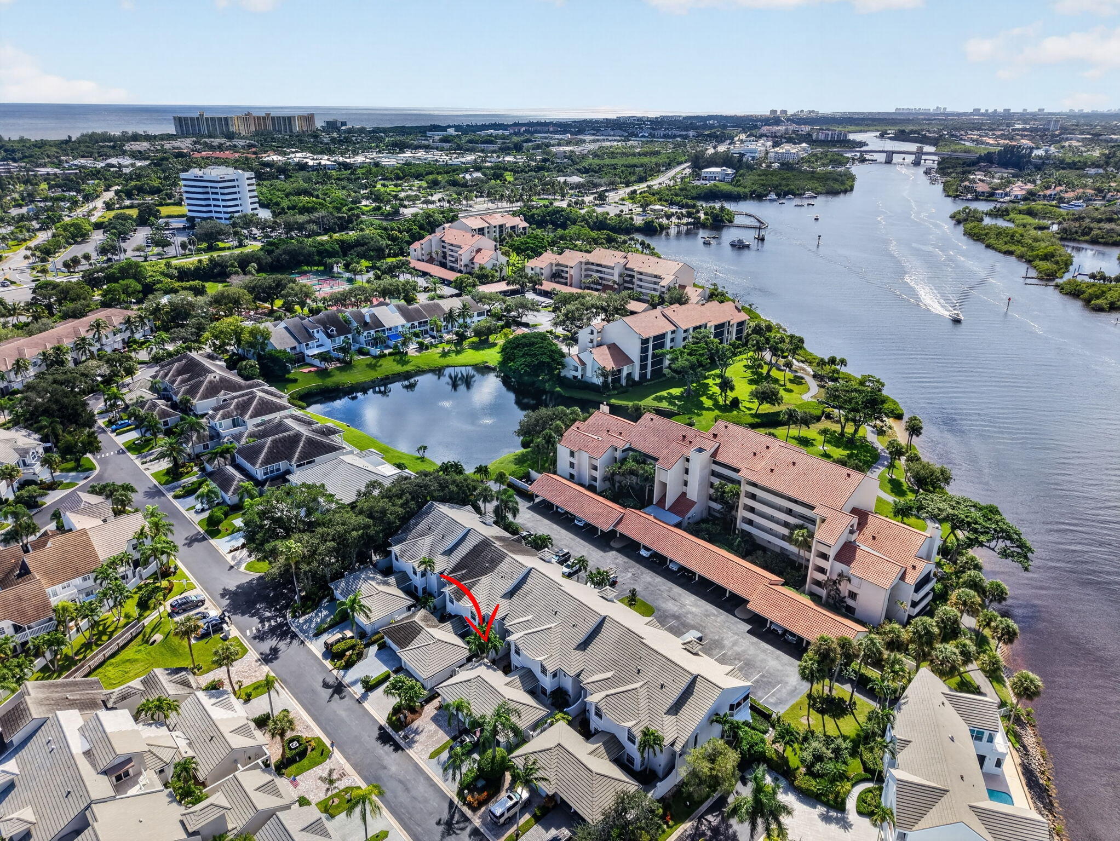
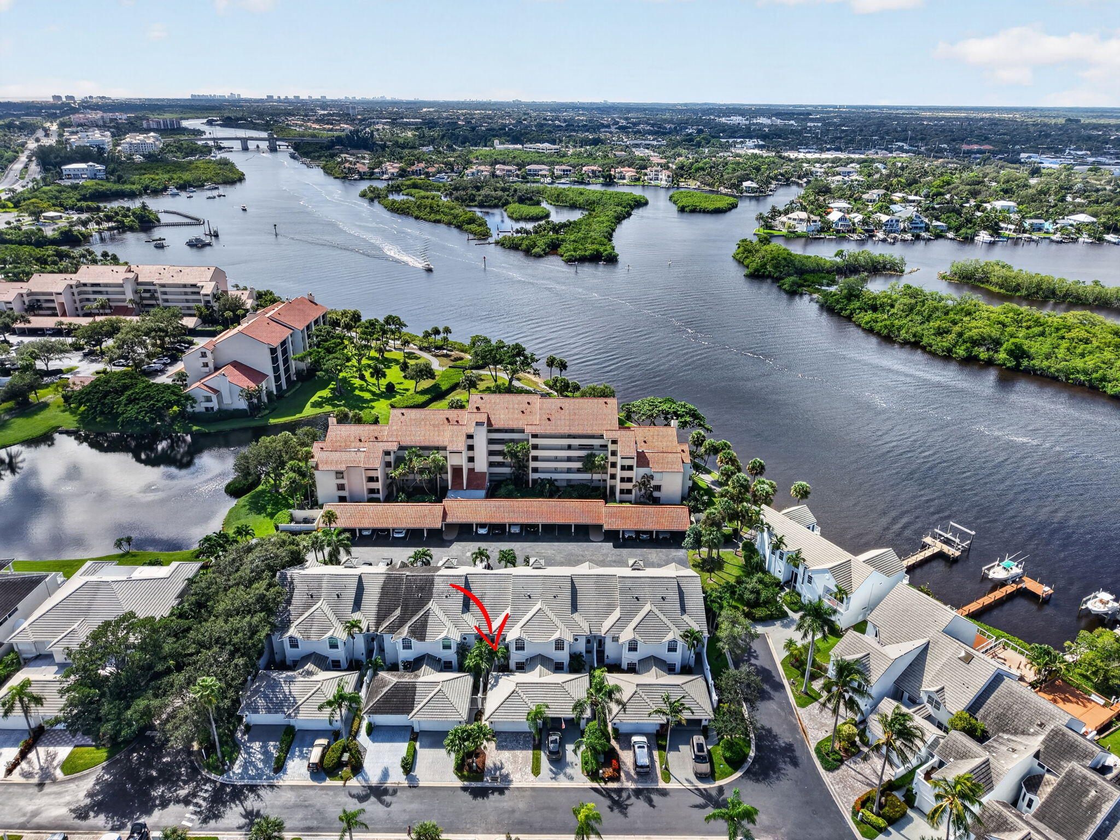
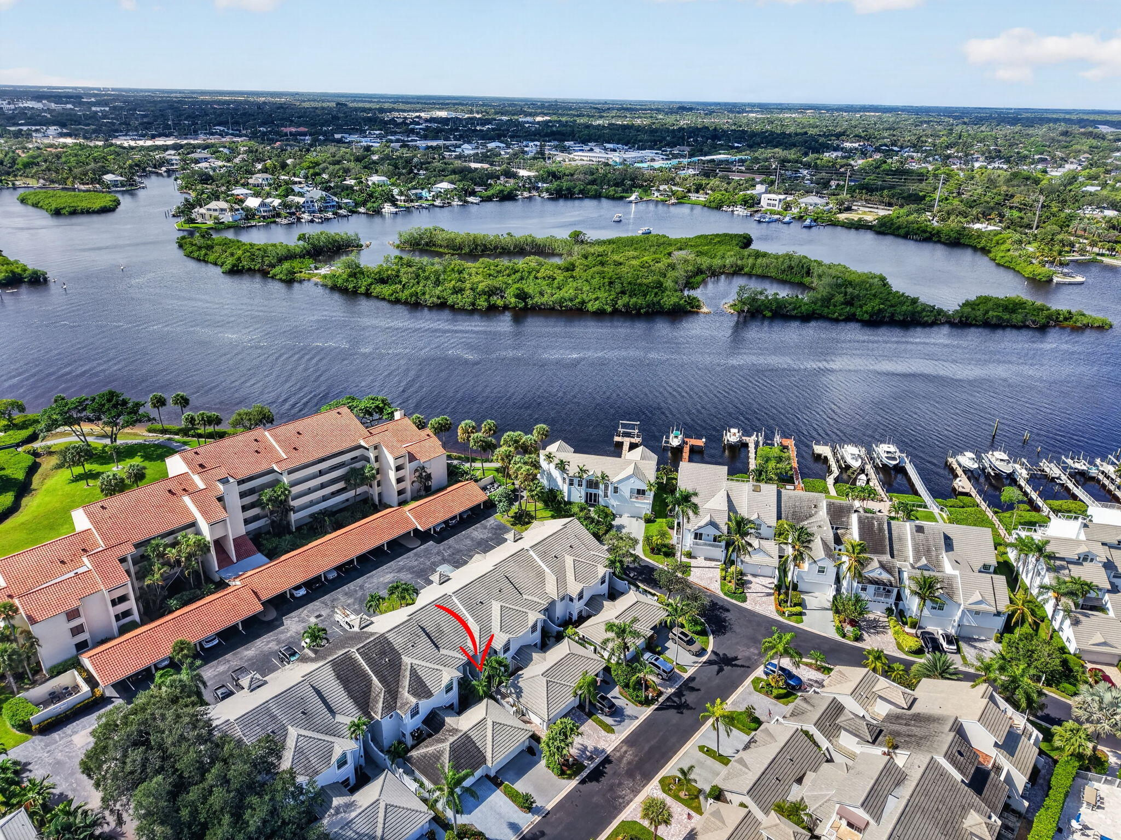
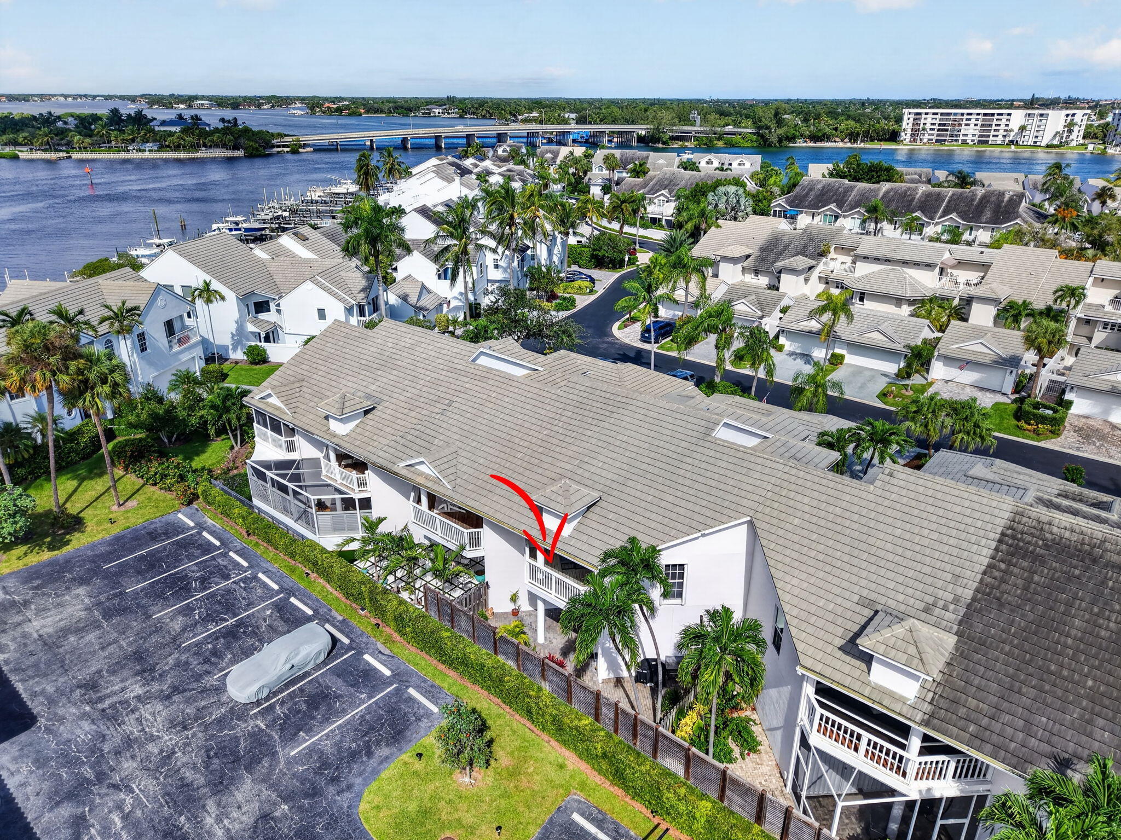
With nearly 3000 total SF, this rare location offers partial views of boats and sunsets. Generous open floor plan w/2BDPLUS DEN, 2.1BA, two-story townhome w/2CG in Jupiter Harbour. Nicely renovated with so much outdoor space! French doors open from living space to covered patio & 2nd floor balcony off primary. Dedicated BBQ space & front courtyard. Jupiter Harbour is a manned-gated Intracoastal-front community at the Jupiter Inlet with 24-hour security, a protected deep-water marina with slips for sale or rent, a community pool, tennis and pickleball courts, interior boardwalks with gazebos, and a walking path along the Intracoastal and Inlet. Large dogs are welcome. Step outside and walk the Jupiter Riverwalk to Jupiter Beach, Harborside, 1000 North and more. No wait period to rent.

Save
Ask
Tour
Hide
Share
Listing Snapshot
Price 
$1,400,000
Days On Site 
12 Days
Bedrooms 
2
Inside Area (SqFt) 
2,084 sqft
Total Baths 
3
Full Baths 
2
Partial Baths 
1
Lot Size 
0.07 Acres
Year Built 
1992
MLS Number 
B26087187
Status 
Active
Property Tax 
$3,901.79
HOA/Condo/Coop Fees 
$466.67 monthly
Sq Ft Source 
Public Records
Friends & Family
Recent Activity
a week agoStatus changed to Active
2 weeks agoListing first seen on site
2 weeks agoListing updated with changes from the MLS
General Features
Acres 
0.07
Attached Garage 
Yes
Direction Faces 
North
Foundation 
Slab
Garage 
Yes
Garage Spaces 
2
Land Lease 
No
Levels 
Multi/SplitTwo
Number Of Stories 
2
Parking 
AttachedCoveredDrivewayDetachedGarageGarage Door OpenerOpenPaver Block

Parking Spaces 
4
Pets 
Breed RestrictionsCats OKDogs OKNumber LimitSize LimitYes
Property Condition 
Updated/Remodeled
Property Sub Type 
Townhouse
Security 
Fire Sprinkler SystemSecurity GateGated with GuardGated CommunitySmoke Detector(s)Security Guard
Sewer 
Public Sewer
Special Circumstances 
Standard
SqFt Total 
2928
Style 
PatioHomeRanchTraditional
Utilities 
Cable ConnectedSewer ConnectedUnderground UtilitiesWater Connected
Water Source 
Public
Zoning 
R3 (city)
Interior Features
Appliances 
DryerDishwasherElectric RangeElectric Water HeaterFreezerDisposalIce MakerMicrowaveOvenRangeRefrigeratorWater HeaterWasher
Cooling 
Central AirCeiling Fan(s)
Electric 
200+ Amp Service
Flooring 
TileWood
Furnished 
Unfurnished
Heating 
CentralElectric
Interior 
Cathedral Ceiling(s)Entrance FoyerHigh CeilingsStorageWalk-In Closet(s)
Laundry Features 
InsideLaundry Closet
Window Features 
Wood Frames
Kitchen 
Living Room 
PrimaryBedroom 
Save
Ask
Tour
Hide
Share
Exterior Features
Construction Details 
BlockConcreteStucco
Exterior 
BalconyBarbecueCovered CourtyardCourtyardGardenUncovered Courtyard
Fencing 
Back YardFencedGate
Lot Features 
Zero Lot LineGarden
Other Structures 
NoneStorage
Patio And Porch 
CoveredPatioPorch
Pool Features 
AssociationHeated
Road Frontage 
Private Road
Roof 
FlatTile
View 
WaterGarden
Waterfront Features 
River Access
Waterview 
WaterGarden
Windows/Doors 
Wood Frames
Community Features
Association Amenities 
PoolBoatingGatedMaintenanceParkingSecurityTennis Court(s)Trail(s)Boat Dock
Association Fee 
$750.0
Association Fee Frequency 
Quarterly
Additional Association Fee 
$650.0
Additional Association Fee Frequency 
Quarterly
Community Features 
Gated
MLS Area 
5080
Financing Terms Available 
CashConventional
Building Access 
Courtyard
Roads 
Paved
Schools
School District
Unknown
Elementary School
Jupiter
Middle School
Jupiter
High School
Jupiter
Listing courtesy of Crane Reed Properties, LLC


All listings featuring the BMLS logo are provided by BeachesMLS, Inc. This information is not verified for authenticity or accuracy and is not guaranteed. Copyright © 2026 BeachesMLS, Inc. (a Flex MLS feed)
Last checked: 2026-10-25 09:56 AM UTC

Neighborhood & Commute
Source: Walkscore
Disclosure: Community information and market data powered by Constellation Data Labs. Information is deemed reliable but not guaranteed.
Save
Ask
Tour
Hide
Share