17080 Brulee Breeze Way, Boca Raton, FL, 33496

17080 Brulee Breeze Way, Boca Raton, FL, 33496

Save
Ask
Tour
Hide
Share
$7,325,000
New Listing

17080 Brulee Breeze Way
Boca Raton, FL 33496

For Sale|Single Family Residence|Active
6
Beds
10
Total Baths
8
Full Baths
2
Partial Baths
8,091
SqFt
$905
/SqFt
2021
Built
Subdivision:
Boca Bridges
County:
Palm Beach
Call Now: ‪(561) 421-3211‬
Is this the listing for you? We can help make it yours.
‪(561) 421-3211‬
17080 Brulee Breeze Way17080 Brulee Breeze Way17080 Brulee Breeze Way17080 Brulee Breeze Way
Save
Ask
Tour
Hide
Share

Mortgage Calculator

Monthly Payment (Est.)

Enter an interest rate to see your estimated monthly payment.
Calculator powered by Showcase IDX, a Constellation1 Company. Copyright ©2026 Information is deemed reliable but not guaranteed.

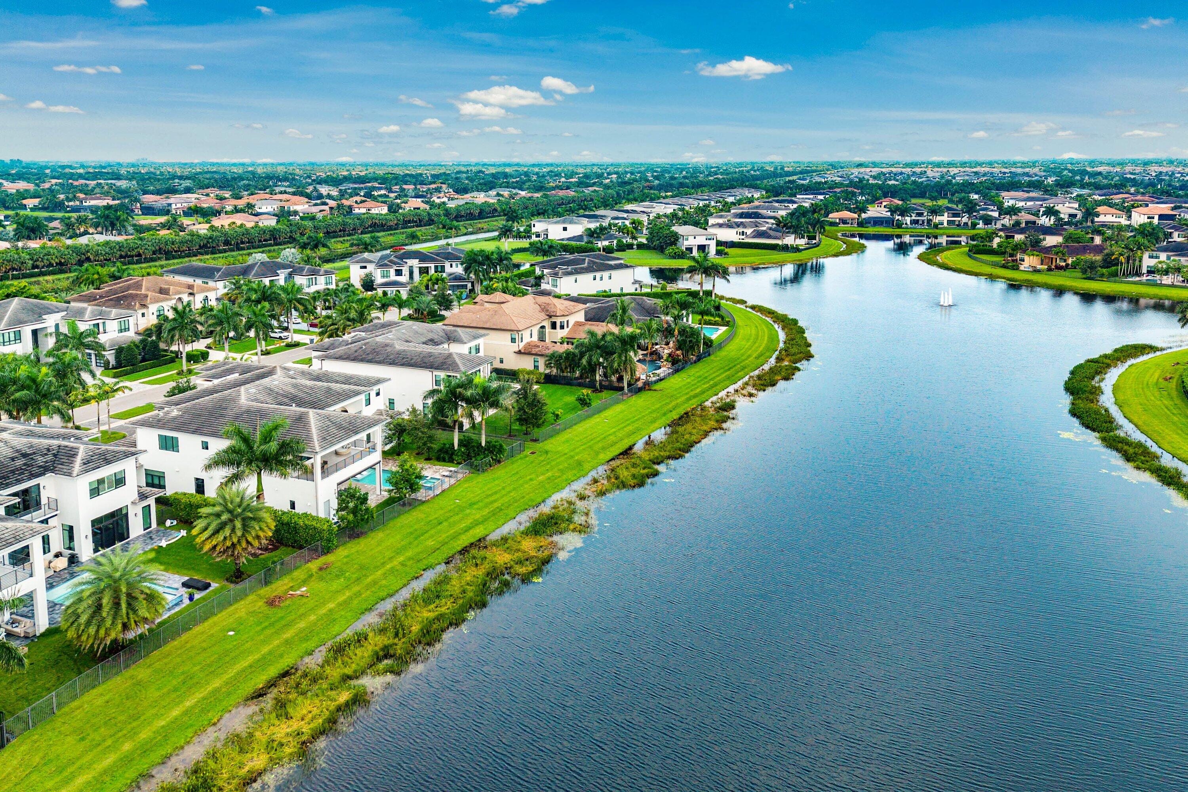
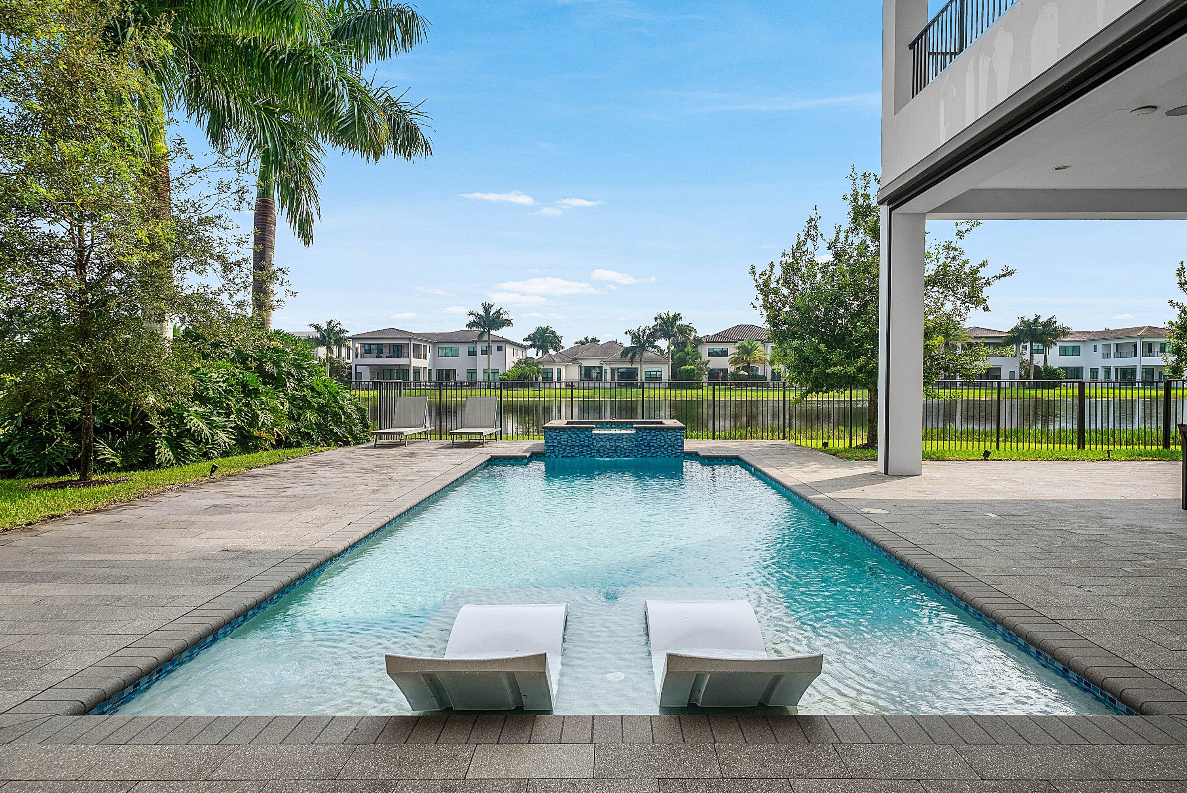
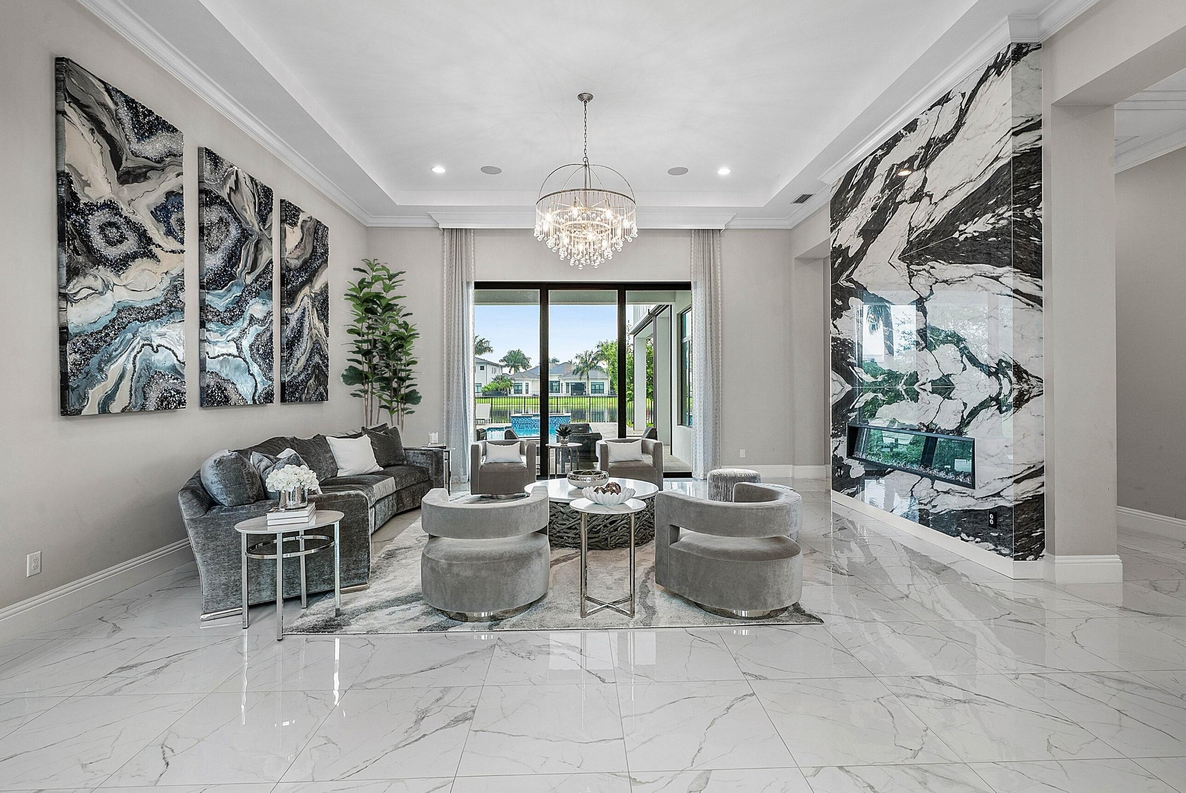
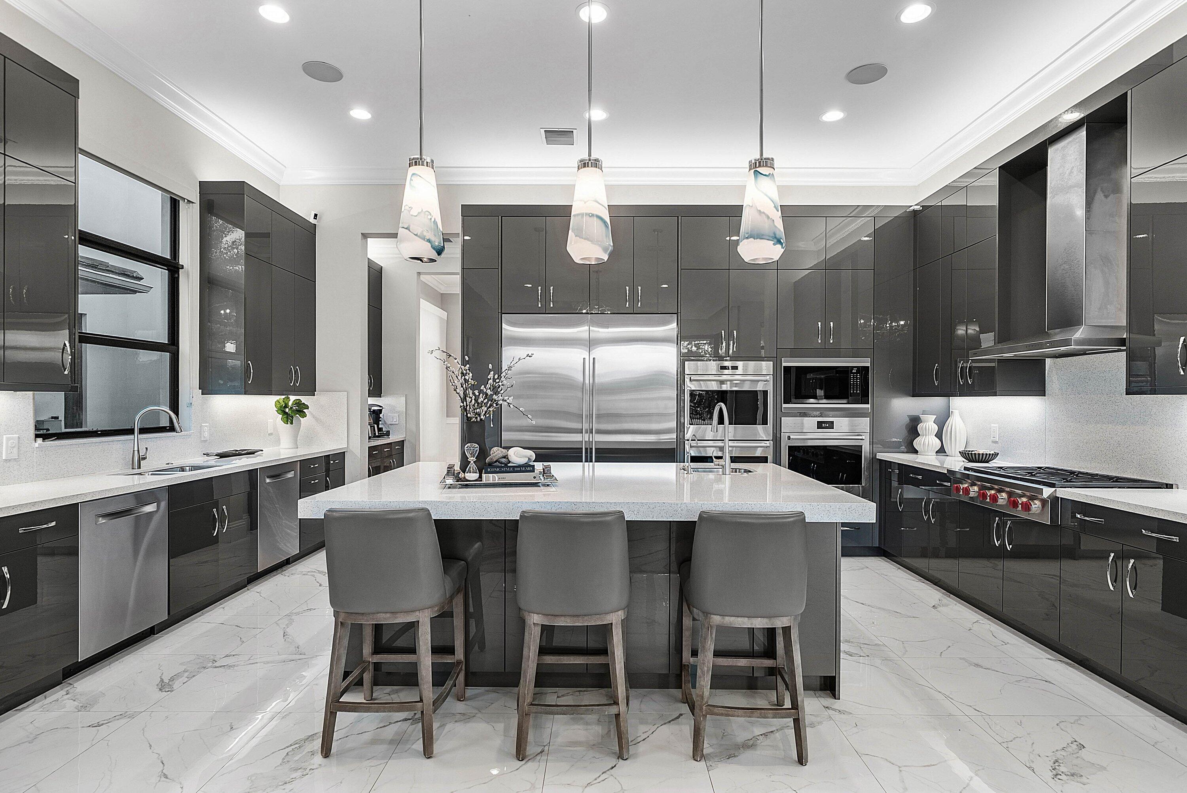
Luxury living in Boca Bridges, this extensively upgraded Vanderbilt residence pairs an expansive floor plan w/thoughtful details throughout. 6 bedrooms, 8 full baths, 2 half baths, 5 living areas, a private office and a bar offer exceptional space, complemented by an elevator and two laundry rooms. The beautifully appointed kitchen features a Sub-Zero refrigerator, Wolf range, three Wolf ovens and a warming drawer, along with two dishwashers, two sinks, beverage drawers and a dedicated filtered-water spout. Decorative millwork, built-out closets & Hunter Douglas shades throughout add a refined finish. Full sliding glass doors in the main living room open to an added covered patio, while an upstairs veranda extends the loft outdoors. CONTINUED ... (ERRORS AND OMISSIONS MAY OCCUR) The expanded pool features widened sun shelves, complemented by an Alfresco grill and an outdoor dining area with electric screens. Integrated home technology, speakers throughout, security cameras, a generator and central vacuum add everyday convenience. Expanded garages with epoxy flooring complete this thoughtfully enhanced home. Schedule a private showing to experience it firsthand. ERRORS AND OMISSIONS MAY OCCUR

Save
Ask
Tour
Hide
Share
Listing Snapshot
Price 
$7,325,000
Days On Site 
0 Days
Bedrooms 
6
Inside Area (SqFt) 
8,091 sqft
Total Baths 
10
Full Baths 
8
Partial Baths 
2
Lot Size 
0.38 Acres
Year Built 
2021
MLS® Number 
B26087916
Status 
Active
Property Tax 
$88,069.4
HOA/Condo/Coop Fees 
$1,268.01 monthly
Sq Ft Source 
Appraiser
Friends & Family
Recent Activity
9 hours agoListing updated with changes from the MLS®
9 hours agoListing first seen on site
General Features
Acres 
0.38
Attached Garage 
Yes
Direction Faces 
North
Foundation 
See Remarks
Garage 
Yes
Garage Spaces 
4
Land Lease 
No
Levels 
Two
Number Of Stories 
2
Parking 
AttachedCircular DrivewayDrivewayElectric Vehicle Charging Station(s)GarageGarage Door OpenerSee Remarks
Parking Spaces 
10
Pets 
CallYes
Property Sub Type 
Single Family Residence
Security 
Smoke Detector(s)Security System OwnedSecurity SystemClosed Circuit Camera(s)Carbon Monoxide Detector(s)Fire AlarmGated with GuardGated CommunityOtherSecurity Guard

Sewer 
Public Sewer
Special Circumstances 
Standard
SqFt Total 
8091
Style 
Contemporary
Utilities 
Other
Water Source 
Public
Zoning 
AGR-PUD
Interior Features
Appliances 
CooktopDryerDishwasherFreezerGas CooktopDisposalGas RangeMicrowaveOvenRefrigeratorWine RefrigeratorWasher
Cooling 
Central AirOtherZoned
Electric 
Generator
Fireplace 
Yes
Fireplace Features 
DecorativeElectricHeatilator
Flooring 
OtherTileHardwood
Furnished 
Furnished
Heating 
CentralOther
Interior 
Wet BarBreakfast BarBuilt-in FeaturesCentral VacuumEntrance FoyerEat-in KitchenElevatorHigh CeilingsKitchen IslandOther
Laundry Features 
InsideMain LevelMultiple LocationsSinkSee RemarksUpper Level
Main Level Bedrooms 
1
Spa 
Yes
Window Features 
BlindsDrapesStorm Window(s)
Kitchen 
Living Room 
PrimaryBedroom 
Save
Ask
Tour
Hide
Share
Exterior Features
Construction Details 
BlockConcreteStoneStucco
Exterior 
BalconyBuilt-in BarbecueBarbecueLightingOutdoor KitchenStorage
Fencing 
Back YardFenced
Lot Features 
Interior LotLandscapedMany TreesWaterfront
Other Structures 
StorageOutdoor Kitchen
Patio And Porch 
CoveredPatioPorchScreenedTerraceWrap Around
Pool Features 
ENERGY STAR Qualified pool pumpFencedIn GroundOtherPrivatePool/Spa ComboSalt WaterWaterfallAssociationHeated
Private Pool 
Yes
Road Frontage 
Other
Roof 
Tile
Spa 
Yes
Spa Features 
HeatedIn Ground
View 
PondWater
Waterfront 
Yes
Waterview 
PondWater
Windows/Doors 
BlindsDrapesStorm Window(s)
Community Features
Accessibility Features 
Therapeutic Whirlpool
Association Amenities 
PoolBasketball CourtBilliard RoomCabanaClubhouseFitness CenterMaintenance GroundsGatedManagementOtherPicnic AreaPlaygroundParkingRecreation FacilitiesSaunaSpa/Hot TubSecurity
Association Fee 
$3804.04
Association Fee Frequency 
Quarterly
Community Features 
GatedStreet LightsSidewalks
MLS Area 
4750
Roads 
Other
Schools
School District
Unknown
Elementary School
Whispering Pines (Palm Beach)
Middle School
Eagles Landing
High School
Olympic Heights
Listing courtesy of Real Broker LLC


All listings featuring the BMLS logo are provided by BeachesMLS, Inc. This information is not verified for authenticity or accuracy and is not guaranteed. Copyright © 2026 BeachesMLS, Inc. (a Flex MLS feed)
Last checked: 2026-10-14 02:58 AM UTC

Neighborhood & Commute
Source: Walkscore
Disclosure: Community information and market data powered by Constellation Data Labs. Information is deemed reliable but not guaranteed.
Save
Ask
Tour
Hide
Share