
Save
Ask
Tour
Hide
$430,000
6 Days On Site
98569856 Boca Gardens Parkway DBoca Raton, FL 33496
Townhouse|Coming Soon
2
Beds
2
Total Baths
2
Full Baths
1,276
SqFt
$337
/SqFt
1985
Built
Subdivision:
BOCA GARDENS
County:
Palm Beach
Call Now: (561) 421-3211
Is this the listing for you? We can help make it yours.
(561) 421-3211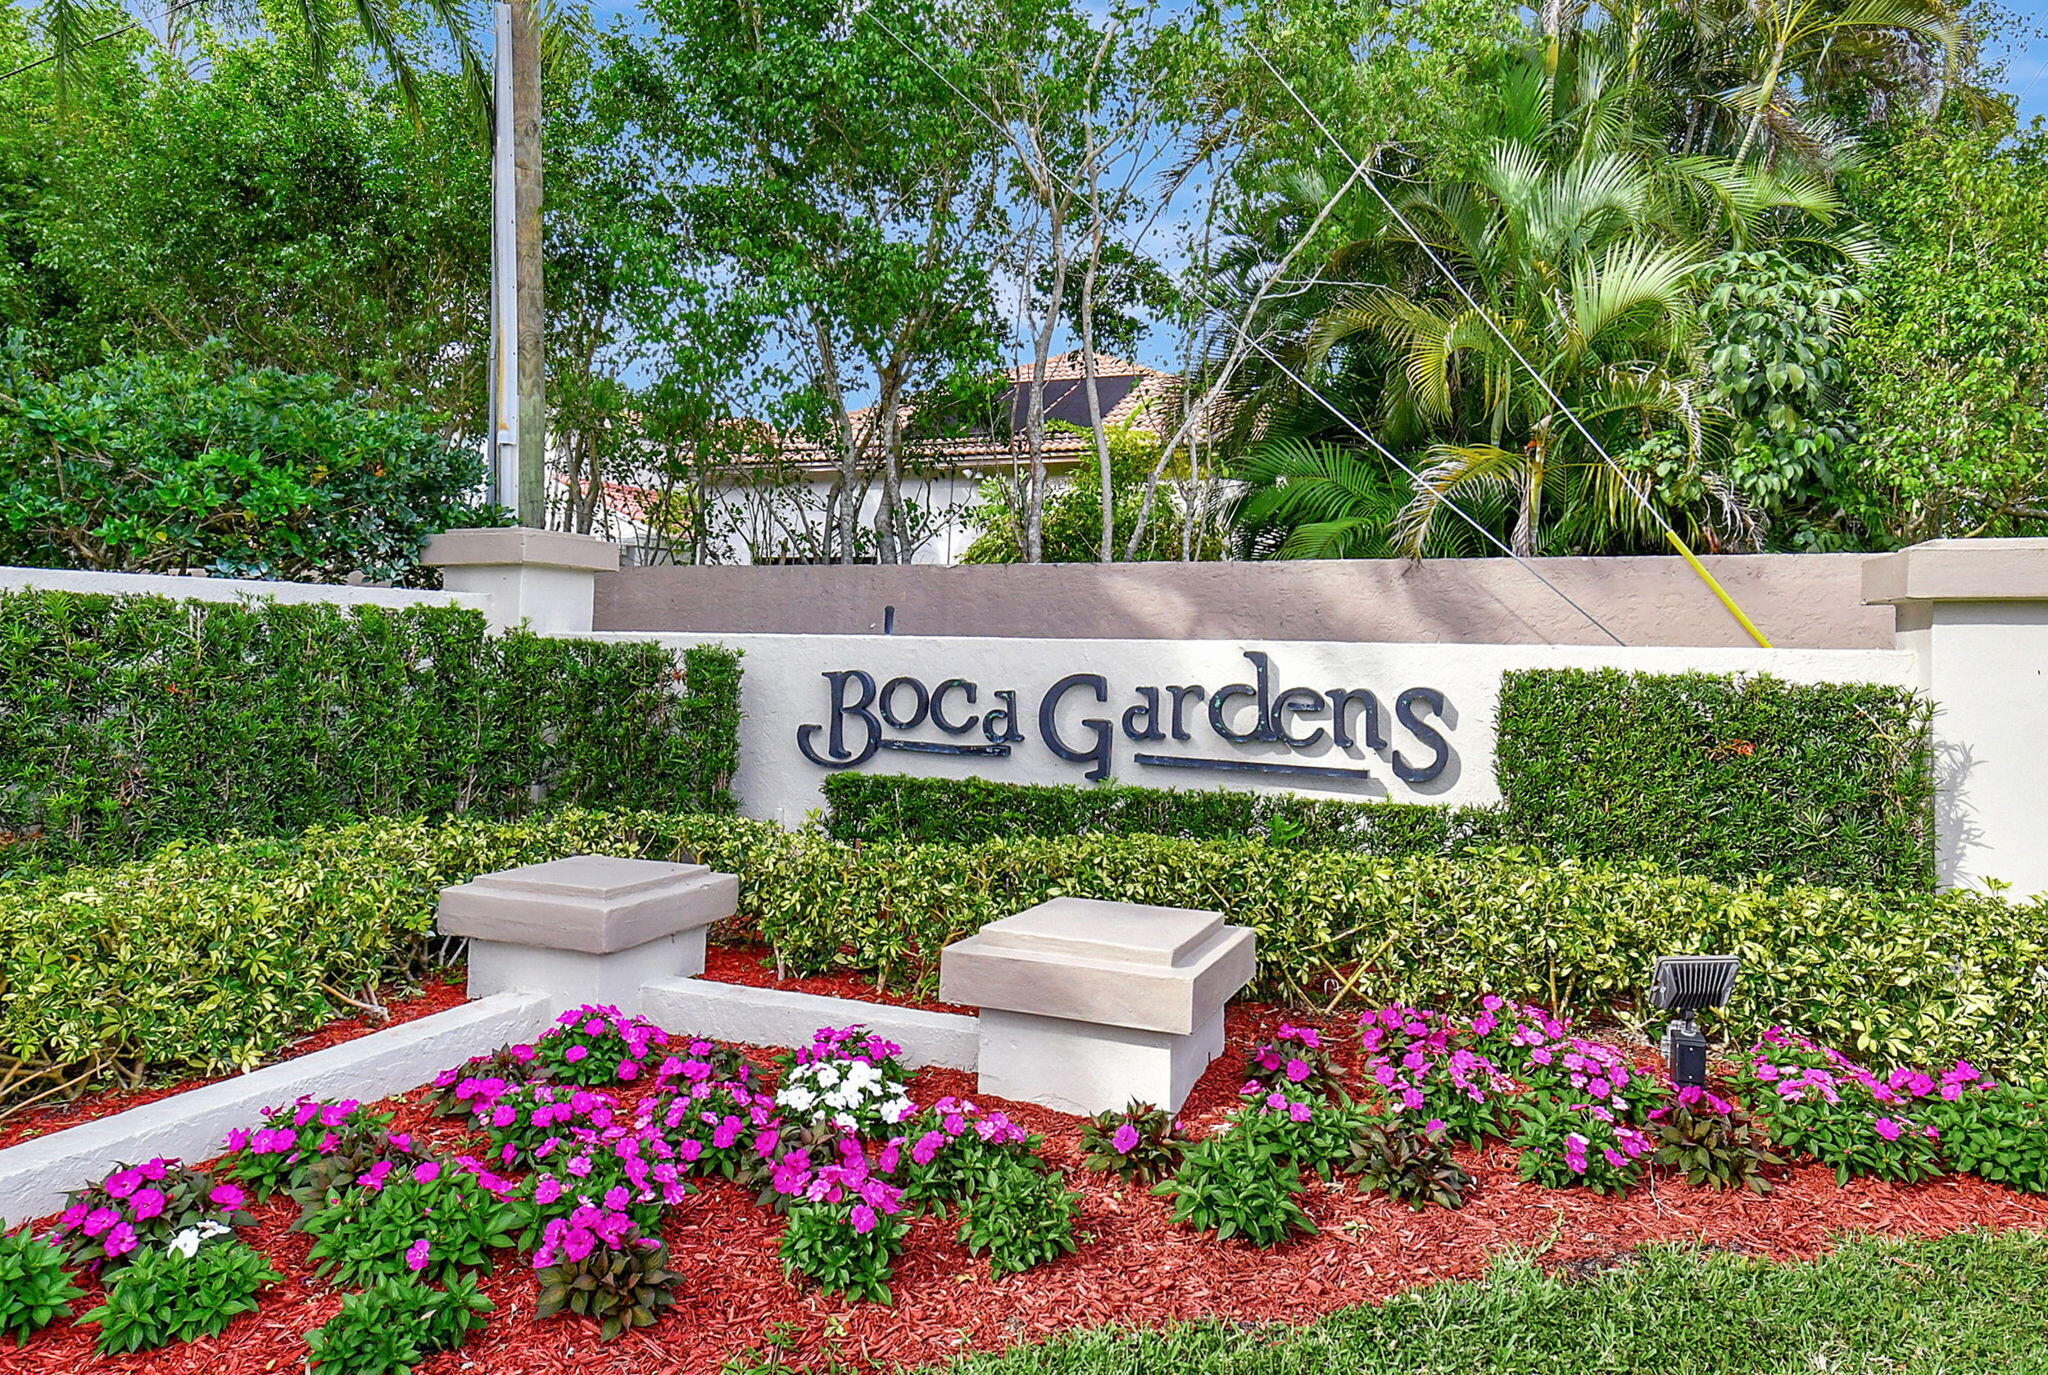
Save
Ask
Tour
Hide
Mortgage Calculator
Monthly Payment (Est.)
Enter an interest rate to see your estimated monthly payment.Calculator powered by Showcase IDX, a Constellation1 Company. Copyright ©2026 Information is deemed reliable but not guaranteed.
Gorgeous remodeled 2/2. (can be made a 3 bed /add 2 walls/ 3 bed on tax records/ previous owner took down walls) Large 800 sq ft private patio for pool, jacuzzi, fire pit, outdoor kitchen, sunbathing, relaxing. New roof, $30,000 Impact doors and sliders. Laminate floors throughout. White wood kitchen cabinets with granite counters. 2025 AC 2.5 Ton, 2014 Hot water heater, Light and bright and 2 parking spots out front. Low HOA. Pet friendly. Walk to Publix, Starbucks, and restaurants.
Save
Ask
Tour
Hide
Listing Snapshot
Price
$430,000
Days On Site
6 Days
Bedrooms
2
Inside Area (SqFt)
1,276 sqft
Total Baths
2
Full Baths
2
Partial Baths
N/A
Lot Size
N/A
Year Built
1985
MLS® Number
B26088369
Status
Coming Soon
Property Tax
$4,285
HOA/Condo/Coop Fees
$477 monthly
Sq Ft Source
Public Records
Friends & Family
Recent Activity
| 4 days ago | Status changed to Coming Soon | |
| 4 days ago | Listing updated with changes from the MLS® | |
| 6 days ago | Listing first seen on site |
General Features
Direction Faces
South
Foundation
Slab
Land Lease
No
Levels
One
Number Of Stories
1
Parking
AssignedConcreteGuest
Parking Spaces
2
Pets
Breed RestrictionsDogs OKYes
Property Condition
Updated/Remodeled
Property Sub Type
Townhouse
Security
Closed Circuit Camera(s)OtherSmoke Detector(s)Security Guard
Sewer
Public Sewer
Special Circumstances
Standard
SqFt Total
1276
Style
PatioHome
Utilities
Cable Available
Water Source
Public
Zoning
RS
Interior Features
Appliances
DryerDishwasherElectric RangeDisposalMicrowaveRefrigeratorWasher
Cooling
Central AirCeiling Fan(s)Electric
Flooring
Laminate
Furnished
Unfurnished
Heating
CentralElectric
Interior
Built-in FeaturesPantryVaulted Ceiling(s)Walk-In Closet(s)
Laundry Features
InsideLaundry ClosetIn Hall
Main Level Bedrooms
2
Window Features
ENERGY STAR Qualified WindowsSkylight(s)Storm Window(s)
Kitchen
Living Room
PrimaryBedroom
Save
Ask
Tour
Hide
Exterior Features
Construction Details
Block
Exterior
CourtyardUncovered Courtyard
Fencing
FullFront YardVinyl
Lot Features
Corner Lot
Patio And Porch
Patio
Pool Features
Association
Road Frontage
County Road
Roof
Shingle
View
Garden
Waterview
Garden
Windows/Doors
ENERGY STAR Qualified WindowsSkylight(s)Storm Window(s)
Community Features
Association Amenities
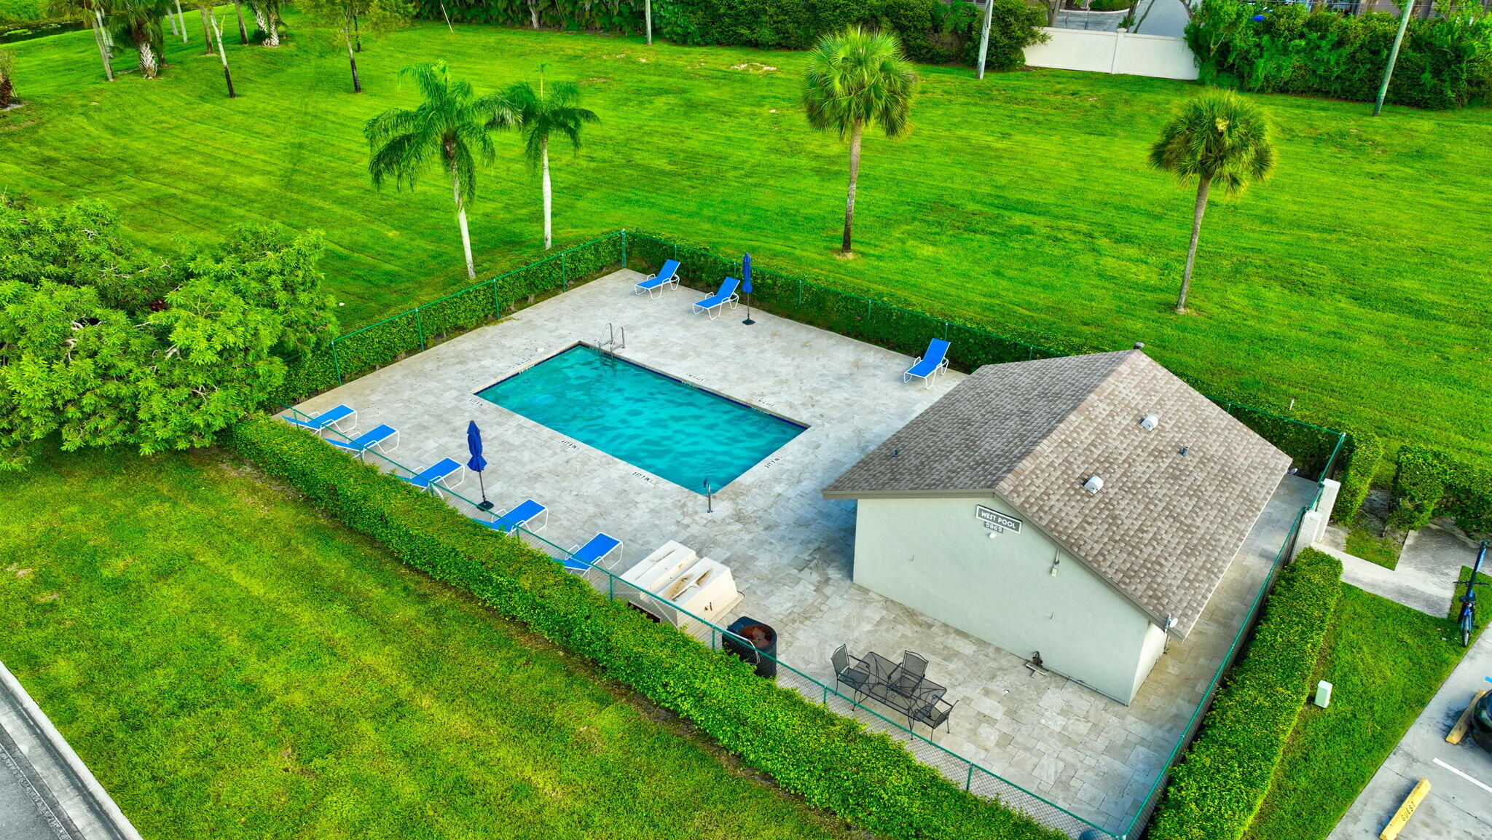
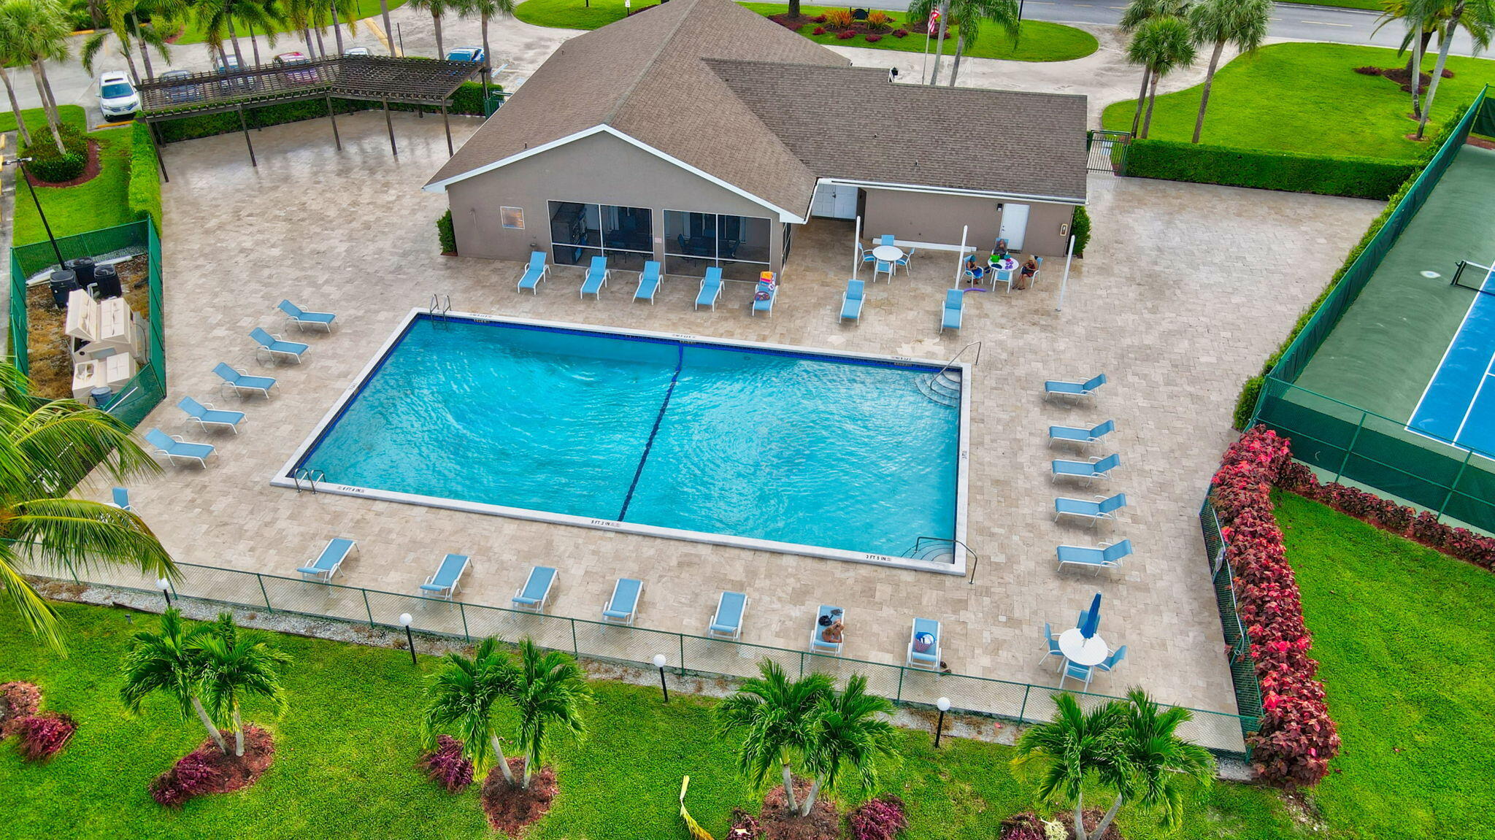
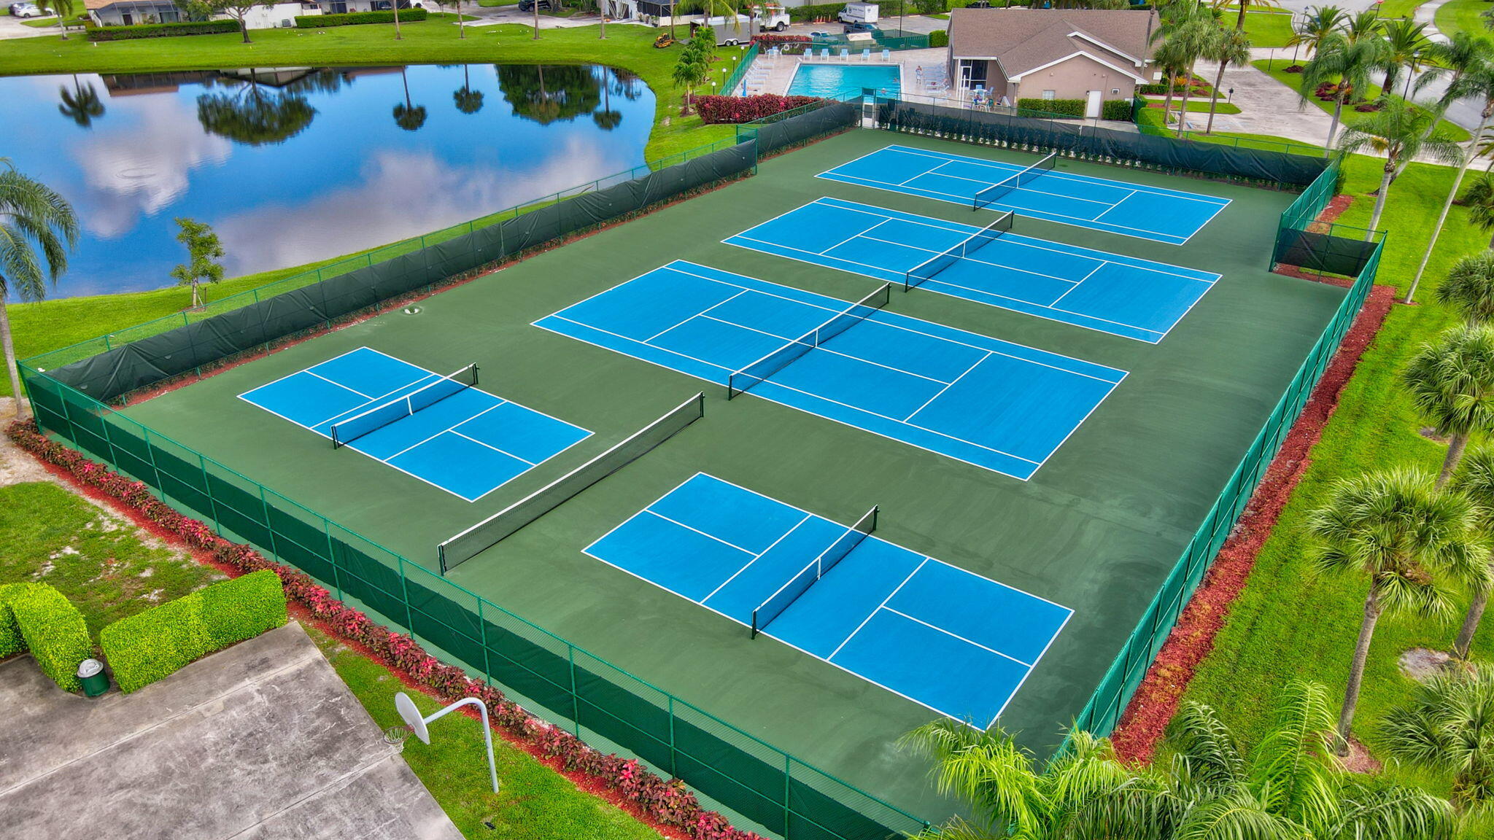
PoolBasketball CourtClubhouseFitness CenterOtherParkingRacquetballTennis Court(s)
Association Fee
$477.0
Association Fee Frequency
Monthly
Community Features
Sidewalks
MLS Area
4760
Financing Terms Available
CashConventionalFHAVA Loan
Building Access
1
Roads
Concrete
Schools
School District
Unknown
Elementary School
Whispering Pines (Palm Beach)
Middle School
Omni
High School
Olympic Heights
Listing courtesy of Lang Realty/ BR

All listings featuring the BMLS logo are provided by BeachesMLS, Inc. This information is not verified for authenticity or accuracy and is not guaranteed. Copyright © 2026 BeachesMLS, Inc. (a Flex MLS feed)
Last checked: 2026-10-19 02:49 AM UTC
All listings featuring the BMLS logo are provided by BeachesMLS, Inc. This information is not verified for authenticity or accuracy and is not guaranteed. Copyright © 2026 BeachesMLS, Inc. (a Flex MLS feed)
Last checked: 2026-10-19 02:49 AM UTC
Neighborhood & Commute
Source: Walkscore
Disclosure: Community information and market data powered by Constellation Data Labs. Information is deemed reliable but not guaranteed.
Save
Ask
Tour
Hide
Did you know? You can invite friends and family to your search. They can join your search, rate and discuss listings with you.