7512 W Lake Drive, West Palm Beach, FL, 33406

7512 W Lake Drive, West Palm Beach, FL, 33406

Save
Ask
Tour
Hide
Share
$1,149,500
5 Days On Site

7512 W Lake Drive
West Palm Beach, FL 33406

For Sale|Single Family Residence|Active
4
Beds
3
Total Baths
3
Full Baths
1,835
SqFt
$626
/SqFt
1957
Built
Subdivision:
LAKE CLARKE ESTATES
County:
Palm Beach
Call Now: ‪(561) 421-3211‬
Is this the listing for you? We can help make it yours.
‪(561) 421-3211‬
7512 W Lake Drive7512 W Lake Drive7512 W Lake Drive7512 W Lake Drive
Save
Ask
Tour
Hide
Share

Mortgage Calculator

Monthly Payment (Est.)

Enter an interest rate to see your estimated monthly payment.
Calculator powered by Showcase IDX, a Constellation1 Company. Copyright ©2026 Information is deemed reliable but not guaranteed.

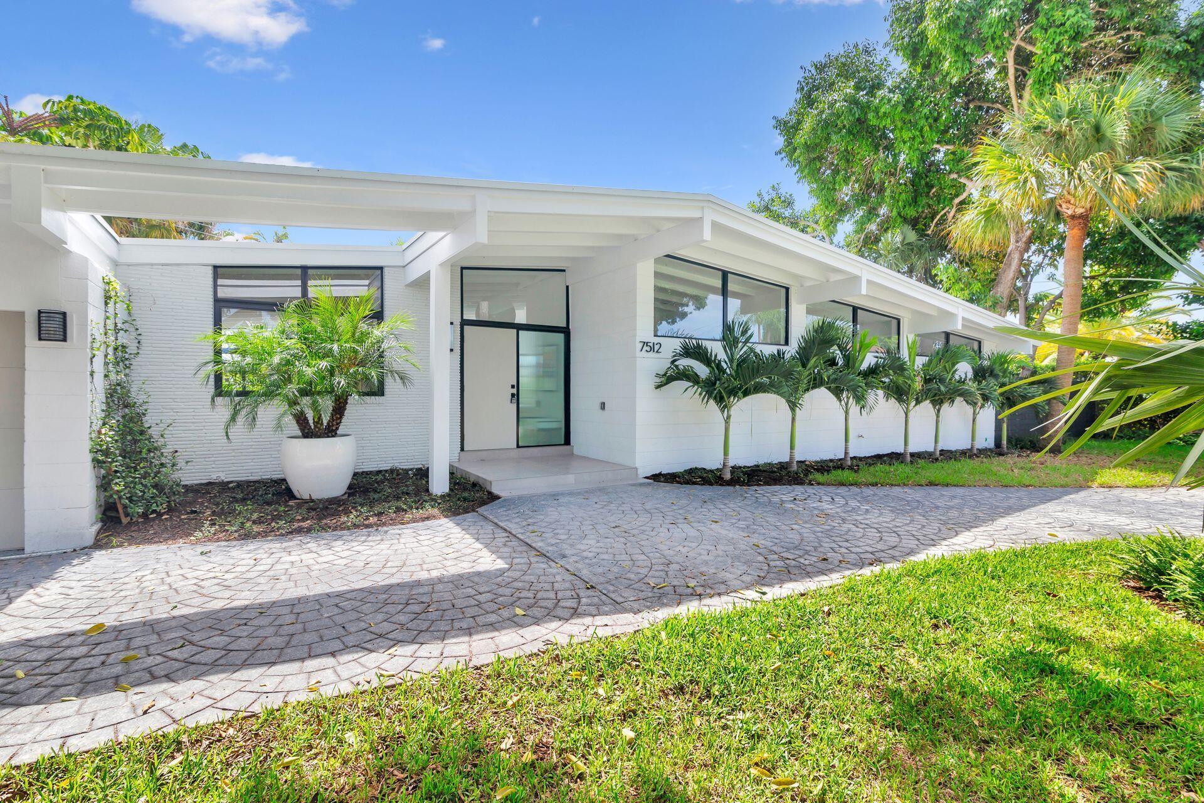
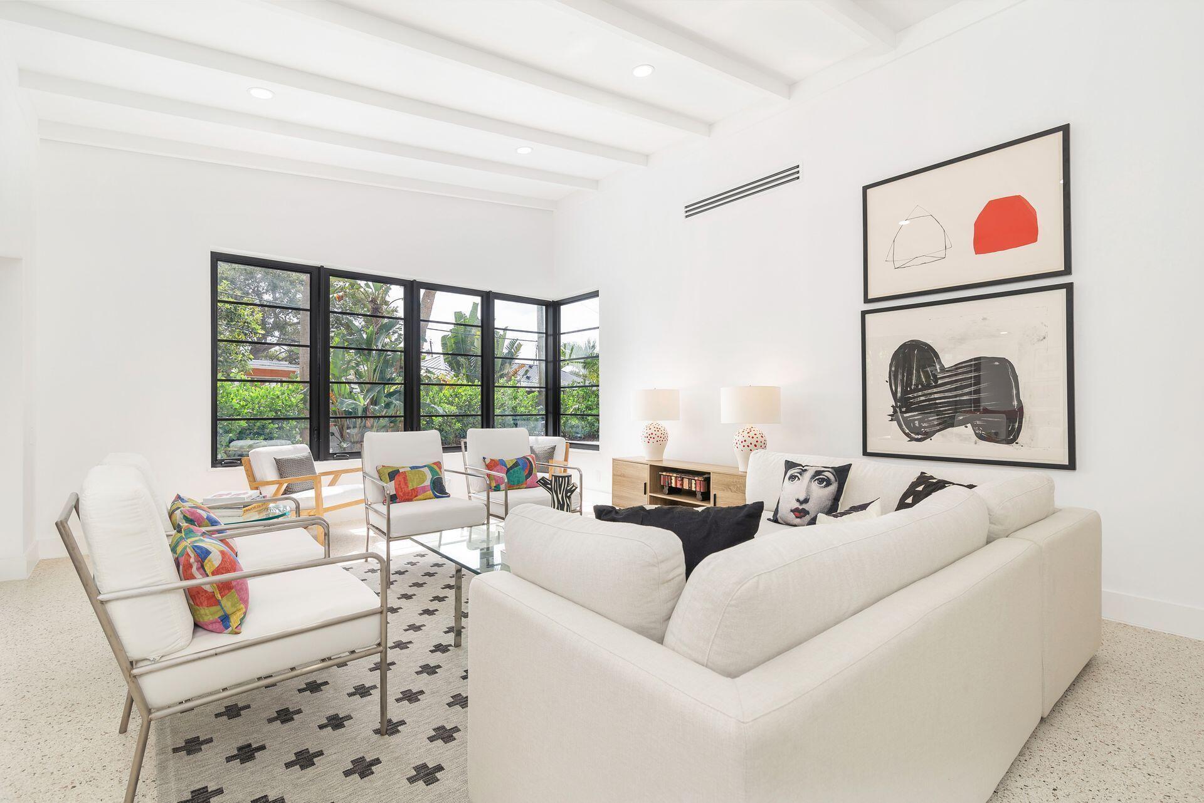
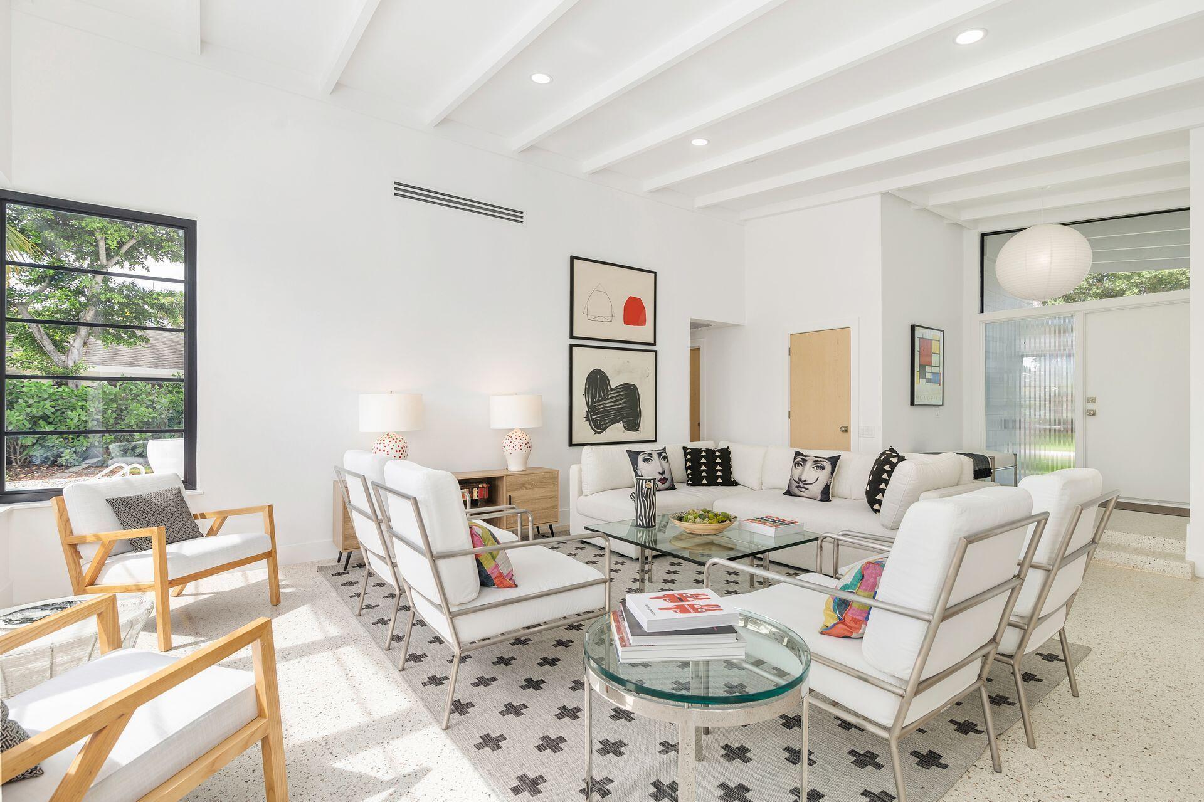
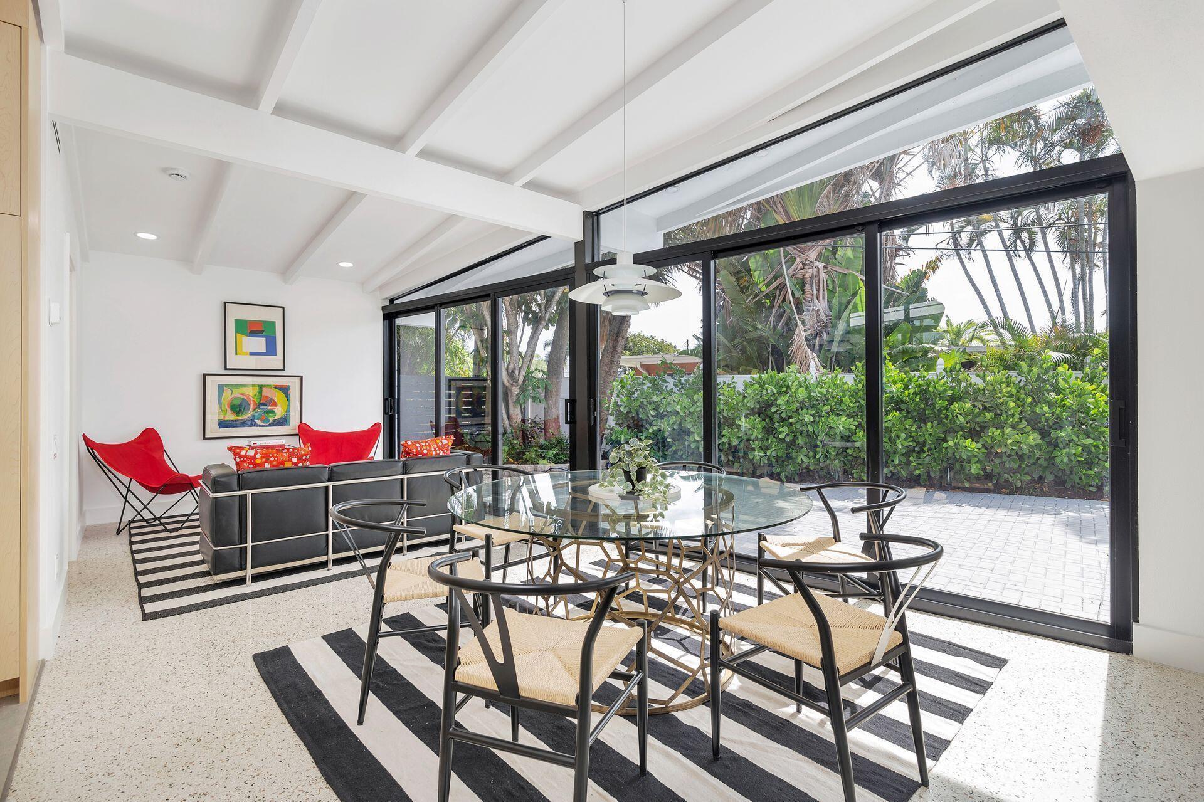
Mid-century modern architecture at its best! After a total renovation, this four-bedroom, three-bath home maintains all the classic elements of its original design. Generous-sized windows and soaring ceilings allow natural light to permeate throughout. The large entry foyer separates the bedroom wing from the open flow of the family gathering spaces. The extensive renovation encompasses all new hurricane-impact windows, new roof, new electrical system, two new HVAC units, new plumbing, and an air-conditioned garage. The original terrazzo floors have been meticulously restored, and the kitchen, laundry room, and baths have been completely reimagined. With its oversized pool and patio, the back yard is perfect for entertaining, and a well-shaded side yard is perfect for relaxing. The lush Florida landscaping and fencing provide full privacy and blend the lines between indoor and outdoor living. Close to Lake Clarke Shores, the LCS town hall, tennis courts, pickleball courts, and children's playground.

Save
Ask
Tour
Hide
Share
Listing Snapshot
Price 
$1,149,500
Days On Site 
5 Days
Bedrooms 
4
Inside Area (SqFt) 
1,835 sqft
Total Baths 
3
Full Baths 
3
Partial Baths 
N/A
Lot Size 
0.2 Acres
Year Built 
1957
MLS® Number 
B26088611
Status 
Active
Property Tax 
$11,731
HOA/Condo/Coop Fees 
N/A
Sq Ft Source 
Other
Friends & Family
Recent Activity
4 days agoListing updated with changes from the MLS®
4 days agoStatus changed to Active
5 days agoListing first seen on site
General Features
Acres 
0.2
Attached Garage 
Yes
Direction Faces 
Northwest
Garage 
Yes
Garage Spaces 
1
Levels 
One
Number Of Stories 
1
Parking 
AttachedDrivewayGarageGarage Door Opener
Parking Spaces 
4
Pets 
Yes
Property Sub Type 
Single Family Residence
Security 
Smoke Detector(s)
Sewer 
Septic Tank
Special Circumstances 
Standard
SqFt Total 
2164
Style 
Ranch
Utilities 
Electricity ConnectedWater Connected
Water Source 
Public
Zoning 
SFR(ci
Interior Features
Appliances 
DryerDishwasherElectric RangeFree-Standing FreezerMicrowaveRefrigeratorWasher
Cooling 
Central AirCeiling Fan(s)
Flooring 
ConcreteTerrazzo
Furnished 
Unfurnished
Heating 
Central
Interior 
High CeilingsVaulted Ceiling(s)Walk-In Closet(s)
Laundry Features 
InsideLaundry RoomSink
Main Level Bedrooms 
4
Bedroom 2 
Dimensions - 12 X 10Level - MainArea - 120
Bedroom 3 
Dimensions - 12 X 9Level - MainArea - 108
Bedroom 4 
Dimensions - 10 X 10Level - MainArea - 100
Family Room 
Dimensions - 21 X 11Level - MainArea - 231
Kitchen 
Dimensions - 14 X 14Level - MainArea - 196
Living Room 
Dimensions - 22 X 15Level - MainArea - 330
PrimaryBedroom 
Dimensions - 18 X 12Level - MainArea - 216
Save
Ask
Tour
Hide
Share
Exterior Features
Construction Details 
Block
Fencing 
Back YardFenced
Patio And Porch 
Patio
Pool Features 
FencedIn GroundPrivate
Private Pool 
Yes
Roof 
Other
View 
Pool
Waterview 
Pool
Community Features
MLS Area 
5470
Financing Terms Available 
CashConventional
Building Access 
Entry Level Living Area Y
Schools
School District
Unknown
Elementary School
North Grade K-8
Middle School
Lake Worth
High School
Forest Hill
Listing courtesy of Brown Harris Stevens of PB


All listings featuring the BMLS logo are provided by BeachesMLS, Inc. This information is not verified for authenticity or accuracy and is not guaranteed. Copyright © 2026 BeachesMLS, Inc. (a Flex MLS feed)
Last checked: 2026-10-19 03:50 AM UTC

Neighborhood & Commute
Source: Walkscore
Disclosure: Community information and market data powered by Constellation Data Labs. Information is deemed reliable but not guaranteed.
Save
Ask
Tour
Hide
Share