13408 55TH Street S, Wellington, FL, 33449

13408 55TH Street S, Wellington, FL, 33449

Save
Ask
Tour
Hide
Share
$7,500,000
3 Days On Site

13408 55TH Street S
Wellington, FL 33449

For Sale|Single Family Residence|Active
6
Beds
5
Total Baths
5
Full Baths
2,670
SqFt
$2,809
/SqFt
2012
Built
Subdivision:
Palm Glade Ranches
County:
Palm Beach
Call Now: ‪(561) 421-3211‬
Is this the listing for you? We can help make it yours.
‪(561) 421-3211‬
13408 55TH Street S13408 55TH Street S13408 55TH Street S13408 55TH Street S
Save
Ask
Tour
Hide
Share

Mortgage Calculator

Monthly Payment (Est.)

Enter an interest rate to see your estimated monthly payment.
Calculator powered by Showcase IDX, a Constellation1 Company. Copyright ©2026 Information is deemed reliable but not guaranteed.

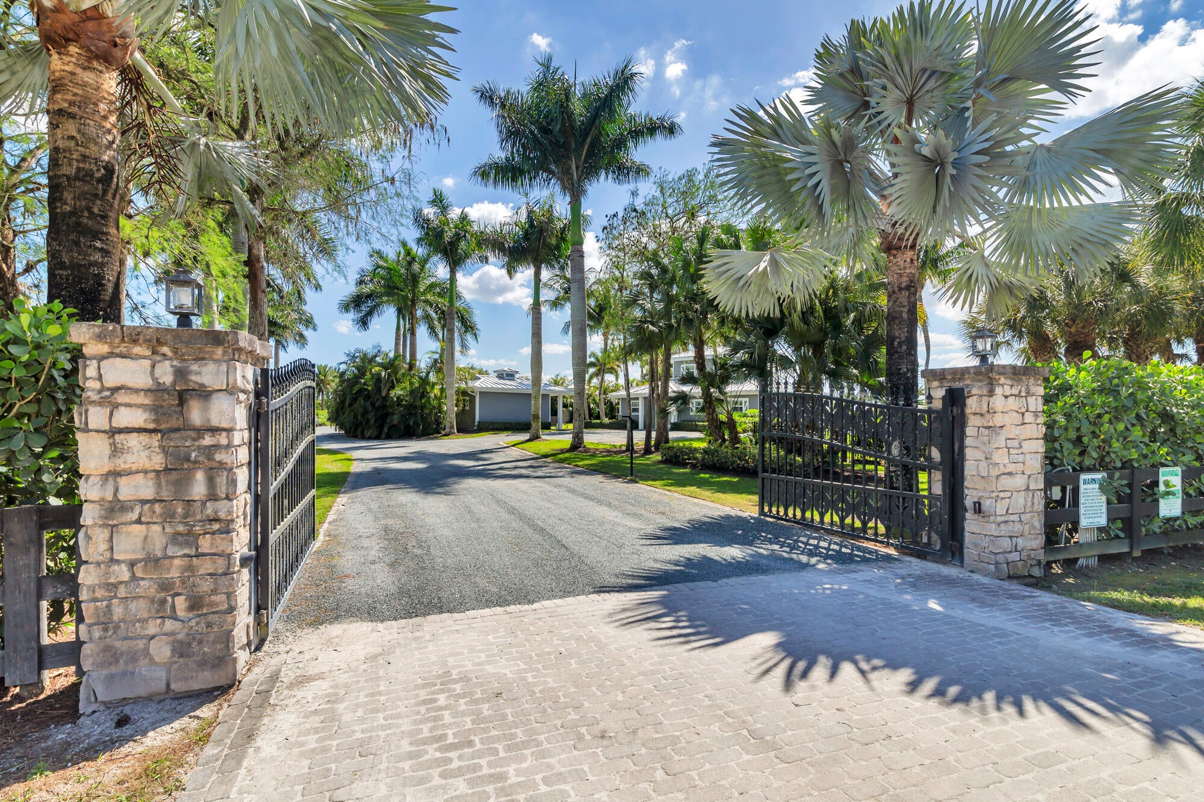
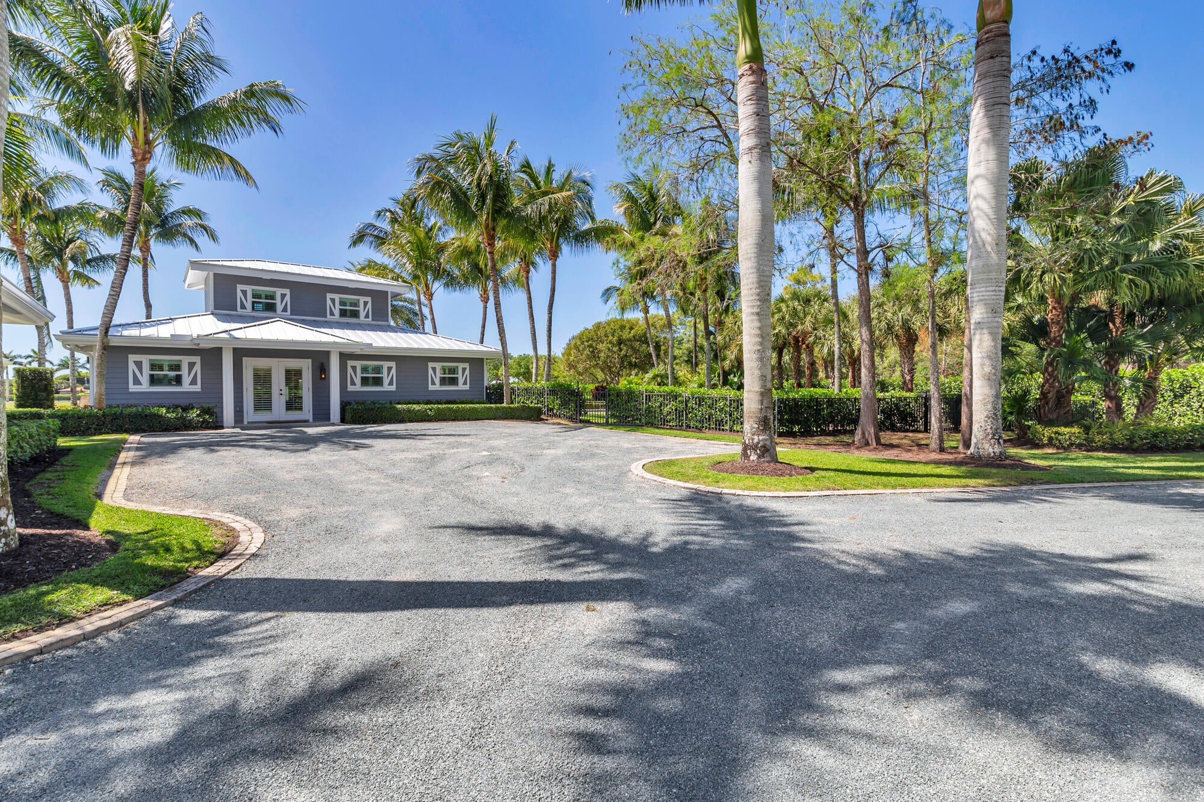
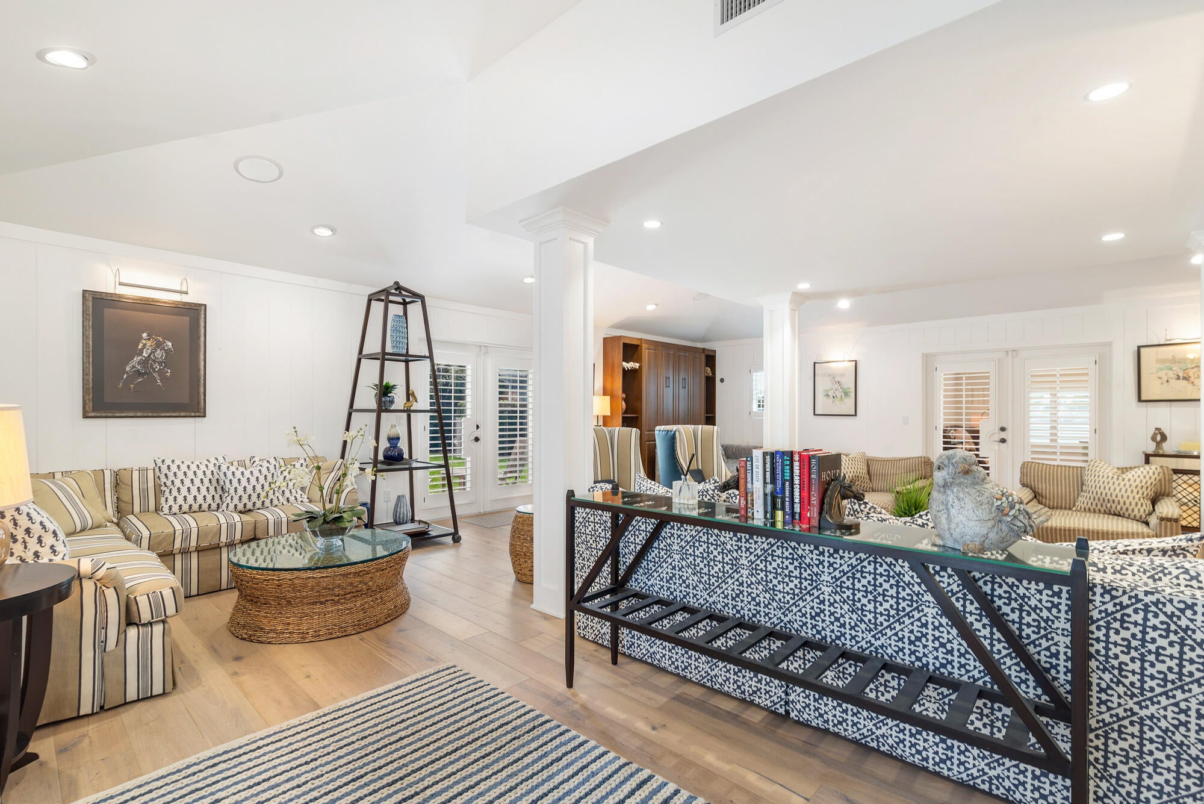
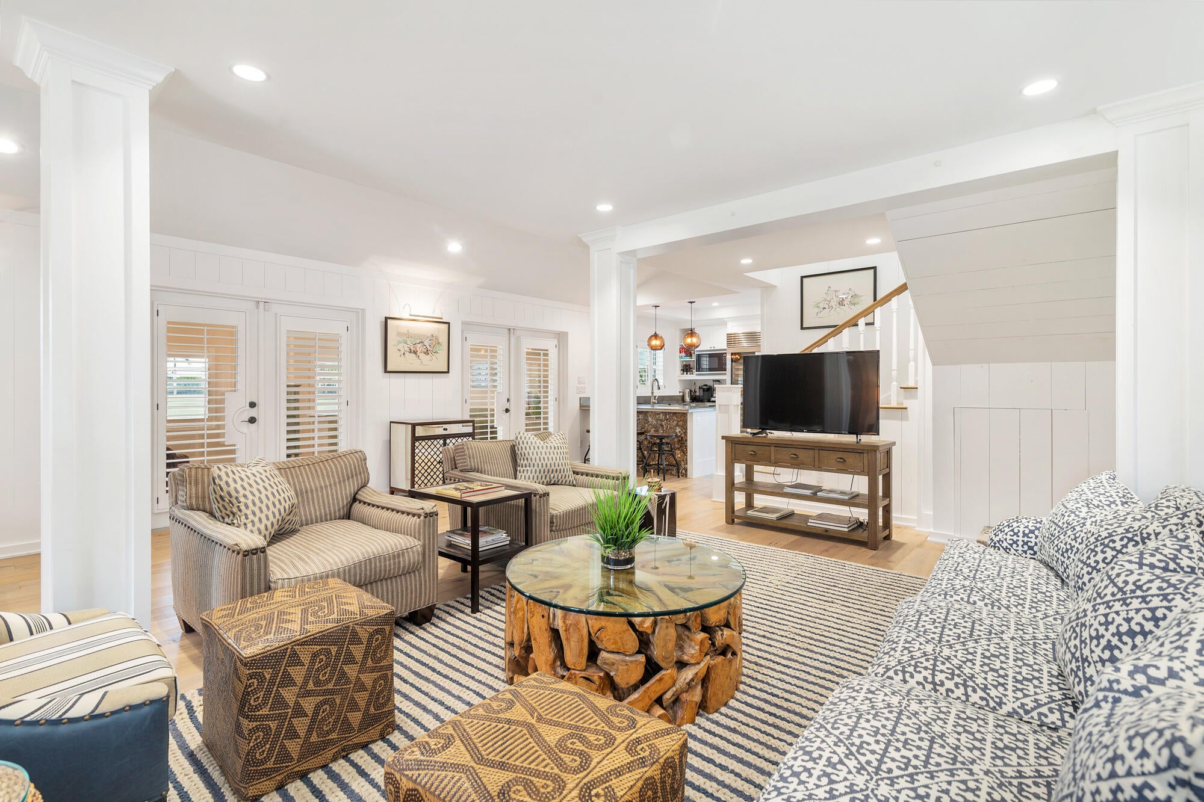
Check out this unique 10+ acre property designed to accommodate all equestrian disciplines. This gated property consists of a 12-stall barn, stick and ball field, exercise track and plenty of paddocks. There are four separate dwellings. The Caribbean style main dwelling has an open floor plan with the master suite on main floor and 2nd bedroom loft & Murphy Bed helps all with open floor concept that flows into a beautiful garden with a tropical landscaped custom designed pool and beautiful fire pit & sitting area perfect for all your entertaining. The two cabana houses are perfectly placed for privacy and relaxation. There is an appointed 2 bedroom, 1 bath staff quarters, with 2 car garage and breezeway. Barn has a bar for entertaining and full bathroom with storage.

Save
Ask
Tour
Hide
Share
Listing Snapshot
Price 
$7,500,000
Days On Site 
3 Days
Bedrooms 
6
Inside Area (SqFt) 
2,670 sqft
Total Baths 
5
Full Baths 
5
Partial Baths 
N/A
Lot Size 
10.32 Acres
Year Built 
2012
MLS® Number 
B26088621
Status 
Active
Property Tax 
$30,932.56
HOA/Condo/Coop Fees 
N/A
Sq Ft Source 
Assessor
Friends & Family
Recent Activity
4 days agoListing updated with changes from the MLS®
4 days agoListing first seen on site
General Features
Acres 
10.32
Attached Garage 
Yes
Carport 
2
Direction Faces 
East
Garage 
Yes
Garage Spaces 
2
Levels 
TwoOne
Number Of Stories 
1
Parking 
Attached CarportAttachedCarportDrivewayGarageRV Access/Parking
Parking Spaces 
10
Pets 
Yes
Property Sub Type 
Single Family Residence
Security 
Security System OwnedGated Community
Sewer 
Septic Tank
Special Circumstances 
Standard
SqFt Total 
4752
Style 
Colonial
Utilities 
Electricity ConnectedPropaneSewer ConnectedWater Connected
Water Source 
Well
Zoning 
EOZD (city)
Interior Features
Appliances 
DryerDishwasherElectric RangeIce MakerMicrowaveRefrigeratorWasher
Cooling 
Central AirCeiling Fan(s)
Flooring 
OtherWood
Furnished 
Negotiable
Heating 
Central
Interior 
Breakfast BarEat-in KitchenBar
Main Level Bedrooms 
1
Spa 
Yes
Window Features 
Plantation ShuttersStorm Window(s)
Kitchen 
Dimensions - 13 X 9Level - FirstArea - 117
Living Room 
Dimensions - 24 X 18Level - FirstArea - 432
PrimaryBedroom 
Dimensions - 20 X 18Level - FirstArea - 360
Save
Ask
Tour
Hide
Share
Exterior Features
Construction Details 
Fiber Cement
Fencing 
Back YardFenced
Lot Features 
Waterfront
Other Structures 
Barn(s)Garage(s)RV/Boat Storage
Patio And Porch 
PatioPorch
Pool Features 
Above GroundHeatedPool SweepSalt WaterWaterfallPrivate
Private Pool 
Yes
Roof 
Metal
Spa 
Yes
Spa Features 
HeatedIn Ground
View 
GardenPondPool
Waterfront 
Yes
Waterfront Features 
Pond
Waterview 
GardenPondPool
Windows/Doors 
Plantation ShuttersStorm Window(s)
Community Features
Accessibility Features 
Therapeutic Whirlpool
Community Features 
Gated
MLS Area 
5520
Horse Property 
BarnHay StoragePasturePaddocksSee RemarksStable(s)Tack RoomTrailer Storage
Financing Terms Available 
CashConventional
Schools
School District
Unknown
Elementary School
Panther Run (Palm Beach)
Middle School
Polo Park
High School
Wellington
Listing courtesy of Triple Crown Properties


All listings featuring the BMLS logo are provided by BeachesMLS, Inc. This information is not verified for authenticity or accuracy and is not guaranteed. Copyright © 2026 BeachesMLS, Inc. (a Flex MLS feed)
Last checked: 2026-10-19 04:00 AM UTC

Neighborhood & Commute
Source: Walkscore
Disclosure: Community information and market data powered by Constellation Data Labs. Information is deemed reliable but not guaranteed.
Save
Ask
Tour
Hide
Share