15263 Cherry Creek Lane, Delray Beach, FL, 33446

15263 Cherry Creek Lane, Delray Beach, FL, 33446

Save
Ask
Tour
Hide
Share
$1,275,000
2 Days On Site

15263 Cherry Creek Lane
Delray Beach, FL 33446

For Sale|Single Family Residence|Active
4
Beds
3
Total Baths
3
Full Baths
2,305
SqFt
$553
/SqFt
2018
Built
Subdivision:
Dakota
County:
Palm Beach
Call Now: ‪(561) 421-3211‬
Is this the listing for you? We can help make it yours.
‪(561) 421-3211‬
15263 Cherry Creek Lane15263 Cherry Creek Lane15263 Cherry Creek Lane15263 Cherry Creek Lane
Save
Ask
Tour
Hide
Share

Mortgage Calculator

Monthly Payment (Est.)

Enter an interest rate to see your estimated monthly payment.
Calculator powered by Showcase IDX, a Constellation1 Company. Copyright ©2026 Information is deemed reliable but not guaranteed.

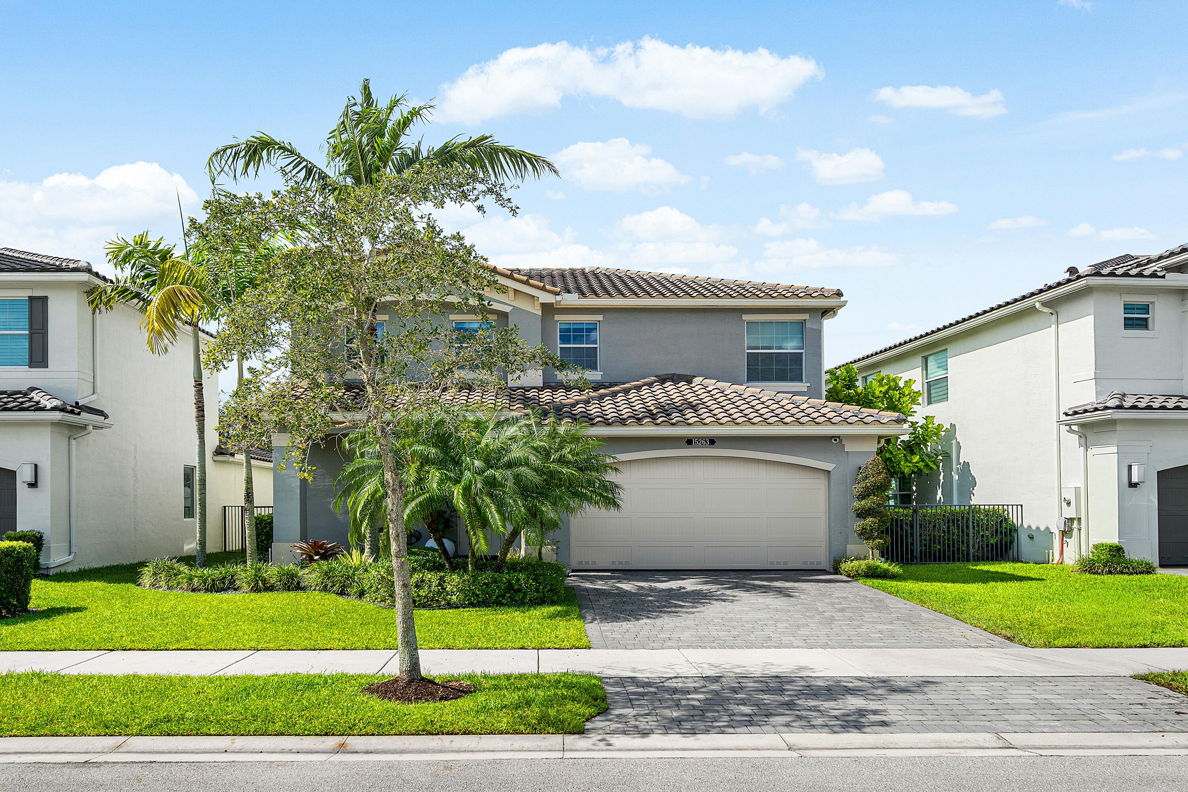
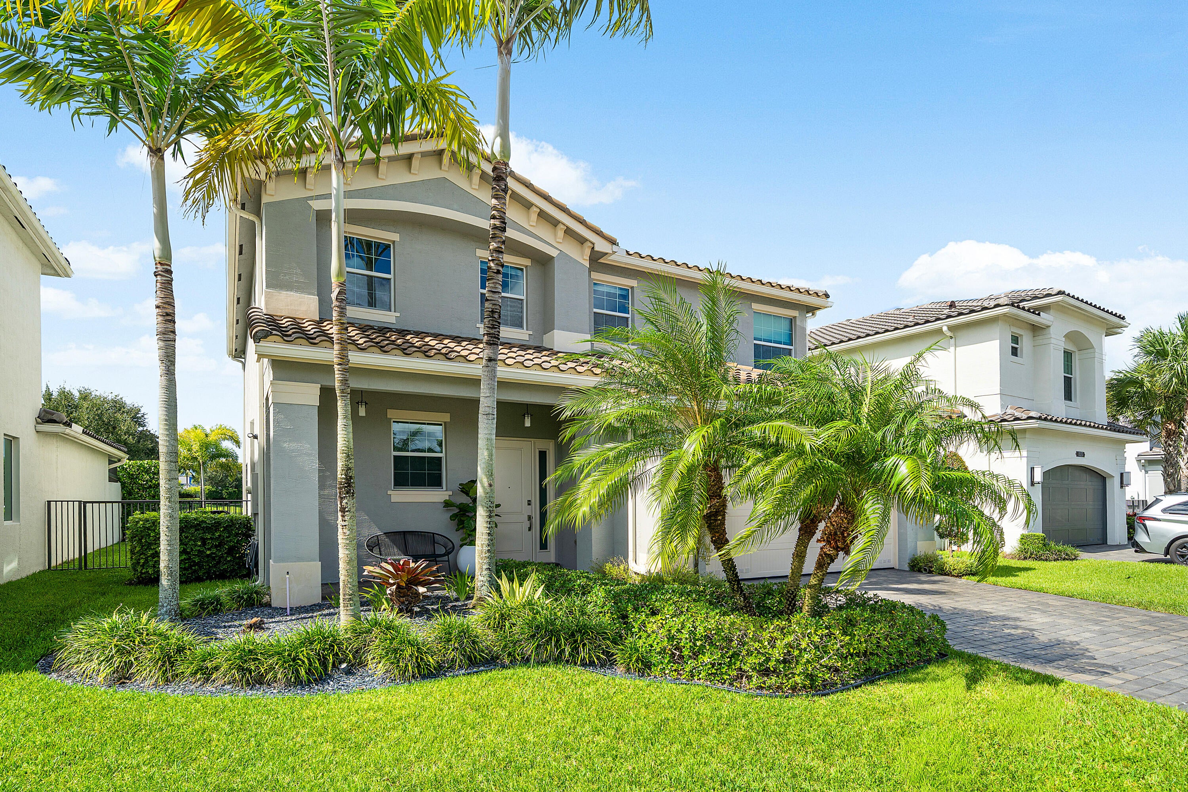
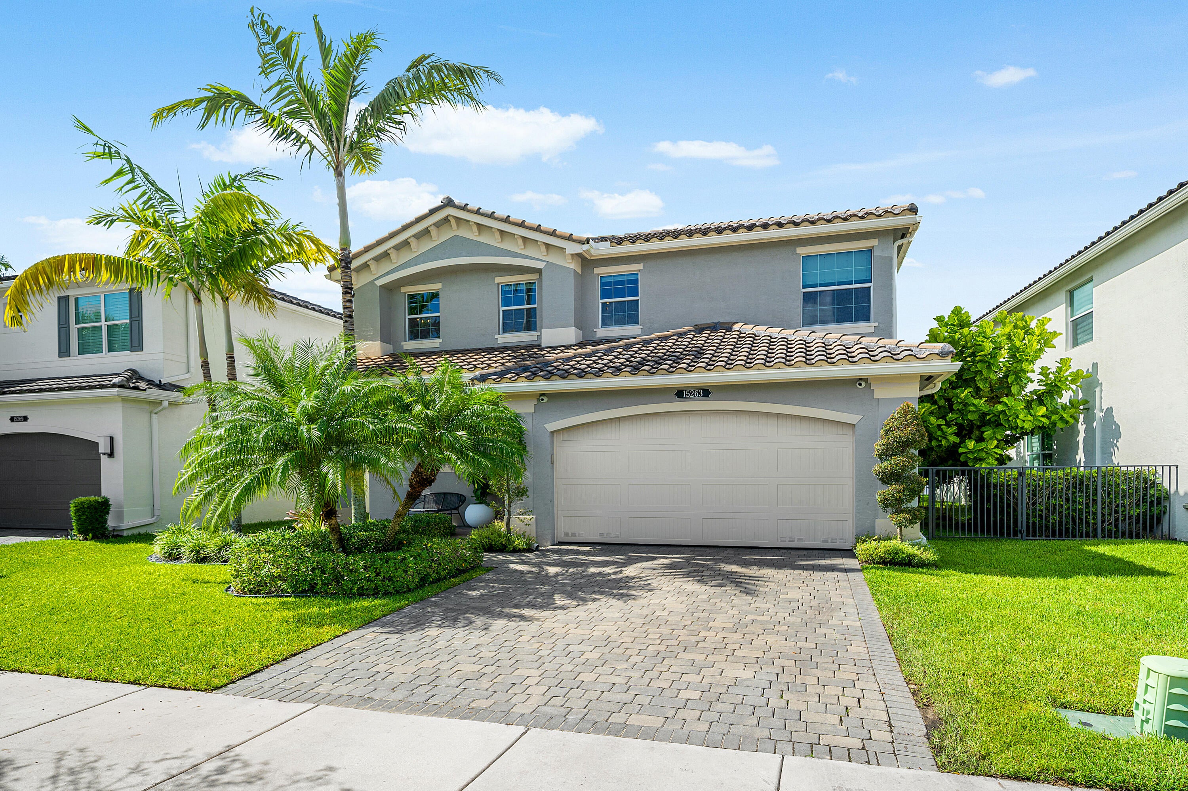
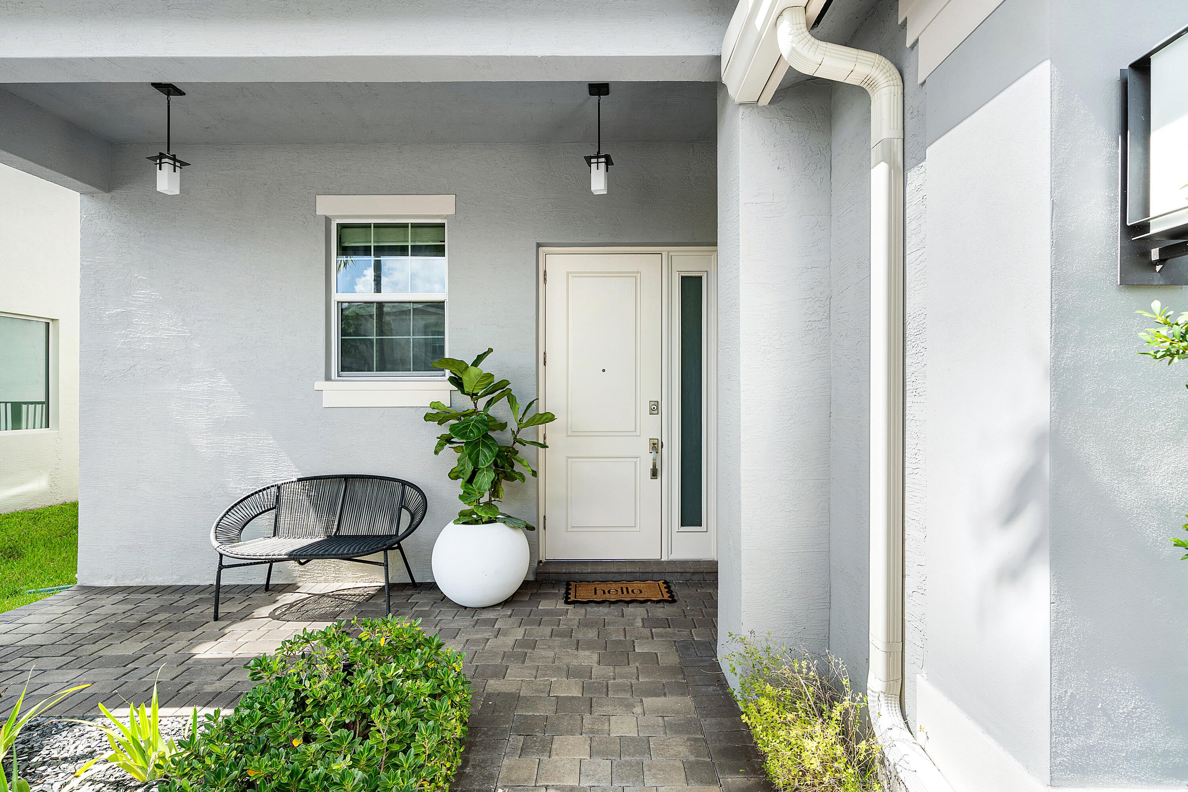
Ready to Elevate Your Lifestyle? This Is the Home That Will Make You Say, "Honey, I Want It!!!" This spectacular Verona model looks & feels like a model home! Featuring 4 bedrooms, 3 full bathrooms & a versatile loft, this beautifully maintained home is ideally situated on a premium lakefront lot, offering breathtaking water views throughout. Designed with style, comfort & quality in mind, this home features hurricane impact windows & doors throughout, elegant quartz countertops & beautiful engineered hardwood flooring throughout. Additional upgrades include stylish bathroom cabinetry & faucets, extra recessed lighting upstairs & downstairs, an upgraded utility sink in the laundry room, an extended screened-in back patio & an expanded front walkway & patio. The fenced backyard provides the perfect setting to relax, entertain & enjoy the stunning lake views. Immaculately maintained & thoughtfully upgraded, this home is truly move-in ready! Enjoy an exceptional location just minutes from Delray Marketplace, approximately 15 minutes from the beach & conveniently close to Florida's Turnpike, US-441 & I-95. Experience a lifestyle of comfort, recreation & connection at Dakota, where an impressive collection of resort-style amenities awaits. At the heart of the community is an expansive 11,417-square-foot clubhouse, thoughtfully designed to bring residents together & enhance everyday living. Stay active in the state-of-the-art fitness center, featuring premium cardio & strength-training equipment, or host memorable gatherings & celebrations in the elegant event room, complete with a fully equipped catering kitchen. For year-round recreation & friendly competition, the indoor sports court offers a versatile space for a variety of sports & activities.

Save
Ask
Tour
Hide
Share
Listing Snapshot
Price 
$1,275,000
Days On Site 
2 Days
Bedrooms 
4
Inside Area (SqFt) 
2,305 sqft
Total Baths 
3
Full Baths 
3
Partial Baths 
N/A
Lot Size 
0.13 Acres
Year Built 
2018
MLS® Number 
B26088783
Status 
Active
Property Tax 
$7,671
HOA/Condo/Coop Fees 
$468.33 monthly
Sq Ft Source 
Public Records
Friends & Family
Recent Activity
2 days agoListing updated with changes from the MLS®
2 days agoListing first seen on site
General Features
Acres 
0.13
Attached Garage 
Yes
Direction Faces 
Southeast
Garage 
Yes
Garage Spaces 
2
Levels 
Two
Number Of Stories 
2
Parking 
AttachedDrivewayGarageGarage Door Opener
Parking Spaces 
4
Pets 
Breed RestrictionsYes
Property Sub Type 
Single Family Residence
Security 
Security SystemGated with GuardGated CommunitySmoke Detector(s)
Sewer 
Public Sewer
Special Circumstances 
Standard
SqFt Total 
3056
Utilities 
Cable AvailableSewer AvailableWater Available
Water Source 
Public
Zoning 
AGR
Interior Features
Appliances 
DryerDishwasherElectric RangeElectric Water HeaterMicrowaveRangeRefrigeratorWater HeaterWasher
Cooling 
Central AirCeiling Fan(s)Electric
Flooring 
TileHardwood
Furnished 
Unfurnished
Heating 
CentralElectric
Interior 
Entrance FoyerEat-in KitchenHigh CeilingsKitchen IslandPantryStorageWalk-In Closet(s)
Laundry Features 
Washer HookupElectric Dryer HookupInsideLaundry Room
Main Level Bedrooms 
1
Attic 
Bedroom 2 
Dimensions - 12 X 11Level - SecondArea - 132
Bedroom 3 
Dimensions - 12 X 11Level - SecondArea - 132
Bedroom 4 
Dimensions - 12 X 13Level - FirstArea - 156
Den 
Dining Room 
Dimensions - 11 X 9Level - FirstArea - 99
Kitchen 
Dimensions - 10 X 12Level - FirstArea - 120
Laundry 
Living Room 
Dimensions - 16 X 21Level - FirstArea - 336
Loft 
Dimensions - 12 X 11Level - SecondArea - 132
PrimaryBedroom 
Dimensions - 13 X 15Level - SecondArea - 195
Save
Ask
Tour
Hide
Share
Exterior Features
Construction Details 
Block
Fencing 
Back YardFencedGate
Lot Features 
Waterfront
Other Structures 
Storage
Patio And Porch 
PatioPorchScreened
Pool Features 
Association
Roof 
ConcreteTile
View 
LakeWater
Waterfront 
Yes
Waterfront Features 
Lake Front
Waterview 
LakeWater
Community Features
Association Amenities 
PoolBasketball CourtCabanaClubhouseFitness CenterPlaygroundParkSpa/Hot TubTennis Court(s)Trail(s)
Association Fee 
$1405.0
Association Fee Frequency 
Quarterly
Community Features 
Gated
MLS Area 
4740
Financing Terms Available 
CashConventionalFHAVA Loan
Schools
School District
Unknown
Elementary School
Sunrise Park
Middle School
Eagles Landing
High School
Olympic Heights
Listing courtesy of Hanlon Realty Group LLC


All listings featuring the BMLS logo are provided by BeachesMLS, Inc. This information is not verified for authenticity or accuracy and is not guaranteed. Copyright © 2026 BeachesMLS, Inc. (a Flex MLS feed)
Last checked: 2026-10-18 02:11 AM UTC

Neighborhood & Commute
Source: Walkscore
Disclosure: Community information and market data powered by Constellation Data Labs. Information is deemed reliable but not guaranteed.
Save
Ask
Tour
Hide
Share