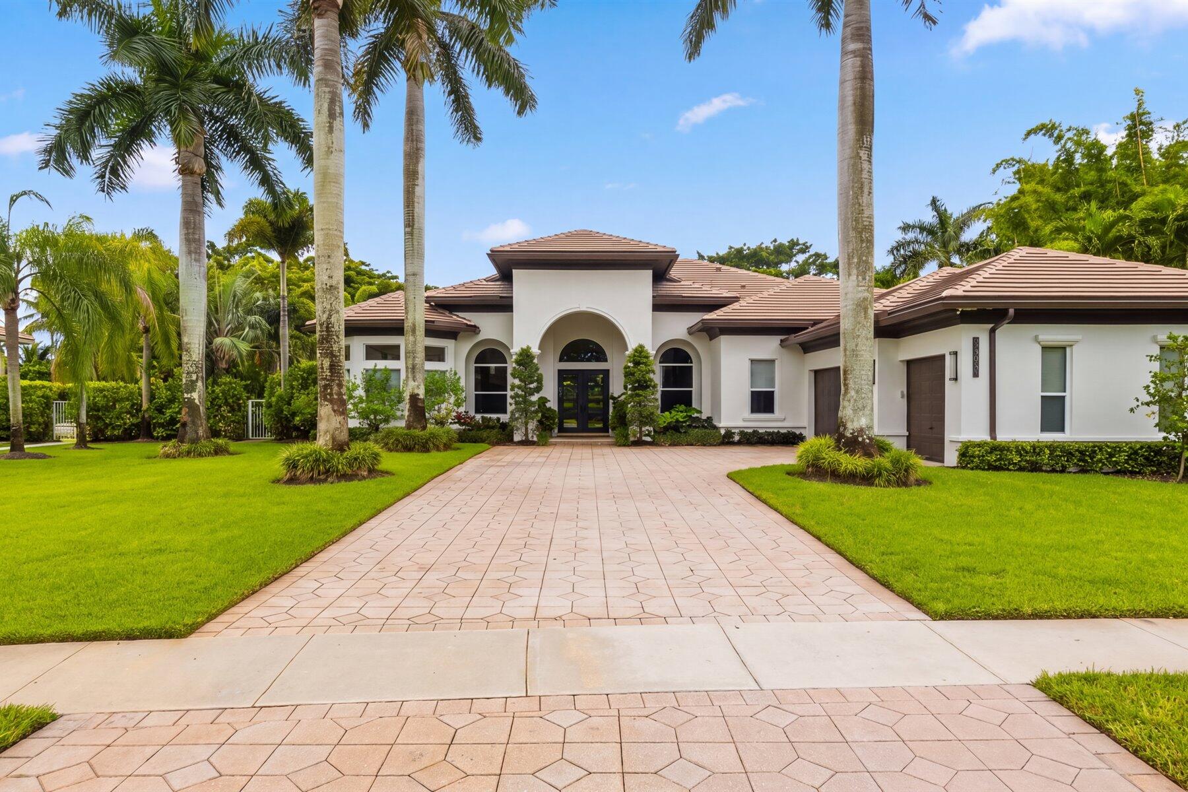
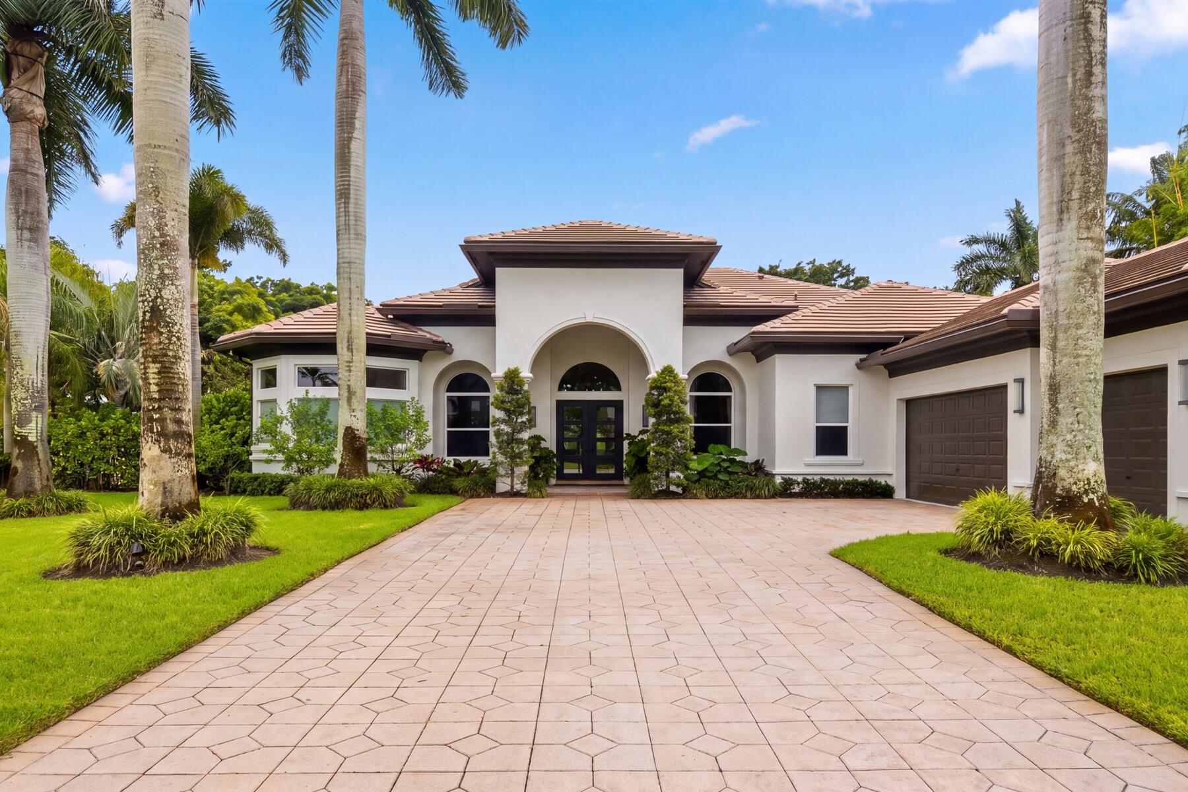
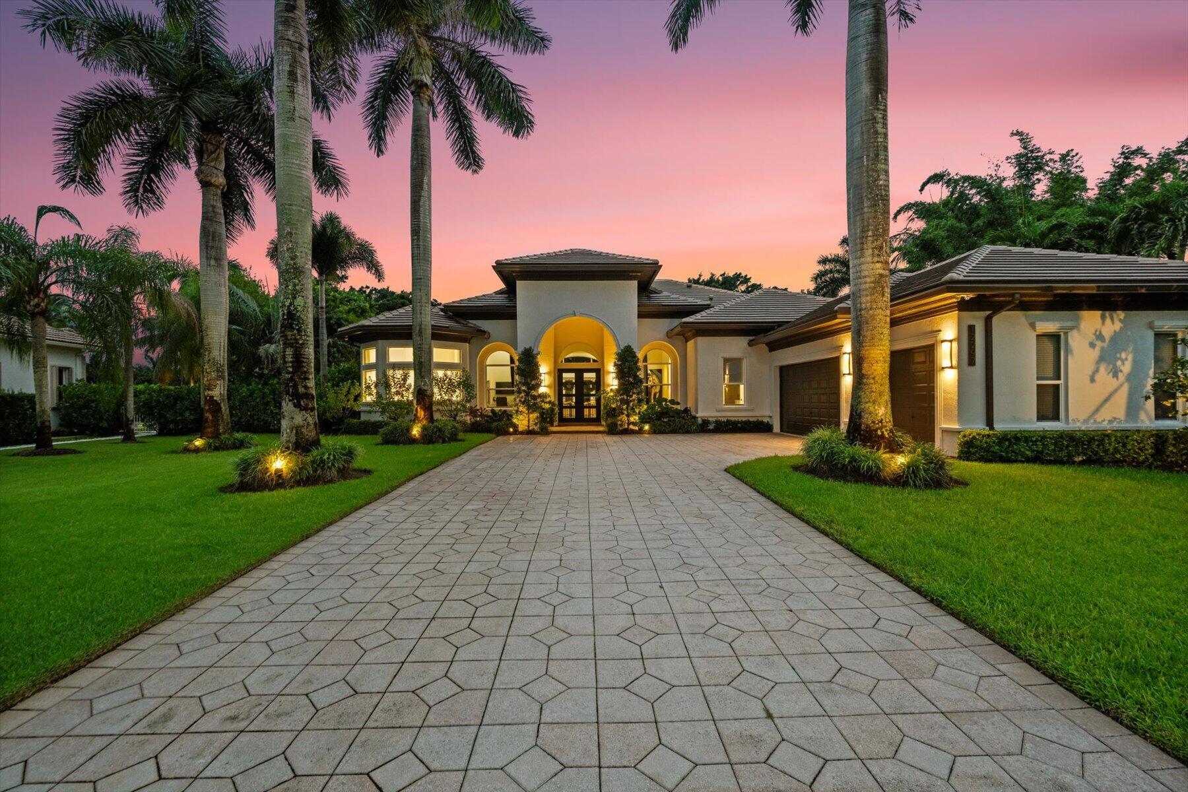
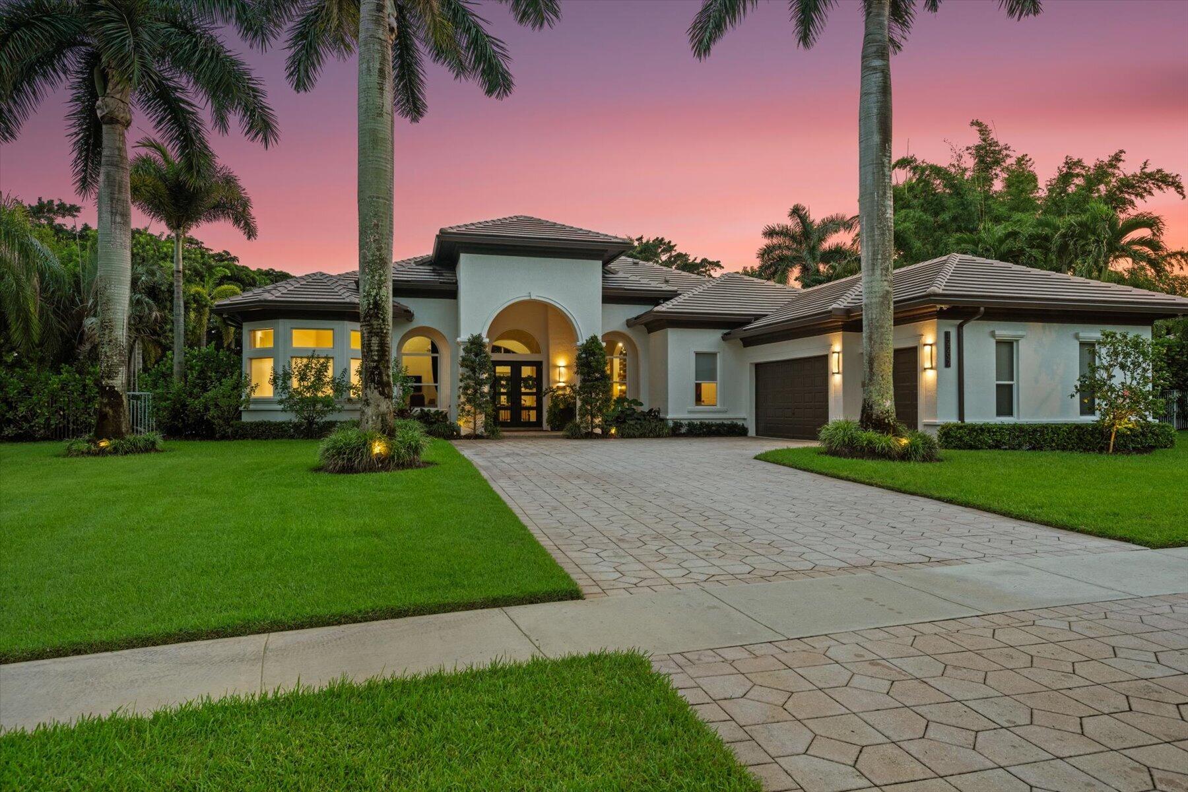
This meticulously updated, 4-bedroom, 4.5-bath home is nestled within the Wellington Equestrian Club, moments from Wellington's world renowned equestrian venues, with convenient access to Florida's turnpike and a quick commute to Palm Beach Island. Designer touches give every room its own character, from the one-of-a-kind powder room to the most comfortable space you didn't know you needed, a cozy den with a bar just off the family room. A private office offers a quiet place to get things done, while a new roof (2025) and impact windows and doors throughout provide peace of mind. The heated, saltwater pool and spa offer a relaxing retreat. Residents of the Equestrian Club enjoy a 24-hour manned security gate, tennis and pickleball courts, a fitness center, and a playground. The home may also be purchased furnished.
Save
Ask
Tour
Hide
Share
Listing Snapshot
Price
$1,850,000
Days On Site
3 Days
Bedrooms
4
Inside Area (SqFt)
3,740 sqft
Total Baths
5
Full Baths
4
Partial Baths
1
Lot Size
0.48 Acres
Year Built
2004
MLS® Number
B26088965
Status
Active
Property Tax
$21,080.9
HOA/Condo/Coop Fees
$625 monthly
Sq Ft Source
Public Records
Friends & Family
React
Comment
Invite
No Comments Yet
Did you know? You can invite friends and family to your search. They can join your search, rate and discuss listings with you.
Recent Activity
17 hours ago
Listing updated with changes from the MLS®
17 hours ago
Status changed to Active
3 days ago
Listing first seen on site
General Features
Acres
0.48
Attached Garage
Yes
Direction Faces
North
Garage
Yes
Garage Spaces
3
Levels
One
Number Of Stories
1
Parking
AttachedDrivewayGarageGarage Door Opener
Parking Spaces
3
Pets
Yes
Property Sub Type
Single Family Residence
Security
Gated Community
Sewer
Public Sewer
Special Circumstances
Standard
SqFt Total
4975
Utilities
Cable AvailableElectricity AvailableNatural Gas AvailableSewer AvailableUnderground UtilitiesWater Connected
Water Source
Public
Zoning
EOZD (city)
Interior Features
Appliances
CooktopDryerDishwasherElectric CooktopFreezerGas Water HeaterIce MakerMicrowaveOvenRefrigeratorWater HeaterWasher


Did you know? You can invite friends and family to your search. They can join your search, rate and discuss listings with you.