
Save
Ask
Tour
Hide
$2,050,000
9 Days On Site
232 Carina DriveJupiter, FL 33478
For Sale|Single Family Residence|Active
5
Beds
4
Total Baths
3
Full Baths
1
Partial Bath
3,785
SqFt
$542
/SqFt
2014
Built
Subdivision:
JUPITER COUNTRY CLUB POD E
County:
Palm Beach
Call Now: (561) 421-3211
Is this the listing for you? We can help make it yours.
(561) 421-3211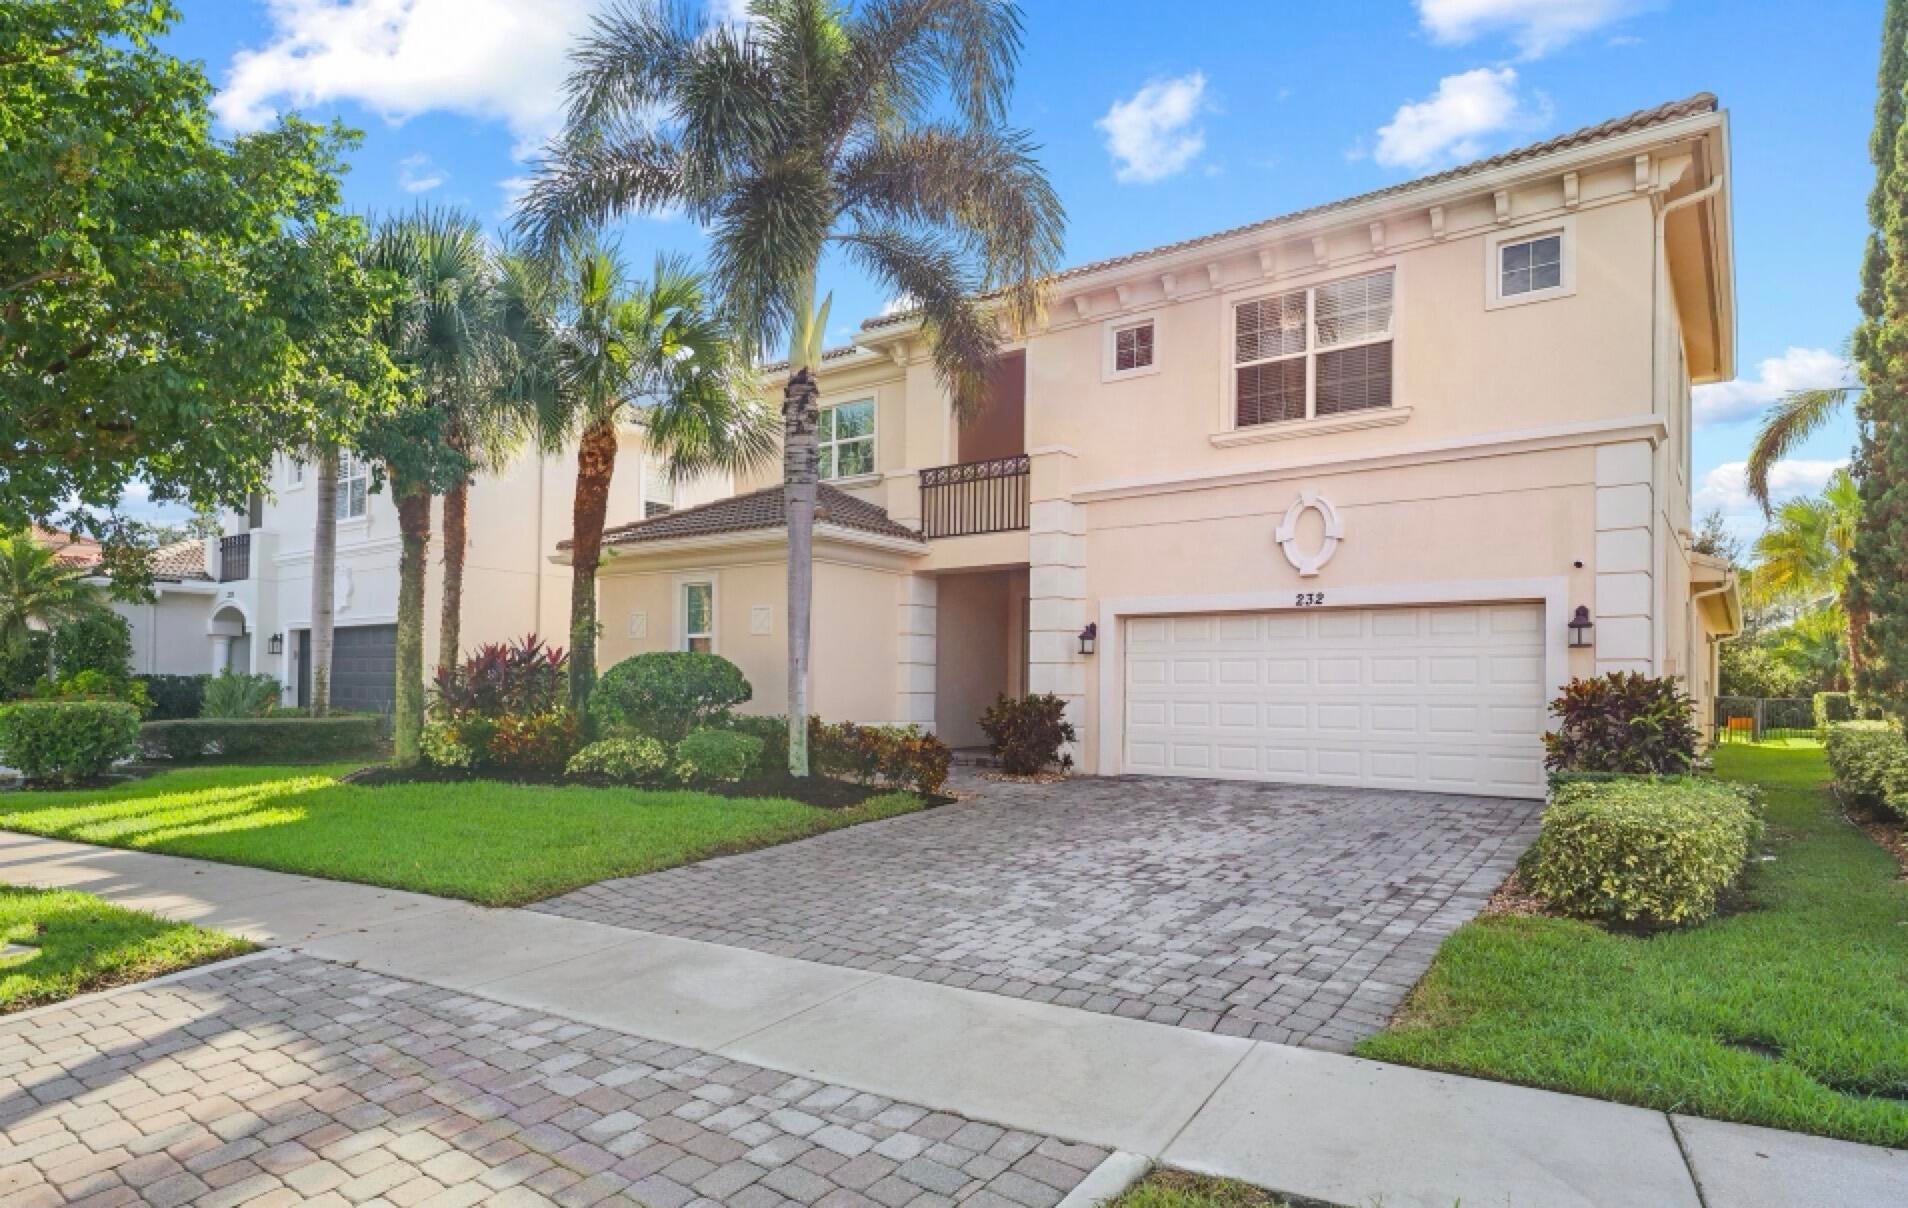
Save
Ask
Tour
Hide
Mortgage Calculator
Monthly Payment (Est.)
Enter an interest rate to see your estimated monthly payment.Calculator powered by Showcase IDX, a Constellation1 Company. Copyright ©2026 Information is deemed reliable but not guaranteed.
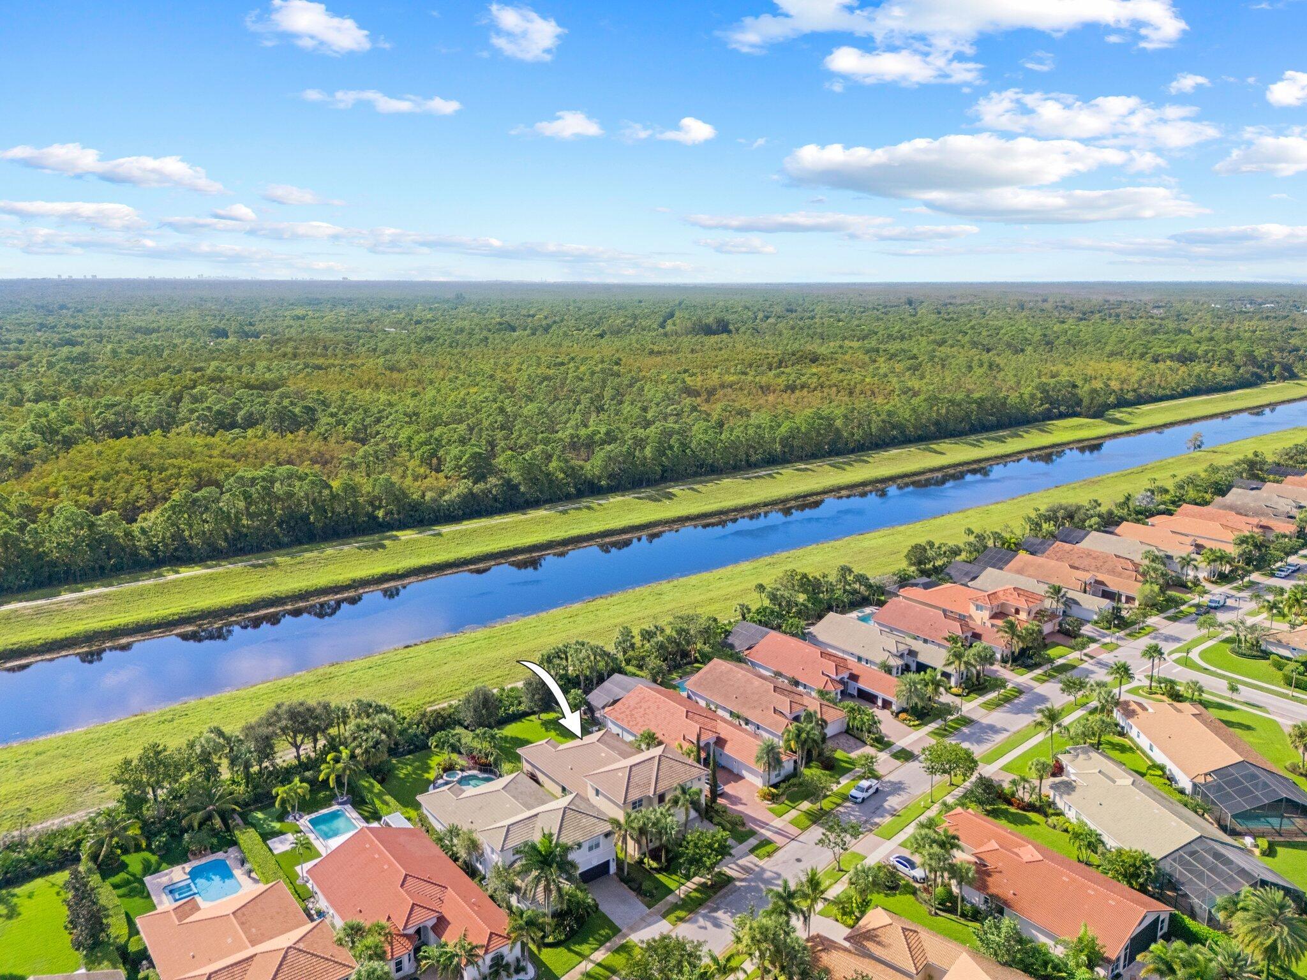
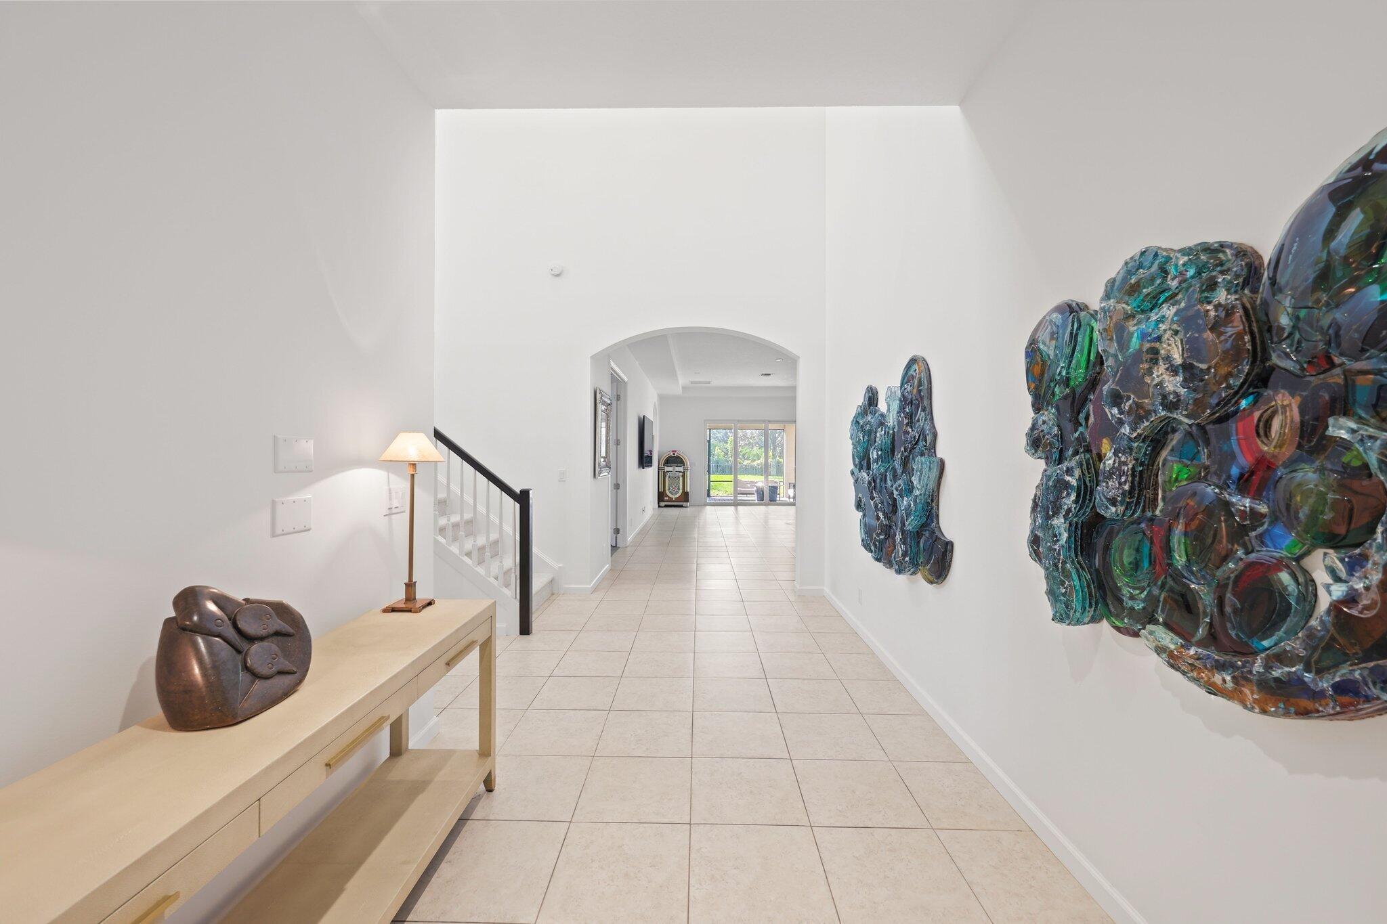
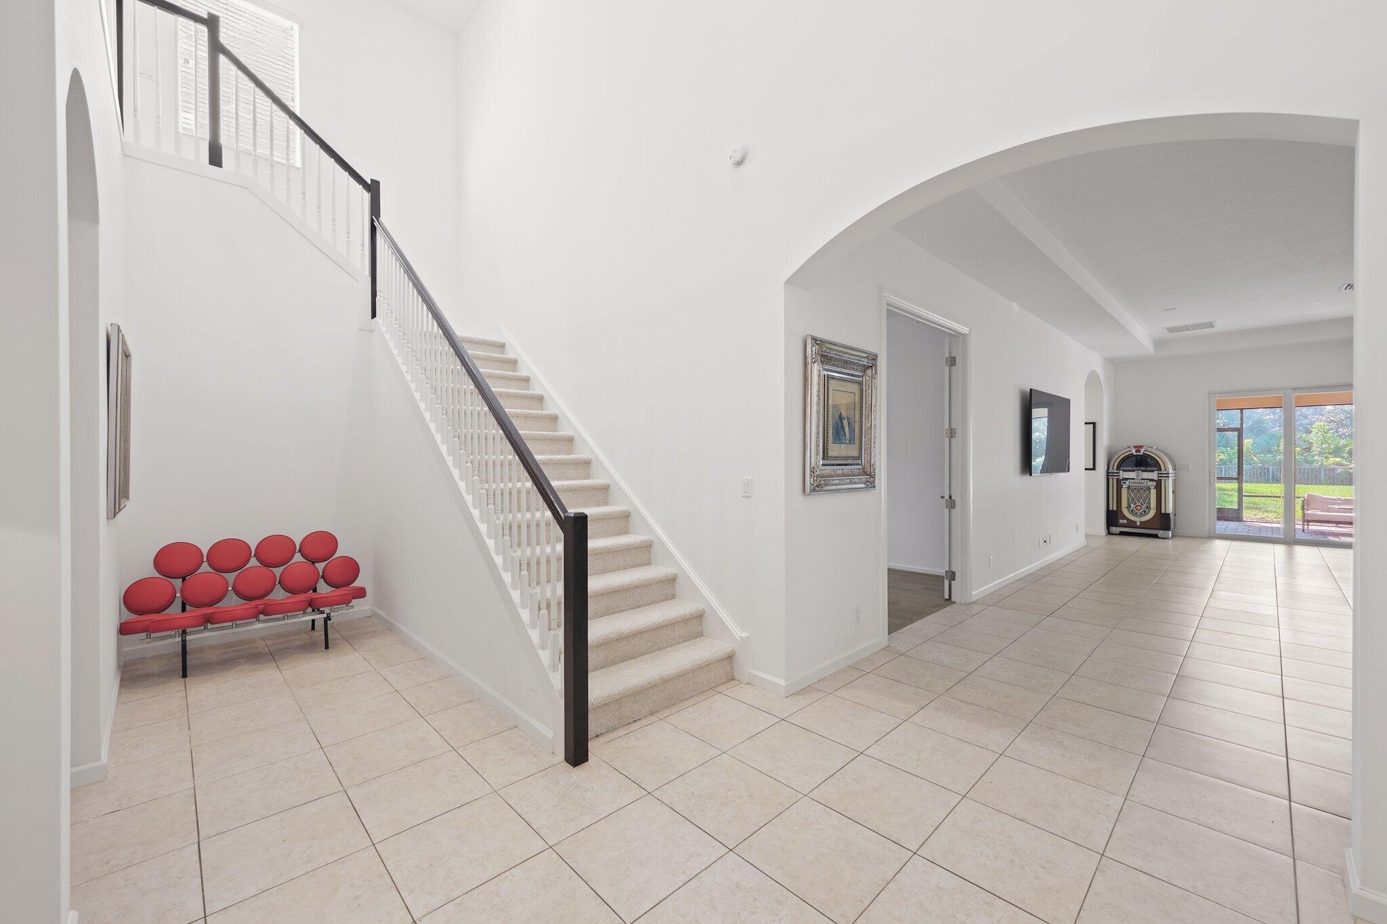
This popular Santangelo extended model offers a prime opportunity to reimagine the interior your way! With 5 bedrooms and 3.5 baths, volume ceilings and over 3,700 sq ft of living space, this offering is a rare and unmatched value. For the nature and outdoor enthusiasts, the property backs to a canal with paths for horseback riding, biking and access to a real Jupiter jewel, Riverbend Park. Neighborhood features include 24/7 security, multiple community pools and dining options, fitness center, tennis, pickleball and more.*golf update-currently in the middle of a 2 year course renovation project. The club partnered with internationally acclaimed golf course architect Agustín Píza and Aspen Golf Construction.
Save
Ask
Tour
Hide
Listing Snapshot
Price
$2,050,000
Days On Site
9 Days
Bedrooms
5
Inside Area (SqFt)
3,785 sqft
Total Baths
4
Full Baths
3
Partial Baths
1
Lot Size
0.23 Acres
Year Built
2014
MLS Number
B26089622
Status
Active
Property Tax
$15,728.4
HOA/Condo/Coop Fees
$686 monthly
Sq Ft Source
Public Records
Friends & Family
Recent Activity
| a week ago | Status changed to Active | |
| a week ago | Listing updated with changes from the MLS | |
| a week ago | Listing first seen on site |
General Features
Acres
0.23
Attached Garage
Yes
Direction Faces
Northwest
Garage
Yes
Garage Spaces
2
Levels
Two
Number Of Stories
2
Parking
AttachedDrivewayGarageGarage Door Opener
Parking Spaces
4
Pets
Number LimitYes
Property Sub Type
Single Family Residence
Security
Security System OwnedGated with GuardGated Community
Sewer
Public Sewer
Special Circumstances
Standard
SqFt Total
5022
Style
Traditional
Utilities
Cable AvailableElectricity AvailableNatural Gas AvailableSewer AvailableWater Available
Water Source
Public
Zoning
R1 (city)
Interior Features
Appliances
DryerDishwasherDisposalGas RangeGas Water HeaterMicrowaveOvenRefrigeratorWater HeaterWasher
Cooling
Central AirCeiling Fan(s)Zoned
Flooring
CarpetCeramic Tile
Furnished
Unfurnished
Heating
CentralElectricZoned
Interior
Breakfast BarEntrance FoyerHigh CeilingsKitchen IslandSoaking TubWalk-In Closet(s)
Laundry Features
InsideLaundry Closet
Main Level Bedrooms
2
Bedroom 2
Dimensions - 15 X 12Level - FirstArea - 180
Bedroom 3
Dimensions - 15 X 12Level - FirstArea - 180
Bedroom 4
Dimensions - 14 X 12Level - SecondArea - 168
Bedroom 5
Dimensions - 13 X 12Level - SecondArea - 156
Den
Dimensions - 14 X 12Level - SecondArea - 168
Dining Room
Dimensions - 14 X 11Level - FirstArea - 154
Great Room
Kitchen
Dimensions - 24 X 10Level - FirstArea - 240
Laundry
Living Room
Dimensions - 32 X 18Level - FirstArea - 576
Loft
Dimensions - 8 X 6Level - SecondArea - 48
PrimaryBedroom
Dimensions - 20 X 15Level - FirstArea - 300
Save
Ask
Tour
Hide
Exterior Features
Construction Details
BlockConcrete
Fencing
Fenced
Patio And Porch
CoveredPatioScreened
Pool Features
AssociationHeated
Roof
ConcreteTile
View
GardenOther
Waterview
GardenOther
Community Features
Accessibility Features
Accessible Full BathAccessible Bedroom
Association Amenities
PoolBasketball CourtClubhouseFitness CenterGolf CourseGatedManagementPlaygroundSecurityTennis Court(s)Trail(s)
Association Fee
$686.0
Association Fee Frequency
Monthly
Community Features
GatedStreet Lights
MLS Area
5040
Financing Terms Available
CashConventional
Building Access
Entry Level Living Area Y
Membership fee
20000
Schools
School District
Unknown
Elementary School
Jerry Thomas
Middle School
Independence
High School
Jupiter
Listing courtesy of Compass Florida LLC

All listings featuring the BMLS logo are provided by BeachesMLS, Inc. This information is not verified for authenticity or accuracy and is not guaranteed. Copyright © 2026 BeachesMLS, Inc. (a Flex MLS feed)
Last checked: 2026-10-25 10:01 AM UTC
All listings featuring the BMLS logo are provided by BeachesMLS, Inc. This information is not verified for authenticity or accuracy and is not guaranteed. Copyright © 2026 BeachesMLS, Inc. (a Flex MLS feed)
Last checked: 2026-10-25 10:01 AM UTC
Neighborhood & Commute
Source: Walkscore
Disclosure: Community information and market data powered by Constellation Data Labs. Information is deemed reliable but not guaranteed.
Save
Ask
Tour
Hide
Did you know? You can invite friends and family to your search. They can join your search, rate and discuss listings with you.