17299 Boca Club Boulevard 4, Boca Raton, FL, 33487

17299 Boca Club Boulevard 4, Boca Raton, FL, 33487

Save
Ask
Tour
Hide
Share
$589,000
4 Days On Site

St. Tropez
17299 Boca Club Boulevard 4
Boca Raton, FL 33487

For Sale|Single Family Residence|Active
3
Beds
2
Total Baths
2
Full Baths
1,426
SqFt
$413
/SqFt
1992
Built
Subdivision:
ST TROPEZ AT BOCA GOLF VILLAS CONDO
County:
Palm Beach
Call Now: ‪(561) 421-3211‬
Is this the listing for you? We can help make it yours.
‪(561) 421-3211‬
17299 Boca Club Boulevard 417299 Boca Club Boulevard 417299 Boca Club Boulevard 417299 Boca Club Boulevard 4
Save
Ask
Tour
Hide
Share

Mortgage Calculator

Monthly Payment (Est.)

Enter an interest rate to see your estimated monthly payment.
Calculator powered by Showcase IDX, a Constellation1 Company. Copyright ©2026 Information is deemed reliable but not guaranteed.

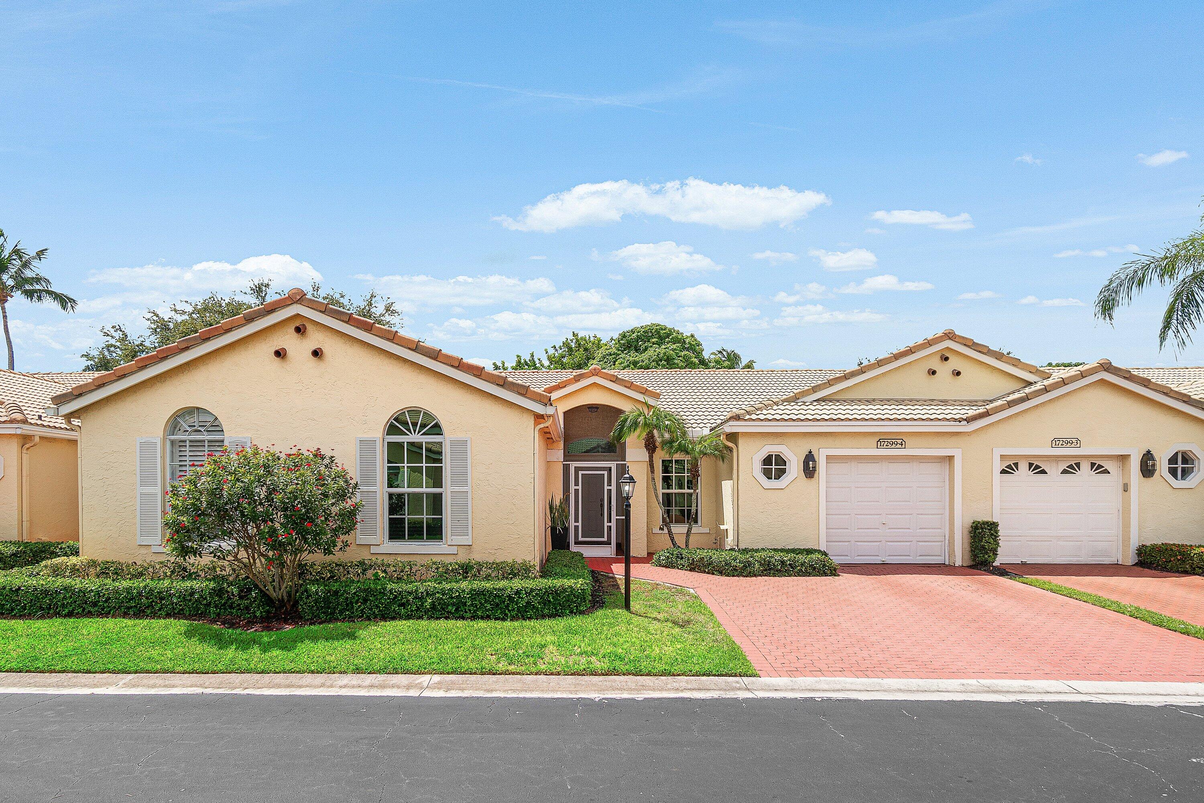
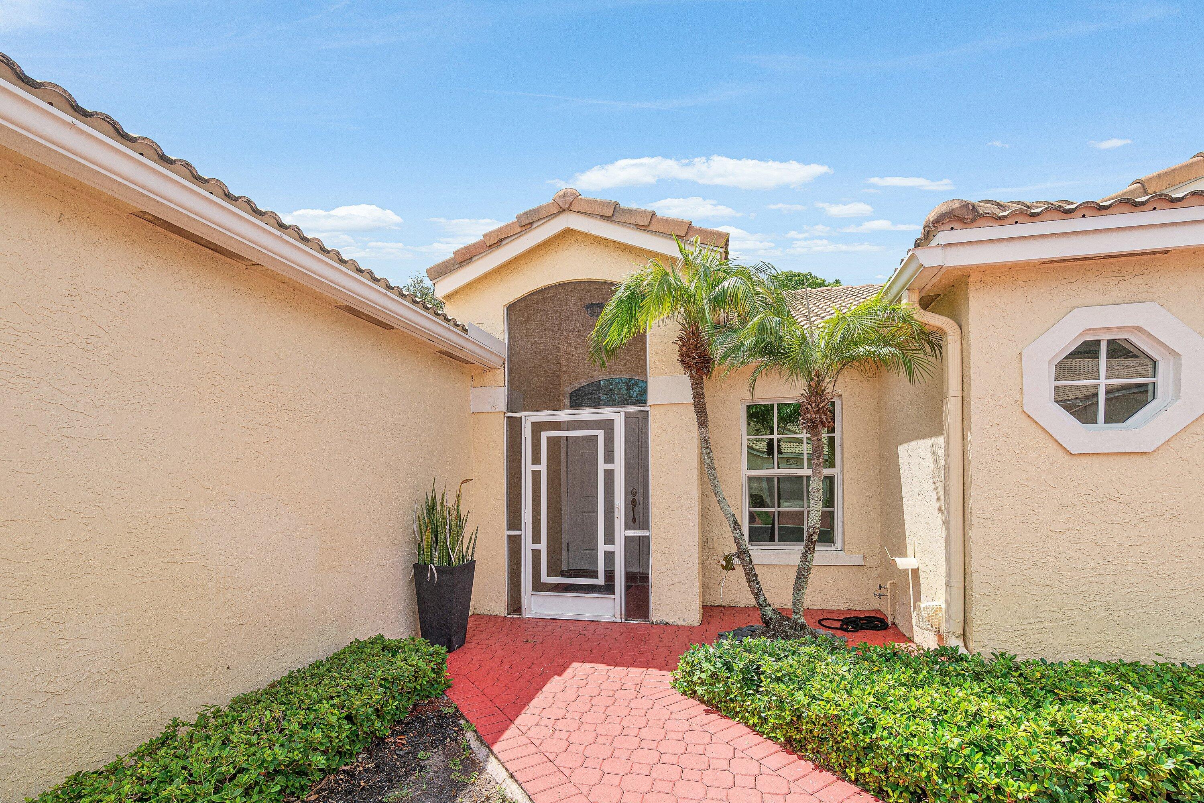
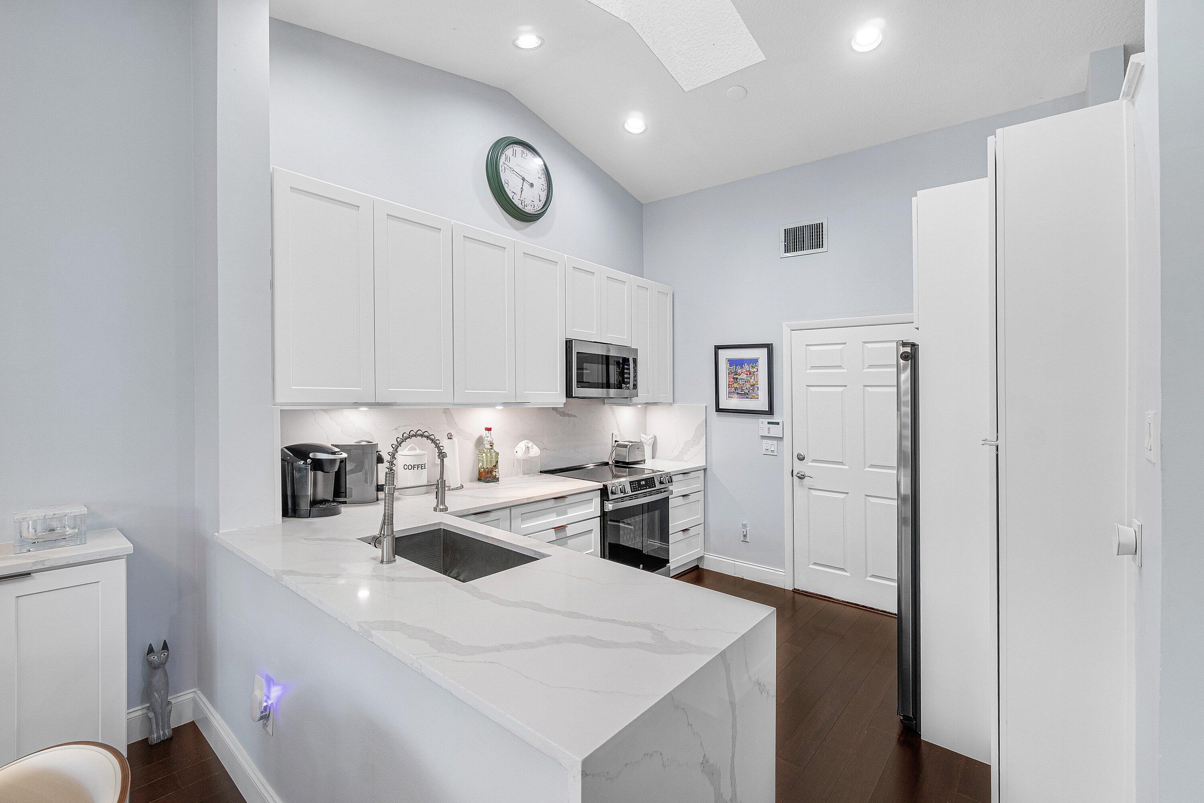
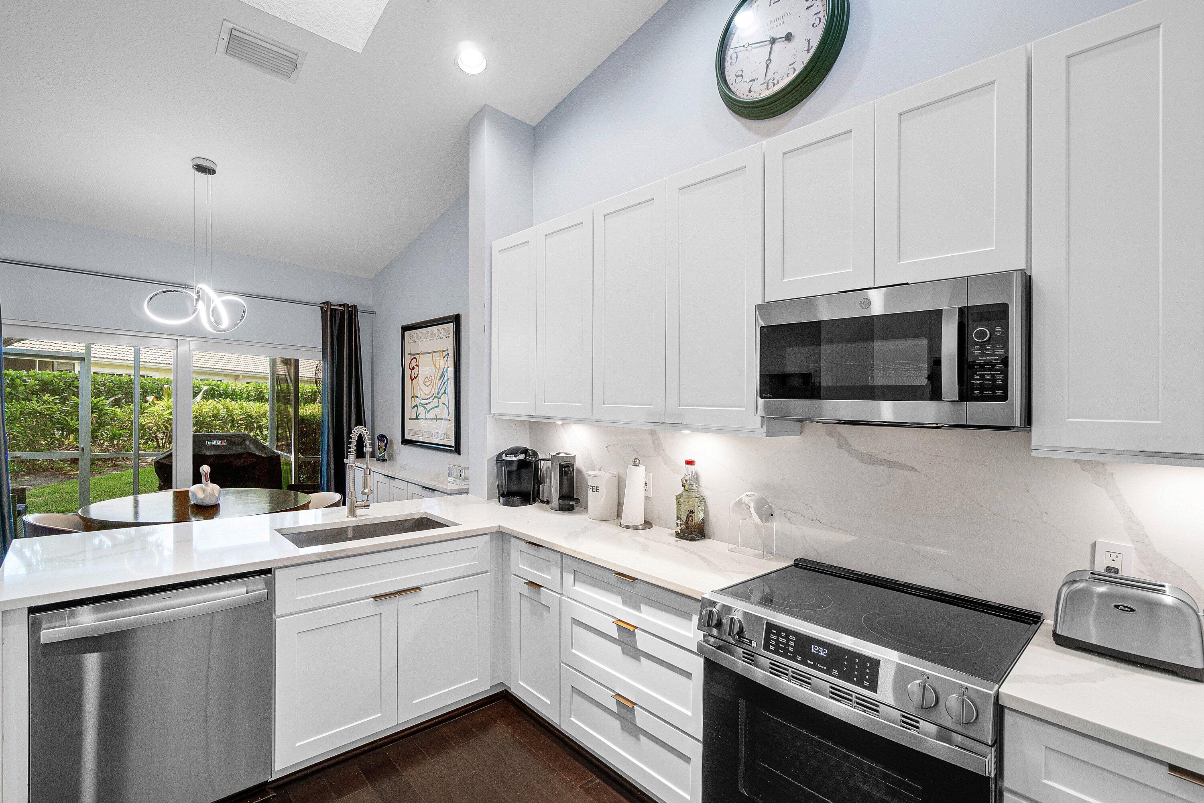
New kitchen in 2025, new white wood shaker cabinets , appliances, quartz countertops and back splash. Kitchen totally remolded. All impact: windows, sliders , front door, and garage door. Water heater replaced in 2024, newer a/c. Third bedroom flex space, no closet with double doors. Both bathrooms redone. Soffits removed. Flooring redone with wide baseboards .Huge master with custom closets. Open floor plan with high ceilings and skylights Very private, feels like a single family home. Community pool 3 doors down . Painting, and new gutters will be scheduled after a community vote on the paint color, Get in before the exterior makeover . Single car garage with 2 car driveway. Prime location,1 exit from Delray & Boca mall. Public golf course with discounted fees for residents . Only one story villa available in St Tropez. Move in condition. Furniture negotiable.

Save
Ask
Tour
Hide
Share
Listing Snapshot
Price 
$589,000
Days On Site 
4 Days
Bedrooms 
3
Inside Area (SqFt) 
1,426 sqft
Total Baths 
2
Full Baths 
2
Partial Baths 
N/A
Lot Size 
N/A
Year Built 
1992
MLS Number 
B26090143
Status 
Active
Property Tax 
$3,086.27
HOA/Condo/Coop Fees 
$760 monthly
Sq Ft Source 
Assessor
Friends & Family
Recent Activity
2 days agoStatus changed to Active
2 days agoListing updated with changes from the MLS
5 days agoListing first seen on site
General Features
Attached Garage 
Yes
Direction Faces 
South
Disclosures 
Owner Is Listing Agent
Garage 
Yes
Garage Spaces 
1
Land Lease 
No
Levels 
One
Number Of Stories 
1
Parking 
AttachedDrivewayGarageGarage Door Opener
Parking Spaces 
3
Pets 
Cats OKDogs OKNumber LimitYes
Property Sub Type 
Single Family Residence
Security 
Security GateGated CommunitySecurity FenceSecurity Guard
Sewer 
Public Sewer
Special Circumstances 
Standard
SqFt Total 
1741
Style 
Ranch
Utilities 
Cable ConnectedElectricity ConnectedSewer ConnectedWater Connected
Water Source 
Public
Zoning 
RS
Interior Features
Appliances 
DryerDishwasherElectric RangeElectric Water HeaterDisposalIce MakerMicrowaveRangeRefrigeratorWater HeaterWasher
Cooling 
Attic FanCentral AirCeiling Fan(s)
Electric 
200+ Amp Service
Flooring 
TileHardwood
Furnished 
Negotiable
Heating 
CentralElectric
Interior 
Entrance FoyerHigh CeilingsVaulted Ceiling(s)Walk-In Closet(s)
Laundry Features 
In Garage
Main Level Bedrooms 
3
Kitchen 
Living Room 
PrimaryBedroom 
Save
Ask
Tour
Hide
Share
Exterior Features
Construction Details 
BlockStucco
Fencing 
Fenced
Patio And Porch 
CoveredPatio
Pool Features 
Association
Roof 
Tile
View 
Garden
Waterview 
Garden
Community Features
Association Amenities 
PoolMaintenance GroundsGatedMaintenance
Association Fee 
$760.0
Association Fee Frequency 
Monthly
Additional Association Fee Frequency 
Monthly
Community Features 
Gated
MLS Area 
4380
Financing Terms Available 
CashConventional
Building Access 
First Floor Entry All one level no one on top
Schools
School District
Unknown
Elementary School
Calusa (Palm Beach)
Middle School
Omni
High School
Spanish River
Listing courtesy of Regency Realty Services


All listings featuring the BMLS logo are provided by BeachesMLS, Inc. This information is not verified for authenticity or accuracy and is not guaranteed. Copyright © 2026 BeachesMLS, Inc. (a Flex MLS feed)
Last checked: 2026-10-24 06:51 AM UTC

Neighborhood & Commute
Source: Walkscore
Disclosure: Community information and market data powered by Constellation Data Labs. Information is deemed reliable but not guaranteed.
Save
Ask
Tour
Hide
Share