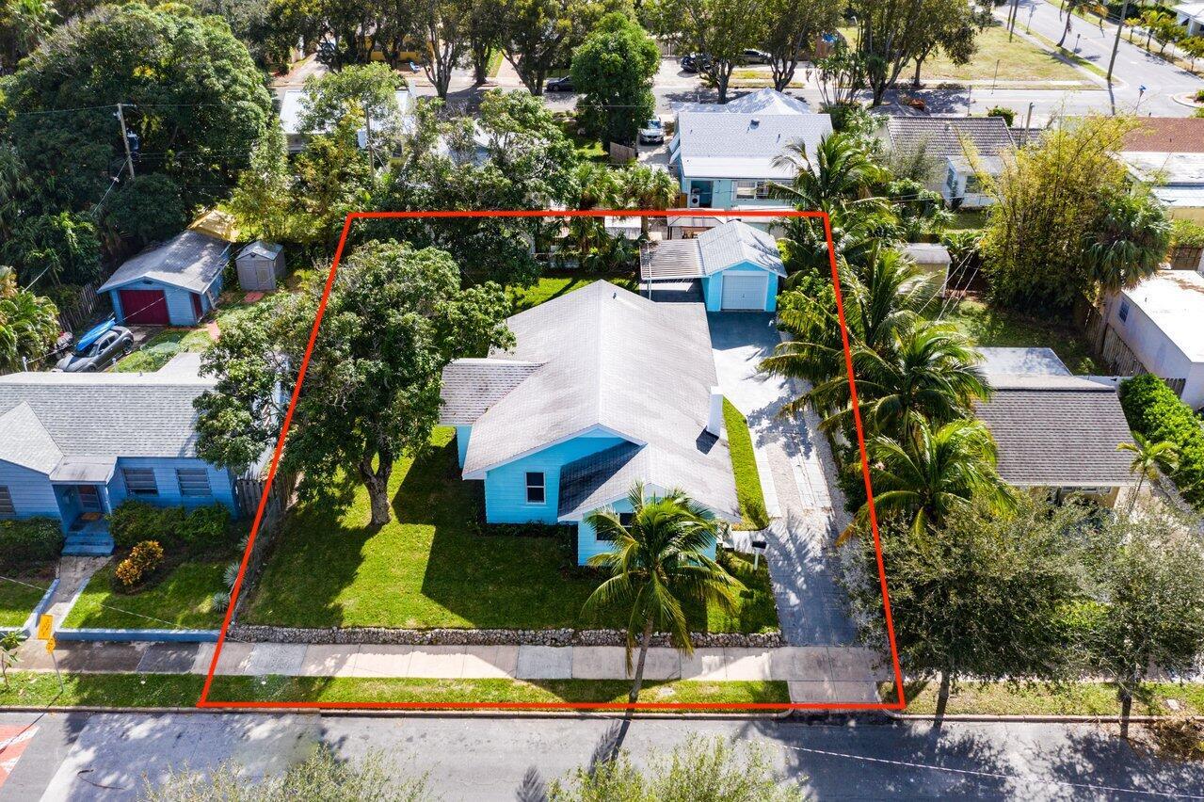
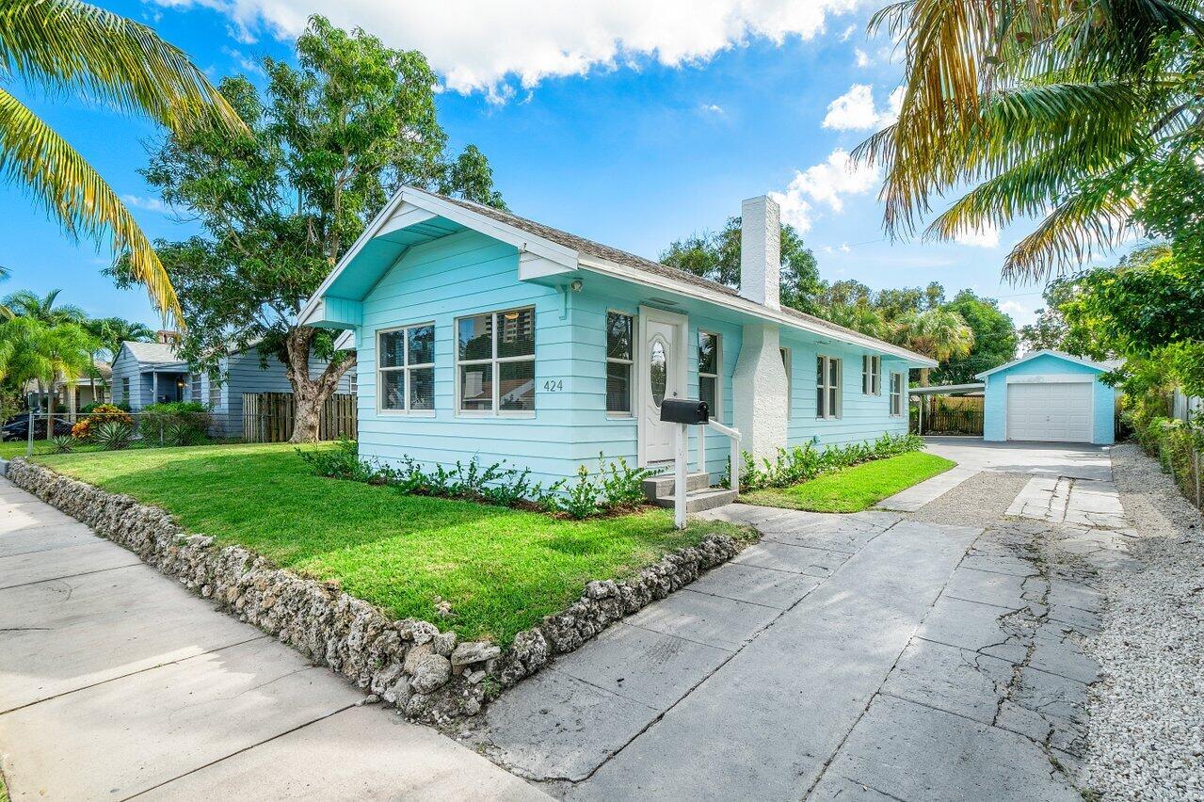
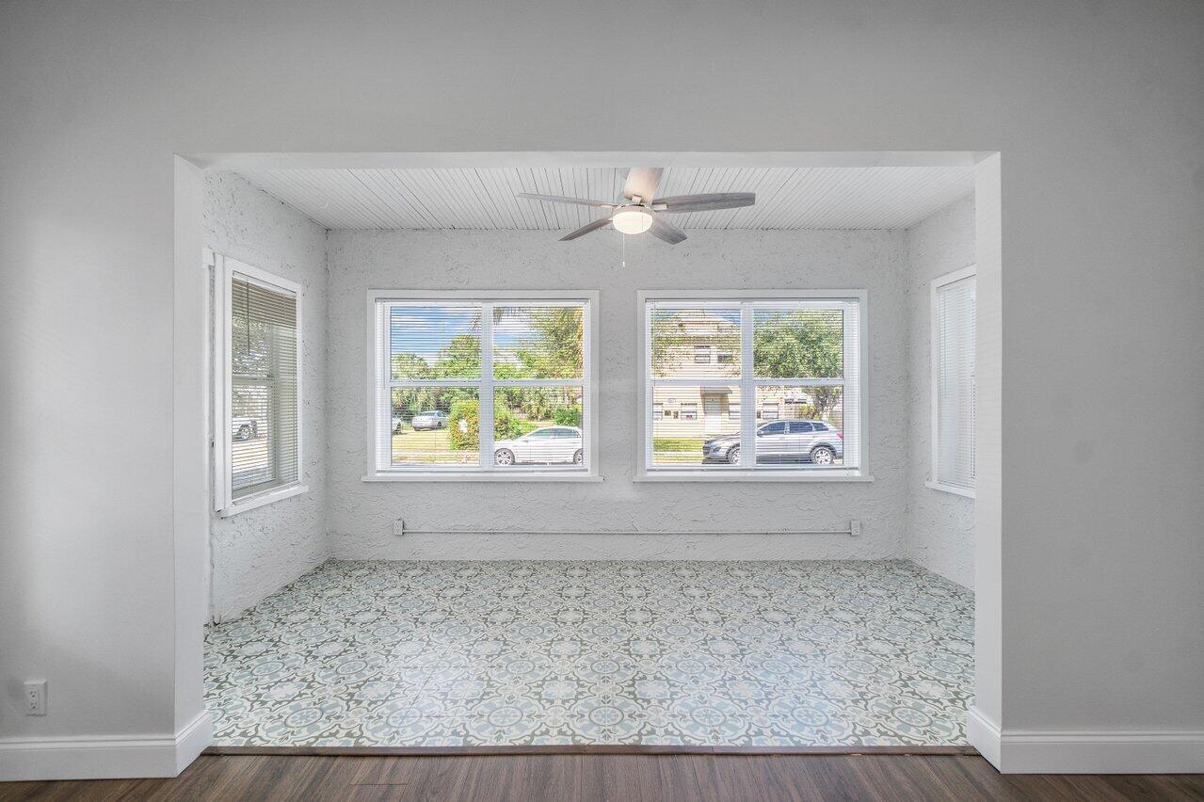
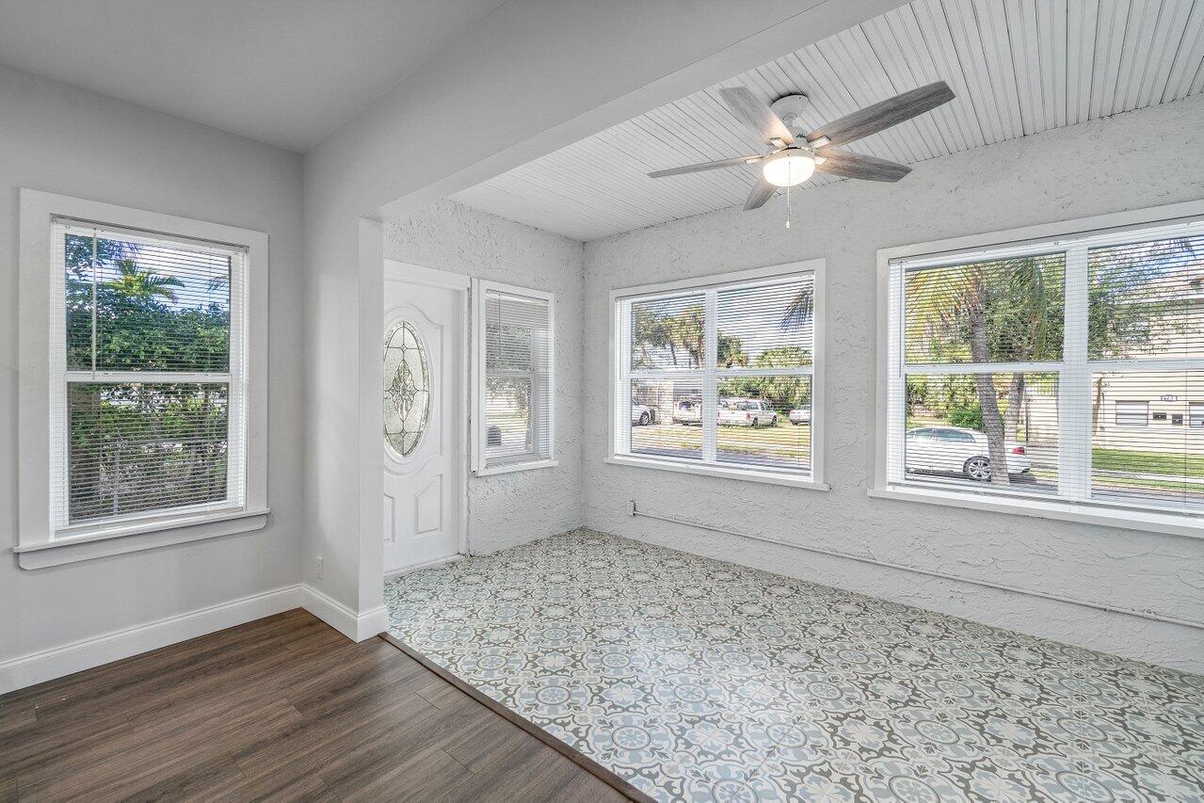
Updated 3 BR, 1 BA home, on a large lot in the Northwood Harbor Historic Neighborhood, known as a quiet, dog-friendly, sidewalk-lined residential area. Adjacent to the vibrant arts, dining, and boutique hub of Northwood Road's retail district. The lot has 75 ft. of frontage, with room to expand. The one car garage, and carport sits at the back of the lot, with a long driveway entrance. The flooring is all new, the interior has an open floor plan, with updated kitchen and bath. High-hat lighting in the living areas, and central AC. The yard has room for boat / RV parking, and a large swimming pool. East of Spruce Ave. on a quiet street, the location is close to everything. Minutes away from downtown West Palm Beach, Palm Beach Island, local green spaces, and the boat ramp at Currie Park.
Save
Ask
Tour
Hide
Share
Listing Snapshot
Price
$675,000
Days On Site
2 Days
Bedrooms
3
Inside Area (SqFt)
1,483 sqft
Total Baths
1
Full Baths
1
Partial Baths
N/A
Lot Size
0.17 Acres
Year Built
1930
MLS Number
B26090664
Status
Active
Property Tax
$7,285.05
HOA/Condo/Coop Fees
N/A
Sq Ft Source
Assessor
Friends & Family
React
Comment
Invite
No Comments Yet
Did you know? You can invite friends and family to your search. They can join your search, rate and discuss listings with you.
Recent Activity
6 hours ago
Status changed to Active
6 hours ago
Listing updated with changes from the MLS
3 days ago
Listing first seen on site
General Features
Acres
0.17
Carport
1
Direction Faces
North
Foundation
Concrete Perimeter
Garage
Yes
Garage Spaces
1
Levels
One
Number Of Stories
1
Parking
Attached CarportCoveredCarportDrivewayDetachedGarageRV Access/ParkingOn Street
Parking Spaces
4
Pets
Yes
Property Condition
Updated/Remodeled
Property Sub Type
Single Family Residence
Security
Smoke Detector(s)
Sewer
Public Sewer
Special Circumstances
Standard
SqFt Total
1577
Style
FloridaTraditional
Utilities
Cable ConnectedElectricity AvailableNatural Gas AvailableSewer ConnectedWater Connected
Water Source
Public
Zoning
SF7 (city)
Interior Features
Appliances
DryerDishwasherElectric RangeElectric Water HeaterFreezerDisposalMicrowaveRangeRefrigeratorWater HeaterWasher


Did you know? You can invite friends and family to your search. They can join your search, rate and discuss listings with you.