20434 ROSEWOOD GARDEN Way, Boca Raton, FL, 33434

20434 ROSEWOOD GARDEN Way, Boca Raton, FL, 33434

Save
Ask
Tour
Hide
Share
$4,500,000
1 Day On Site

20434 ROSEWOOD GARDEN Way
Boca Raton, FL 33434

For Sale|Single Family Residence|Active
6
Beds
8
Total Baths
6
Full Baths
2
Partial Baths
5,554
SqFt
$810
/SqFt
2025
Built
Subdivision:
LOTUS EDGE
County:
Palm Beach
Call Now: ‪(561) 421-3211‬
Is this the listing for you? We can help make it yours.
‪(561) 421-3211‬
20434 ROSEWOOD GARDEN Way20434 ROSEWOOD GARDEN Way20434 ROSEWOOD GARDEN Way20434 ROSEWOOD GARDEN Way
Save
Ask
Tour
Hide
Share

Mortgage Calculator

Monthly Payment (Est.)

Enter an interest rate to see your estimated monthly payment.
Calculator powered by Showcase IDX, a Constellation1 Company. Copyright ©2026 Information is deemed reliable but not guaranteed.

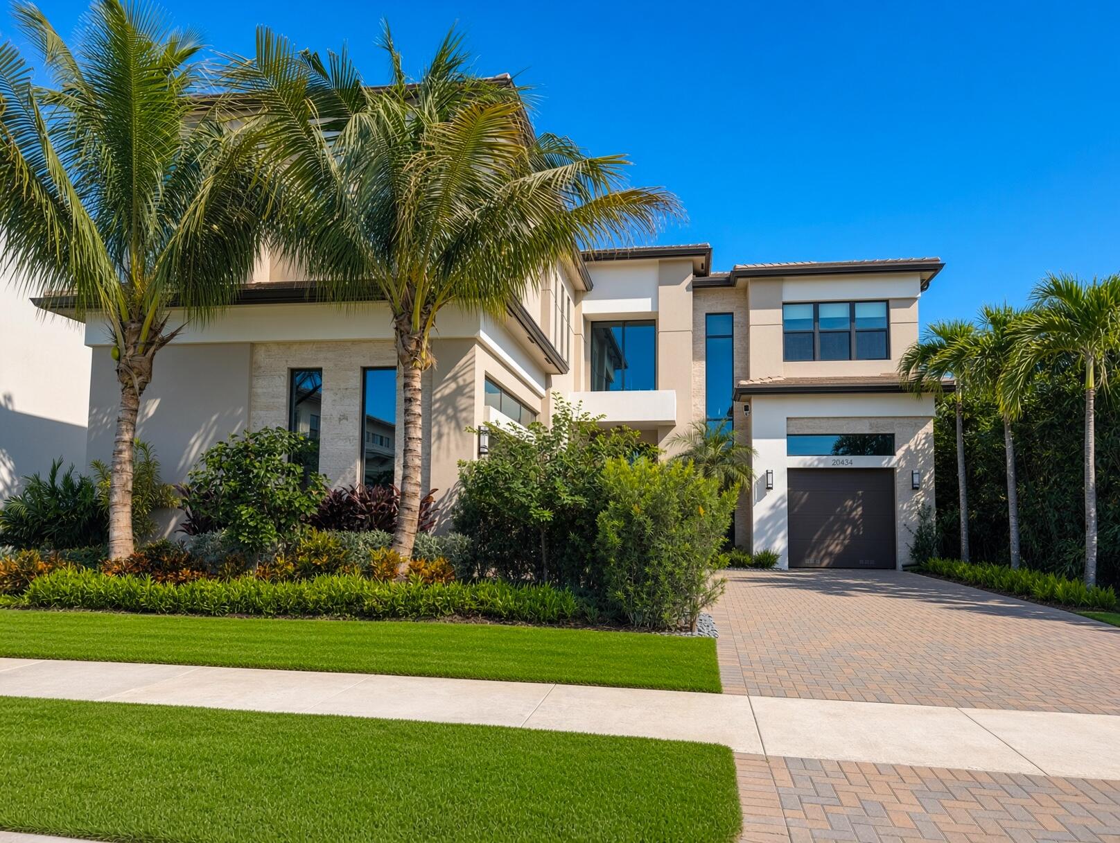
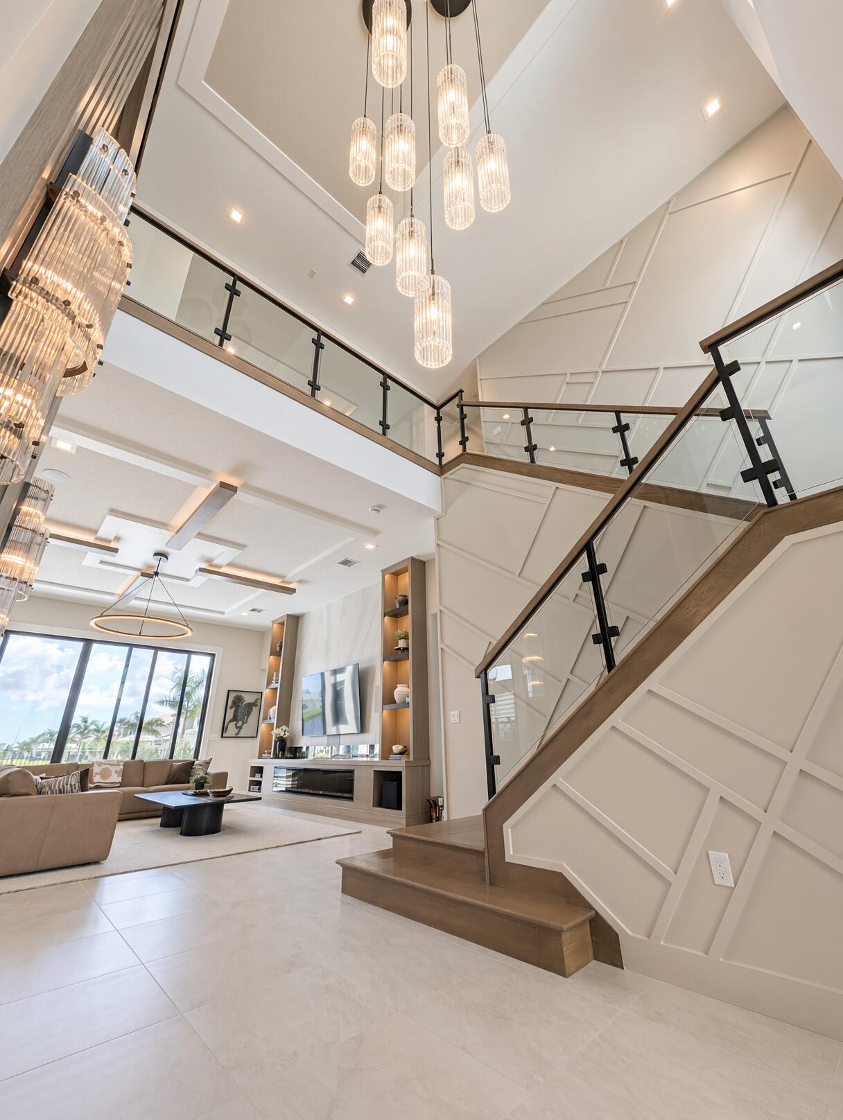
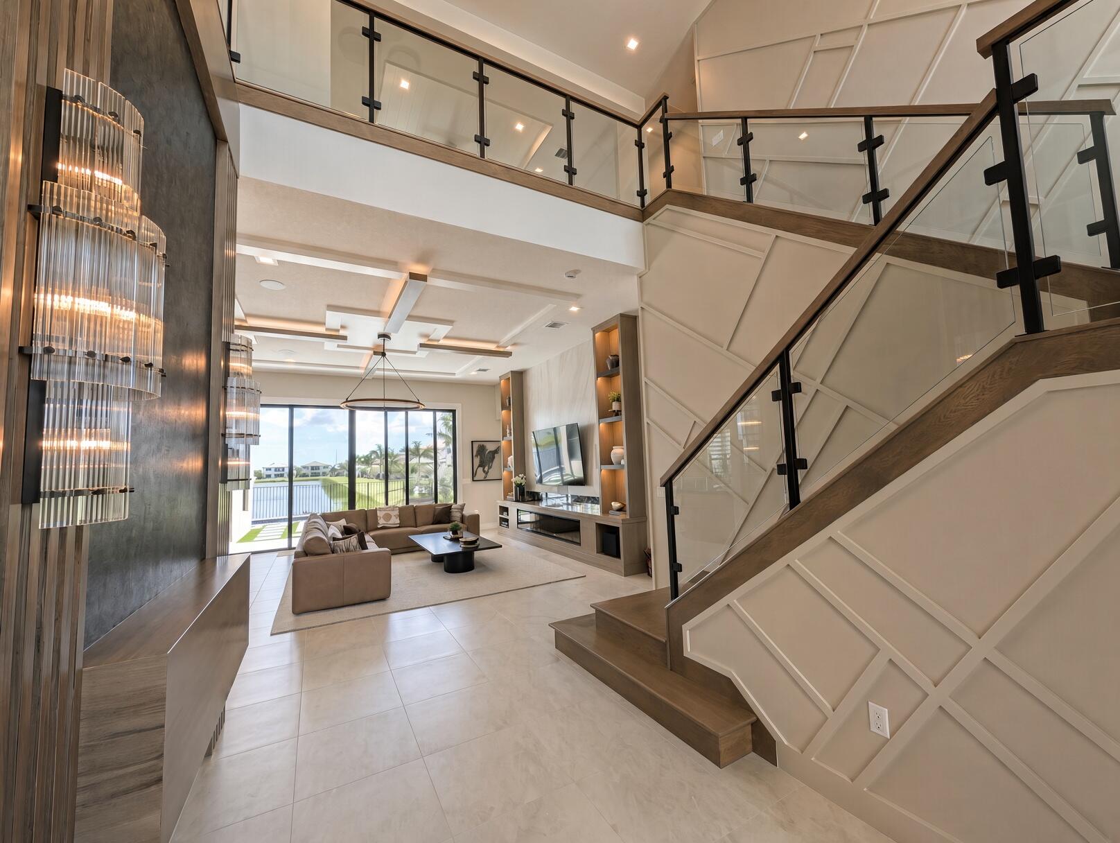
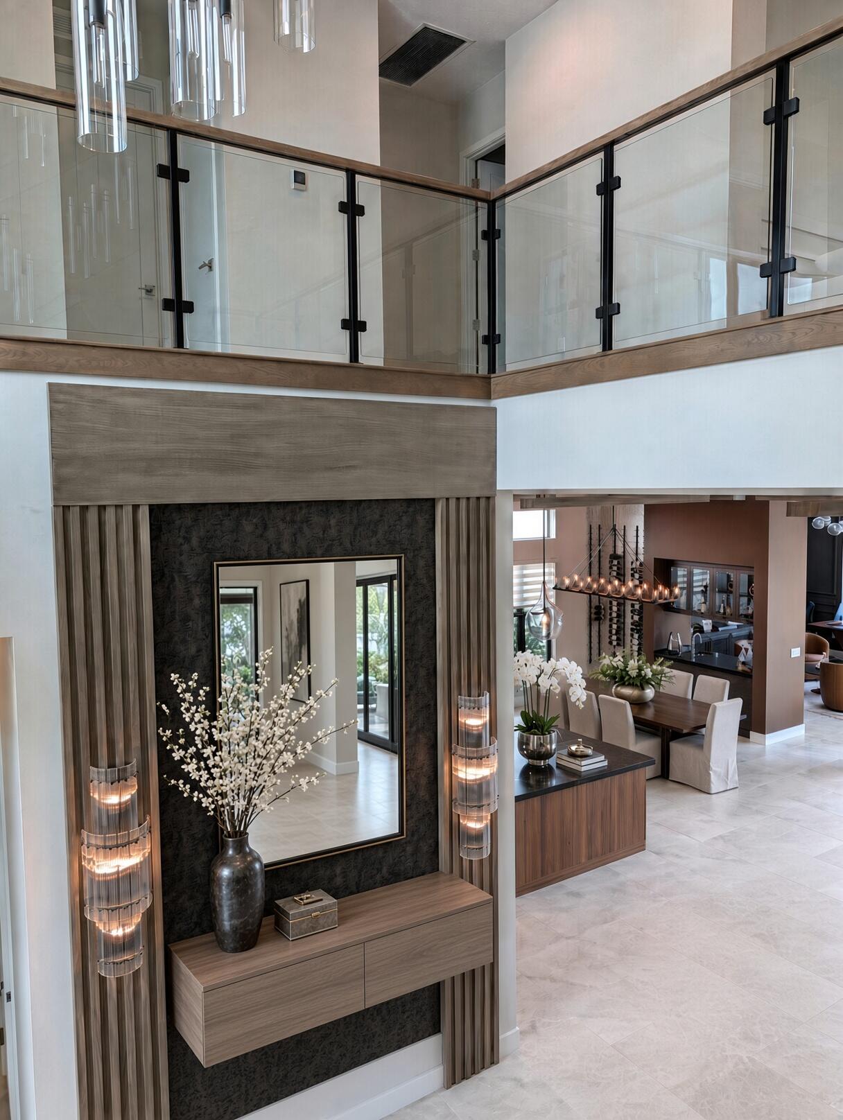
Likely one of the finest homes in Lotus Edge, the Santorini, the community's largest floorplan, on a rare premium lot with sweeping long-lake views, east-facing backyard and sunrises over the water, moments from the Clubhouse. 6BR/6.2BA, 4-car garage with epoxy floors. Shows like a model home: floating LED-lit ceiling beams, glass stair railing, wood floors throughout the entire second level with no carpet, fully built-out walk-in closets, designer lighting, blinds and impact glass. Custom pool with professional endless-swim current, large spa for 6, waterfall, fountains, LED lighting, salt system, heater-ready. Residents enjoy the new 39,000 SF Club: restaurant, bars, resort and lap pools, spa, fitness, racquet club and indoor sports complex. Furnishings negotiable. Move-in ready. The Club at Lotus Edge, 39,000 SF, now open: full-service restaurant, lounge and bar, poolside bar and cafe, resort-style pool, lap pool, whirlpool spa, kids splash park, 24/7 fitness center, group fitness studio, sauna, cold plunge, massage room and wellness retreat, shaded yoga lawn, racquet club with tennis, padel and pickleball courts plus a staffed pro shop, indoor multi-sport complex for basketball and pickleball, sports lounge, card rooms, teen club, arcade and kids play zone, full-time Lifestyle Director with year-round clubs, classes and events, and a manned gatehouse. Information herein is deemed reliable but not guaranteed and is subject to errors, omissions, or changes without notice. All measurements, fees, and community amenities should be independently verified by Buyer and Buyer's Agent.

Save
Ask
Tour
Hide
Share
Listing Snapshot
Price 
$4,500,000
Days On Site 
1 Day
Bedrooms 
6
Inside Area (SqFt) 
5,554 sqft
Total Baths 
8
Full Baths 
6
Partial Baths 
2
Lot Size 
0.18 Acres
Year Built 
2025
MLS Number 
B26092174
Status 
Active
Property Tax 
$5,153.55
HOA/Condo/Coop Fees 
$746.67 monthly
Sq Ft Source 
Assessor
Friends & Family
Recent Activity
11 hours agoListing updated with changes from the MLS
11 hours agoStatus changed to Active
yesterdayListing first seen on site
General Features
Acres 
0.18
Attached Garage 
Yes
Direction Faces 
West
Disclosures 
Owner Is Listing Agent
Garage 
Yes
Garage Spaces 
4
Levels 
Two
Number Of Stories 
2
Parking 
AttachedDrivewayGarageGarage Door Opener
Parking Spaces 
4
Pets 
Yes
Property Sub Type 
Single Family Residence
Security 
Security System OwnedSecurity SystemGated Community
Sewer 
Public Sewer
Special Circumstances 
Standard
SqFt Total 
7148
Style 
Contemporary
Utilities 
Cable AvailableElectricity ConnectedNatural Gas ConnectedSewer ConnectedUnderground UtilitiesWater Connected
Water Source 
Public
Zoning 
AR
Interior Features
Appliances 
CooktopDryerDishwasherGas CooktopGas Water HeaterMicrowaveOvenRefrigeratorVented Exhaust FanWater HeaterWasher
Cooling 
Central AirCeiling Fan(s)
Flooring 
Ceramic TileWood
Furnished 
Negotiable
Heating 
Central
Interior 
Built-in FeaturesEntrance FoyerHigh CeilingsKitchen IslandSoaking TubWalk-In Closet(s)Bar
Laundry Features 
Laundry RoomSink
Main Level Bedrooms 
2
Spa 
Yes
Window Features 
Blinds
Kitchen 
Living Room 
PrimaryBedroom 
Save
Ask
Tour
Hide
Share
Exterior Features
Construction Details 
Block
Exterior 
BalconyLighting
Fencing 
Back Yard
Frontage 
Waterfront
Lot Features 
Landscaped
Patio And Porch 
CoveredPatio
Pool Features 
GuniteHeatedIn GroundLapPrivatePool/Spa ComboSalt WaterWaterfallAssociation
Private Pool 
Yes
Roof 
BarrelConcrete
Spa 
Yes
Spa Features 
GuniteHeatedIn Ground
View 
LakeWater
Waterfront 
Yes
Waterfront Features 
Lake FrontNone
Waterview 
LakeWater
Windows/Doors 
Blinds
Community Features
Association Amenities 
PoolBasketball CourtClubhouseFitness CenterGatedPlaygroundRecreation FacilitiesSaunaSpa/Hot TubSecurityTennis Court(s)
Association Fee 
$2240.0
Association Fee Frequency 
Quarterly
Community Features 
GatedStreet Lights
MLS Area 
4760
Financing Terms Available 
CashConventional
Schools
School District
Unknown
Elementary School
Sunrise Park
Middle School
Eagles Landing
High School
Olympic Heights
Listing courtesy of Charles Rutenberg Realty FTL


All listings featuring the BMLS logo are provided by BeachesMLS, Inc. This information is not verified for authenticity or accuracy and is not guaranteed. Copyright © 2026 BeachesMLS, Inc. (a Flex MLS feed)
Last checked: 2026-10-24 06:51 AM UTC

Neighborhood & Commute
Source: Walkscore
Disclosure: Community information and market data powered by Constellation Data Labs. Information is deemed reliable but not guaranteed.
Save
Ask
Tour
Hide
Share