
Save
Ask
Tour
Hide
$499,900
2 Days On Site
426 NW Concord DrivePort St Lucie, FL 34983
For Sale|Single Family Residence|Active
3
Beds
2
Total Baths
2
Full Baths
1,769
SqFt
$283
/SqFt
1982
Built
Subdivision:
PORT ST LUCIE SECTION 25
County:
St Lucie
Call Now: (561) 421-3211
Is this the listing for you? We can help make it yours.
(561) 421-3211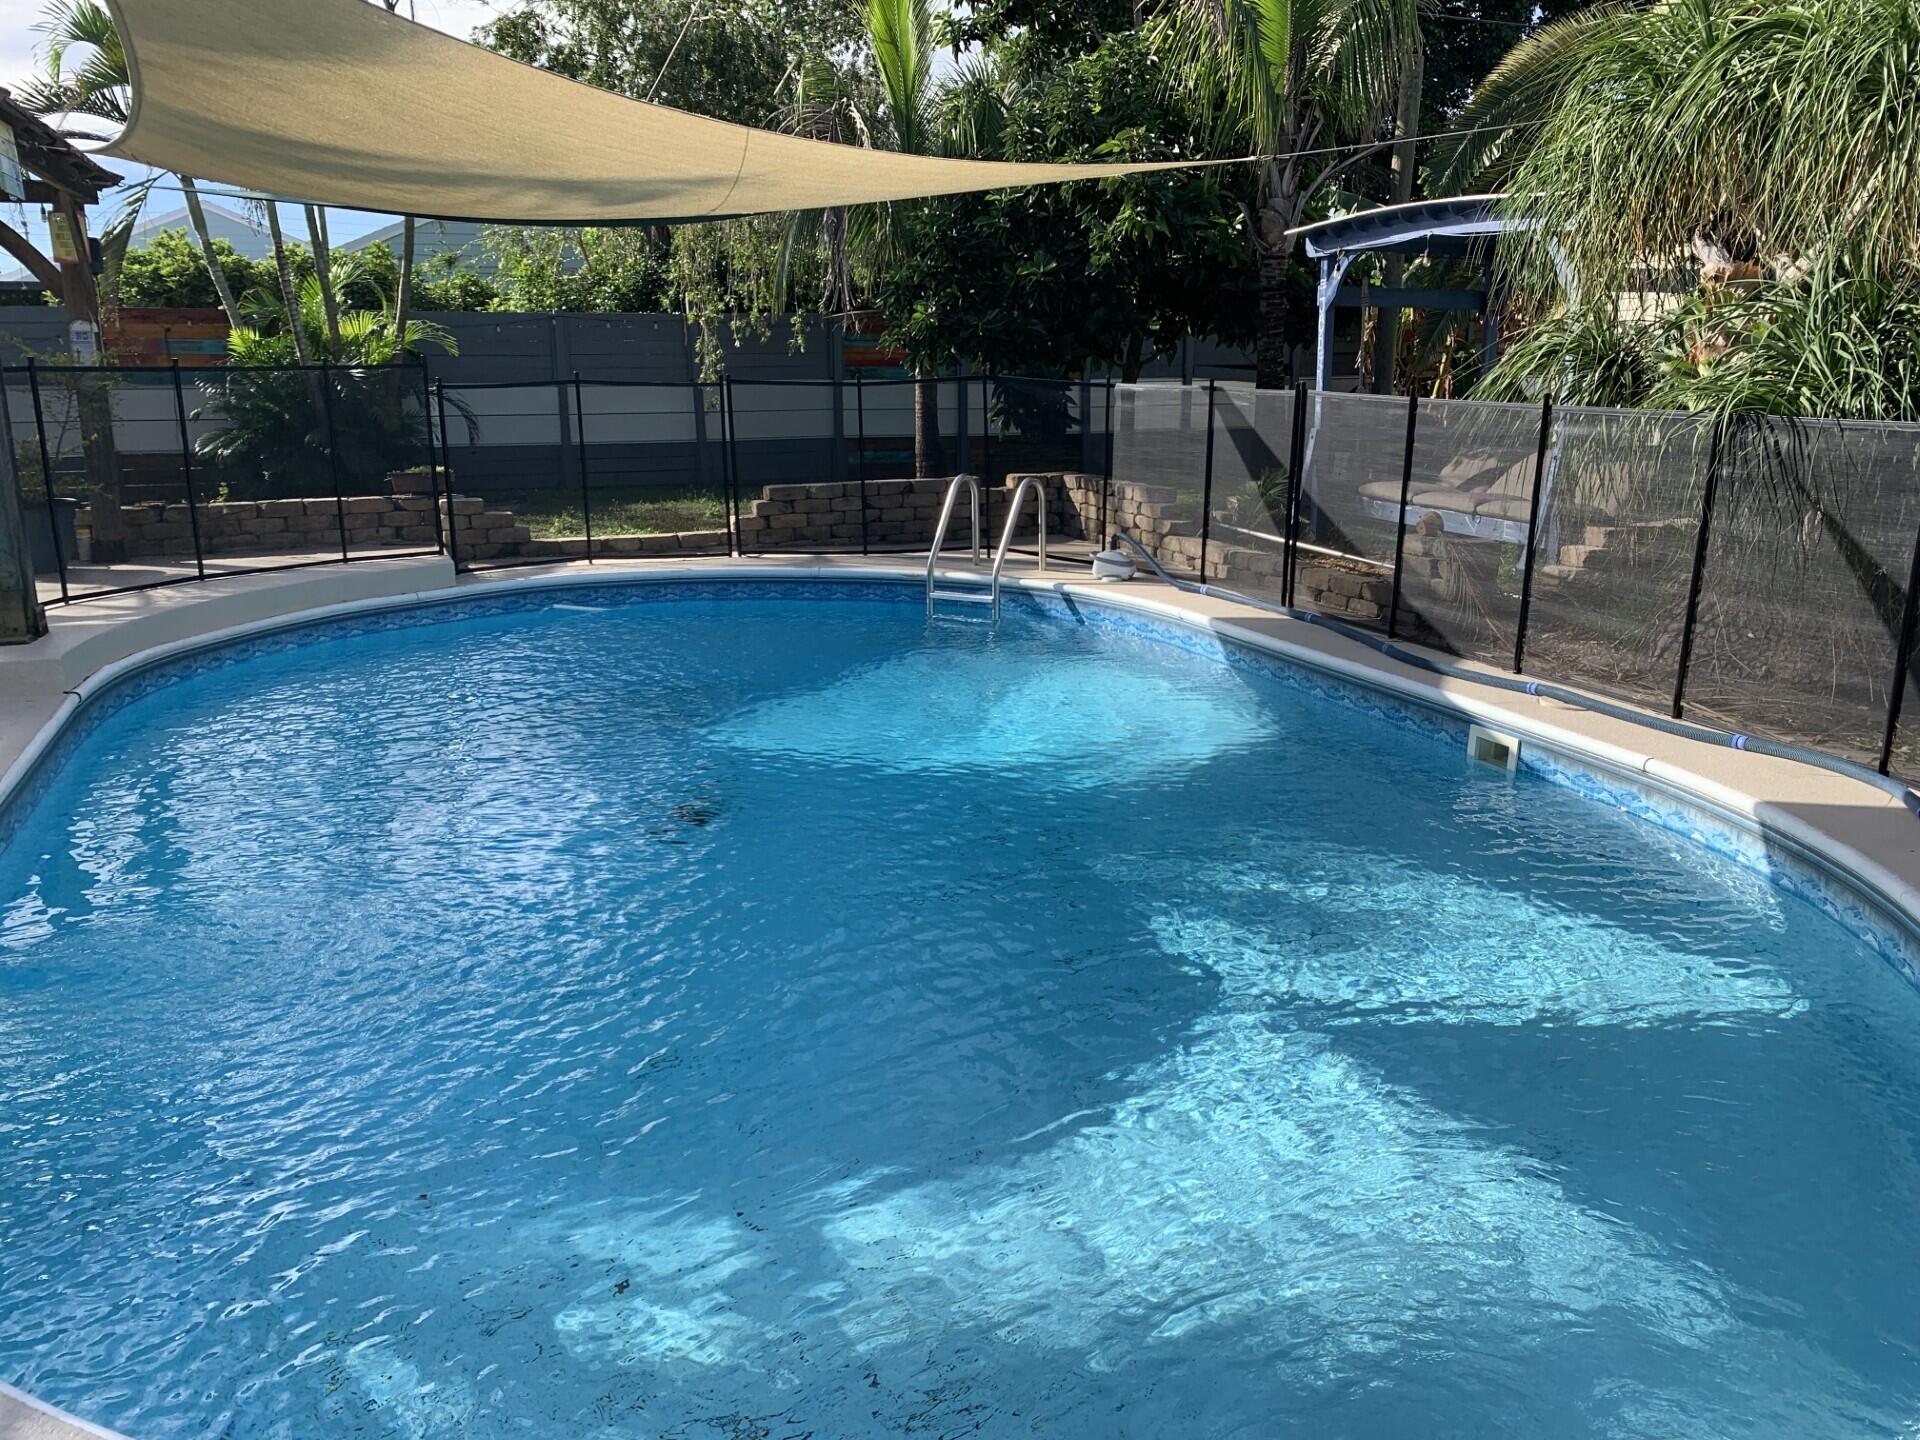
Save
Ask
Tour
Hide
Mortgage Calculator
Monthly Payment (Est.)
Enter an interest rate to see your estimated monthly payment.Calculator powered by Showcase IDX, a Constellation1 Company. Copyright ©2026 Information is deemed reliable but not guaranteed.
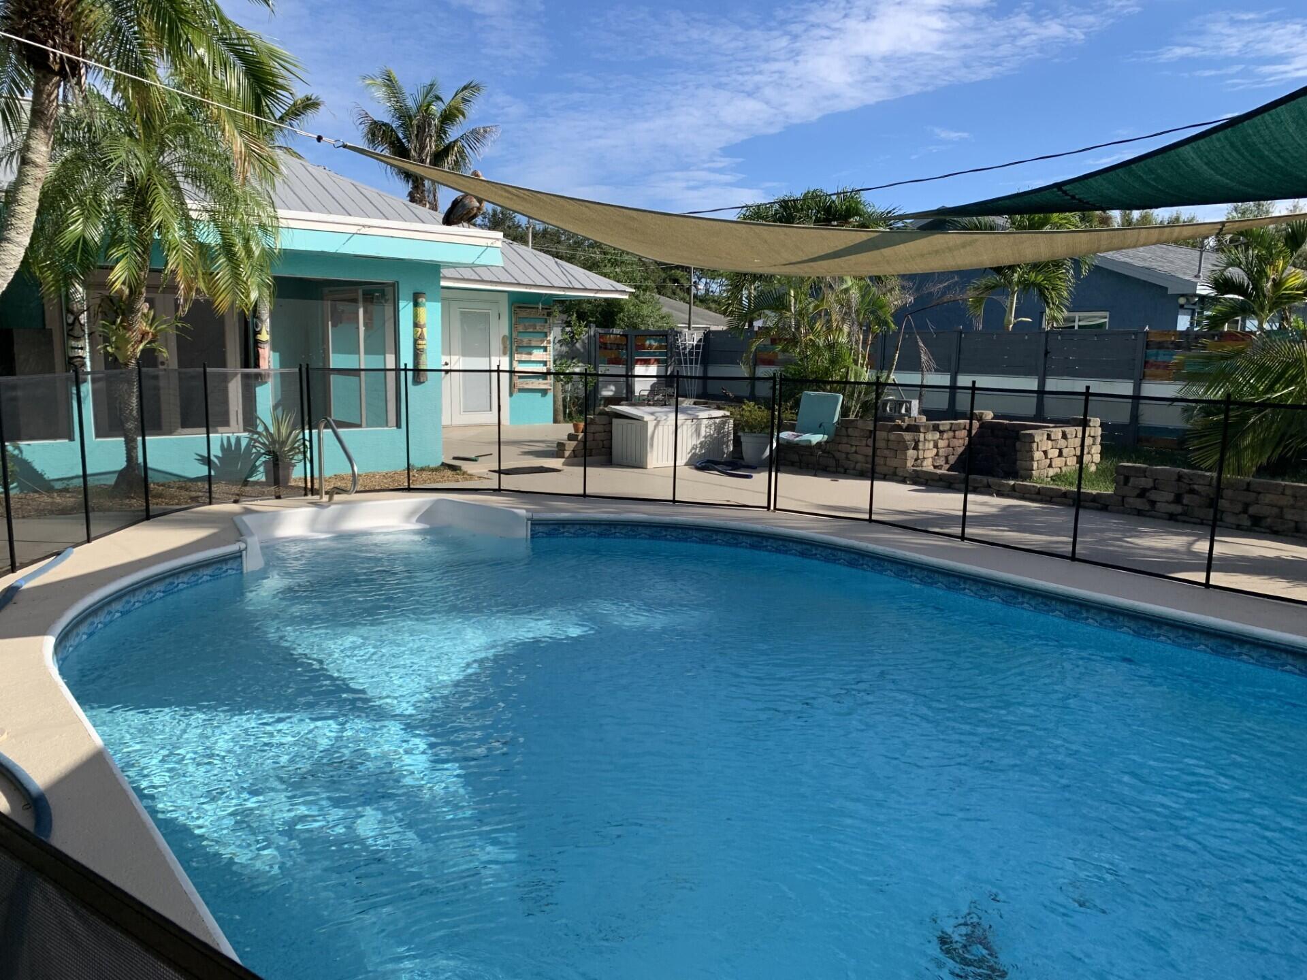
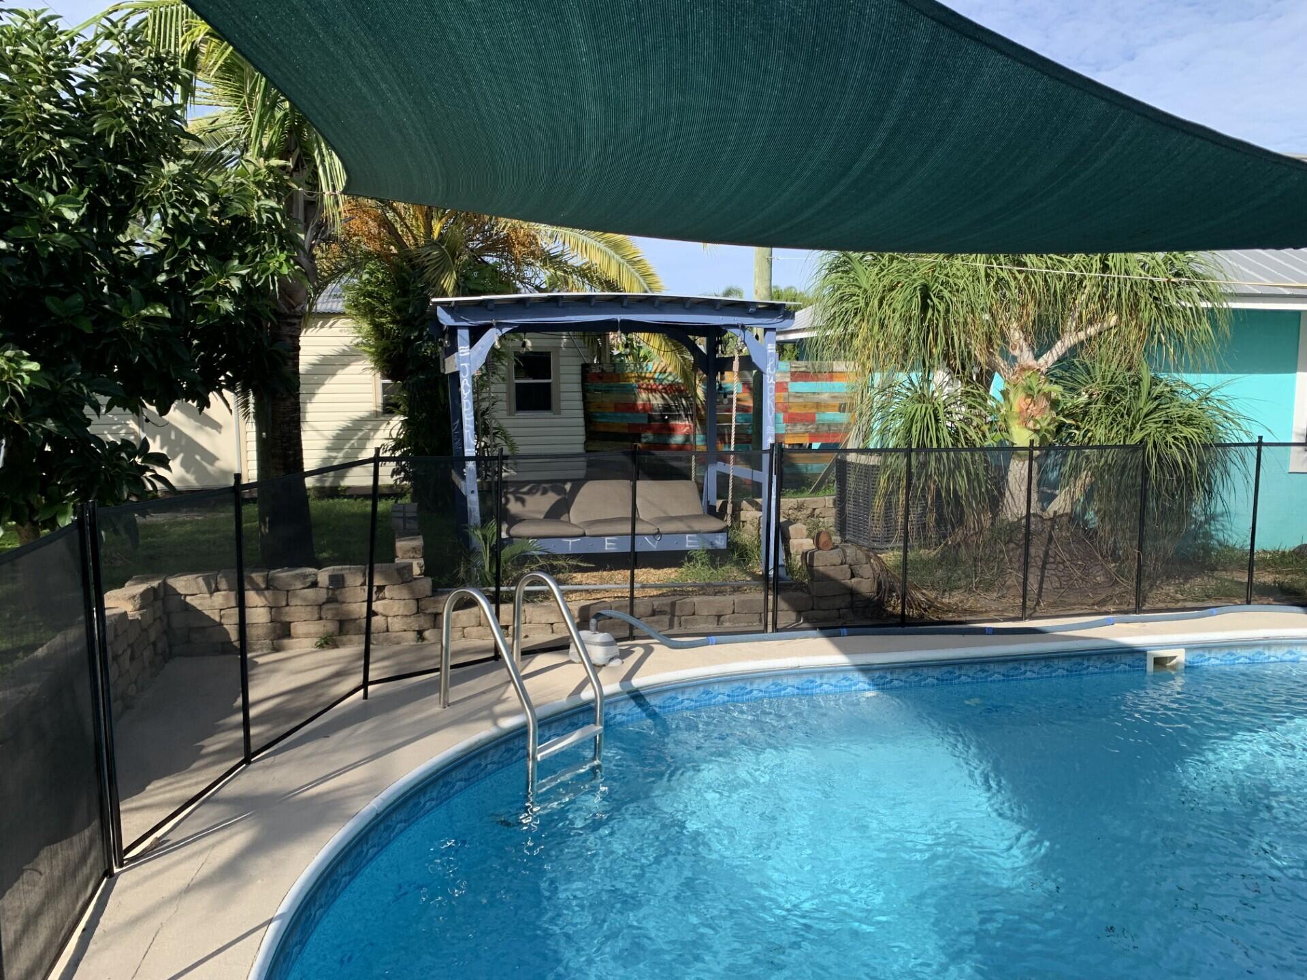
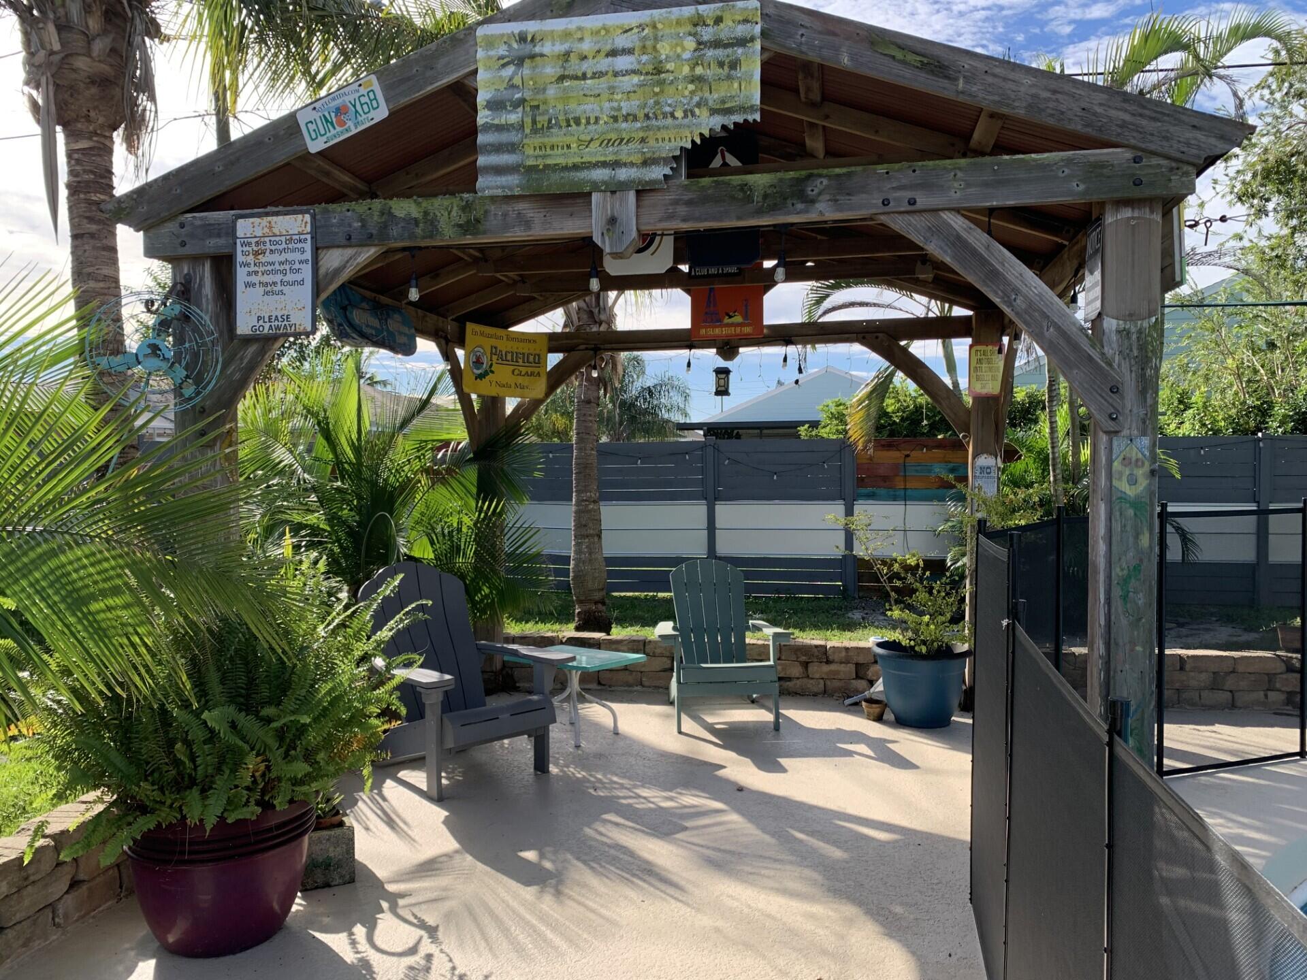
Backyard Paradise!! 3/2/2 pool home on an oversized, .30-acre lot, located in a desirable location close to schools, shopping, I95, turnpike, hospitals, and local beaches. The home features a backyard paradise, complete with heated pool, gazebo, fire pit, swing, fruit trees, sprinkler system, 24 x 12 shed with power, fenced yard, extended circular driveway with plenty of room for your boat, RV, and toys, impact windows, 2017 metal roof, 2023 a/c, newer appliances, plantation shutters, vinyl flooring throughout, granite counter-tops, upgraded wood kitchen cabinets, walk-in closets, sky light in master bedroom, and much more... Don't miss this one!!
Save
Ask
Tour
Hide
Listing Snapshot
Price
$499,900
Days On Site
2 Days
Bedrooms
3
Inside Area (SqFt)
1,769 sqft
Total Baths
2
Full Baths
2
Partial Baths
N/A
Lot Size
0.3 Acres
Year Built
1982
MLS Number
B26100333
Status
Active
Property Tax
$1,808.23
HOA/Condo/Coop Fees
N/A
Sq Ft Source
Public Records
Friends & Family
Recent Activity
| 2 days ago | Listing updated with changes from the MLS | |
| 2 days ago | Listing first seen on site |
General Features
Acres
0.3
Attached Garage
Yes
Direction Faces
North
Disclosures
Owner Is Listing Agent, Special Assessment
Foundation
Slab
Garage
Yes
Garage Spaces
2
Green Energy Efficient
Appliances
Land Lease
No
Levels
One
Number Of Stories
1
Parking
AttachedBoatCircular DrivewayConcreteDrivewayGarageGuestRV Access/Parking
Parking Spaces
10
Pets
Yes
Property Sub Type
Single Family Residence
Security
Security System Owned
Sewer
Public Sewer
Special Circumstances
Standard
SqFt Total
2694
Utilities
Cable AvailableElectricity ConnectedSewer ConnectedWater Connected
Water Source
Public
Zoning
RS-2 PSL
Interior Features
Appliances
CooktopDishwasherENERGY STAR Qualified DryerENERGY STAR Qualified RefrigeratorENERGY STAR Qualified WasherElectric CooktopElectric RangeMicrowaveRefrigeratorWasher
Cooling
Central AirCeiling Fan(s)Electric
Flooring
Vinyl
Furnished
Unfurnished
Heating
Central
Interior
Entrance FoyerPantryWalk-In Closet(s)
Laundry Features
Washer HookupElectric Dryer HookupIn Garage
Main Level Bedrooms
3
Window Features
Plantation ShuttersSkylight(s)Storm Window(s)
Bedroom 2
Dimensions - 12 X 10Level - MainArea - 120
Bedroom 3
Dimensions - 12 X 10Level - MainArea - 120
Dining Room
Dimensions - 14 X 12Level - MainArea - 168
Family Room
Dimensions - 19 X 13Level - MainArea - 247
Kitchen
Dimensions - 14 X 10Level - MainArea - 140
Living Room
Dimensions - 25 X 13Level - MainArea - 325
PrimaryBedroom
Dimensions - 16 X 12Level - MainArea - 192
Save
Ask
Tour
Hide
Exterior Features
Construction Details
FrameStucco
Fencing
Back YardFencedGateWood
Lot Features
Corner Lot
Other Structures
Shed(s)
Patio And Porch
CoveredDeckPatioPorchScreened
Pool Features
FencedElectric HeatHeatedIn GroundPrivateVinyl
Private Pool
Yes
Roof
Metal
View
GardenPool
Waterview
GardenPool
Windows/Doors
Plantation ShuttersSkylight(s)Storm Window(s)
Community Features
MLS Area
7270
Financing Terms Available
CashConventionalFHAVA Loan
Roads
Asphalt
Listing courtesy of Meant2b Realty LLC

All listings featuring the BMLS logo are provided by BeachesMLS, Inc. This information is not verified for authenticity or accuracy and is not guaranteed. Copyright © 2026 BeachesMLS, Inc. (a Flex MLS feed)
Last checked: 2026-11-16 04:10 PM UTC
All listings featuring the BMLS logo are provided by BeachesMLS, Inc. This information is not verified for authenticity or accuracy and is not guaranteed. Copyright © 2026 BeachesMLS, Inc. (a Flex MLS feed)
Last checked: 2026-11-16 04:10 PM UTC
Neighborhood & Commute
Source: Walkscore
Disclosure: Community information and market data powered by Constellation Data Labs. Information is deemed reliable but not guaranteed.
Save
Ask
Tour
Hide
Did you know? You can invite friends and family to your search. They can join your search, rate and discuss listings with you.