
14396 Earline RoadBrooksville, FL 34614
Mortgage Calculator
Monthly Payment (Est.)
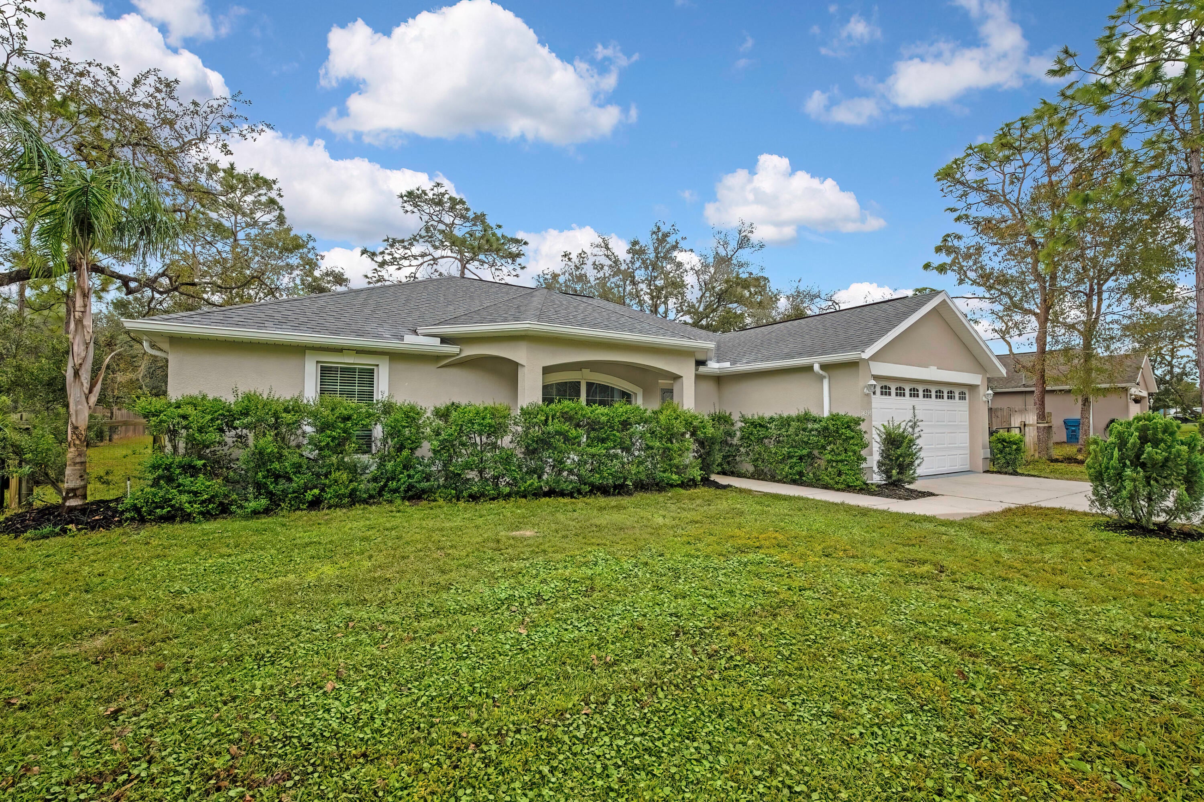
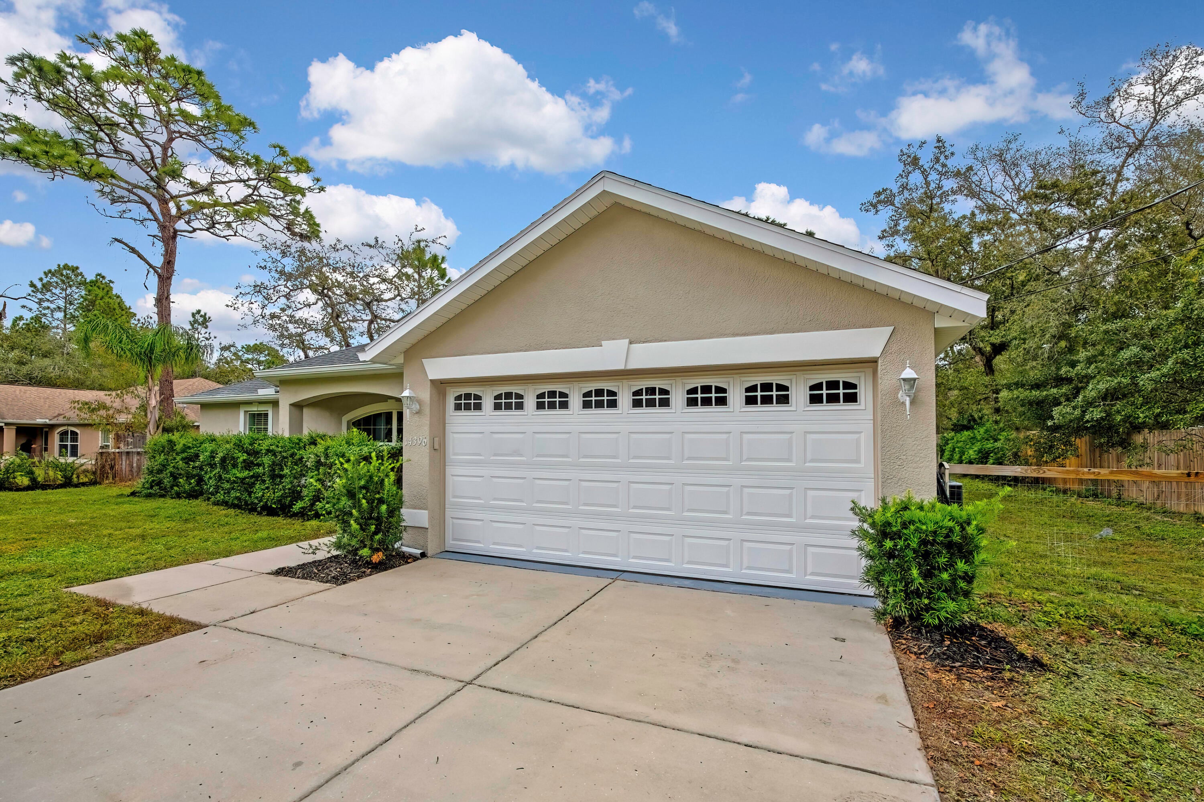
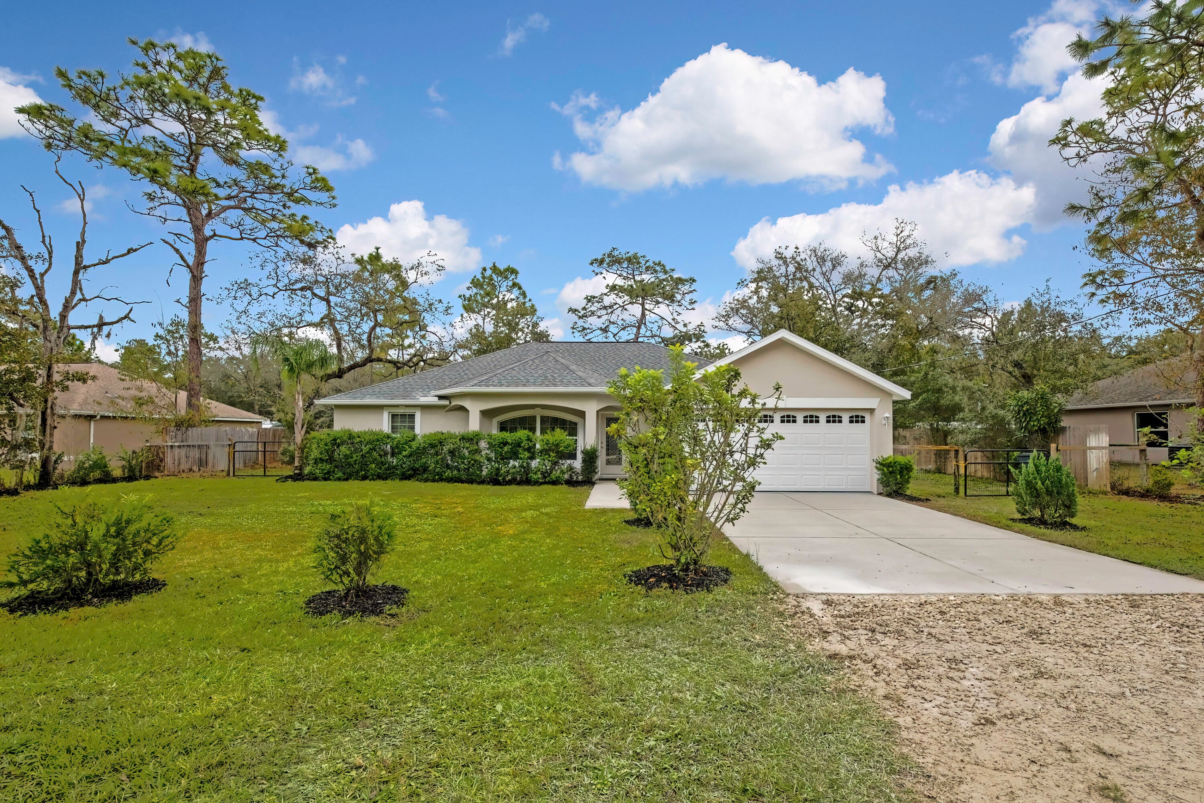
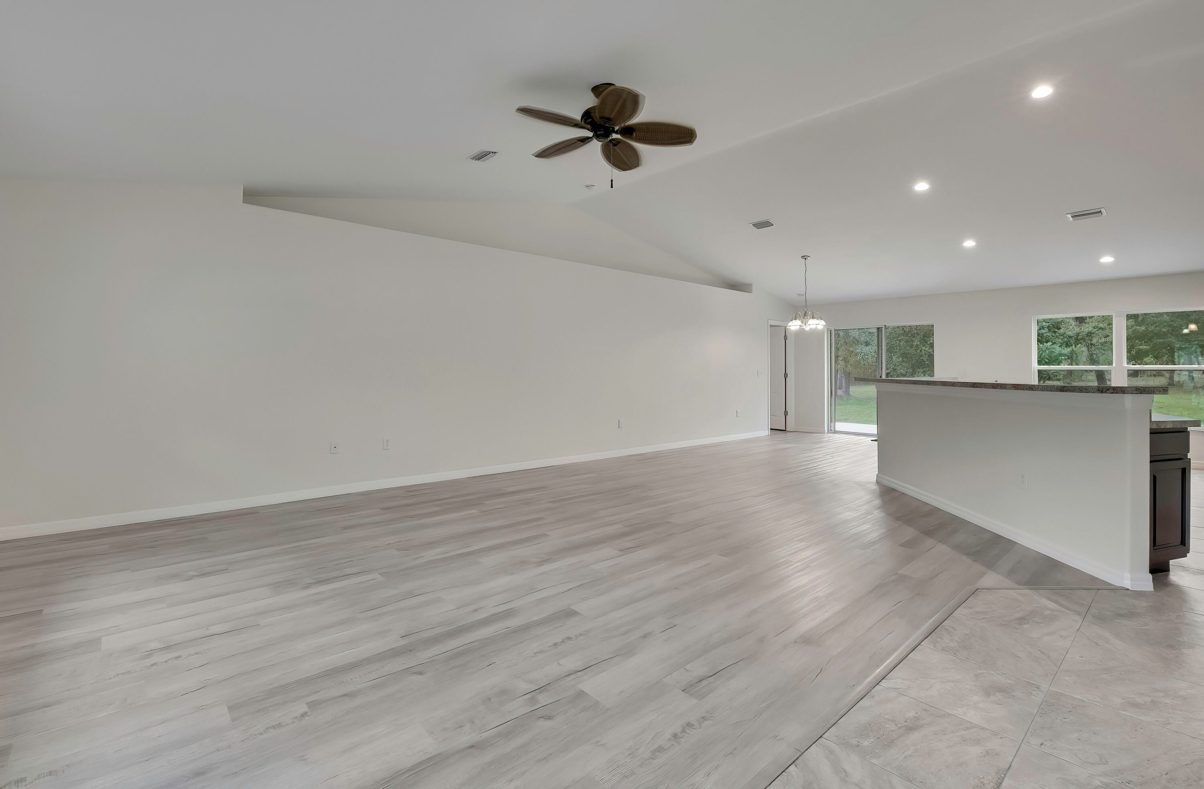
Enter an interest rate to see your estimated monthly payment.WELCOME HOME! Beautifully renovated 3-bedroom, 2-bath concrete block home built in 2019, situated on approximately 0.46 acres in Royal Highlands! Offering 1,855 sq. ft., this move-in-ready home features an open floor plan, high ceilings, split bedrooms, updated vinyl flooring, tiled showers, and a spacious kitchen with abundant cabinetry, breakfast bar, and NEW dishwasher. The primary suite offers walk-in closets and dual vanities. Enjoy a fenced yard with fruit trees, concrete patio pad, well-fed irrigation system, and a 12' x 24' storage shed. Extras include an interior laundry room with cabinets and utility sink, insulated two-car garage, and numerous upgrades. Enjoy peaceful country-style living near shopping, dining, and Florida's beautiful Nature Coast! COMPLETELY RENOVATED HOME WITH NUMEROUS UPGRADES AND IMPROVEMENTS! INTERIOR UPGRADES: Updated vinyl flooring throughout the home, with tile flooring in wet areas. Tiled showers, spacious kitchen countertops, abundant kitchen cabinetry, open floor plan, high ceilings, and ceiling fans with light fixtures in all bedrooms. Windows open inward for easy cleaning. KITCHEN UPGRADES: NEW dishwasher, refrigerator with ice maker, stove, microwave, and garbage disposal. All listed kitchen appliances are included. LAUNDRY ROOM: Interior laundry room featuring additional storage cabinets and a utility sink. GARAGE UPGRADES: Insulated garage door with keypad entry system, additional blown-in attic insulation above the garage, 220-volt electrical connection, and an additional 110-volt outlet. Extra attic storage space in the garage and primary bedroom closet. WATER SYSTEM: Commercial-grade 50-gallon electric water heater, private well-water system, and sprinkler irrigation system supplied by well water. EXTERIOR IMPROVEMENTS: Fenced property, concrete patio pad, established fruit trees including loquat, apple, and mulberry, and a 12' x 24' storage shed. Seller reports engineering paperwork and a permit for the shed. ADDITIONAL LAND AVAILABLE FOR SEPARATE PURCHASE: The owner also owns approximately HALF AN ACRE of land directly behind the home, with access from Cedarwood Avenue, and is OPEN TO SELLING THIS ADDITIONAL PARCEL SEPARATELY!
| yesterday | Listing updated with changes from the MLS | |
| yesterday | Status changed to Active | |
| 3 days ago | Listing first seen on site |

All listings featuring the BMLS logo are provided by BeachesMLS, Inc. This information is not verified for authenticity or accuracy and is not guaranteed. Copyright © 2026 BeachesMLS, Inc. (a Flex MLS feed)
Last checked: 2026-11-16 04:10 PM UTC
Did you know? You can invite friends and family to your search. They can join your search, rate and discuss listings with you.