
6242 Brava WayBoca Raton, FL 33433
Mortgage Calculator
Monthly Payment (Est.)
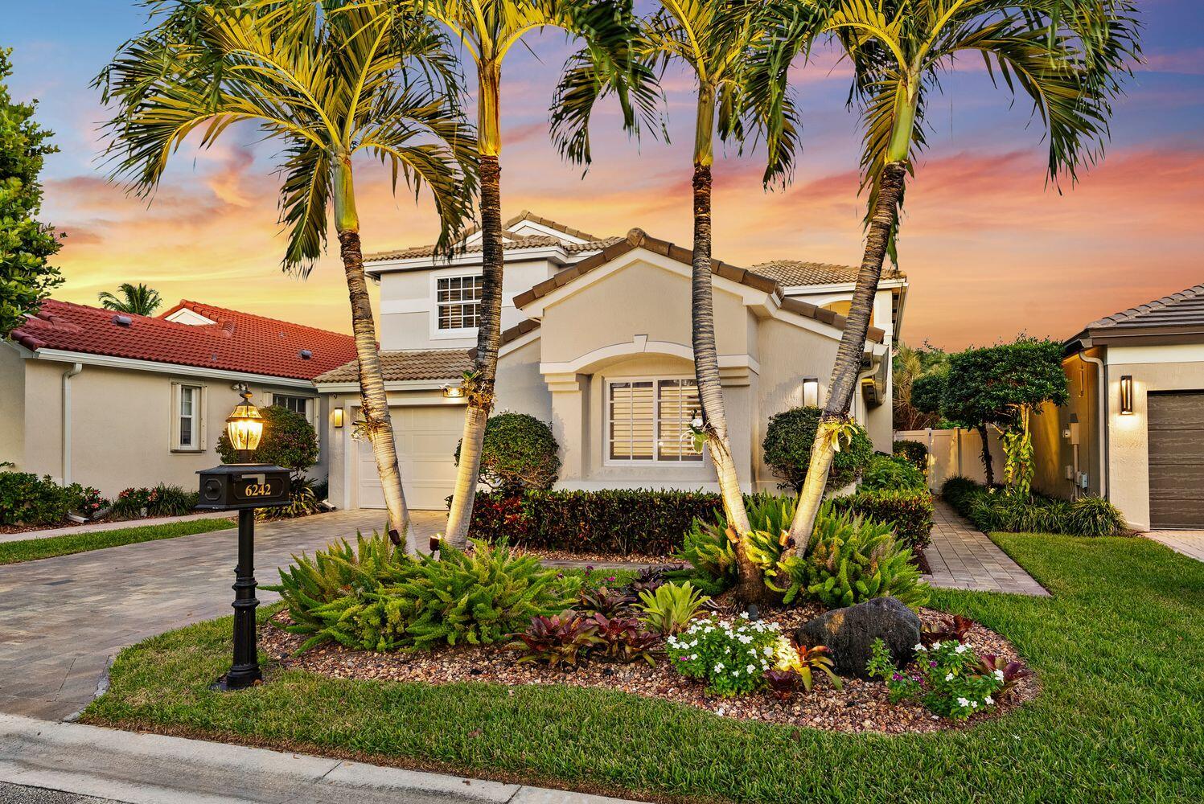
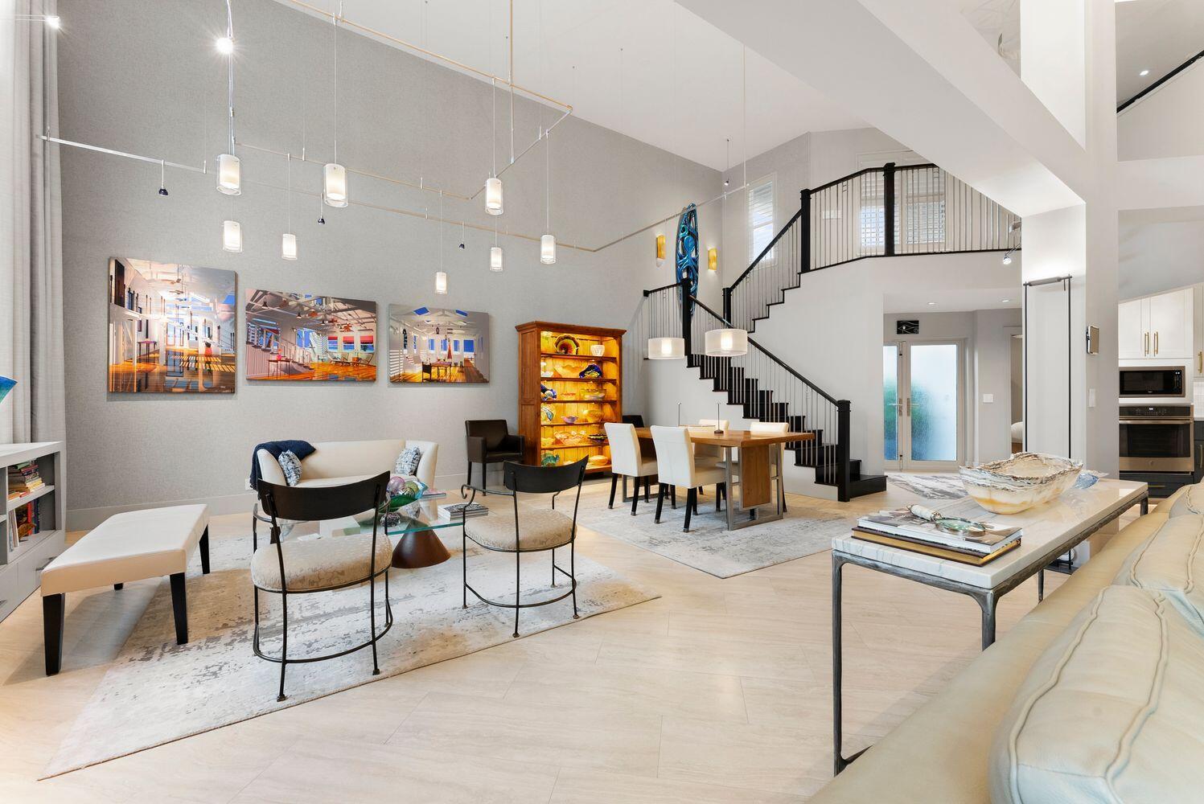
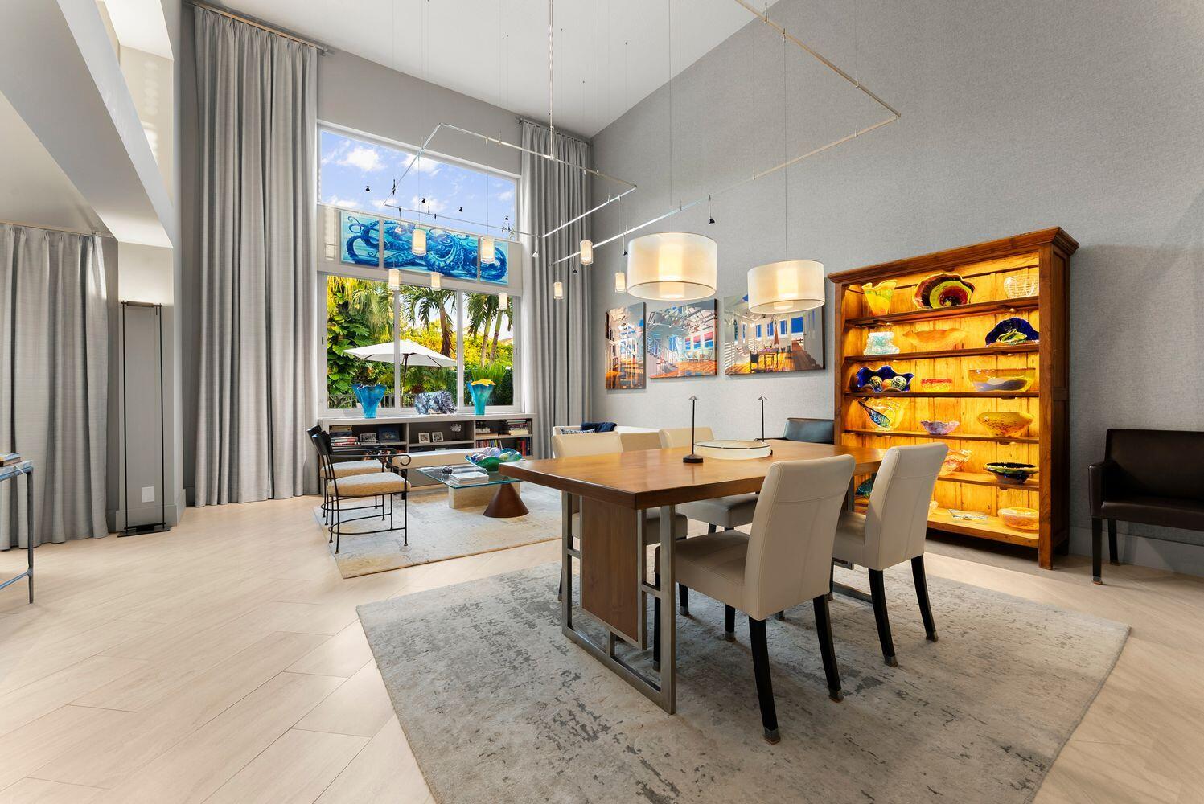
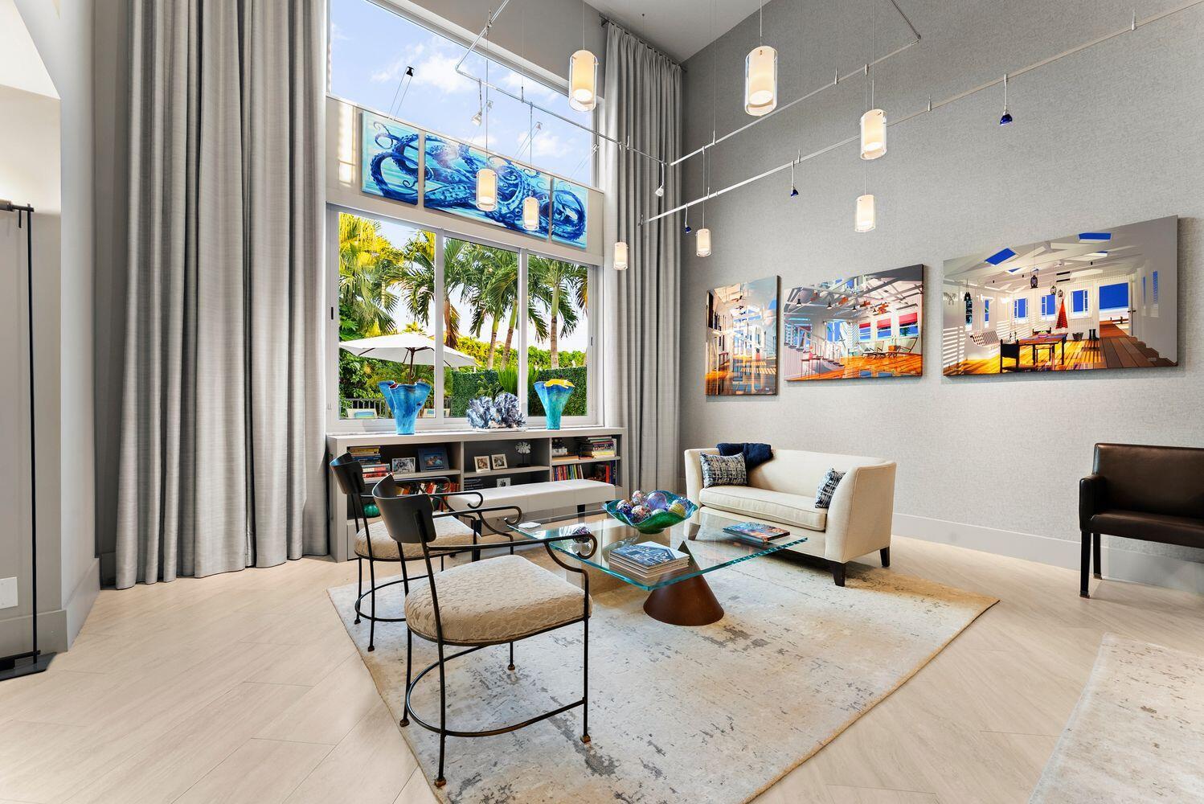
Enter an interest rate to see your estimated monthly payment.This home is hands down one of the nicest homes dollar for dollar I have ever seen. Everything has been redone with the utmost attention to detail. Truly turn-key, smart-home masterpiece packed with high-end custom upgrades and modern conveniences. From the moment you arrive, the attention to detail is unmistakable, highlighted by Tremon pavers (resealed September 2026) and an automated front and rear low-voltage landscape lighting system featuring 47 fixtures and two transformers. Built for ultimate peace of mind, every opening—including the garage door—is outfitted with hurricane-rated impact windows and doors, backed by a Westlake Tile roof (replaced 2019) and whole-house surge protection. Step inside to discover a stunning blend of 36"x12" Brazilian porcelain rectified tile and warm bamboo hardwood flooring, complemented by fresh interior paint throughout all rooms (2024) and designer vinyl-on-cotton wall coverings (2023). A custom Mark Beal "Psycho Stairs" staircase serves as an architectural centerpiece, illuminated by designer wall sconces on the stair landing and Tech Lighting low-voltage LED cable fixtures throughout the home. The chef's kitchen is outfitted with top-of-the-line appliances and finishes, including a Sub-Zero refrigerator, KitchenAid cooktop and hood, Bosch dishwasher, Blanco granite composite kitchen sinks, a dual-zone automated wine cooler, and a fully automated Sonos kitchen music system. Designed for effortless living and remote work, the living spaces are rich with custom built-ins: Living Room: Custom built-in bookcase and fully automated Bali Blinds. Den: Custom built-in cabinetry topped with upholstered Vant panels, designer wall sconces, and automated Bali Blinds. Loft: Custom built-in desk paired with a charming shiplap feature wall. Primary Suite: Features a custom accent wall and a spa-like master bath (remodeled 2026) showcasing glass tile, custom vanities by Distinctive Kitchens and Bath, Kohler sinks, and Delta faucets. Storage: Maximized throughout with Elfa Closet Systems. Step outside to your private backyard oasis. The automated saltwater pool features diamond bright finish, travertine coping, and new tile (all redone in 2023), paired with a Gulfstream pool heater (2020), a retractable awning and an outdoor shower. Entertaining is a breeze at the dedicated grill area, which includes a manual retractable awning and a convenient storage shed. Unmatched Smart-Home Automation & Mechanicals This home comes complete with an included iPad to seamlessly run its extensive smart systems, which include Lutron Radio RA 3 interior lighting control, a Nest-controlled central A/C system (replaced 2020), an automated hot water heater (replaced August 2026), automated Rainbird irrigation, a LiftMaster IQ automated garage door opener, a Ring doorbell, and Arlo security cameras. The security system (Alarm Partners) features upgraded keypads and cellular backup with no landline reliance. Even the garage is upgraded with air conditioning (installed 2022 with handheld remote), Armor composite interlocking floor tiles (2018), and an Elfa storage system. Resort-Style Community & HOA Perks Enjoy effortless, low-maintenance living with an all-inclusive HOA monthly assessment covering: 24-hour guard service and community rovers Full landscaping services and sprinkler head replacement Cable TV and high-speed internet Home alarm monitoring Exterior house painting and roof cleaning Power washing of driveways, walkways, sidewalks, and swales Maintenance of the community pool
| 22 hours ago | Listing first seen on site | |
| 22 hours ago | Listing updated with changes from the MLS |

All listings featuring the BMLS logo are provided by BeachesMLS, Inc. This information is not verified for authenticity or accuracy and is not guaranteed. Copyright © 2026 BeachesMLS, Inc. (a Flex MLS feed)
Last checked: 2026-11-16 04:15 PM UTC
Did you know? You can invite friends and family to your search. They can join your search, rate and discuss listings with you.