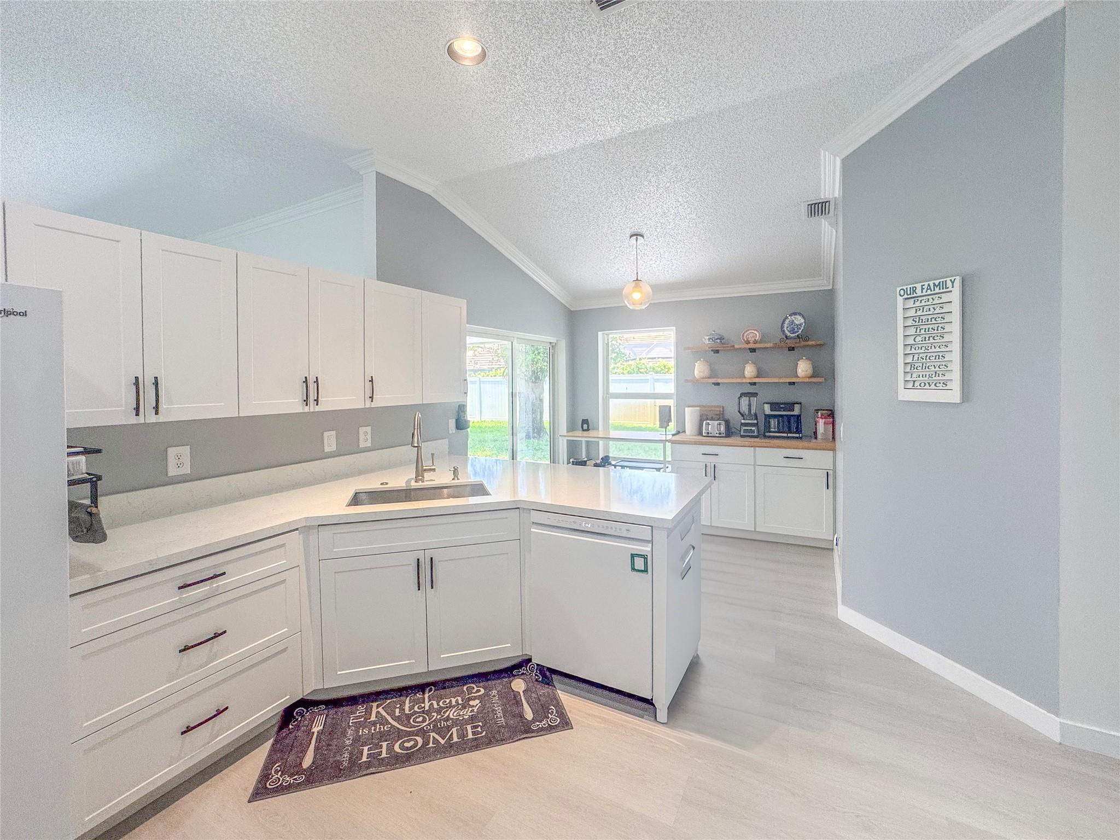
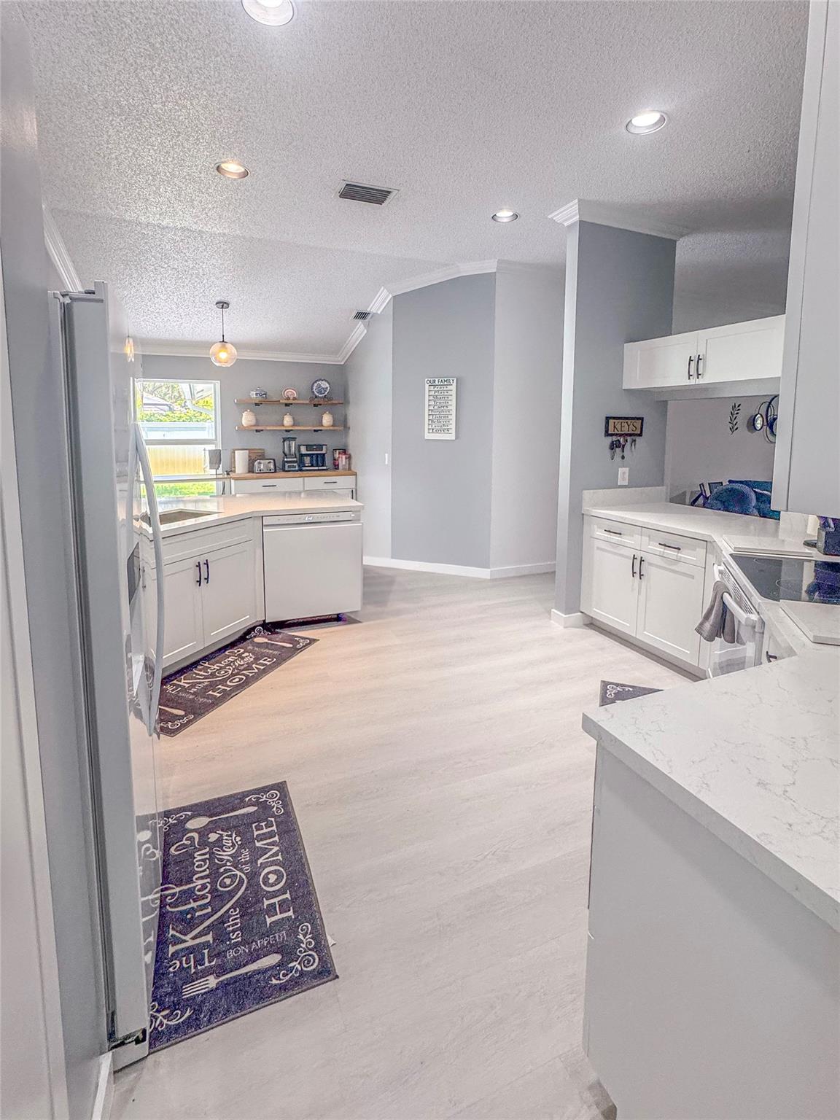
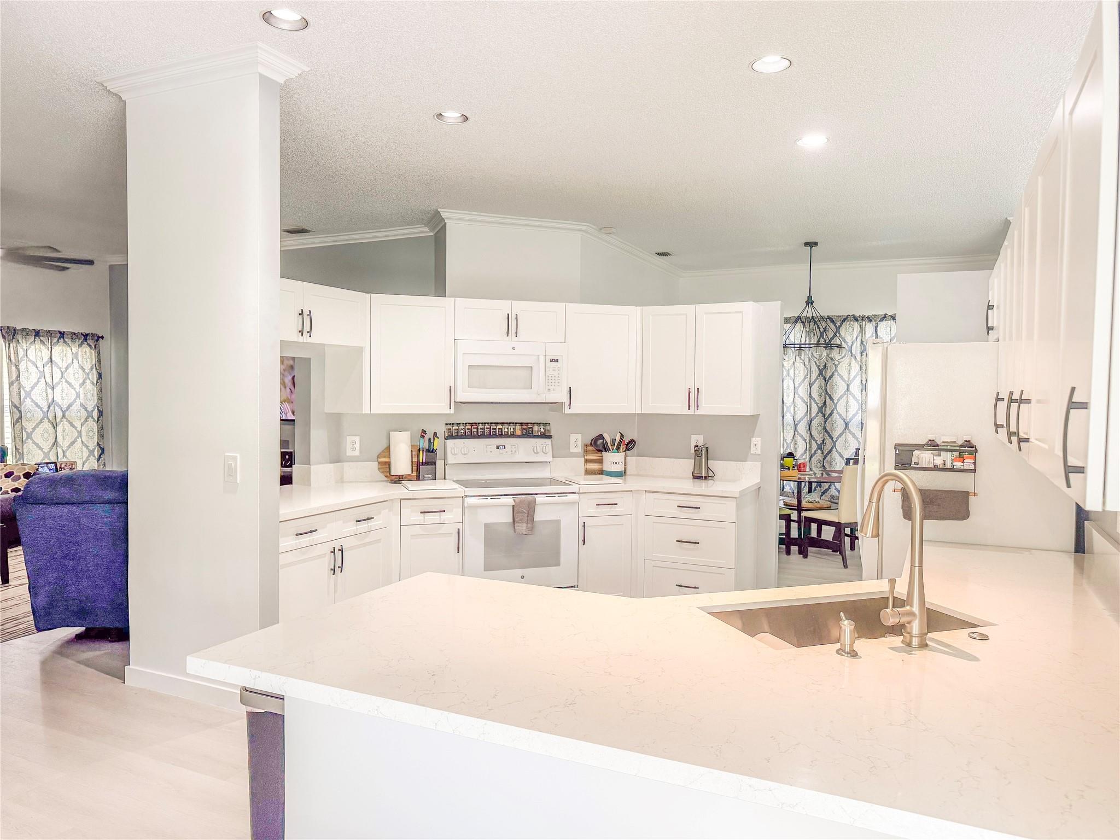
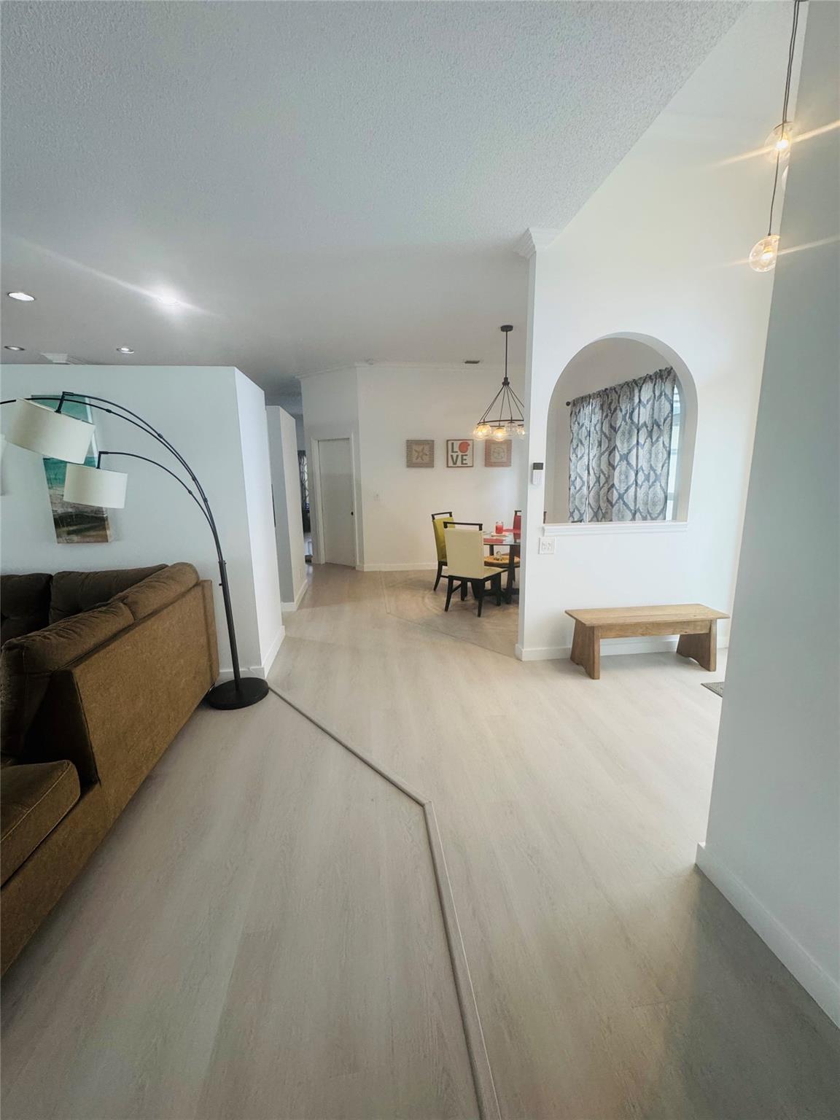
Desired, but not often found at this price! 4 bed 2 bath split floorplan tucked in the always desirable Lake Charleston, an area that speaks for itself & features all A-Rated schools (Manatee, McAuliffe, and Park Vista) - close proximity to all conveniences, county parks, & the appreciated amenities of Lake Charleston Community! You'll enjoy the sprawling space in the dining areas that separate a Formal Living Room & Family Room! Master offers walk-in closet, oversized walk-in shower and separate roman tub! Sitting on a generous sized lot (no zero lot line) with a new privacy fence in 2021 - wanted a pool? No worries! Plenty of space! Updates include NEW ROOF in 2024, New Impact Windows, LVP flooring in Master & Main Living Areas, Kitchen renovation in 2024, LVP in main living quarters.
Save
Ask
Tour
Hide
Share
Listing Snapshot
Price
$584,000
Days On Site
48 Days
Bedrooms
4
Inside Area (SqFt)
2,166 sqft
Total Baths
2
Full Baths
2
Partial Baths
N/A
Lot Size
N/A
Year Built
1991
MLS® Number
F10508487
Status
Pending
Property Tax
$5,223
HOA/Condo/Coop Fees
$162 monthly
Sq Ft Source
N/A
Friends & Family
React
Comment
Invite
No Comments Yet
Did you know? You can invite friends and family to your search. They can join your search, rate and discuss listings with you.
Recent Activity
a month ago
Status changed to Pending
a month ago
Listing updated with changes from the MLS®
2 months ago
Listing first seen on site
General Features
Attached Garage
Yes
Direction Faces
East
Disclosures
Owner Is Listing Agent, Pet On Property
Garage
Yes
Garage Spaces
2
Parking
AttachedDrivewayGarageGarage Door Opener
Pets
Number LimitYes
Property Condition
Updated/Remodeled
Property Sub Type
Single Family Residence
Security
Smoke Detector(s)
Sewer
Public Sewer
Style
OneStory
Utilities
Cable Available
Water Source
Public
Zoning
RES
Interior Features
Appliances
DryerDishwasherElectric RangeElectric Water HeaterFreezerDisposalIce MakerMicrowaveRefrigeratorWasher
Cooling
Central AirCeiling Fan(s)Electric
Flooring
CarpetCeramic TileVinyl
Furnished
Unfurnished
Heating
CentralElectric
Interior
PantryWalk-In Closet(s)
Main Level Bedrooms
4
Window Features
BlindsDrapes
Bedroom 2
Dimensions - 11'0''x11'0''
Bedroom 3
Dimensions - 11'0''x11'0''
Bedroom 4
Dimensions - 11'0''x10'0''
Dining Room
Dimensions - 9'0''x11'0''
Family Room
Dimensions - 14'0''x12'0''
Kitchen
Dimensions - 15'0''x16'0''
PrimaryBedroom
Dimensions - 12'0''x15'0''Description - Walk In Closet 6x7


Did you know? You can invite friends and family to your search. They can join your search, rate and discuss listings with you.