5303 Saint Armands Way, Westlake, FL, 33470

5303 Saint Armands Way, Westlake, FL, 33470

Save
Ask
Tour
Hide
Share
$832,990
167 Days On Site

5303 Saint Armands Way
Westlake, FL 33470

For Sale|Single Family Residence|Active
3
Beds
4
Total Baths
3
Full Baths
1
Partial Bath
2,586
SqFt
$322
/SqFt
2025
Built
Subdivision:
CRESSWIND PALM BEACH
County:
Palm Beach
Call Now: ‪(561) 421-3211‬
Is this the listing for you? We can help make it yours.
‪(561) 421-3211‬
Upcoming Open Houses
Sat, May 30, 10:00 AM - 6:00 PM
Sun, May 31, 10:00 AM - 6:00 PM
5303 Saint Armands Way5303 Saint Armands Way5303 Saint Armands Way5303 Saint Armands Way
Save
Ask
Tour
Hide
Share

Mortgage Calculator

Monthly Payment (Est.)

$3,800
Calculator powered by Showcase IDX, a Constellation1 Company. Copyright ©2026 Information is deemed reliable but not guaranteed.

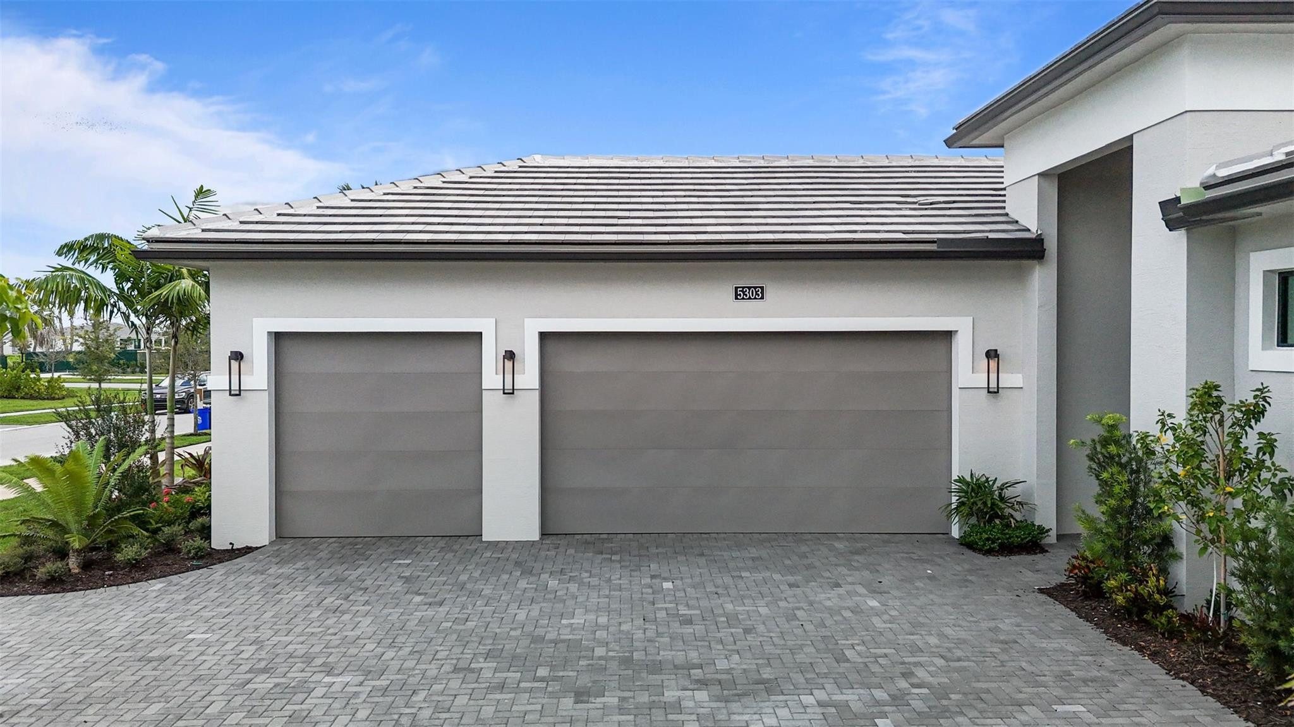
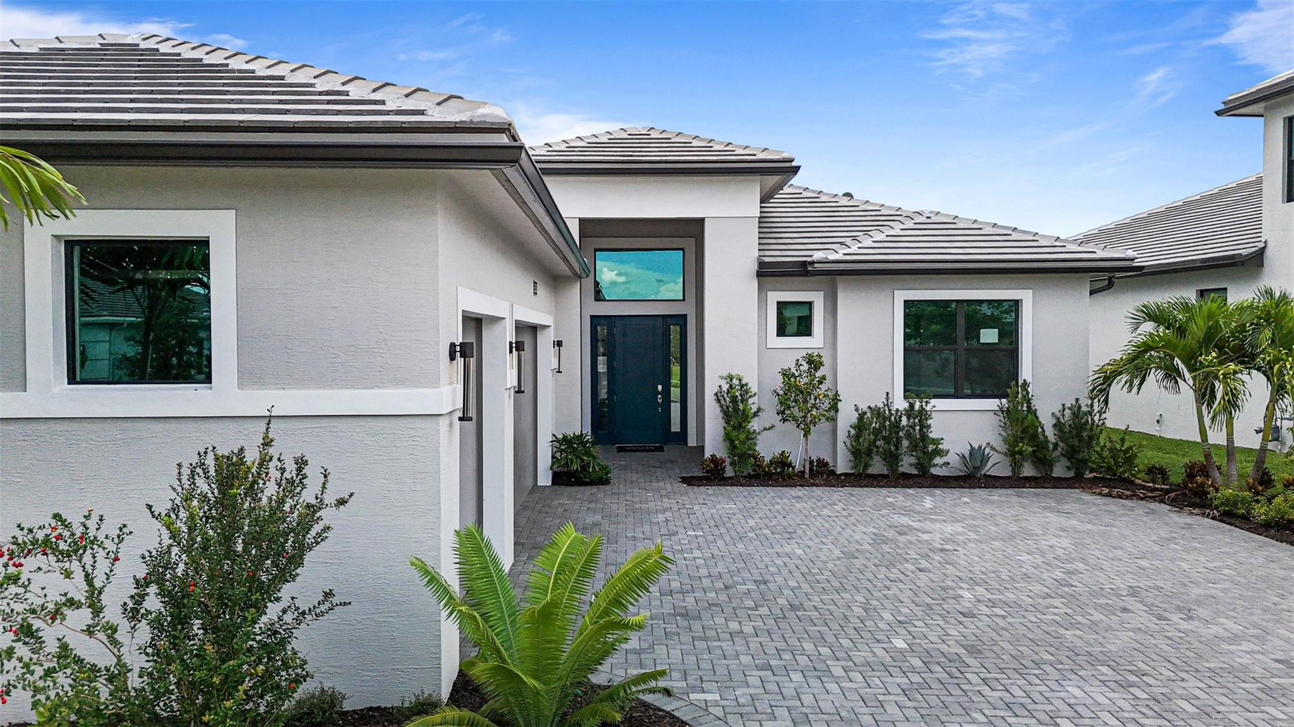
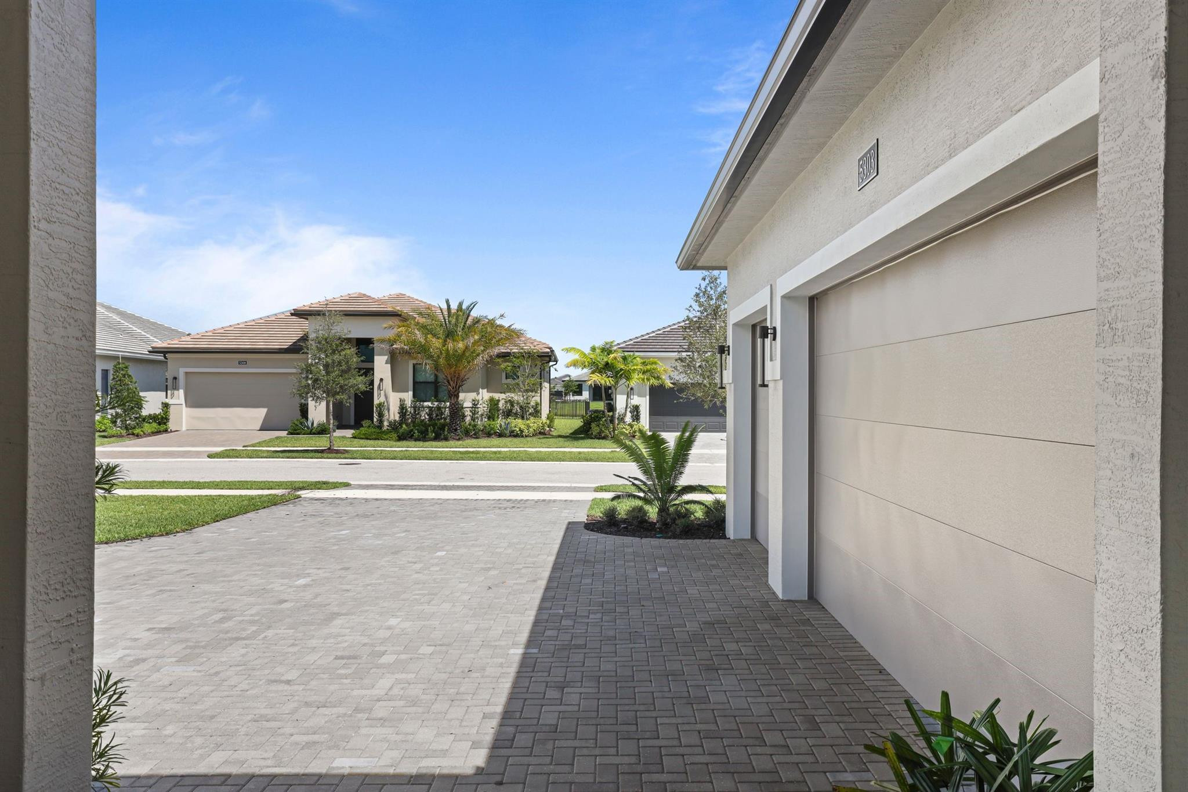
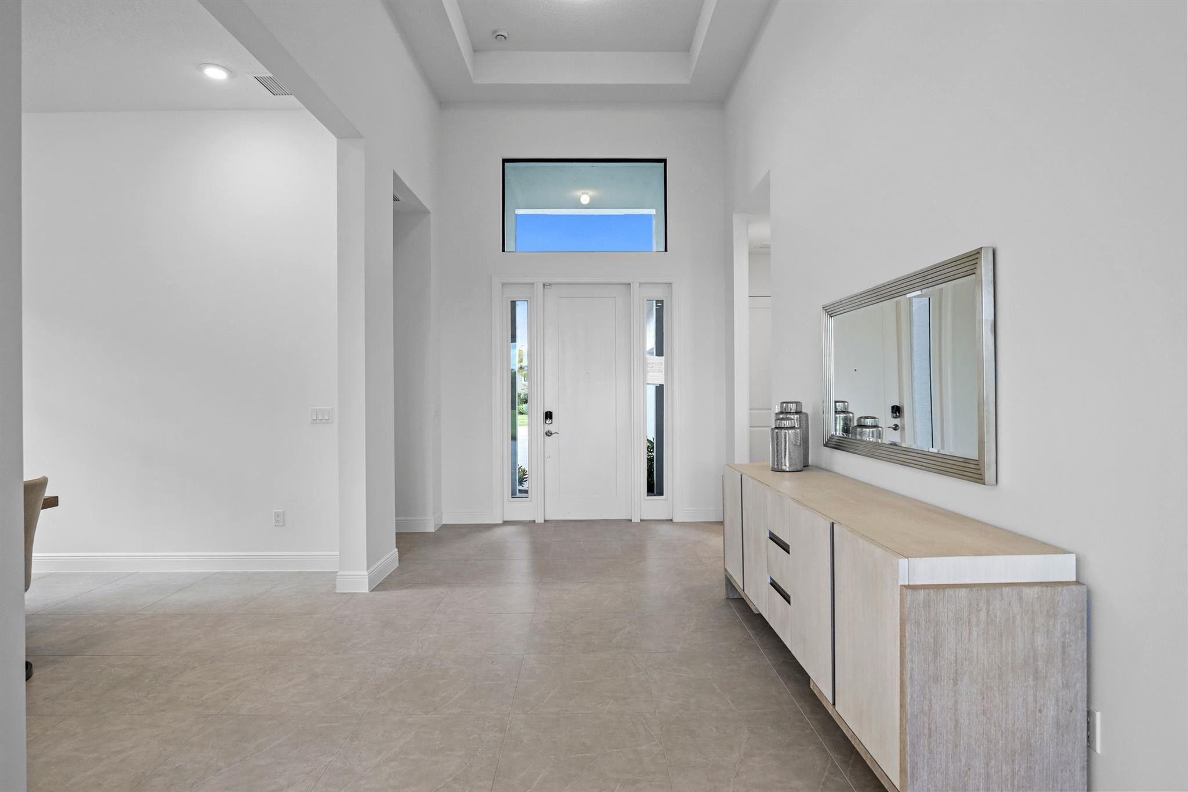
Move In Ready! Discover Cresswind Palm Beach, a premier 55+ community in Westlake, FL. Enjoy new, energy-efficient homes, an Adventure Park, dog park, and daily conveniences. Minutes from beaches, golf, arts, shopping, and dining, this vibrant neighborhood offers low-maintenance living and plenty of social, wellness, and recreational opportunities for active adults. This 3beds/3.5 baths, and 3-car garage Riley includes gas cooking in the kitchen along with a 3” thick quartz kitchen island and 2nd tier upper cabinets. Upgraded corner sliding glass door, spray foam insulation, under cabinet LED lighting, a laundry tub rough-in connection and a gas connection for a future pool heater. Disclaimer: Photos of a decorated model home are for reference only. Actual home will differ.

Save
Ask
Tour
Hide
Share
Listing Snapshot
Price 
$832,990
Days On Site 
167 Days
Bedrooms 
3
Inside Area (SqFt) 
2,586 sqft
Total Baths 
4
Full Baths 
3
Partial Baths 
1
Lot Size 
0.19 Acres
Year Built 
2025
MLS® Number 
F10538811
Status 
Active
Property Tax 
N/A
HOA/Condo/Coop Fees 
$366 monthly
Sq Ft Source 
Builder
Friends & Family
Recent Activity
a month agoPrice changed to $832,990
a month agoListing updated with changes from the MLS®
6 months agoListing first seen on site
General Features
Acres 
0.19
Attached Garage 
Yes
Direction Faces 
East
Garage 
Yes
Garage Spaces 
3
Levels 
One
Number Of Stories 
1
Parking 
AttachedDrivewayGarageGarage Door Opener
Pets 
Yes
Property Condition 
New Construction
Property Sub Type 
Single Family Residence
Security 
Gated CommunitySmoke Detector(s)
Sewer 
Public Sewer
Special Circumstances 
Standard
SqFt Total 
3405
Style 
Other
Utilities 
Cable AvailableElectricity AvailableWater Available
Water Source 
Public
Zoning 
R2
Interior Features
Appliances 
DryerDishwasherDisposalGas RangeGas Water HeaterMicrowaveRefrigeratorWater HeaterWasher

Cooling 
Central Air
Flooring 
CarpetLaminateTile
Furnished 
Unfurnished
Heating 
Central
Interior 
Entrance FoyerKitchen IslandPantryWalk-In Closet(s)
Main Level Bedrooms 
3
Bedroom 2 
Dimensions - 12.3 X 11.2Level - FirstArea - 137
Bedroom 3 
Dimensions - 11.6 X 11.1Level - FirstArea - 128
Den 
Dimensions - 17.3 X 12.3Level - FirstArea - 212Description - Flex Room
Dining Room 
Dimensions - 11.9 X 11.3Level - FirstArea - 134
Great Room 
Dimensions - 22.4 X 19.7Level - FirstArea - 441
Kitchen 
Dimensions - 11.1 X 17.39Level - FirstArea - 193Description - Gourmet Kitchen, Quartz Countertops,42" Upgraded Cabinets with Crown Moulding
Laundry 
Living Room 
Dimensions - 22.33 X 19.57Level - FirstArea - 437
Other 
Dimensions - 19.89 X 11.3Level - FirstArea - 224Description - Covered Lanai
Patio 
Dimensions - 19'9''x11'3''Level - FirstDescription - Covered lanai
PrimaryBedroom 
Dimensions - 15.7 X 15.3Level - FirstArea - 240Description - WIC
Save
Ask
Tour
Hide
Share
Exterior Features
Construction Details 
Block
Patio And Porch 
CoveredPatio
Pool Features 
Association
Roof 
Concrete
View 
Other
Waterview 
Other
Community Features
Association Amenities 
PoolClubhouseFitness CenterSpa/Hot Tub
Association Dues 
366
Building Access 
First Floor Entry
Community Features 
Gated
Financing Terms Available 
CashConventionalFHAVA Loan
HOA Fee Frequency 
Monthly
MLS Area 
5540
Senior Community 
Yes
Schools
School District
Unknown
Elementary School
Golden Grove
Middle School
Osceola Creek
High School
Seminole Ridge
Listing courtesy of Maltbie Realty Group


All listings featuring the BMLS logo are provided by BeachesMLS, Inc. This information is not verified for authenticity or accuracy and is not guaranteed. Copyright © 2026 BeachesMLS, Inc. (a Flex MLS feed)
Last checked: 2026-05-25 09:15 AM UTC

Neighborhood & Commute
Source: Walkscore
Disclosure: Community information and market data powered by Constellation Data Labs. Information is deemed reliable but not guaranteed.
Save
Ask
Tour
Hide
Share