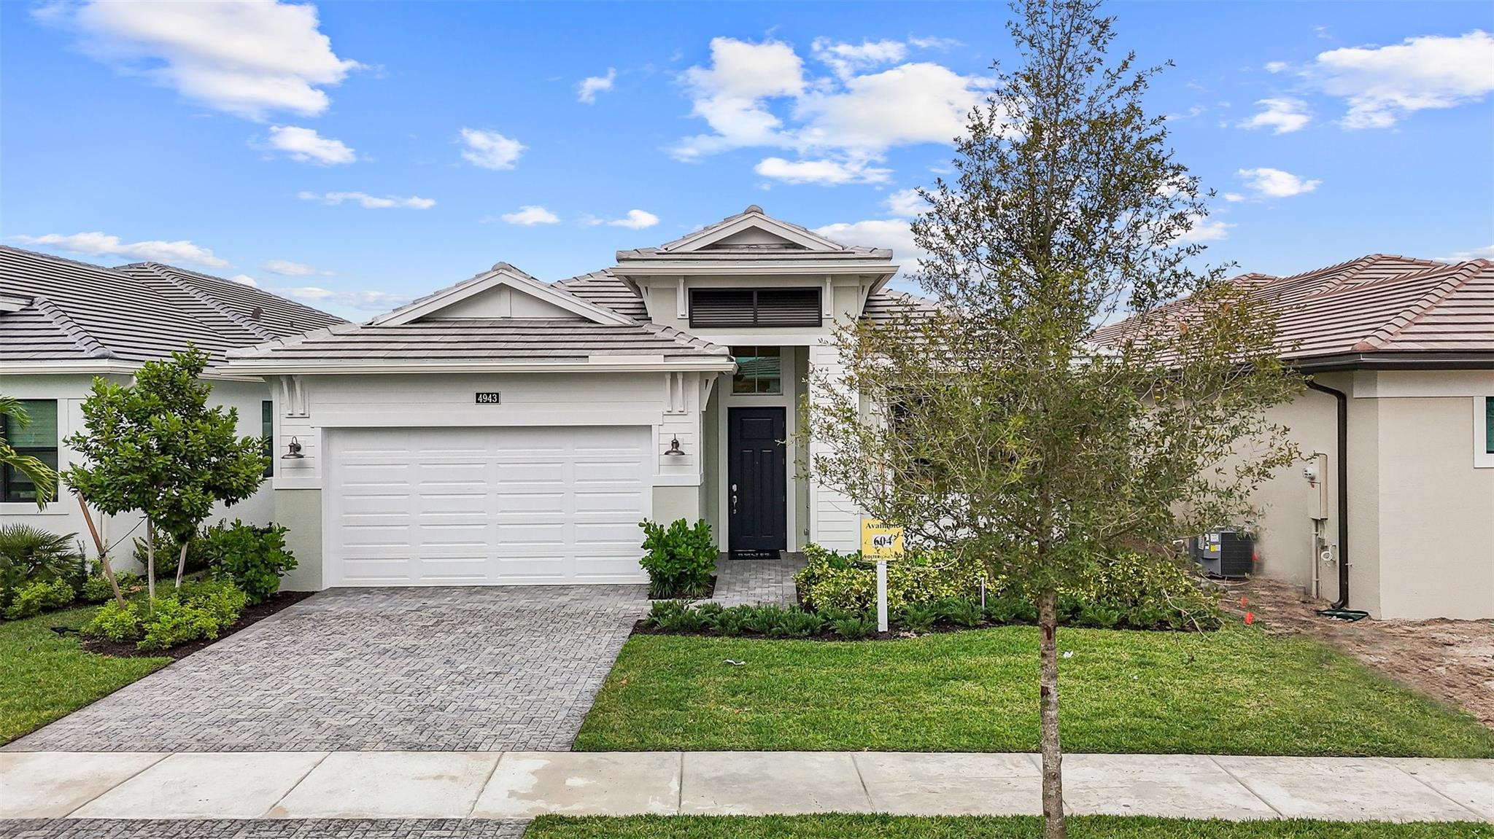
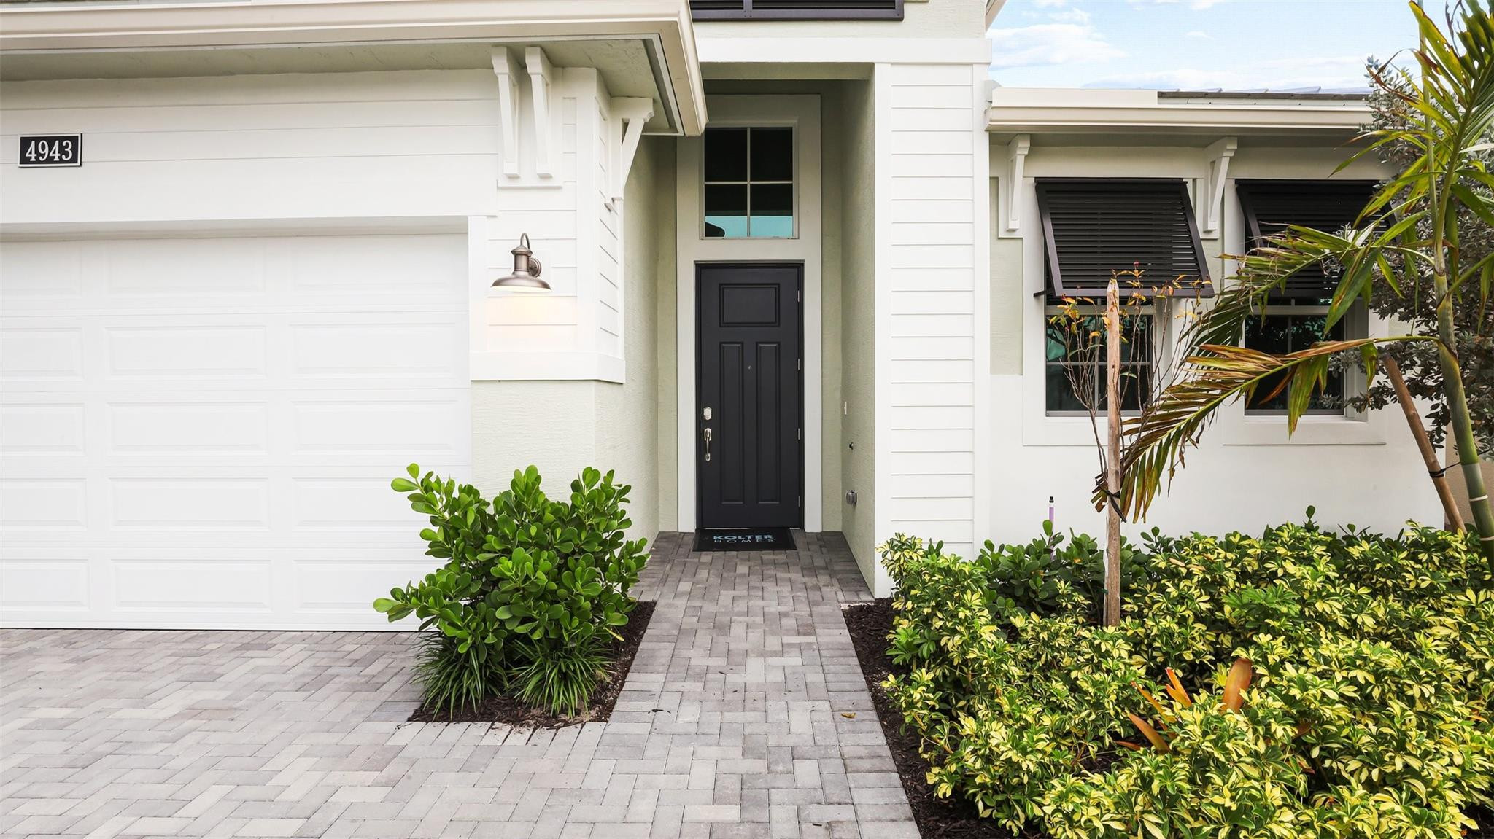
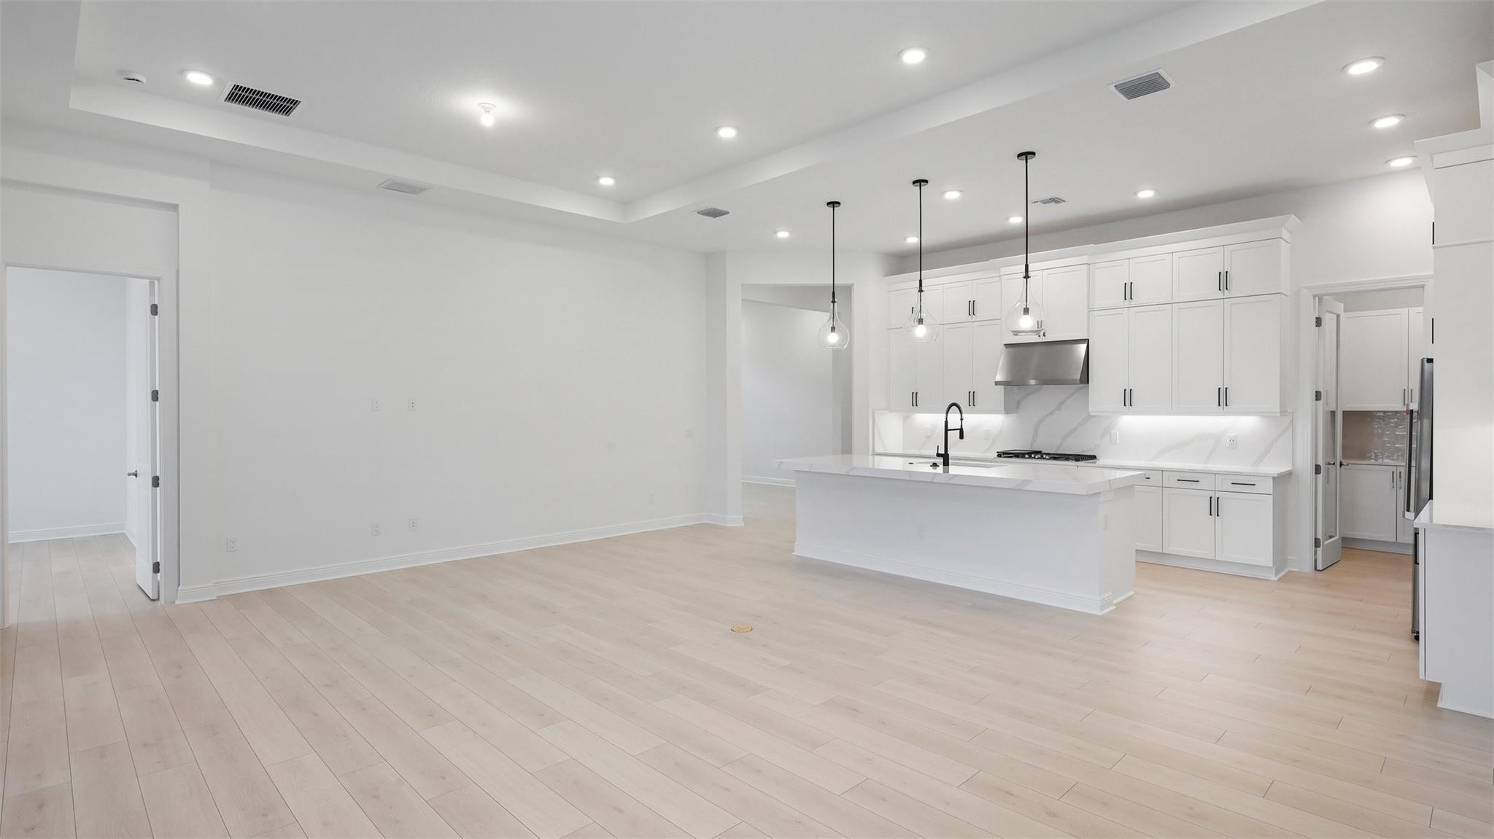
Move in Ready! Waterfront homesite. Discover Cresswind Palm Beach, a premier 55+ community in Westlake, FL. Enjoy new, energy-efficient homes, an Adventure Park, dog park, and daily conveniences. Minutes from beaches, golf, arts, shopping, and dining, this vibrant neighborhood offers low-maintenance living and plenty of social, wellness, and recreational opportunities for active adults. This 2/2 Julia includes gas cooking along with a 3” thick quartz kitchen island, 2nd tier upper cabinets, built-in kitchen pantry with quartz, matching cabinets, Deluxe extended owners shower, and 16’ by 10’ sliding glass door leading to the lanai with a 5’ privacy wall. Disclaimer: Photos of a decorated model home are for reference only. Actual home will differ. This comes with the connections for gas, water and electric for a future summer kitchen. Includes spray foam insulation,under cabinet LED lighting, and laundry tub rough-in connection.
Save
Ask
Tour
Hide
Share
Listing Snapshot
Price
$671,000
Days On Site
167 Days
Bedrooms
2
Inside Area (SqFt)
1,968 sqft
Total Baths
2
Full Baths
2
Partial Baths
N/A
Lot Size
0.15 Acres
Year Built
2026
MLS® Number
F10538835
Status
Pending
Property Tax
N/A
HOA/Condo/Coop Fees
$366 monthly
Sq Ft Source
N/A
Friends & Family
React
Comment
Invite
No Comments Yet
Did you know? You can invite friends and family to your search. They can join your search, rate and discuss listings with you.
Recent Activity
3 weeks ago
Listing updated with changes from the MLS®
3 weeks ago
Status changed to Pending
3 weeks ago
Price changed to $671,000
6 months ago
Listing first seen on site
General Features
Acres
0.15
Attached Garage
Yes
Direction Faces
West
Garage
Yes
Garage Spaces
2
Levels
One
Number Of Stories
1
Parking
AttachedDrivewayGarageGarage Door Opener
Pets
Yes
Property Condition
New Construction
Property Sub Type
Single Family Residence
Security
Gated CommunitySmoke Detector(s)
Sewer
Public Sewer
SqFt Total
2732
Water Source
Public
Zoning
R2
Interior Features
Appliances
DryerDishwasherDisposalGas RangeGas Water HeaterMicrowaveWater HeaterWasher
Cooling
Central Air
Flooring
CarpetLaminateTile
Furnished
Unfurnished
Heating
Central
Interior
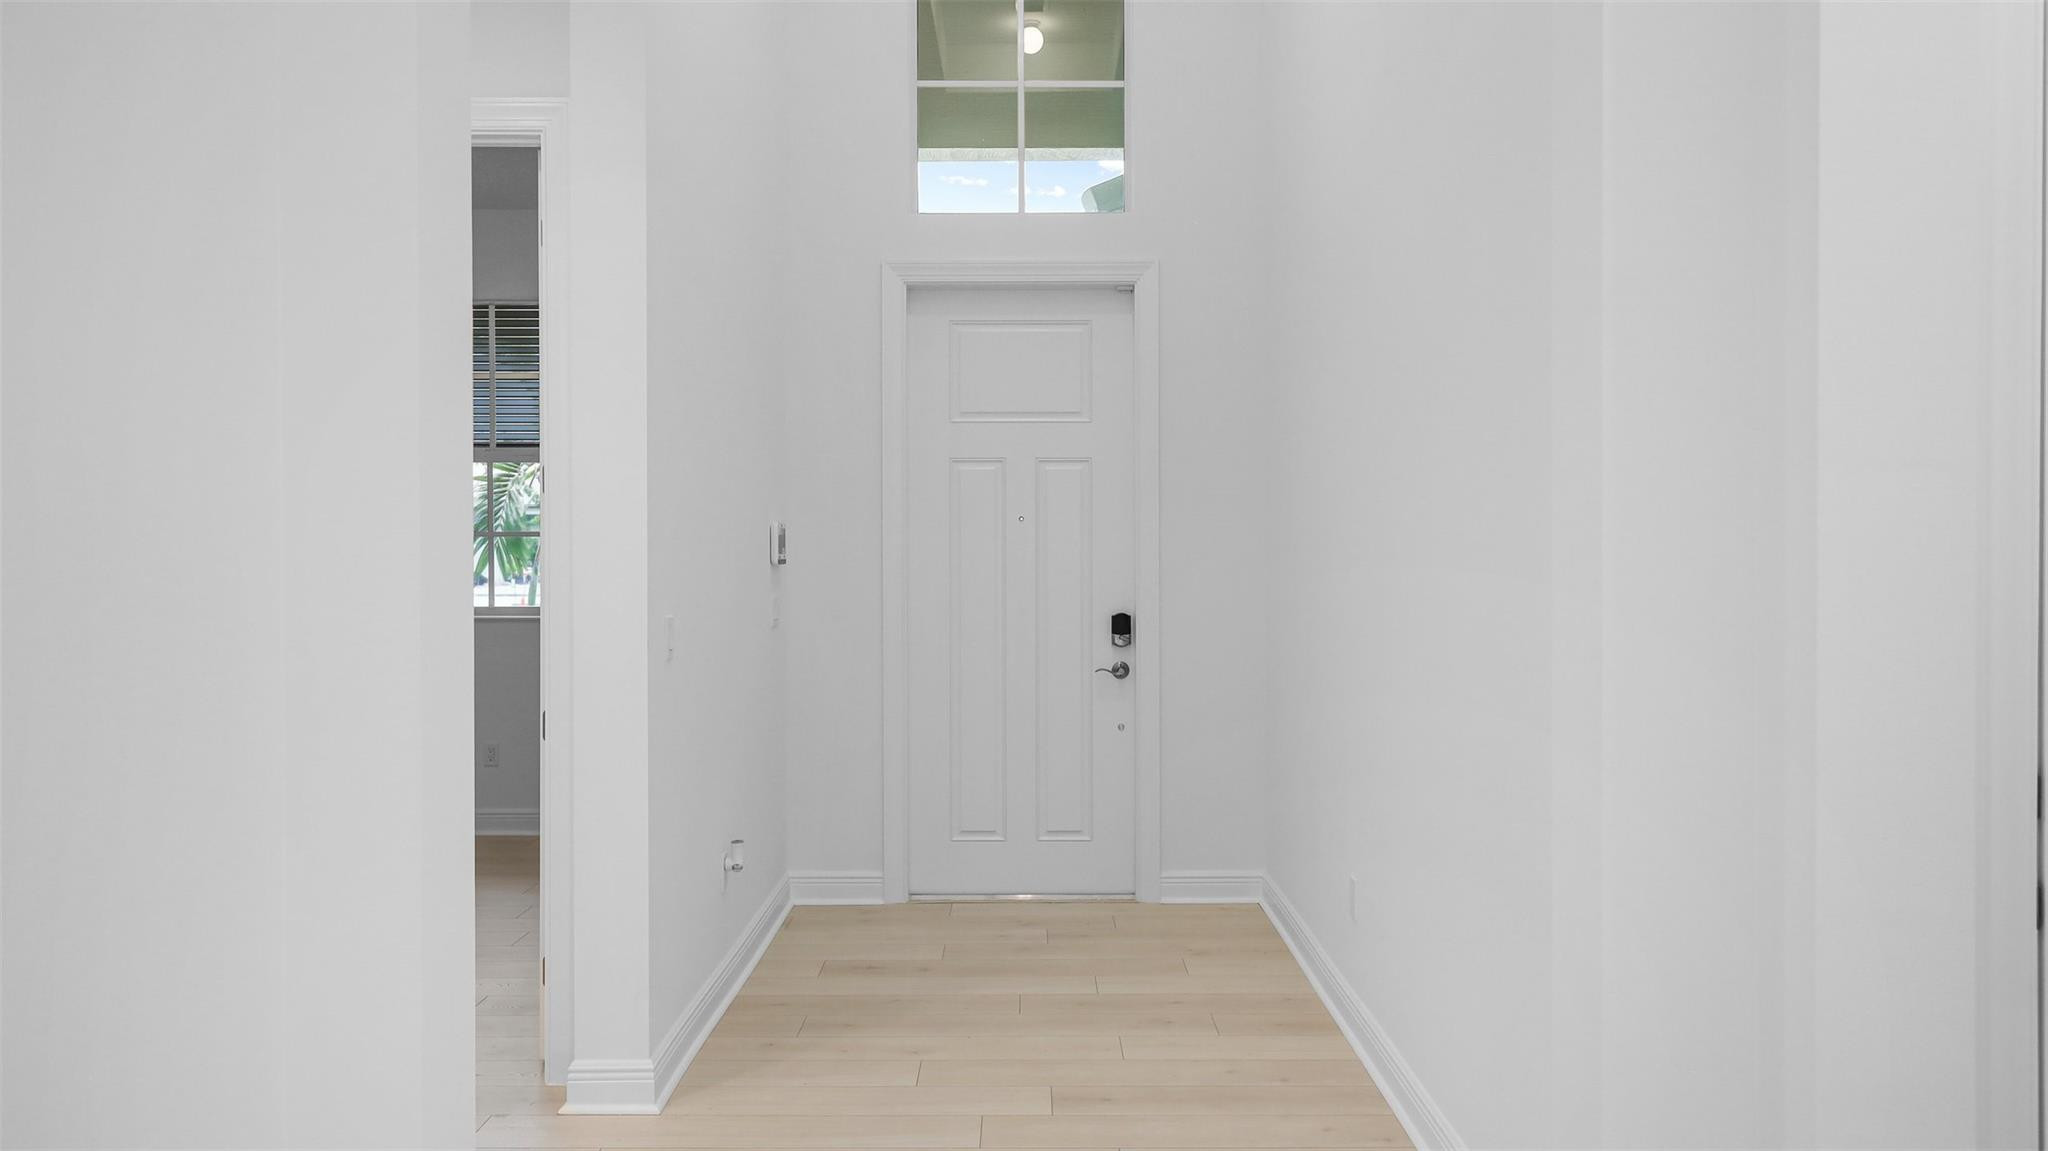
Entrance FoyerPantryWalk-In Closet(s)
Main Level Bedrooms
2
Bedroom 2
Dimensions - 12.66 X 10.5Level - FirstArea - 132
Den
Kitchen
Dimensions - 18'10''x10'0''Level - FirstDescription - 3” thick quartz kitchen island, second tier upper cabinets, built-in kitchen pantry


Did you know? You can invite friends and family to your search. They can join your search, rate and discuss listings with you.