
6135 Bay Isles DriveBoynton Beach, FL 33437
Mortgage Calculator
Monthly Payment (Est.)
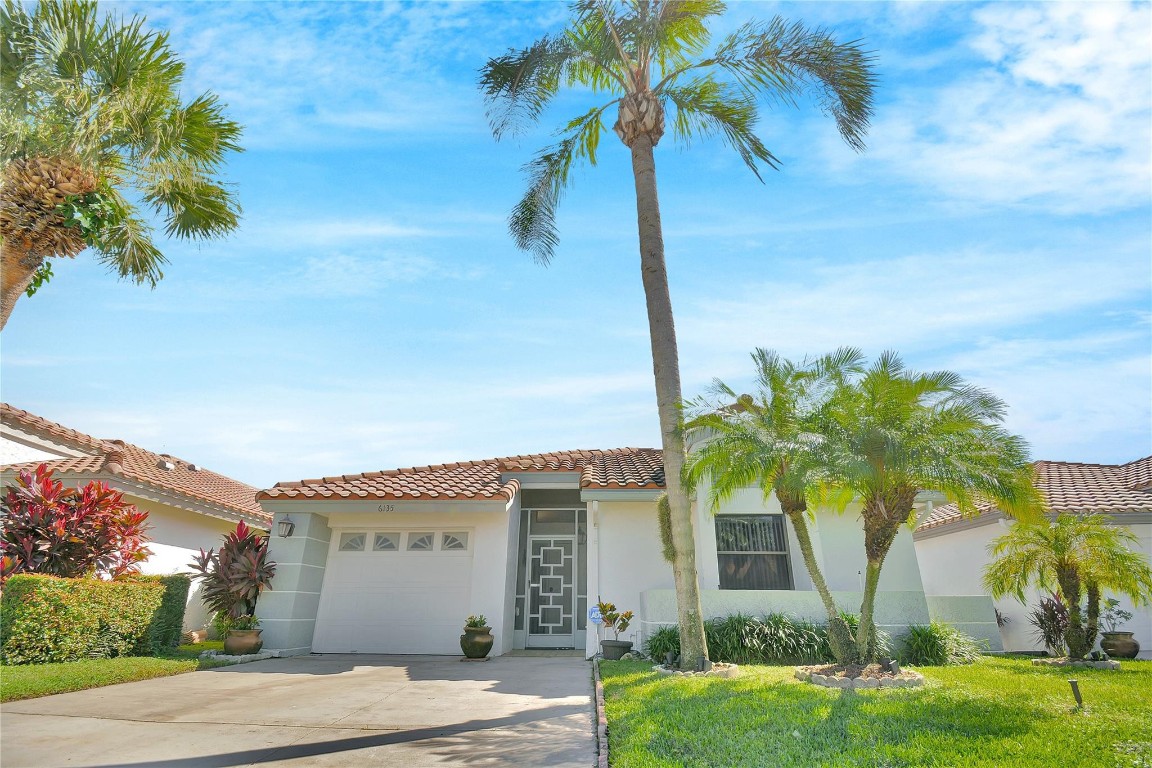
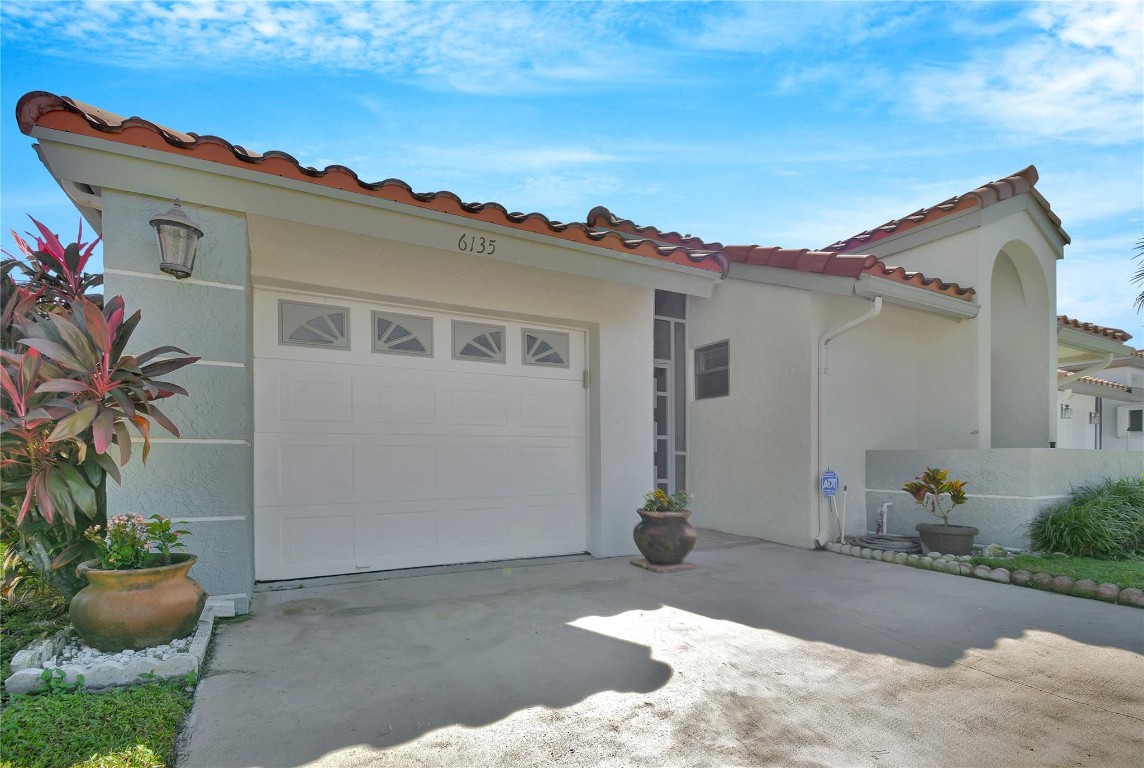
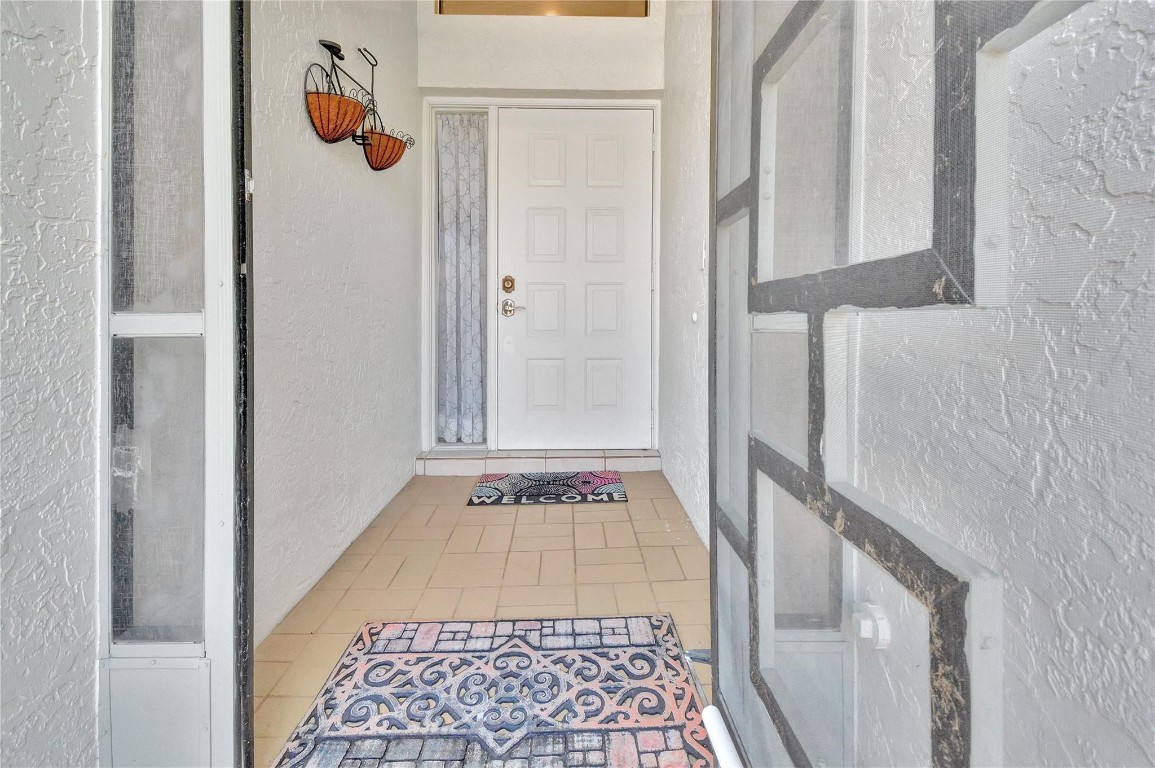

$1,82555+ Community. Experience this impeccably maintained 3-bedroom, 2-bath Lakeridge home offering comfort, natural light, and easy Florida living. Soaring vaulted ceilings, an open layout filled with sunshine, and rich laminate floors throughout. The kitchen showcases black lacquer countertops, double stainless sink, Frigidaire appliances, and ample cabinetry for daily ease. The spacious primary suite offers private patio access, dual vanities, and a walk-in closet. Relax on the screened, covered patio with tranquil garden views and privacy. Added features include a 1-car garage, 2022 A/C, 2018 roof, and low $295 HOA covering cable, lawn, exterior care, Roof cleaning and painting of house. Close to beaches, shopping, and dining. A peaceful, well-kept home designed for comfort and connection.
| 3 weeks ago | Listing updated with changes from the MLS® | |
| 3 weeks ago | Status changed to Pending | |
| 2 months ago | Price changed to $400,000 | |
| 4 months ago | Listing first seen on site |

All listings featuring the BMLS logo are provided by BeachesMLS, Inc. This information is not verified for authenticity or accuracy and is not guaranteed. Copyright © 2026 BeachesMLS, Inc. (a Flex MLS feed)
Last checked: 2026-04-30 02:53 PM UTC
Did you know? You can invite friends and family to your search. They can join your search, rate and discuss listings with you.