
14473 Draft Horse LaneWellington, FL 33414
Mortgage Calculator
Monthly Payment (Est.)
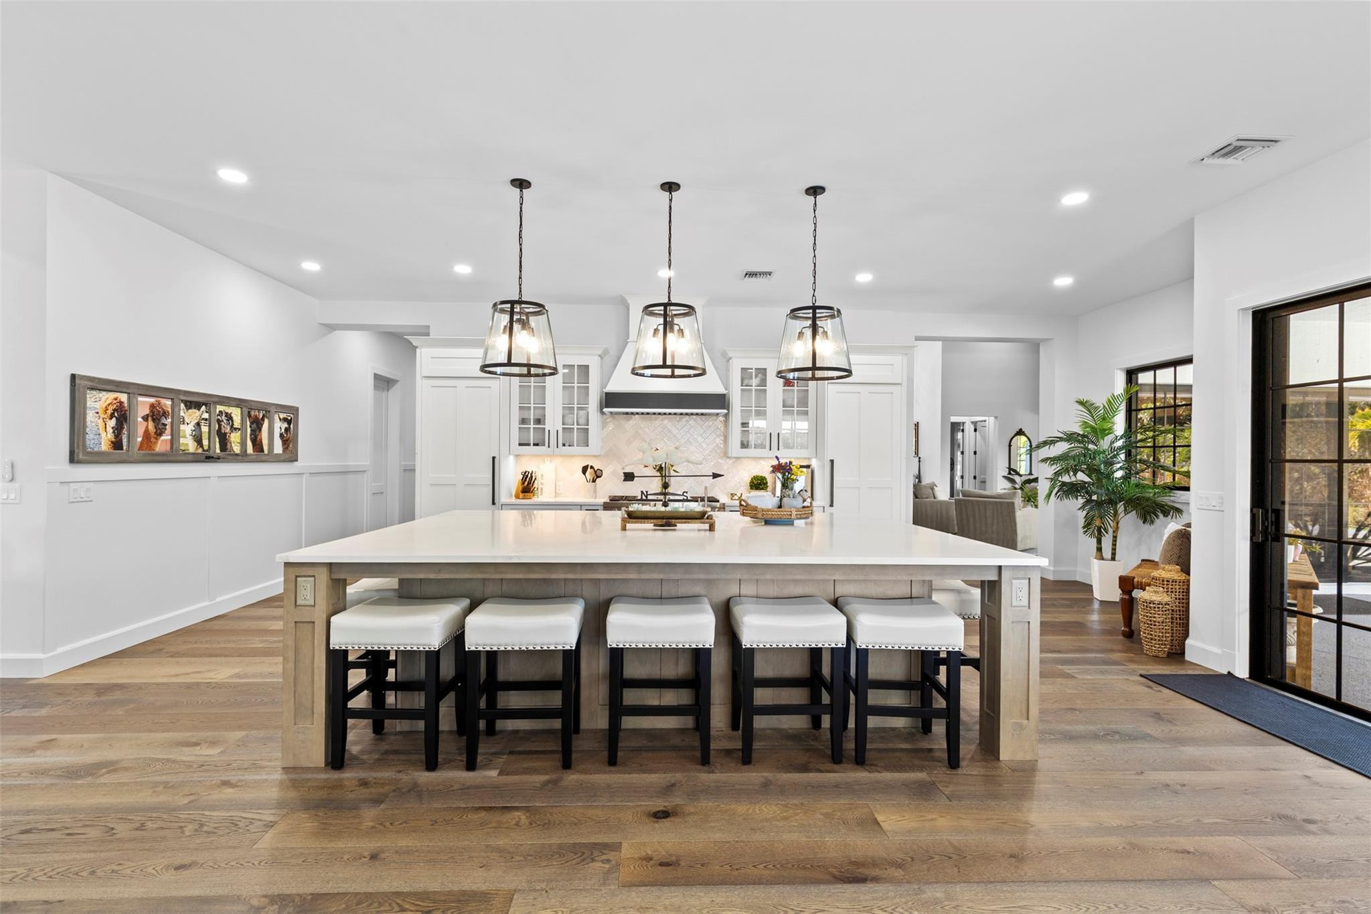
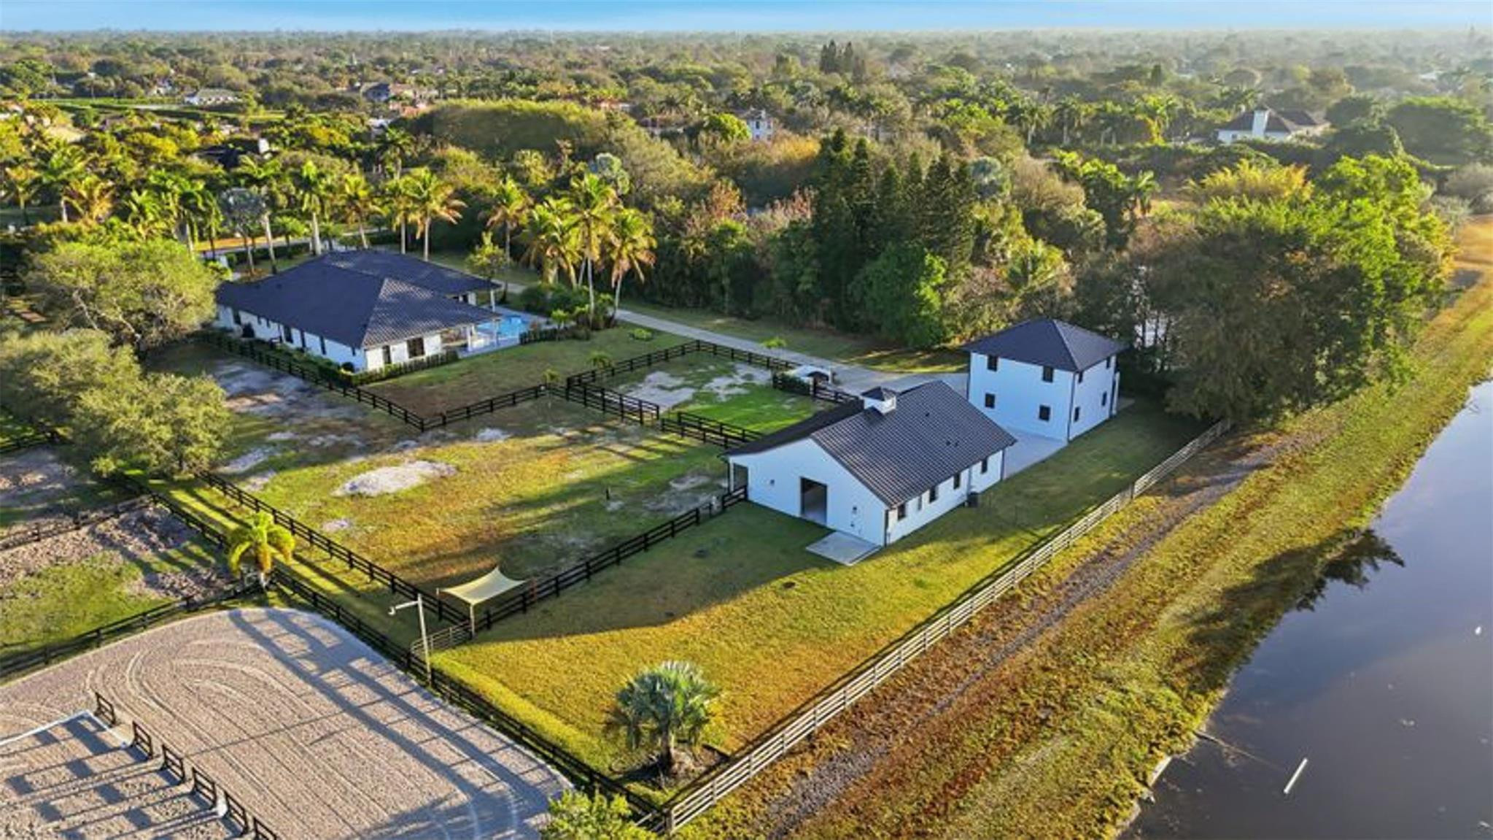

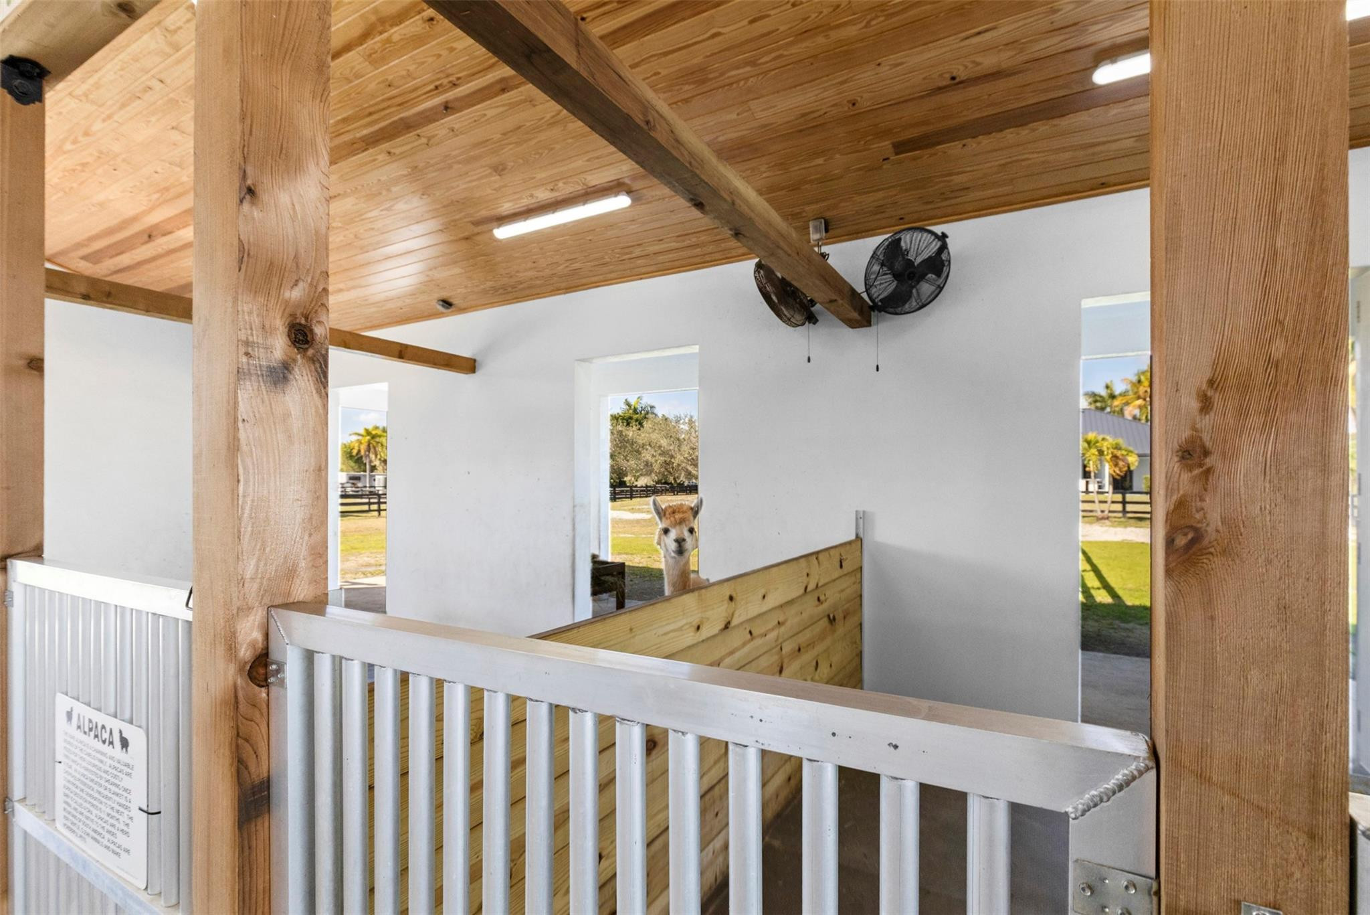
$21,900Completely rebuilt and reimagined in 2024, this exceptional Wellington estate offers luxury, flexibility, and thoughtful design at every turn. Currently operating as a charming alpaca farm, the property was intentionally designed to accommodate horses while allowing for a wide range of lifestyle uses. Whether you envision an equestrian retreat, hobby farm, seasonal income property, or a private estate close to the show, the options here are truly endless.Positioned directly on the bridle path with private gate access for hacking distance to Winter Equestrian Festival, you enjoy prime proximity without sacrificing privacy or peace of mind. 2024- Roof, Water Heaters, Electrical, Plumbing and Appliances, Barn & Workshop- 2016 A/Cs recently serviced. 500 gallon propane tank. Inside, the home is absolutely stunning. Brand-new electrical and designer lighting throughout, wide-plank wood floors, new water heaters, and a complete redesign of every bedroom, bathroom, kitchen, laundry, and living space create a true masterpiece. Designed for both elegance and functionality, the layout offers three distinct entertaining areas including a formal living room, a relaxed family living space, and a dedicated entertainment lounge with full bar setup. Every bedroom features its own en-suite bath, delivering a true luxury guest experience.The 2024 hurricane-rated barn is concrete block construction and includes the required Wellington horse hair trap system. Designed with six 12x12 stalls, each featuring individual run-outs, the barn currently functions for alpacas but was purpose-built with horses in mind. Stalls are equipped with mats and were constructed to accommodate the future installation of stall mattresses if desired. A small tack room includes a sink and refrigerator, along with a washer, dryer, and half bath for added convenience.The 1,500+ square foot warehouse is also 2024 construction with a metal roof and private entrances. Ideal for equipment storage, workshop use, feed and tack conversion, staff quarters, or additional income potential. The barn and warehouse were strategically positioned to allow ample space for an arena sized to your preference.The chef’s kitchen is beautifully appointed with a Wolf range, Sub-Zero separate refrigerator and freezer, dual dishwashers, and an elegant butler’s kitchen with its own sink and full-size Sub-Zero refrigerator and freezer combination. The entertainment lounge includes double beverage refrigerators, a dishwasher, and a full bath that doubles as a pool bath. The thoughtfully designed laundry room connects directly to a private dog run, keeping pets secure and separate from pasture areas. Every detail was carefully considered.Fully fenced and cross-fenced pastures, two separate gated entrances for home and barn access, a 500-gallon propane tank, dual zoned A/C systems under 10 years old and recently serviced, and virtually all new systems throughout provide peace of mind and storm-ready durability.Luxury. Versatility. Location. Income potential.This is Wellington living without compromise, designed for whatever chapter you choose next.
| a week ago | Listing updated with changes from the MLS® | |
| a week ago | Status changed to Active | |
| 2 weeks ago | Listing first seen on site |

All listings featuring the BMLS logo are provided by BeachesMLS, Inc. This information is not verified for authenticity or accuracy and is not guaranteed. Copyright © 2026 BeachesMLS, Inc. (a Flex MLS feed)
Last checked: 2026-03-01 08:24 AM UTC
Did you know? You can invite friends and family to your search. They can join your search, rate and discuss listings with you.