18161 Daybreak Drive, Boca Raton, FL, 33496

18161 Daybreak Drive, Boca Raton, FL, 33496

Save
Ask
Tour
Hide
Share
$5,495,000
1623 Days On Site

18161 Daybreak Drive
Boca Raton, FL 33496

For Sale|Single Family Residence|Active
6
Beds
8
Total Baths
7
Full Baths
1
Partial Bath
10,000
SqFt
$550
/SqFt
1996
Built
Subdivision:
LONG LAKE ESTATES
County:
Palm Beach
Call Now: ‪(561) 421-3211‬
Is this the listing for you? We can help make it yours.
‪(561) 421-3211‬
18161 Daybreak Drive18161 Daybreak Drive18161 Daybreak Drive18161 Daybreak Drive
Save
Ask
Tour
Hide
Share

Mortgage Calculator

Monthly Payment (Est.)

$25,070
Calculator powered by Showcase IDX, a Constellation1 Company. Copyright ©2026 Information is deemed reliable but not guaranteed.

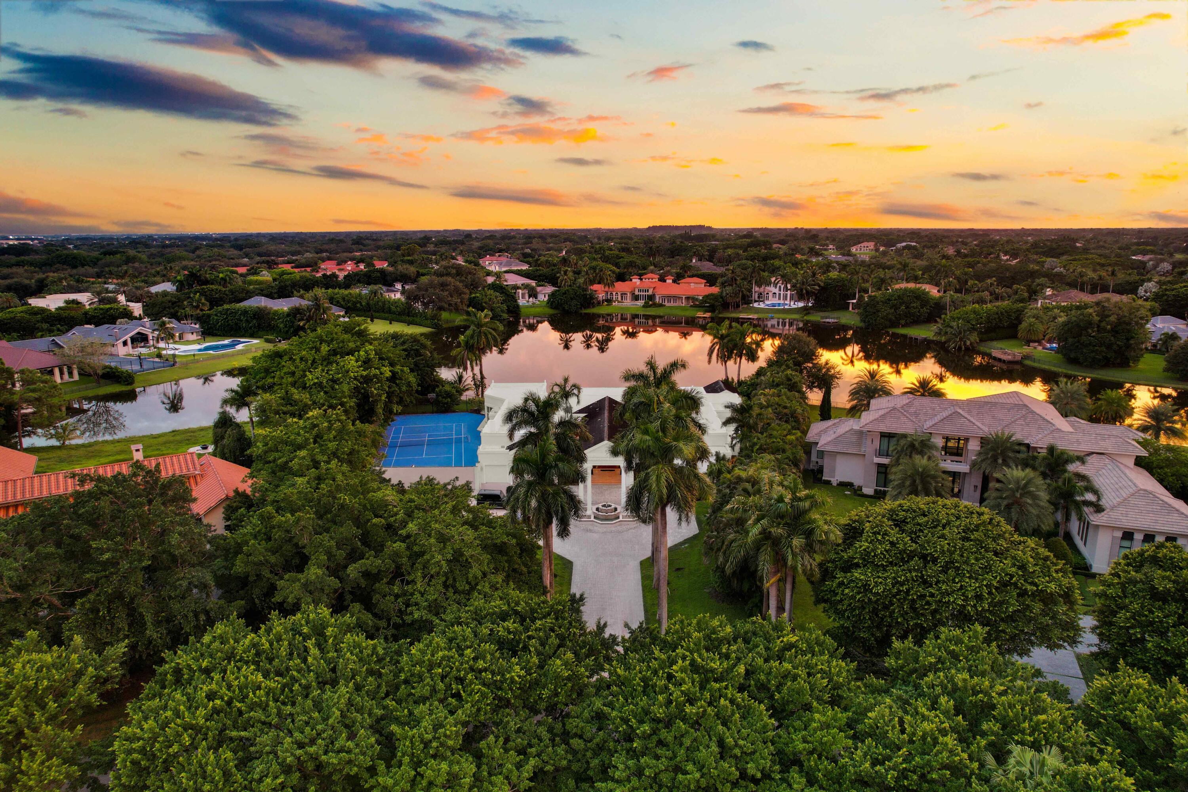
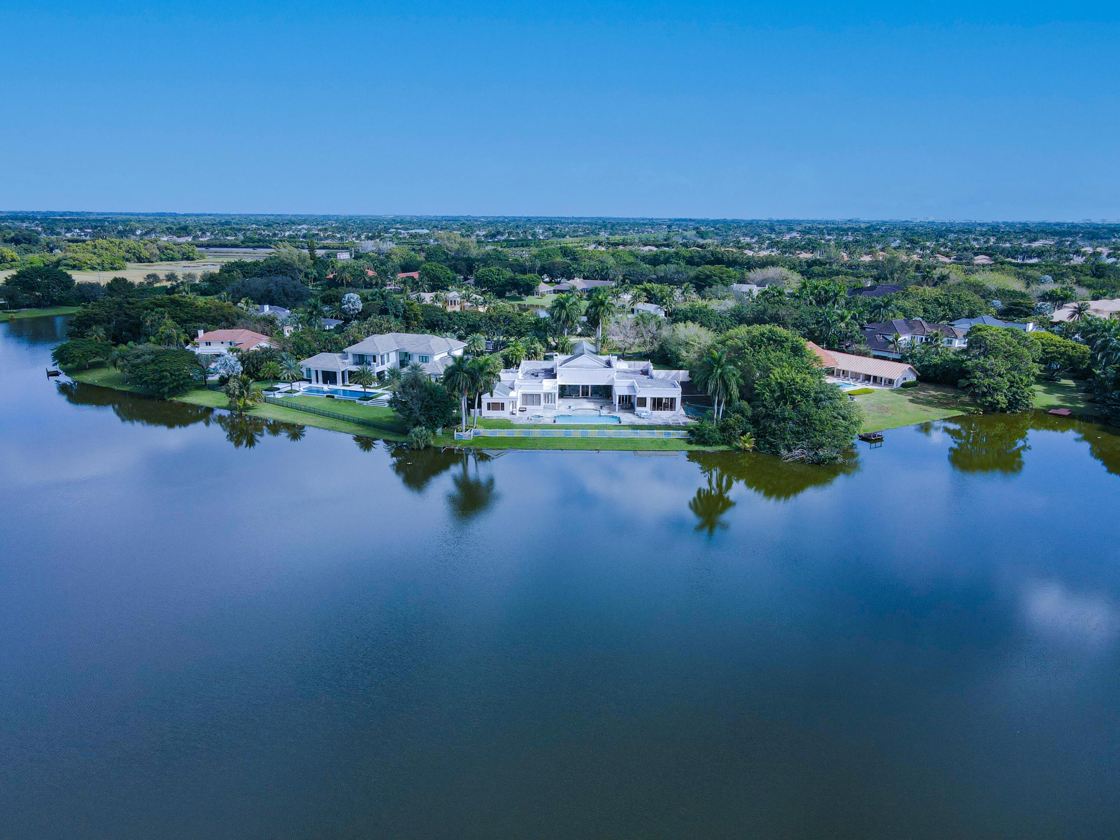
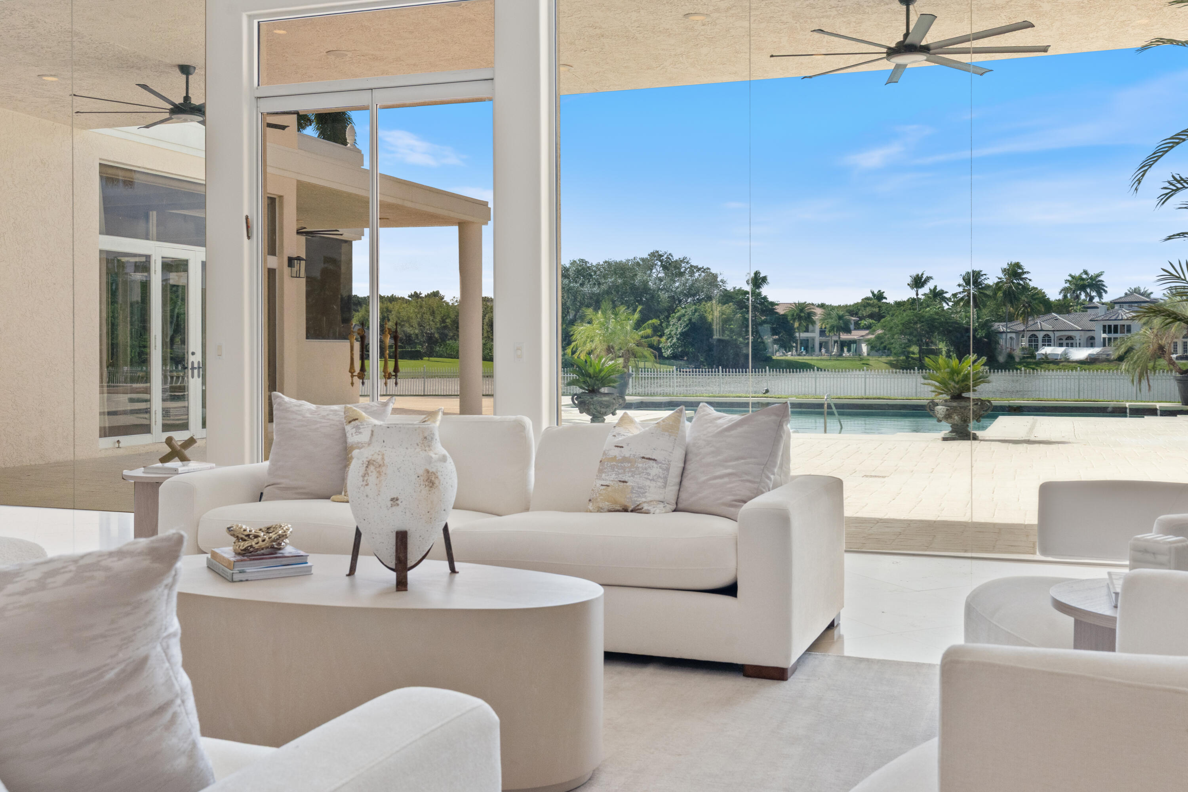
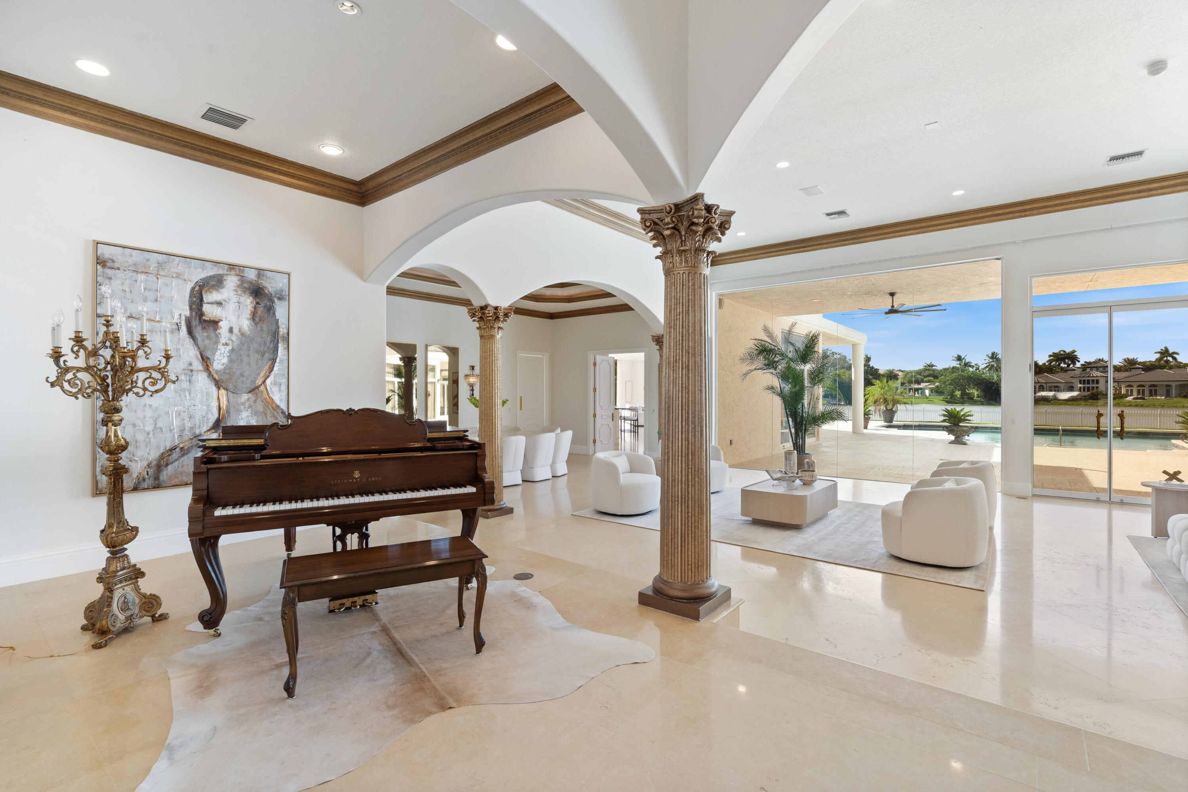
Long Lake Estates · Boca Raton FL 33496 · Lakefront Tennis Estate · Approximately 10,000 Sq Ft Under Air · Gated · Private Showing Available Lakefront tennis estate commanding 300 feet of direct lake frontage on approximately 1.24 private acres within the guard-gated enclave of Long Lake Estates, Boca Raton FL 33496. Among the largest single-story residences in the community, this approximately 10,000-square-foot-under-air waterfront estate delivers scale, privacy, and lifestyle infrastructure across five distinct living zones. The primary suite occupies its own private wing encompassing a generous bedroom, dedicated sitting area, spa bath with soaking tub and walk-in rain shower, dual walk-in closets, and an adjoining private office - all oriented toward the lake. The grand entertaining core connects the formal living room, dining room, and piano room in a single flowing axis scaled for South Florida entertaining at the highest level. The family wing opens the family room, breakfast nook, and gourmet kitchen directly to the resort-style pool and poolside terrace. A fully independent guest wing provides three additional bedrooms each with private ensuite bath, walk-in closet, and shared sitting room - ideal for multigenerational living or extended guests with complete separation from the primary suite. Estate grounds spanning over one acre frame the resort-style pool, grand entertaining terraces, and private tennis court, all oriented toward 300 linear feet of unobstructed Long Lake views. Architectural plans are available for a second-floor addition incorporating four bedrooms and a media room - significant expansion potential within one of Palm Beach County's most consistently appreciated luxury addresses. Located moments from Pine Crest School, American Heritage School, Donna Klein Jewish Academy, and St. Andrew's Preparatory School. Minutes from premier golf clubs, fine dining, Town Center Mall, and Boca Raton Airport. Convenient access to Palm Beach, Fort Lauderdale, and Miami. Showing by appointment. Video tour and architectural plans available upon request.

Save
Ask
Tour
Hide
Share
Listing Snapshot
Price 
$5,495,000
Days On Site 
1623 Days
Bedrooms 
6
Inside Area (SqFt) 
10,000 sqft
Total Baths 
8
Full Baths 
7
Partial Baths 
1
Lot Size 
1.24 Acres
Year Built 
1996
MLS® Number 
R10764901
Status 
Active
Property Tax 
$30,551
HOA/Condo/Coop Fees 
$587.67 monthly
Sq Ft Source 
Owner
Friends & Family
Recent Activity
5 months agoPrice changed to $5,495,000
5 months agoListing updated with changes from the MLS®
2 years agoStatus changed to Active
4 years agoListing first seen on site
General Features
Acres 
1.24
Attached Garage 
Yes
Direction Faces 
West
Garage 
Yes
Garage Spaces 
3
Levels 
Multi/SplitOne
Number Of Stories 
1
Parking 
AttachedGarageGarage Door Opener
Pets 
Yes
Property Sub Type 
Single Family Residence
Security 
Gated with GuardGated CommunitySecurity Guard
Sewer 
Septic Tank
SqFt Total 
11544
Style 
Traditional
Utilities 
Cable AvailableWater Available
Water Source 
Public
Zoning 
RE
Interior Features
Appliances 
DryerDishwasherGas RangeGas Water HeaterMicrowaveOvenRefrigeratorWater HeaterWasher
Cooling 
Central Air
Flooring 
Marble
Furnished 
Negotiable
Heating 
CentralElectric
Interior 
Built-in FeaturesCathedral Ceiling(s)Eat-in KitchenKitchen IslandVaulted Ceiling(s)BarWalk-In Closet(s)
Main Level Bedrooms 
6
Window Features 
Drapes
Bedroom 2 
Dimensions - 15 X 14Level - FirstArea - 210Description - 15x14 Ensuite Private Bath
Bedroom 3 
Dimensions - 15 X 13Level - FirstArea - 195Description - 15x13 Ensuite Private Bath
Bedroom 4 
Dimensions - 15 X 13Level - FirstArea - 195Description - 15x13 Ensuite Private Bath
Bedroom 5 
Dimensions - 15 X 13Level - FirstArea - 195
Den 
Dimensions - 16 X 14Level - FirstArea - 224
Dining Room 
Dimensions - 18 X 16Level - FirstArea - 288Description - 18x16 Formal Lakefront Views
Family Room 
Dimensions - 22 X 22Level - FirstArea - 484
Great Room 
Kitchen 
Dimensions - 18 X 17Level - FirstArea - 306Description - Gourmet Island Open To Pool
Living Room 
Dimensions - 45 X 20Level - FirstArea - 900Description - 45x20 Grand Entertaining Scale
PrimaryBedroom 
Dimensions - 20 X 20Level - FirstArea - 400Description - 20x20 Private Wing Lake Views
Save
Ask
Tour
Hide
Share
Exterior Features
Construction Details 
Block
Exterior 
LightingTennis Court(s)
Lot Features 
Waterfront
Other Structures 
Tennis Court(s)
Pool Features 
In GroundPrivate
Private Pool 
Yes
Roof 
Flat
View 
Lake
Waterfront 
Yes
Waterfront Features 
Lake Front
Waterview 
Lake
Windows/Doors 
Drapes
Community Features
Association Dues 
587.67
Community Features 
GatedStreet Lights
Financing Terms Available 
CashConventional
HOA Fee Frequency 
Monthly
MLS Area 
4760
Schools
School District
Unknown
Elementary School
Whispering Pines (Palm Beach)
Middle School
Omni
High School
Olympic Heights
Listing courtesy of Douglas Elliman


All listings featuring the BMLS logo are provided by BeachesMLS, Inc. This information is not verified for authenticity or accuracy and is not guaranteed. Copyright © 2026 BeachesMLS, Inc. (a Flex MLS feed)
Last checked: 2026-05-26 11:24 AM UTC

Neighborhood & Commute
Source: Walkscore
Disclosure: Community information and market data powered by Constellation Data Labs. Information is deemed reliable but not guaranteed.
Save
Ask
Tour
Hide
Share