
Save
Ask
Tour
Hide
$280,000
662 Days On Site
6533 Emerald Dunes Drive 304West Palm Beach, FL 33411
For Sale|Condominium|Active
2
Beds
2
Total Baths
2
Full Baths
1,058
SqFt
$265
/SqFt
2006
Built
Subdivision:
VILLAS AT EMERALD DUNES C
County:
Palm Beach
Call Now: (561) 421-3211
Is this the listing for you? We can help make it yours.
(561) 421-3211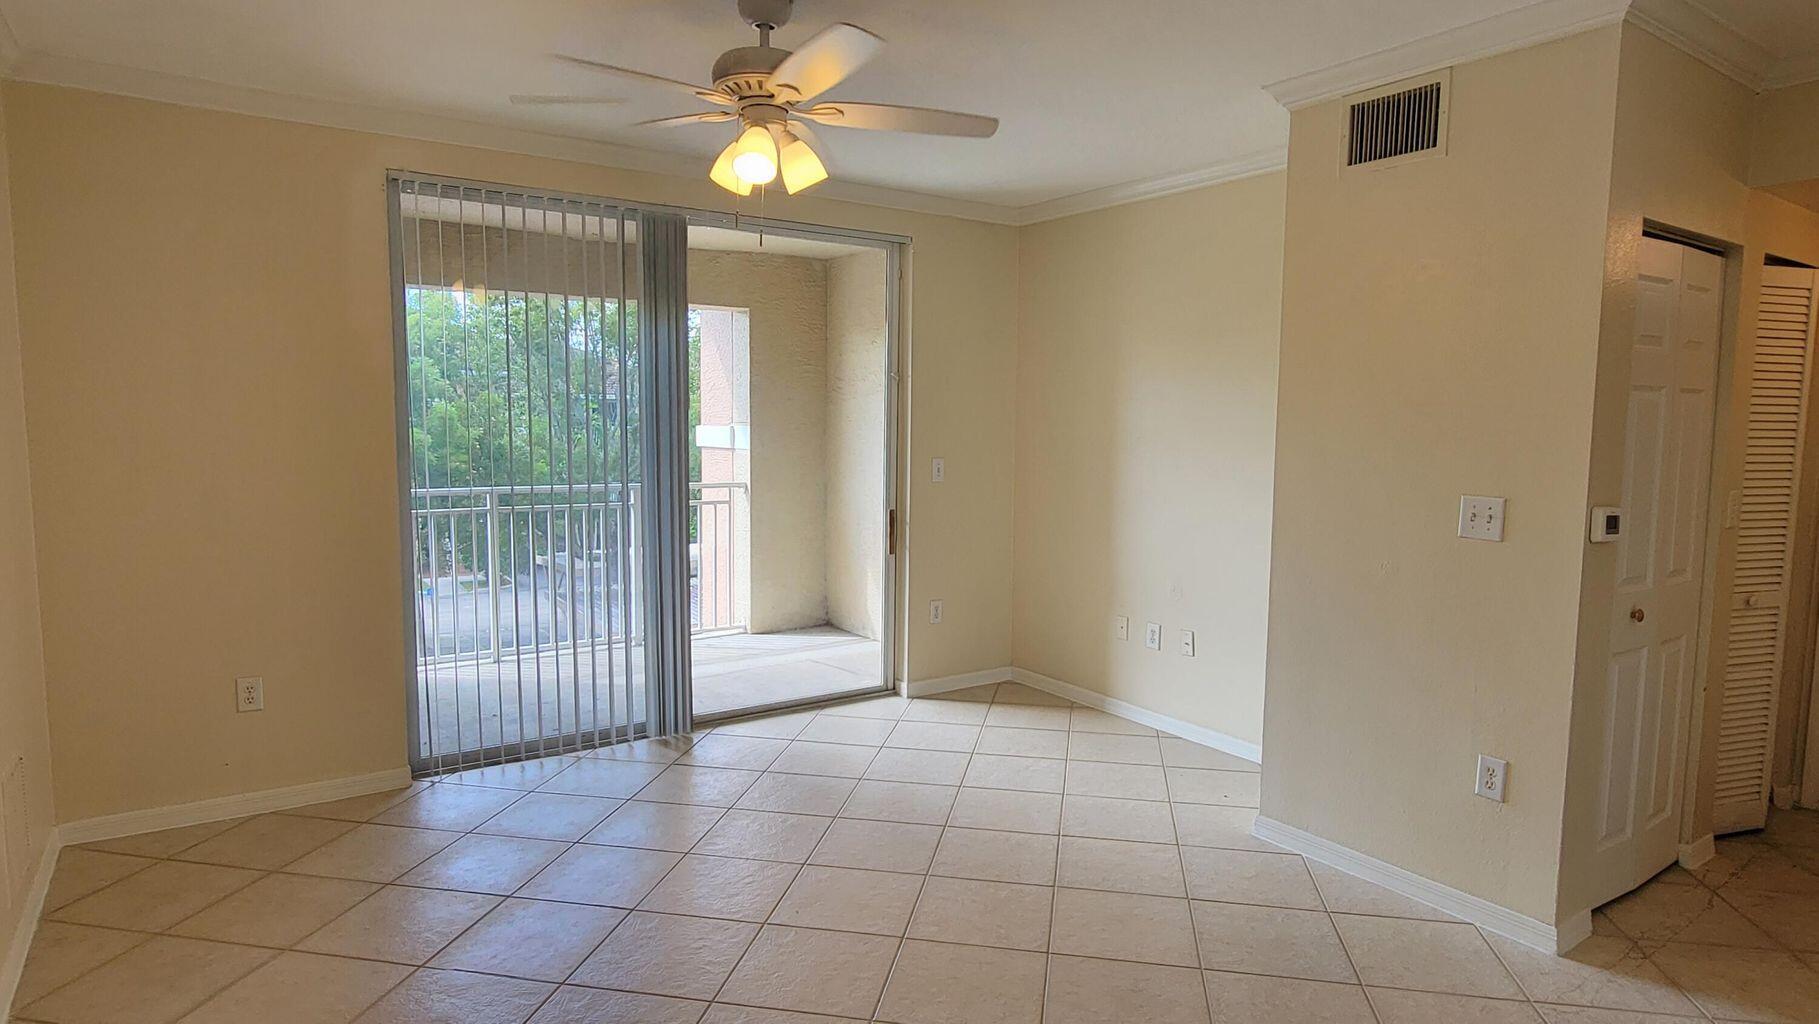
Save
Ask
Tour
Hide
Mortgage Calculator
Monthly Payment (Est.)
$1,277Calculator powered by Showcase IDX, a Constellation1 Company. Copyright ©2025 Information is deemed reliable but not guaranteed.
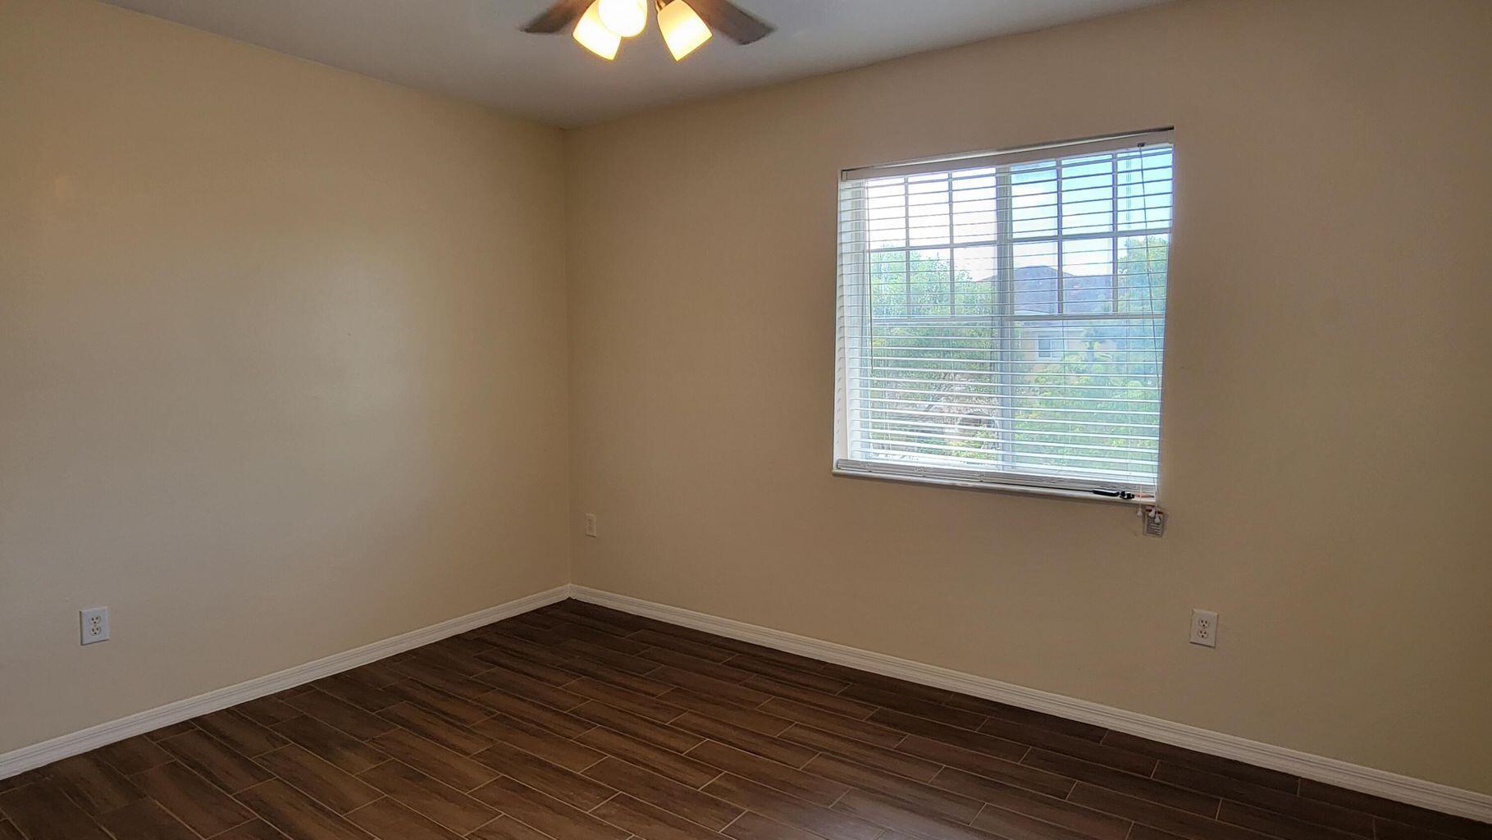
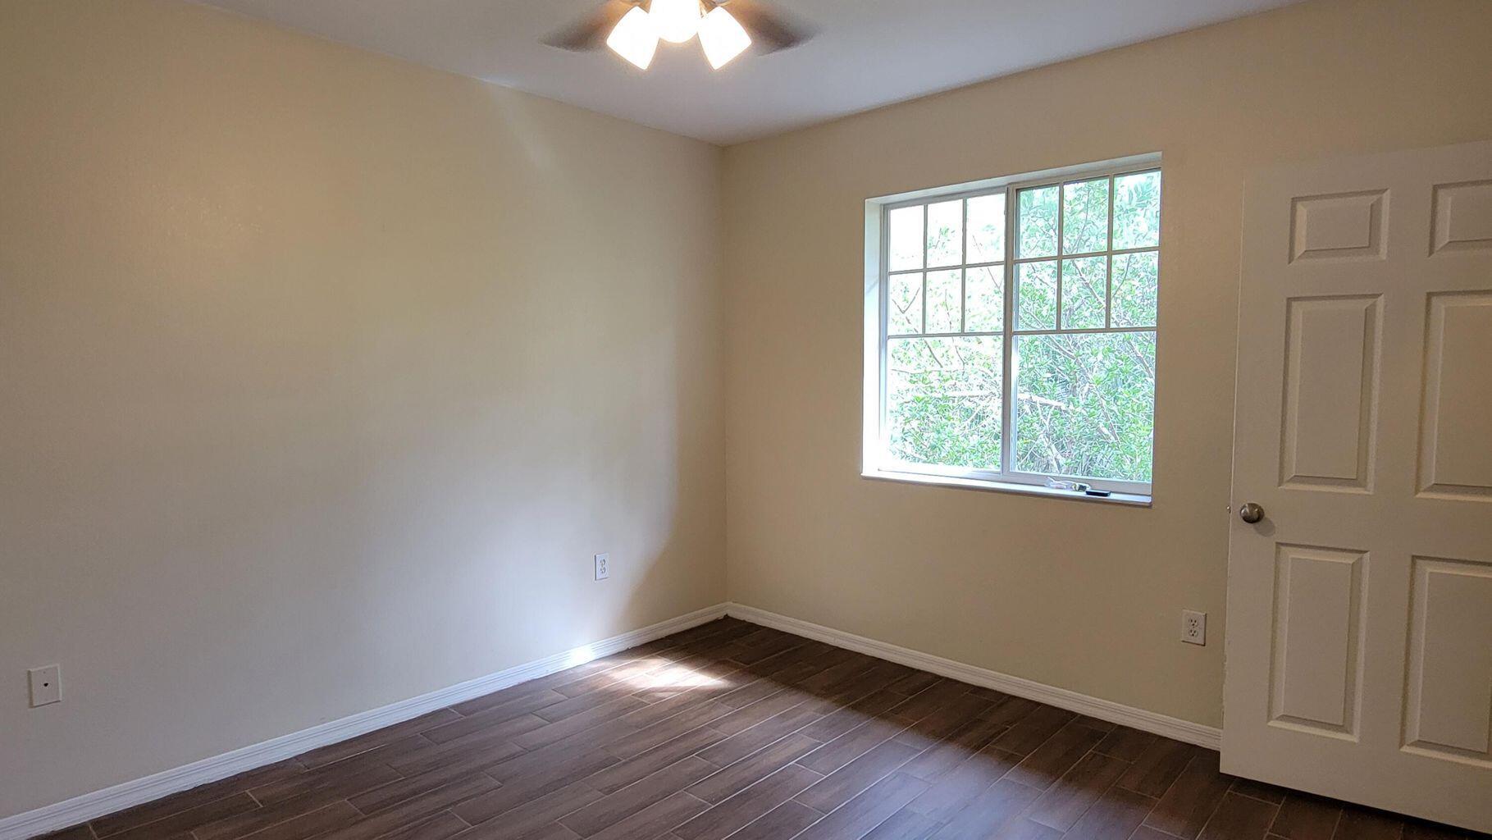
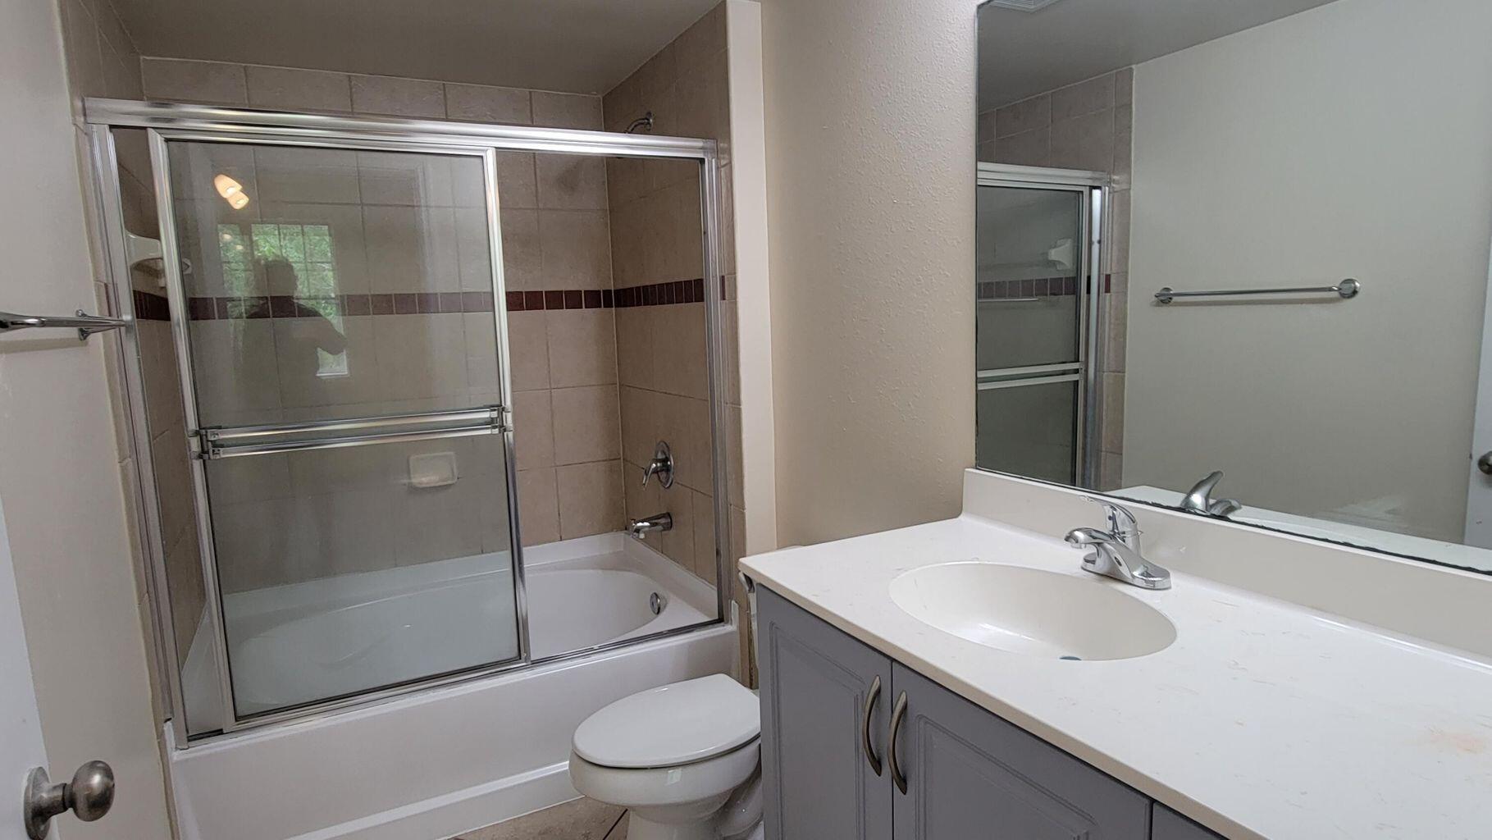
INVESTOR DREAM! TOTALLY RENOVATED 2/2 BALCONY CONDO IN GATED RESORT STYLE DEVELOPMENT IN WEST PALM BEACH, POOL, FITNESS, CLUB HOUSE, JACUZZI, MORE AVAILABLE NOW,20 MIN DRIVE TO CITY PLACE, BEACH, 2 CAR PARKING, 1 COVER UP, PETS FRIENDLY.CURRENT LEASE BY MARCH 14TH 2026
Save
Ask
Tour
Hide
Listing Snapshot
Price
$280,000
Days On Site
662 Days
Bedrooms
2
Inside Area (SqFt)
1,058 sqft
Total Baths
2
Full Baths
2
Partial Baths
N/A
Lot Size
N/A
Year Built
2006
MLS® Number
R10948329
Status
Active
Property Tax
$3,708
HOA/Condo/Coop Fees
$448 monthly
Sq Ft Source
N/A
Friends & Family
Recent Activity
| a year ago | Listing updated with changes from the MLS® | |
| a year ago | Price changed to $280,000 | |
| 2 years ago | Listing first seen on site |
General Features
Number Of Stories
3
Parking
AssignedDetached Carport
Property Sub Type
Condominium
Security
Smoke Detector(s)
Sewer
Public Sewer
SqFt Total
1132
Utilities
Cable AvailableSewer AvailableWater Available
Water Source
Public
Zoning
PIPD
Interior Features
Appliances
DryerDishwasherElectric RangeElectric Water HeaterMicrowaveWasher/DryerWasher
Cooling
Central AirCeiling Fan(s)Electric
Flooring
Ceramic Tile
Furnished
Unfurnished
Heating
CentralElectric
Interior
Entrance FoyerPantry
Save
Ask
Tour
Hide
Exterior Features
Construction Details
Block
Lot Features
Zero Lot Line
Pool Features
NoneAssociationCommunity
Roof
CompositionShingle
Spa Features
Community
View
OtherWater
Waterview
OtherWater
Community Features
Association Amenities
PoolClubhouseSpa/Hot Tub
Association Dues
448
Community Features
PoolGatedParkSidewalks
Financing Terms Available
CashConventional
HOA Fee Frequency
Monthly
MLS Area
5580
Listing courtesy of Luxury Properties Int'l LLC

All listings featuring the BMLS logo are provided by BeachesMLS, Inc. This information is not verified for authenticity or accuracy and is not guaranteed. Copyright © 2025 BeachesMLS, Inc. (a Flex MLS feed)
Last checked: 2025-10-31 04:07 PM UTC
All listings featuring the BMLS logo are provided by BeachesMLS, Inc. This information is not verified for authenticity or accuracy and is not guaranteed. Copyright © 2025 BeachesMLS, Inc. (a Flex MLS feed)
Last checked: 2025-10-31 04:07 PM UTC
Neighborhood & Commute
Source: Walkscore
Disclosure: Community information and market data powered by Constellation Data Labs. Information is deemed reliable but not guaranteed.
Save
Ask
Tour
Hide
Did you know? You can invite friends and family to your search. They can join your search, rate and discuss listings with you.